Save
Ask
Tour
Hide
Share
$521,000
5 Days On Site

104 Valley Place
Chapel Hill, NC 27516

For Sale|Single Family Residence|Active
3
Beds
3
Total Baths
2
Full Baths
1
Partial Bath
1,991
SqFt
$262
/SqFt
1993
Built
Subdivision:
Highland Forest
County:
Chatham
Call Now: 919-404-SHOW
Is this the listing for you? We can help make it yours.
919-404-SHOW
104 Valley Place104 Valley Place104 Valley Place104 Valley Place
Save
Ask
Tour
Hide
Share

Mortgage Calculator

Monthly Payment (Est.)

Enter an interest rate to see your estimated monthly payment.
Calculator powered by Showcase IDX, a Constellation1 Company. Copyright ©2026 Information is deemed reliable but not guaranteed.

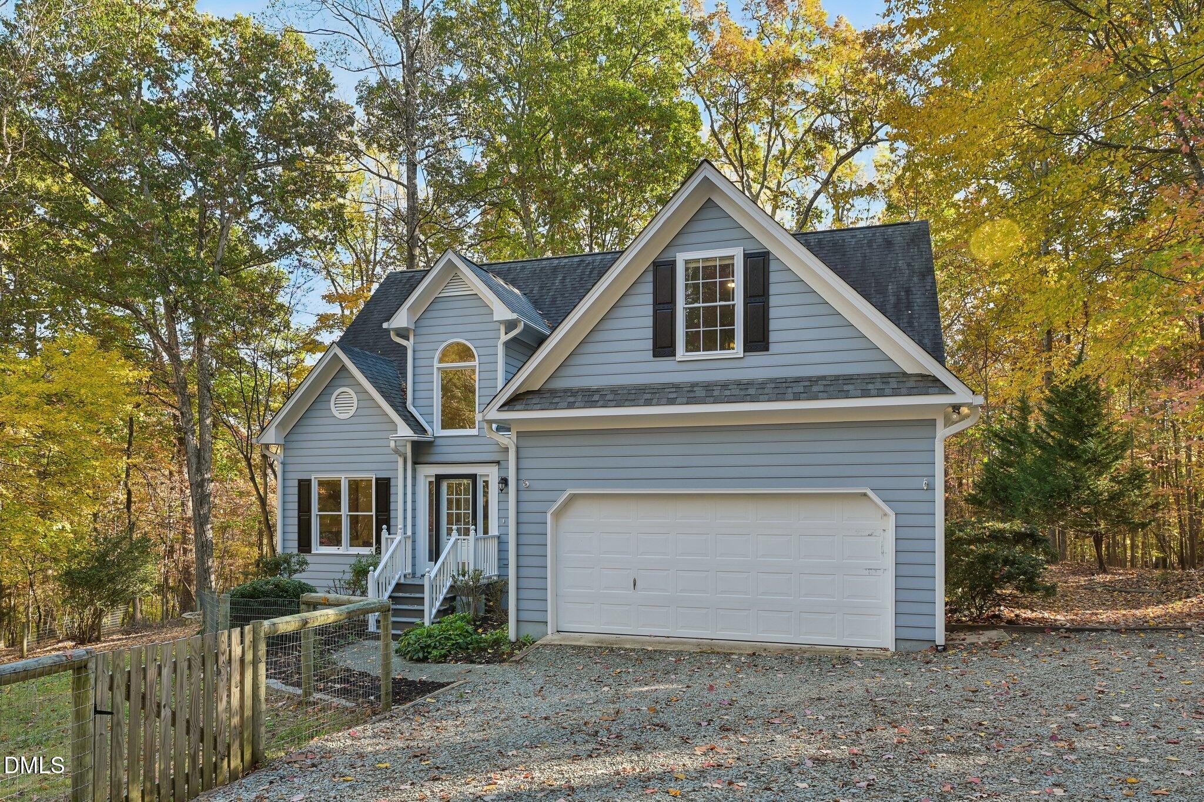
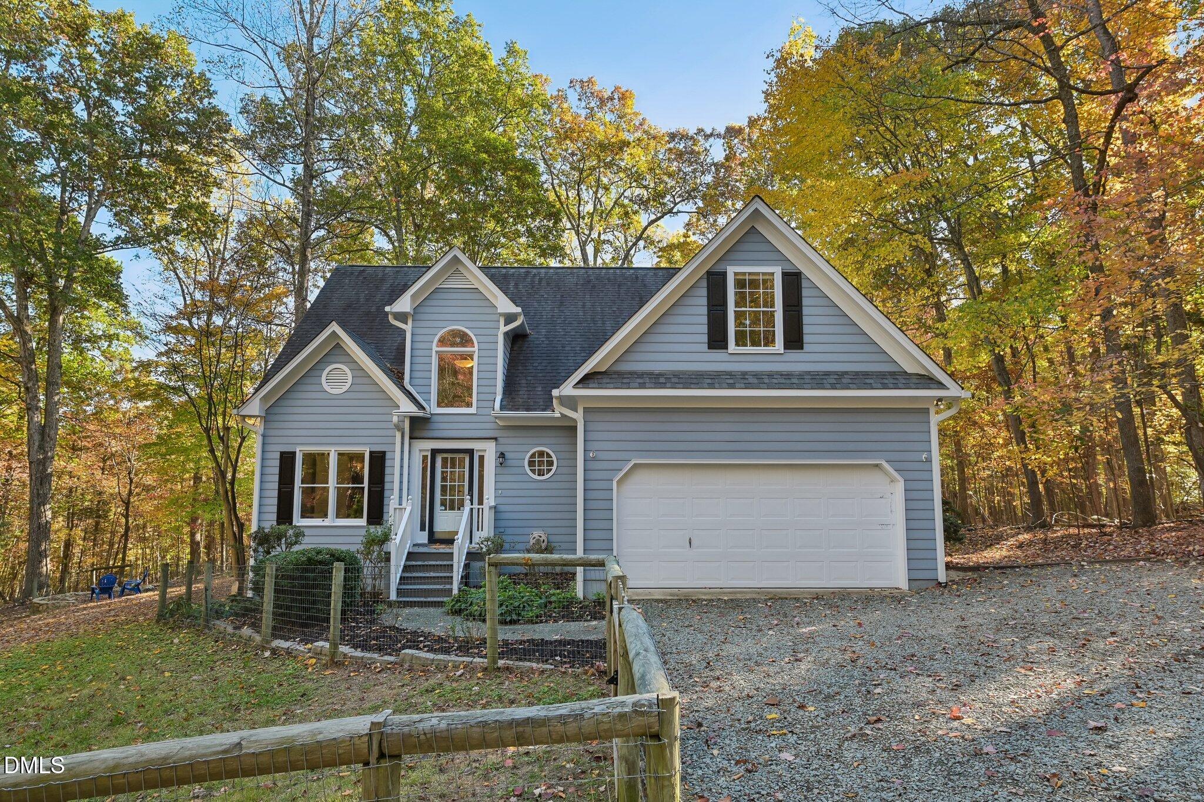
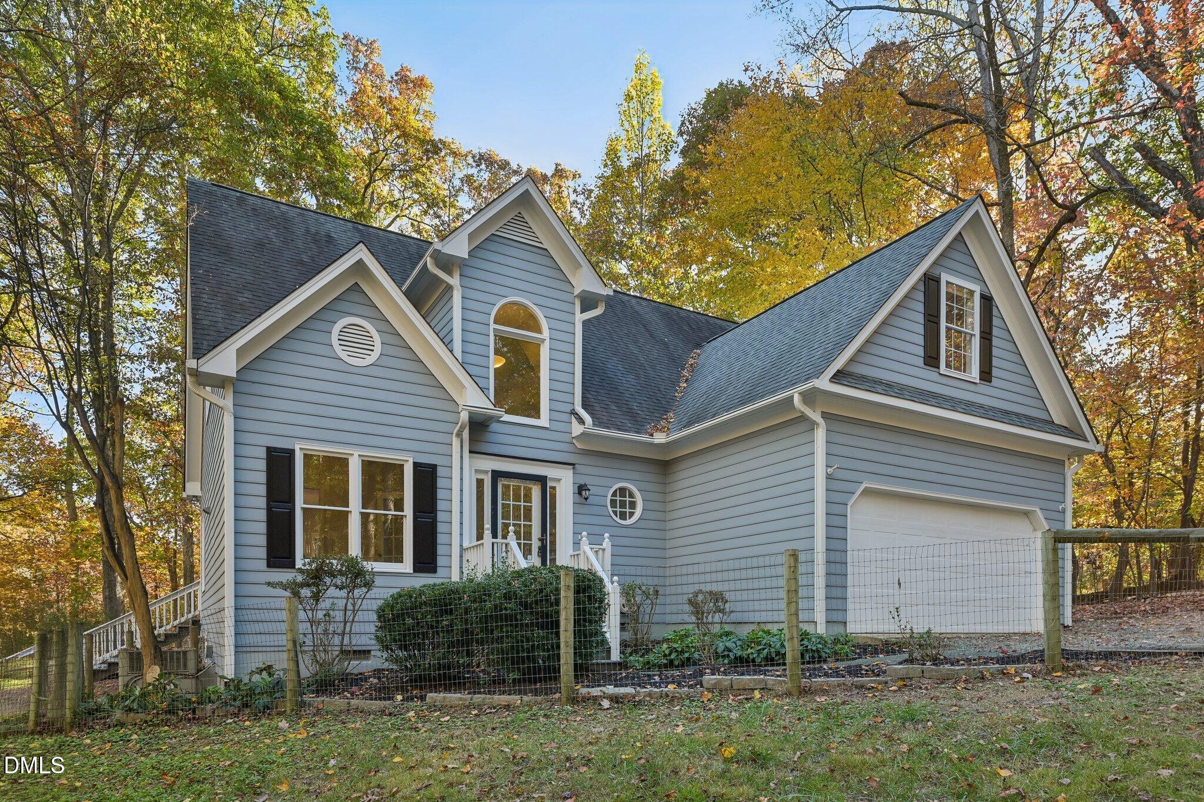
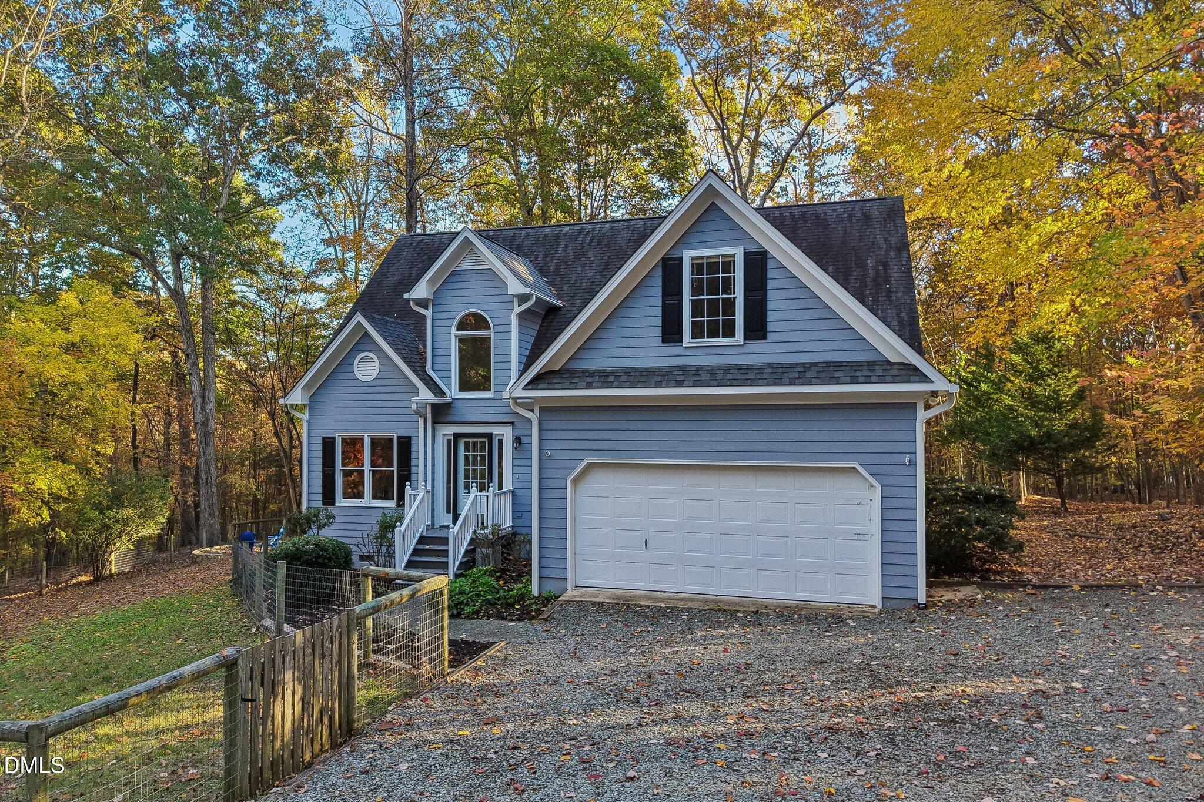
Tucked away on over 1.5 wooded acres in Highland Forest, this home sits at the end of a long gravel driveway with plenty of room to park in front of the two-car garage. Step inside and the two-story living room opens up in front of you, with a fireplace and tall arched windows looking out into the trees. The kitchen and breakfast nook are just off the living room, and the bay window with built-in seats is a nice spot for morning coffee overlooking the deck. Off the foyer, a front room with double doors makes a great dining room, home office or sitting room. At the end of the day, the primary suite is right on the main floor, with its own sliding door out to the deck, a bathroom with dual vanities and a walk-in tiled shower, and a walk-in closet with built-in shelving. Upstairs, a hallway overlooks the living room and leads to two more bedrooms, a full bath, and a bonus room with built-in cabinets for a media room, hobby space or gym. Hardwood floors run through most of the home. Tree lovers will appreciate the view from the large deck stretching across the back of the house, with built-in benches and room for grilling, dining and lounging. Recent updates include new skylights, fresh paint throughout much of the interior, and a new vapor barrier in the crawl space. Conveniently situated between Chapel Hill and Pittsboro, about 15 minutes from UNC Hospitals. No HOA. Chatham County Schools.

Save
Ask
Tour
Hide
Share
Listing Snapshot
Price 
$521,000
Days On Site 
5 Days
Bedrooms 
3
Inside Area (SqFt) 
1,991 sqft
Total Baths 
3
Full Baths 
2
Partial Baths 
1
Lot Size 
1.71 Acres
Year Built 
1993
MLS Number 
10203175
Status 
Active
Property Tax 
$4,222.64
HOA/Condo/Coop Fees 
N/A
Sq Ft Source 
N/A
Friends & Family
Recent Activity
5 days agoListing first seen on site
5 days agoListing updated with changes from the MLS
General Features
Acres 
1.71
Attached Garage 
Yes
Garage 
Yes
Garage Spaces 
2
Levels 
Two
Parking 
AttachedGarageDrivewayGravel
Property Sub Type 
Single Family Residence
Sewer 
Septic Tank
Special Circumstances 
Standard
SqFt Above 
1991
SqFt Total 
1991
Style 
Traditional
Utilities 
Cable AvailableElectricity ConnectedNatural Gas ConnectedSewer Connected
Water Source 
Well
Zoning 
R-2
Interior Features
Appliances 
DryerDisposalDishwasherGas OvenGas RangeGas Water HeaterMicrowaveRefrigeratorWasher
Basement 
Crawl Space
Cooling 
Central AirCeiling Fan(s)
Fireplace 
Yes
Fireplace Features 
Family RoomPropaneSee Remarks
Fireplaces 
1
Flooring 
CarpetVinylWood
Heating 
Natural Gas
Interior 
Built-in FeaturesCeiling Fan(s)Double VanityEntrance FoyerHigh CeilingsLaminate CountersWalk-In Closet(s)Master DownstairsHigh Speed Internet
Laundry Features 
Laundry RoomMain Level
Main Level Bedrooms 
1
Window Features 
Skylight(s)
Bedroom 2 
Dimensions - 9.8 x 12.0Level - Upper
Bedroom 3 
Dimensions - 11.9 x 21.8Level - Upper
Bonus Room 
Dimensions - 11.8 x 15.2Level - Upper
Breakfast Room 
Dimensions - 8.0 x 10.0Level - Main
Dining Room 
Dimensions - 9.4 x 9.8Level - Main
Entrance Hall 
Dimensions - 6.6 x 15.0Level - Main
Family Room 
Dimensions - 12.0 x 17.0Level - Main
Kitchen 
Dimensions - 9.7 x 12.0Level - Main
Master Bedroom 
Dimensions - 11.4 x 14.8Level - Main
Save
Ask
Tour
Hide
Share
Exterior Features
Construction Details 
Masonite
Exterior 
Private YardRain Gutters
Fencing 
Other
Lot Features 
Back YardMany TreesSecludedWooded
Other Structures 
None
Patio And Porch 
DeckFront Porch
Roof 
Shingle
View 
Trees/Woods
Waterview 
Trees/Woods
Windows/Doors 
Skylight(s)
Community Features
Community Features 
None
Financing Terms Available 
CashConventionalFHAVA Loan
Schools
School District
Unknown
Elementary School
Chatham - Chatham Grove Elementary
Middle School
Chatham - Margaret B Pollard Middle School
High School
Chatham - Northwood High
Listing courtesy of Kelly Alexander of Flex Realty


Listings that are marked with an icon are provided courtesy of the Triangle MLS, Inc. of North Carolina, Internet Data Exchange Database. Copyright 2026 Triangle MLS, Inc. of North Carolina. All rights reserved.

Last checked: 2026-11-18 01:46 PM UTC

Neighborhood & Commute
Source: Walkscore
Disclosure: Community information and market data powered by Constellation Data Labs. Information is deemed reliable but not guaranteed.
Save
Ask
Tour
Hide
Share