Save
Ask
Tour
Hide
Share
$400,000
5 Days On Site

721 Shadywood Lane
Raleigh, NC 27603

For Sale|Single Family Residence|Active
3
Beds
2
Total Baths
2
Full Baths
1,619
SqFt
$247
/SqFt
1985
Built
Subdivision:
Nottingham Forest
County:
Wake
Call Now: 919-404-SHOW
Is this the listing for you? We can help make it yours.
919-404-SHOW
721 Shadywood Lane721 Shadywood Lane721 Shadywood Lane721 Shadywood Lane
Save
Ask
Tour
Hide
Share

Mortgage Calculator

Monthly Payment (Est.)

Enter an interest rate to see your estimated monthly payment.
Calculator powered by Showcase IDX, a Constellation1 Company. Copyright ©2026 Information is deemed reliable but not guaranteed.

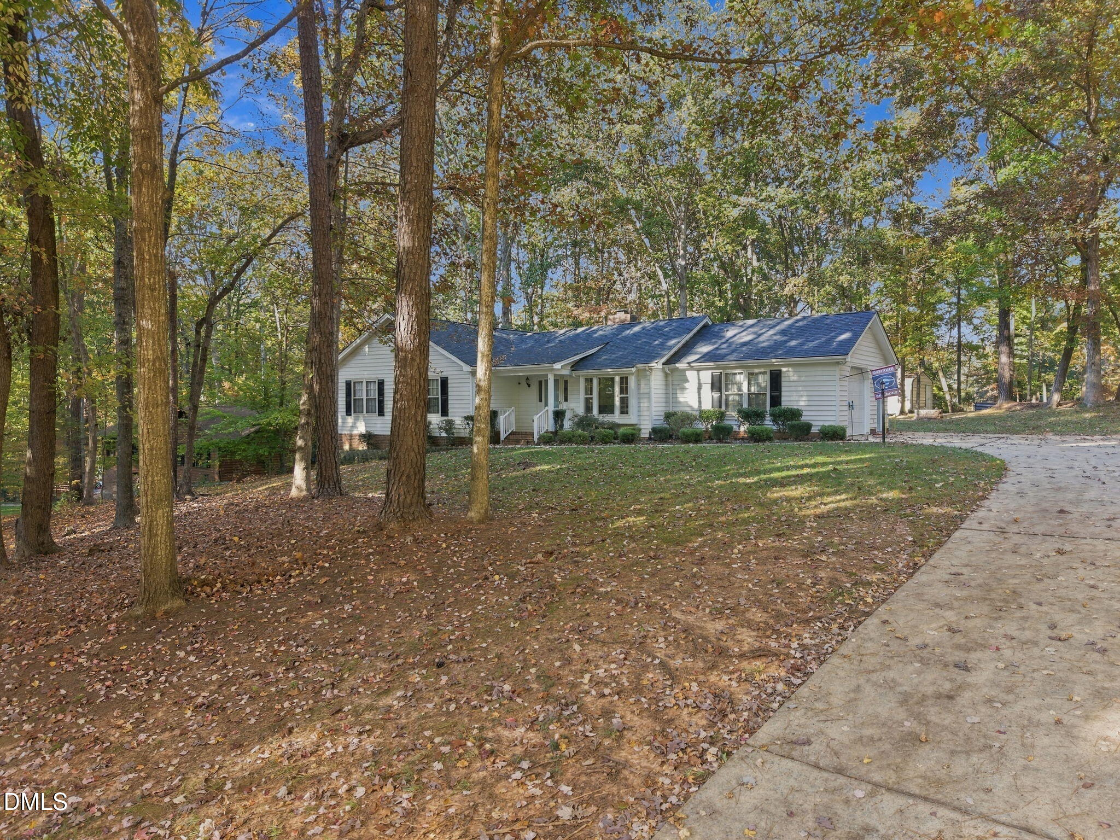
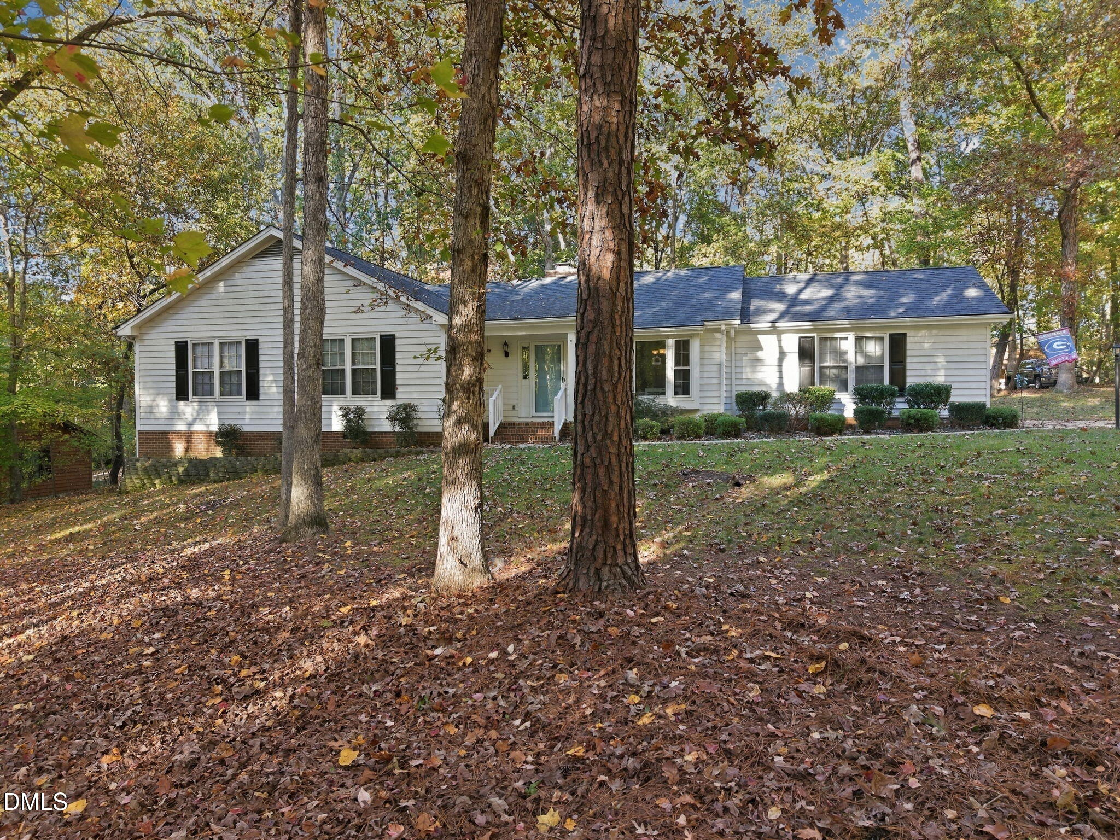
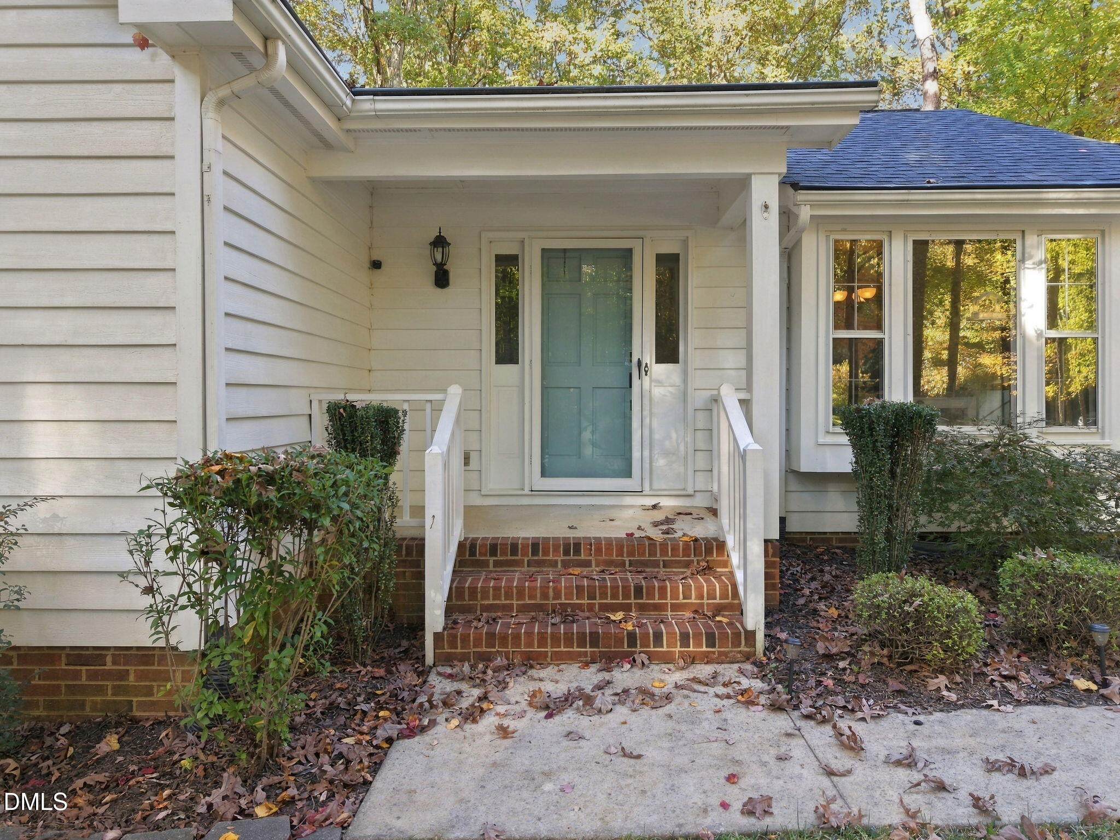
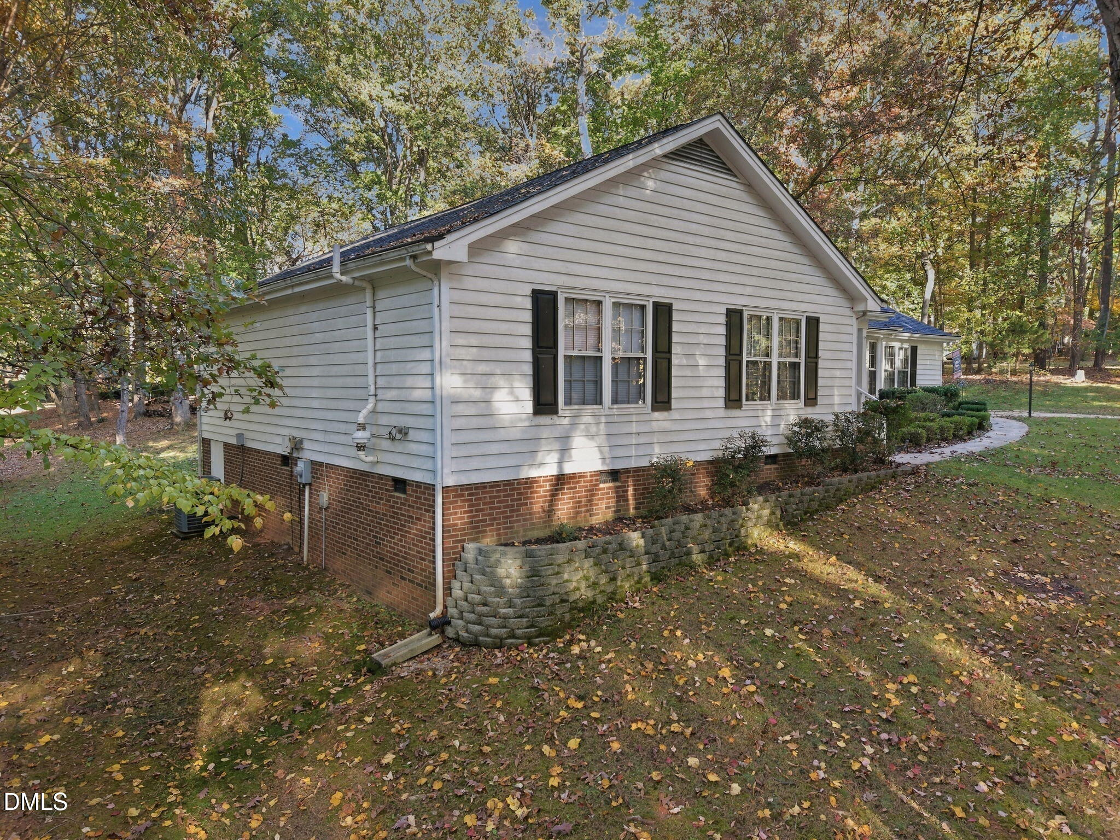
Tucked away in the beautiful, tree-lined community of Nottingham Forest, this well-maintained 3-bedroom, 2-bath ranch offers the perfect blend of privacy, comfort, and timeless style. Set on nearly an acre lot, you'll enjoy a spacious, serene setting—ideal for relaxing outdoors or entertaining with ease. One-level living with thoughtful layout and flow Sunken living room for a warm, inviting feel Beautiful hardwood floors throughout for timeless character Smooth ceilings for a clean, updated look Tile in the kitchen and baths Granite countertops in the large eat-in kitchen Separate Laundry room on the first floor Refrigerator, Washer and dryer convey Attached garage Detached storage building If you're looking for a classic home in a peaceful setting with plenty of room to breathe, this is a must-see.

Save
Ask
Tour
Hide
Share
Listing Snapshot
Price 
$400,000
Days On Site 
5 Days
Bedrooms 
3
Inside Area (SqFt) 
1,619 sqft
Total Baths 
2
Full Baths 
2
Partial Baths 
N/A
Lot Size 
0.92 Acres
Year Built 
1985
MLS Number 
10203166
Status 
Active
Property Tax 
$2,631.52
HOA/Condo/Coop Fees 
N/A
Sq Ft Source 
N/A
Friends & Family
Recent Activity
5 days agoListing first seen on site
5 days agoListing updated with changes from the MLS
General Features
Acres 
0.92
Attached Garage 
Yes
Foundation 
Brick/Mortar
Garage 
Yes
Garage Spaces 
1
Levels 
One
Parking 
AttachedGarageConcreteDrivewayGarage Faces SideOn Street
Property Sub Type 
Single Family Residence
Sewer 
Septic Tank
Special Circumstances 
Standard
SqFt Above 
1619
SqFt Total 
1619
Style 
Ranch
Zoning 
R-30
Interior Features
Appliances 
Electric OvenElectric Water HeaterRefrigeratorWasher/Dryer
Basement 
Crawl Space
Cooling 
Attic FanCentral Air
Fireplace 
Yes
Fireplace Features 
Family RoomWood Burning
Fireplaces 
1
Flooring 
Ceramic TileHardwood
Heating 
Heat Pump
Interior 
Ceiling Fan(s)Entrance FoyerEat-in KitchenHigh Speed Internet
Laundry Features 
Lower LevelLaundry Room
Main Level Bedrooms 
3
Bedroom 2 
Level - Main
Bedroom 3 
Level - Main
Master Bedroom 
Level - Main
Save
Ask
Tour
Hide
Share
Exterior Features
Construction Details 
Cedar
Exterior 
Private Yard
Lot Features 
LandscapedPrivateFew Trees
Other Structures 
Shed(s)
Patio And Porch 
DeckFront Porch
Road Frontage 
Other
Roof 
Shingle
Community Features
Financing Terms Available 
CashConventionalFHAUSDA LoanVA Loan
Schools
School District
Unknown
Elementary School
Wake - Timber Drive Elementary
Middle School
Wake - North Garner Middle
High School
Wake - Garner High
Listing courtesy of Michelle Ann Cosimeno of Five County Specialists, LLC


Listings that are marked with an icon are provided courtesy of the Triangle MLS, Inc. of North Carolina, Internet Data Exchange Database. Copyright 2026 Triangle MLS, Inc. of North Carolina. All rights reserved.

Last checked: 2026-11-18 01:46 PM UTC

Neighborhood & Commute
Source: Walkscore
Disclosure: Community information and market data powered by Constellation Data Labs. Information is deemed reliable but not guaranteed.
Save
Ask
Tour
Hide
Share