
6220 Ridgemount StreetWake Forest, NC 27587
Mortgage Calculator
Monthly Payment (Est.)
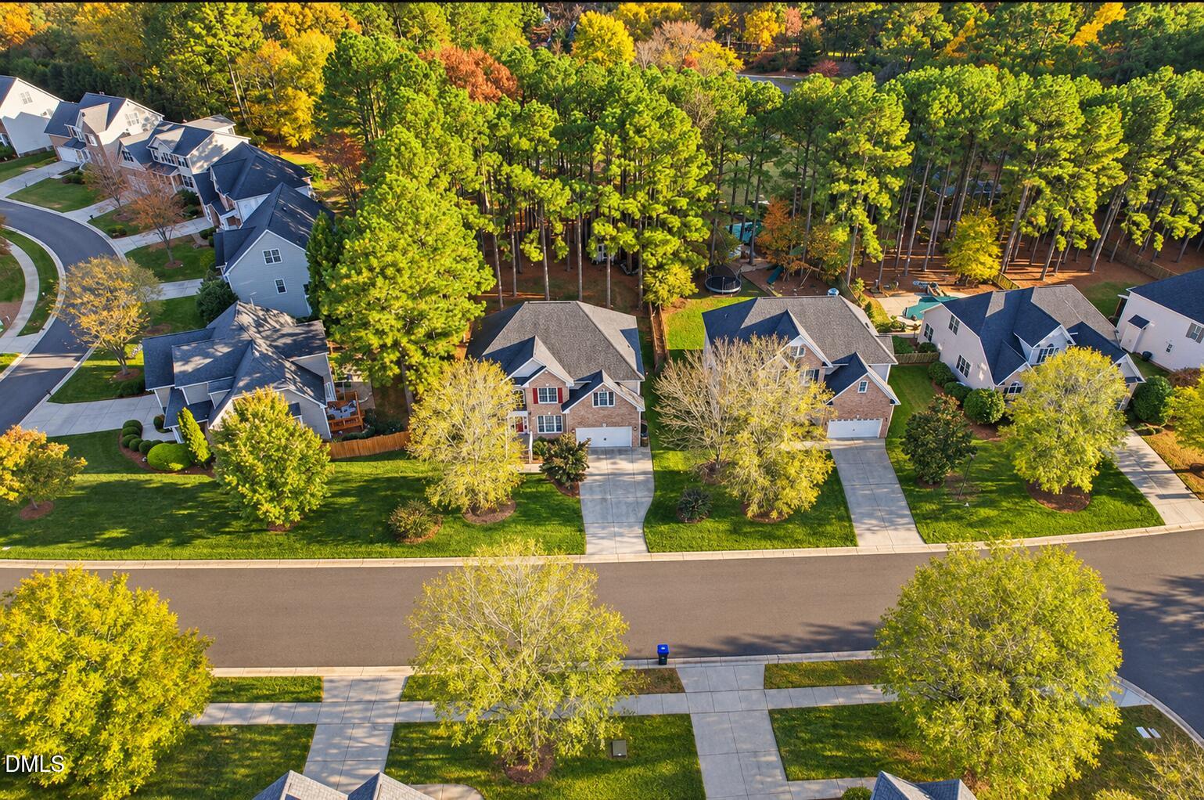
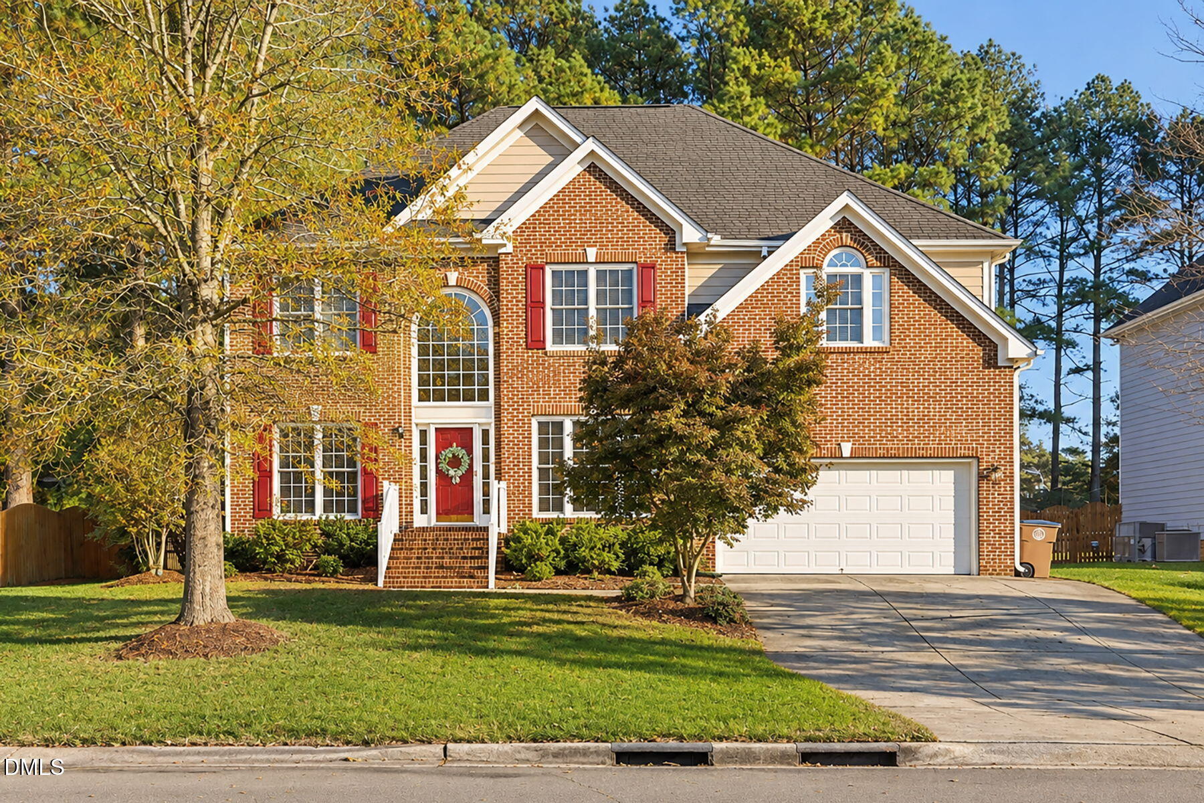
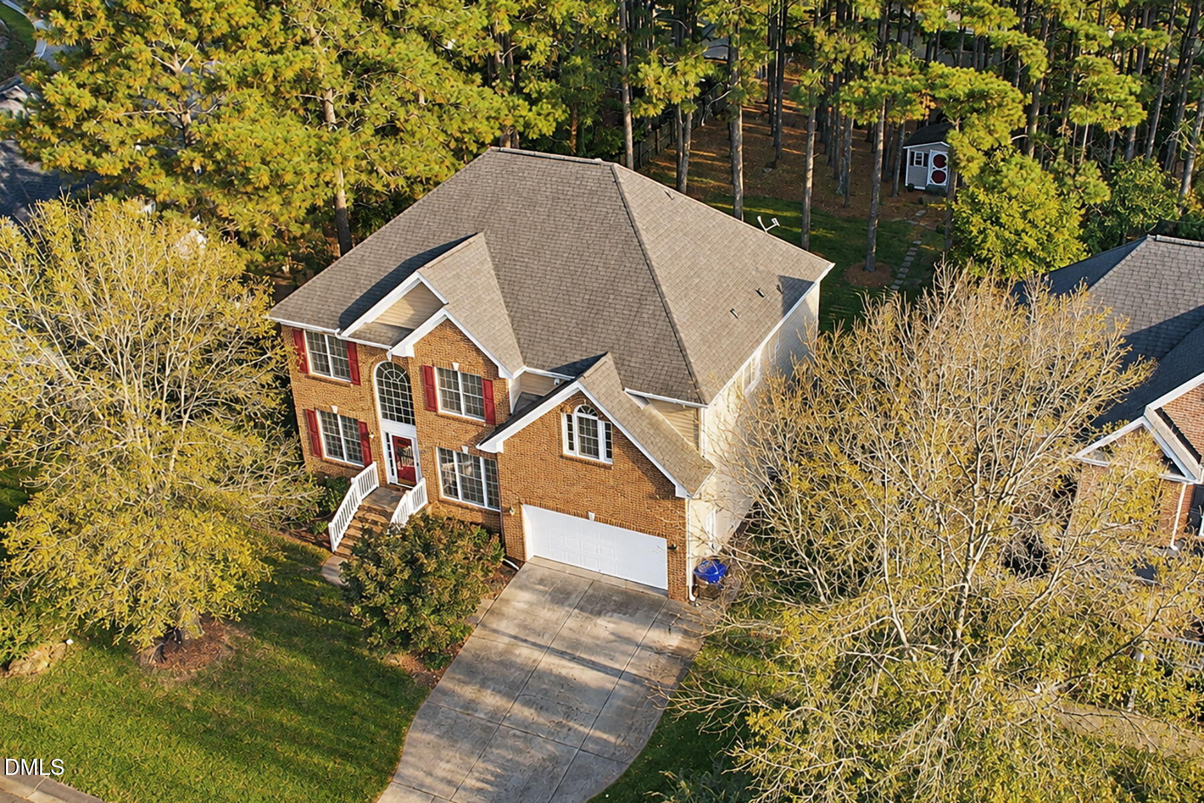
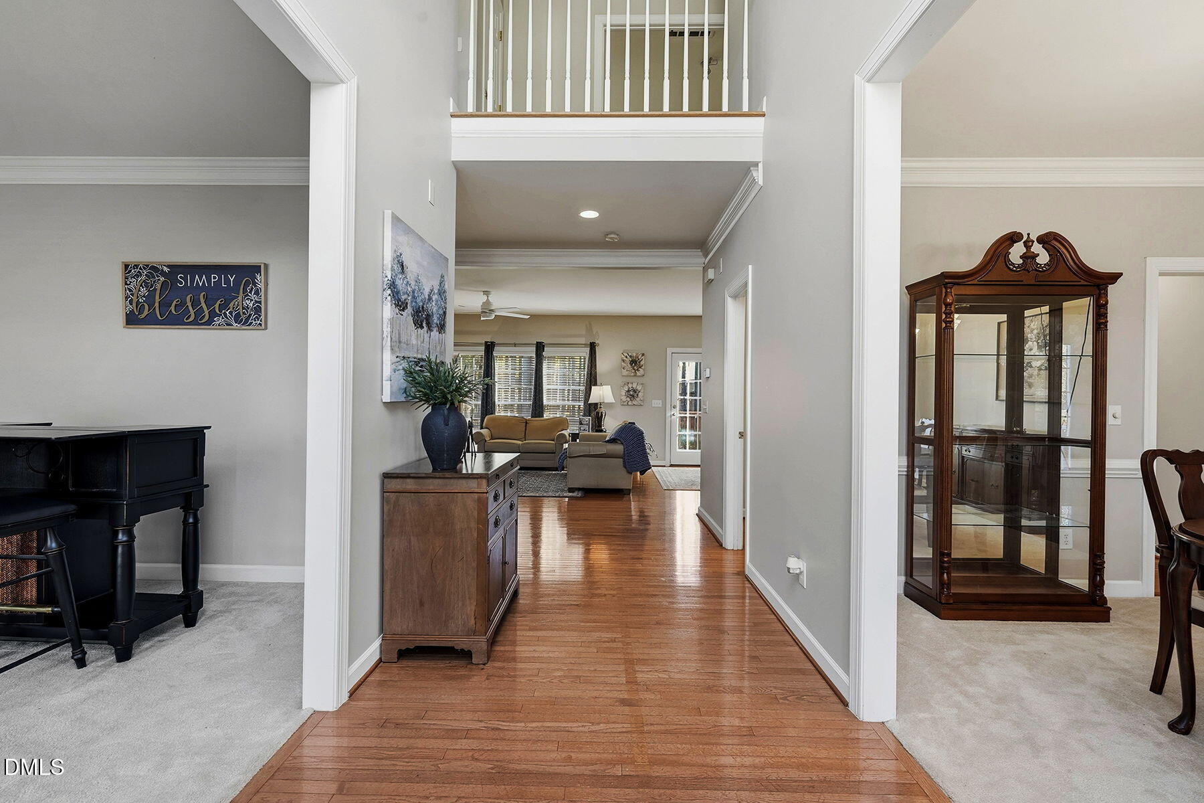
Enter an interest rate to see your estimated monthly payment.The wait is OVER, and this Wake Forest beauty was worth every minute! Classic brick charm, over 3,000 square feet, and a location that checks all the boxes? This is the kind of home that makes you want to pack your bags before the tour is even over! Step inside and discover a home that offers the perfect blend of timeless character, comfortable living, and room to spread out! The inviting living room welcomes you with beautiful built-in shelving and a cozy gas fireplace, creating the perfect setting for everything from quiet evenings to lively gatherings. The kitchen brings both style and function to the table with granite countertops, a gas cooktop, abundant cabinetry, a convenient breakfast bar, and a spacious eat-in dining area. Whether you're hosting a crowd or enjoying your morning coffee, there's room for it all! And the sunroom? Prepare to fall in love! Flooded with natural light and overlooking the spacious backyard, it's the kind of space that makes you want to slow down, sip your coffee, and stay awhile. A separate dining room is ready for holidays and special occasions, while an additional main-level room offers endless possibilities! Home office, cozy reading retreat, hobby space, or guest room? You decide! Upstairs, you'll find four generously sized bedrooms and a MASSIVE bonus room that deserves its own moment! Think movie marathons, game-day gatherings, playroom adventures, or the ultimate hangout space. Whatever your lifestyle calls for, this home has room to make it happen! Step outside to your own backyard retreat! A fenced in yard with mature trees and an expansive back deck, plus the storage shed that adds even more functionality! And just when you think it can't get any better, the LOCATION seals the deal! Enjoy convenient access to The Shoppes at Heritage Village, Gateway Commons, and the charm of Downtown Wake Forest, along with highly regarded area schools, shopping, dining, and everyday conveniences! Don't just scroll past this one. Come see what makes it special!
| yesterday | Listing first seen on site | |
| yesterday | Listing updated with changes from the MLS |

Listings that are marked with an icon are provided courtesy of the Triangle MLS, Inc. of North Carolina, Internet Data Exchange Database. Copyright 2026 Triangle MLS, Inc. of North Carolina. All rights reserved.
Last checked: 2026-11-15 12:22 AM UTC
Did you know? You can invite friends and family to your search. They can join your search, rate and discuss listings with you.