
3037 Rothgeb DriveRaleigh, NC 27609
Mortgage Calculator
Monthly Payment (Est.)
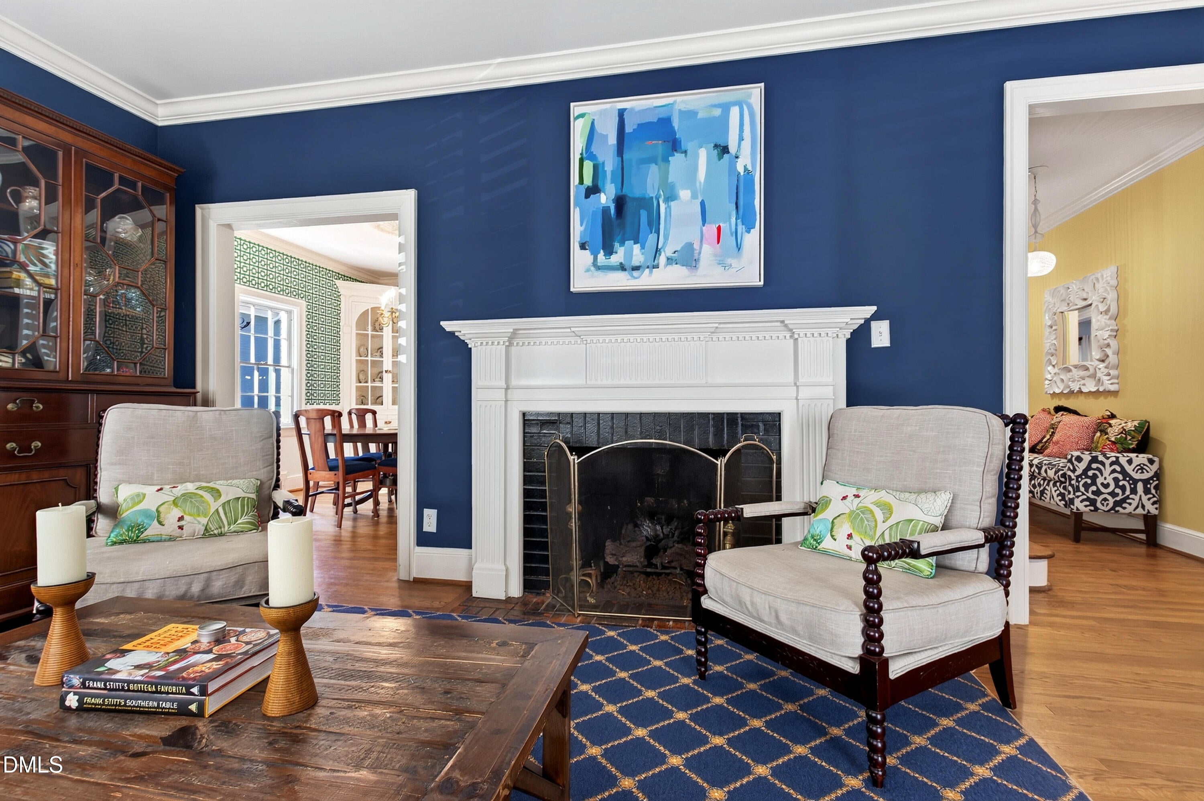
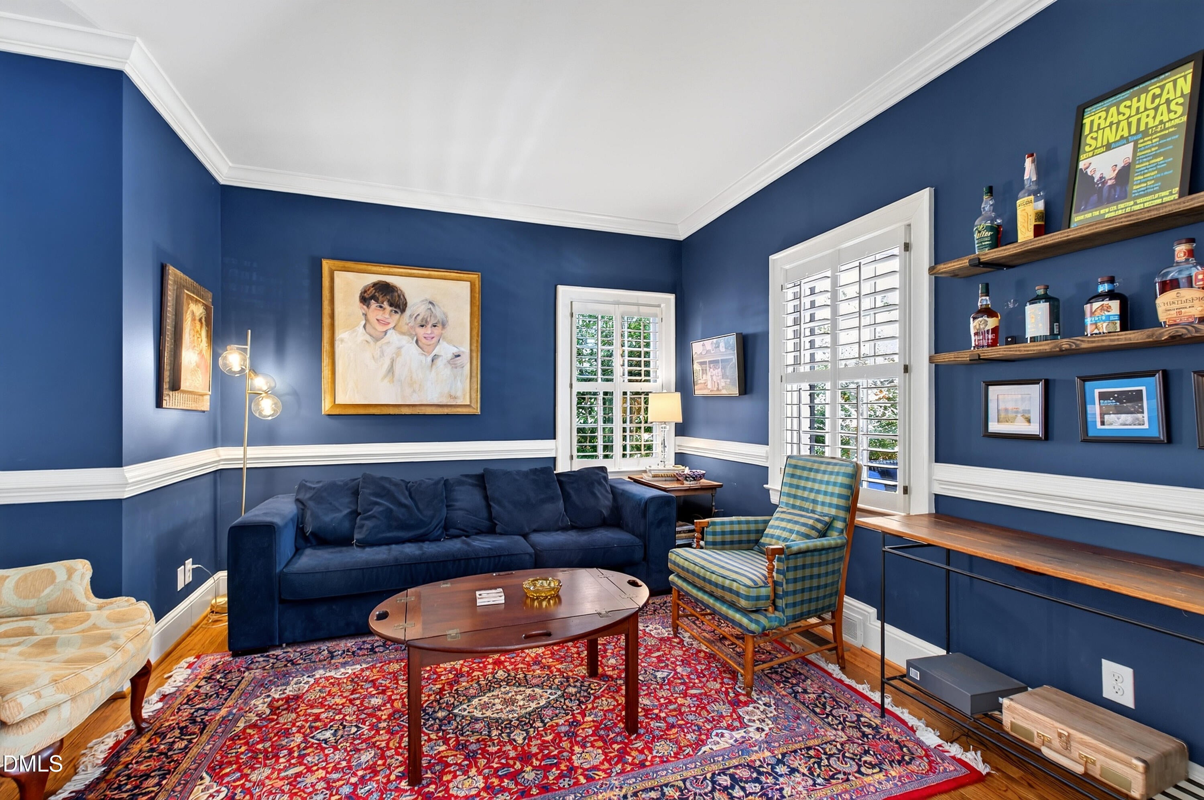
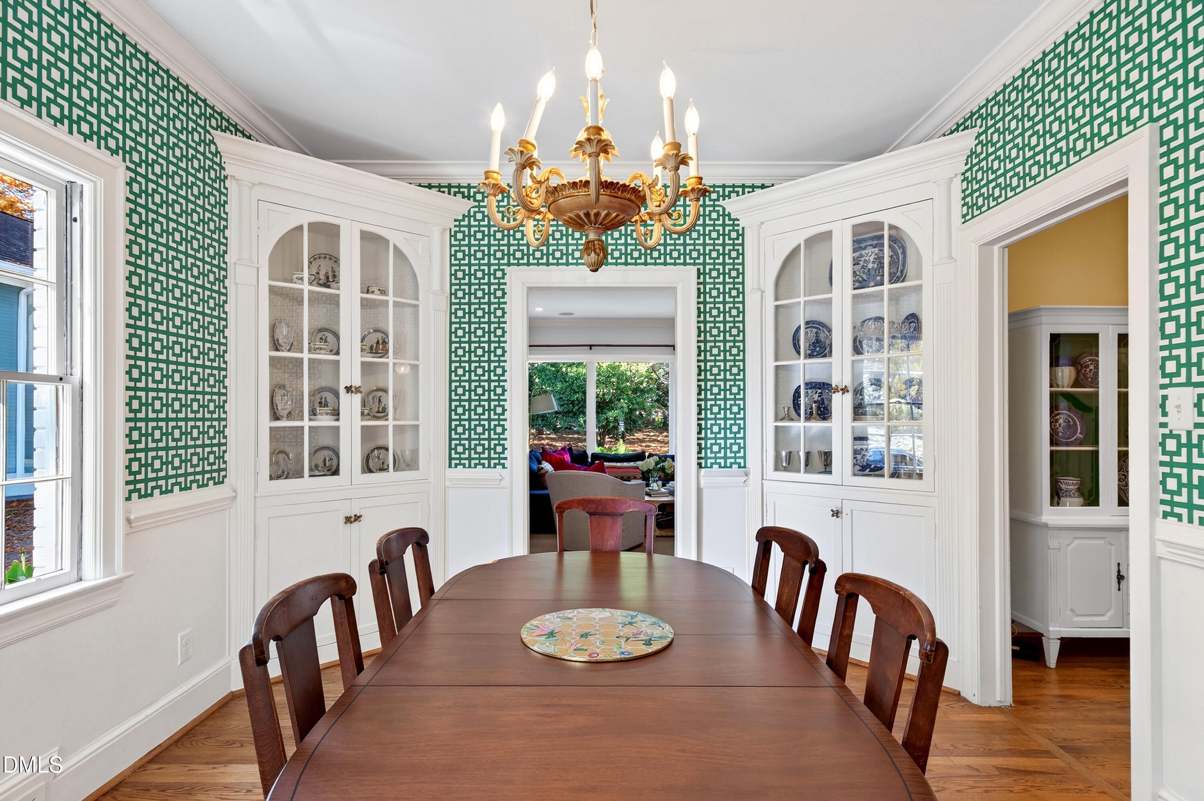
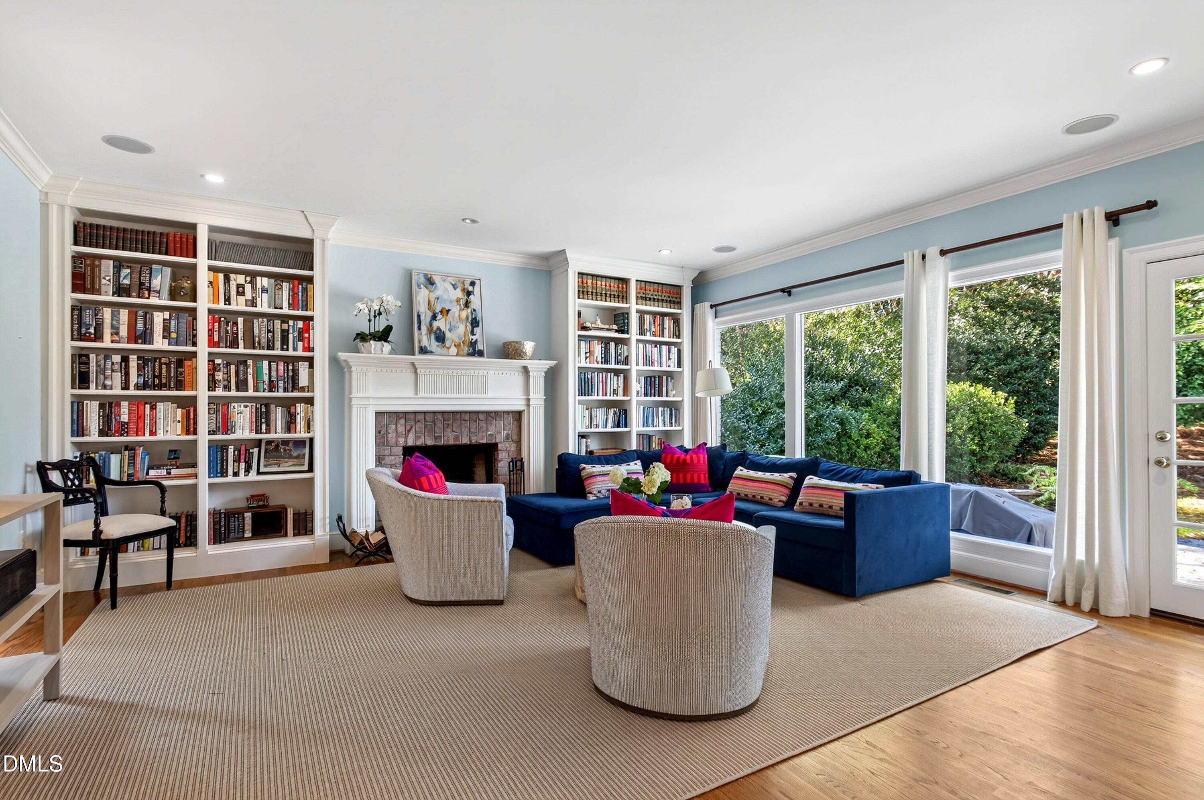
Enter an interest rate to see your estimated monthly payment.Set on one of the best lots in Anderson Heights, 3037 Rothgeb Drive is a classic Raleigh home, thoughtfully renovated by John Sanders in 2008. The twelve-foot-deep front porch graciously welcomes you and becomes a genuinely livable outdoor room finished with a stained wood ceiling, ceiling fans, and carriage lanterns. It is the kind of porch that turns an ordinary evening into memories made with neighbors. Inside, hardwood floors, deep crown molding, and classic millwork carry through a gracious sequence of rooms. The living room is anchored by a fireplace and opens to a dining room with a built-in corner china cabinet. To the other side is a bourbon room that could be swapped for an office for the more serious buyer. A sunroom wrapped in glass serves as a light drenched, cozy reading room or place to enjoy a quiet cup of coffee. At the heart of the home, the family room flows openly into the kitchen. Floor-to-ceiling built-in bookcases flank a brick fireplace. Recessed lighting and in-ceiling speakers keep the room bright and connected, and the scale works for quiet weeknights and a full house alike. The kitchen is designed for both daily life and entertaining. White shaker cabinetry with glass-front uppers and polished black granite counters and white subway tile backsplash create a timeless look. Gas cooktop, double wall ovens, built-in microwave, and French-door refrigerator are complemented by a large peninsula with seating for four and a long run of additional storage and counter space. Out back, a flagstone patio framed by a stacked stone seat wall overlooks a deep, private yard shaded by mature trees and layered evergreen plantings. Raised garden beds and mature trees make this backyard an oasis for everyone. The home offers five bedrooms and four full baths. The first floor primary bedroom is a calm, light-filled retreat with crown molding and generous proportions. Upstairs, a spacious bonus room with double closets and dormer windows adapts easily as a playroom, media room, home office, or guest space. 3037 Rothgeb Drive stands as a timeless residence with room to grow.
| 5 days ago | Listing first seen on site | |
| 5 days ago | Listing updated with changes from the MLS |

Listings that are marked with an icon are provided courtesy of the Triangle MLS, Inc. of North Carolina, Internet Data Exchange Database. Copyright 2026 Triangle MLS, Inc. of North Carolina. All rights reserved.
Last checked: 2026-11-18 11:44 AM UTC
Did you know? You can invite friends and family to your search. They can join your search, rate and discuss listings with you.