Save
Ask
Tour
Hide
Share
$260,000
7 Days On Site

63 Carolina Drive
Angier, NC 27501

For Sale|Single Family Residence|Active
3
Beds
2
Total Baths
2
Full Baths
1,386
SqFt
$188
/SqFt
1991
Built
Subdivision:
Carolina Estates
County:
Harnett
Call Now: 919-404-SHOW
Is this the listing for you? We can help make it yours.
919-404-SHOW
63 Carolina Drive63 Carolina Drive63 Carolina Drive63 Carolina Drive
Save
Ask
Tour
Hide
Share

Mortgage Calculator

Monthly Payment (Est.)

Enter an interest rate to see your estimated monthly payment.
Calculator powered by Showcase IDX, a Constellation1 Company. Copyright ©2026 Information is deemed reliable but not guaranteed.

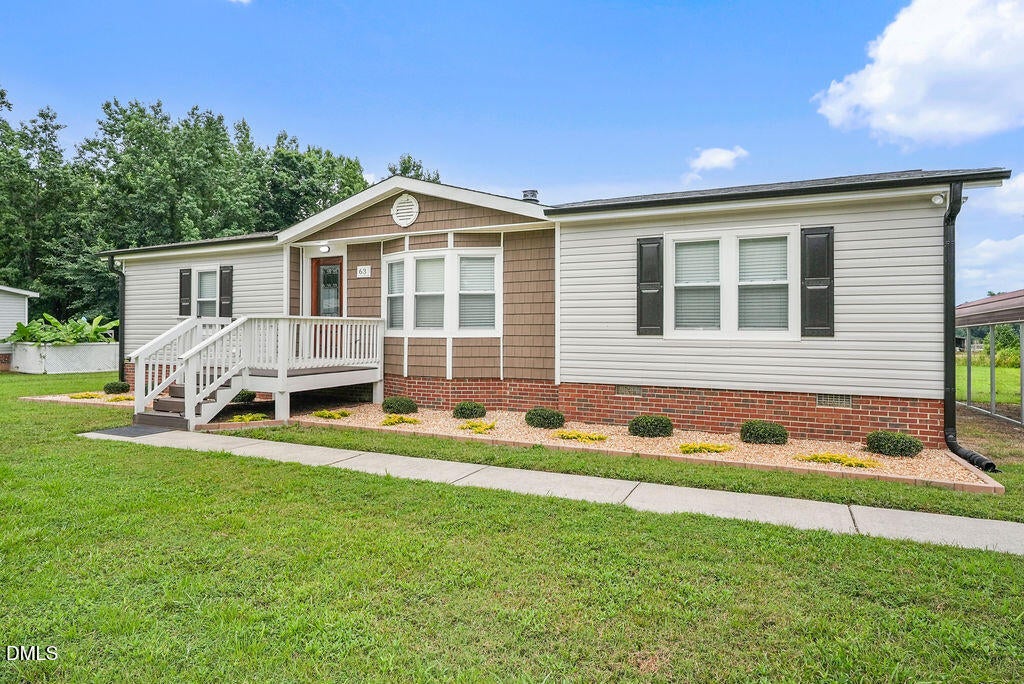
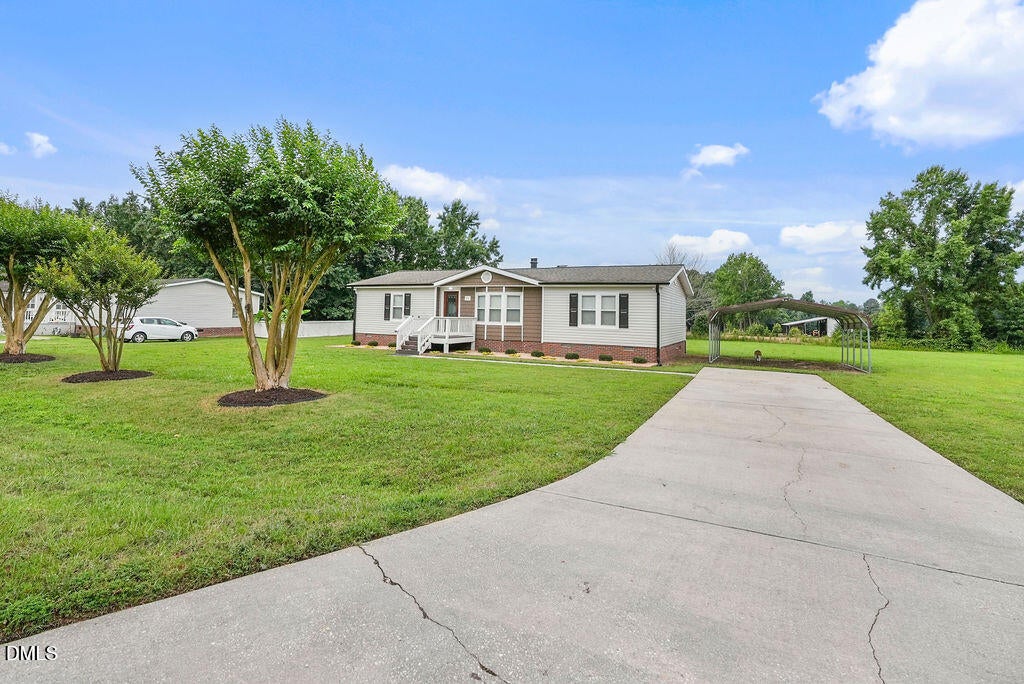
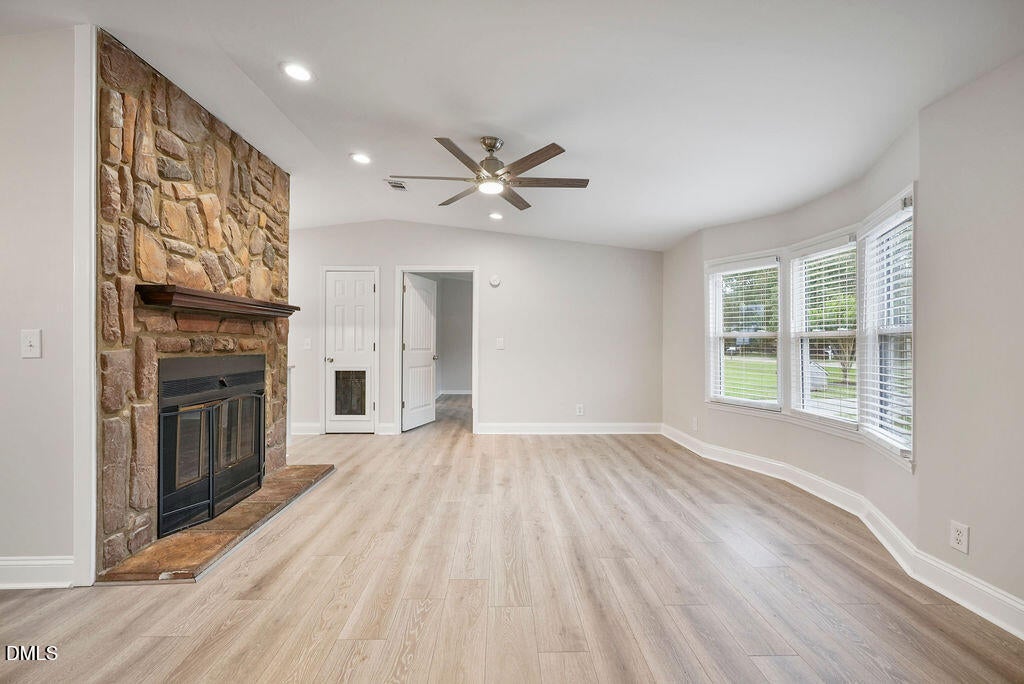
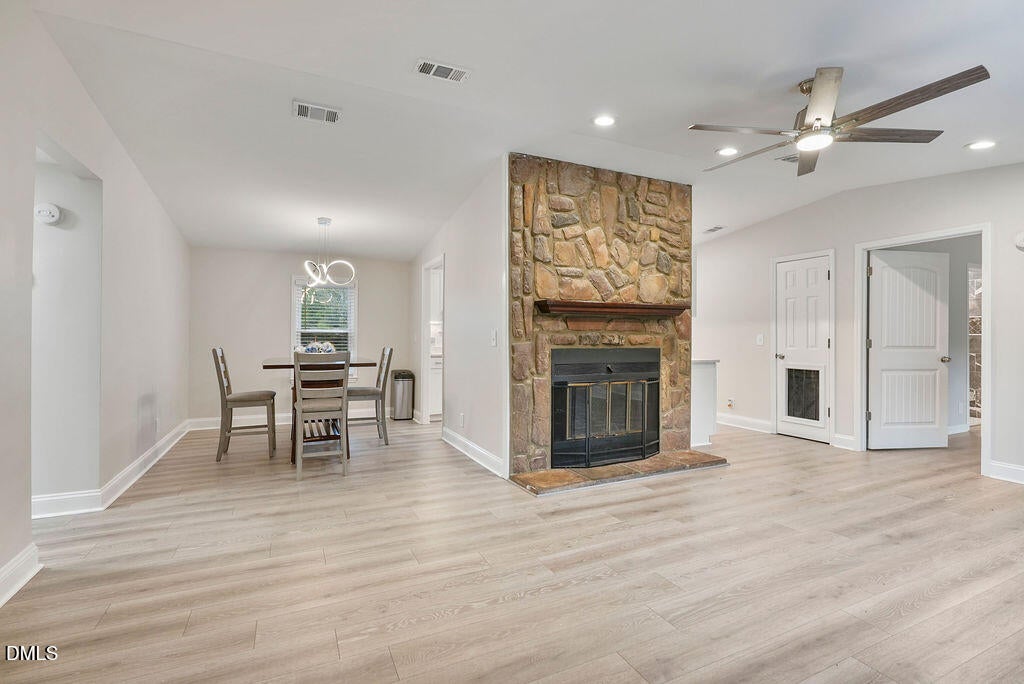
Welcome to this beautifully updated 3-bedroom, 2-bath home offering comfort, style, and space! Step inside to find a thoughtfully upgraded interior featuring custom soft-close cabinetry, stainless steel appliances, and stylish LVP flooring throughout. The home is enhanced with LED cabinet lighting, ceiling fans, and elegant skylights that fill the space with natural light. The spacious primary suite includes a private en-suite bathroom and a large walk-in closet, providing a relaxing retreat. Situated on nearly half an acre, this property features a large backyard with plenty of space to enjoy. With NO HOA and located outside city limits, you'll enjoy added privacy and no city taxes. The stunning front porch and expansive deck create the perfect setting for entertaining or relaxing with family and friends. Major updates include: roof (6 years old), HVAC (2019), water heater (2024), and fresh interior and exterior paint. Conveniently located near the future Hwy 55 Bypass, Hwy 210, Hwy 401, and Hwy 421. Home offers an easy commute to Wake County and surrounding areas. Don't miss this move-in ready home with modern upgrades and unbeatable location!

Save
Ask
Tour
Hide
Share
Listing Snapshot
Price 
$260,000
Days On Site 
7 Days
Bedrooms 
3
Inside Area (SqFt) 
1,386 sqft
Total Baths 
2
Full Baths 
2
Partial Baths 
N/A
Lot Size 
0.46 Acres
Year Built 
1991
MLS Number 
10203146
Status 
Active
Property Tax 
$2,000.56
HOA/Condo/Coop Fees 
N/A
Sq Ft Source 
N/A
Friends & Family
Recent Activity
a week agoListing first seen on site
a week agoListing updated with changes from the MLS
General Features
Acres 
0.46
Carport 
2
Disclosures 
Seller Disclosure
Foundation 
Raised
Levels 
One
Parking 
CarportDetachedDetached CarportDriveway
Property Sub Type 
Single Family Residence
Security 
Smoke Detector(s)
Sewer 
Septic Tank
Special Circumstances 
Standard
SqFt Above 
1386
SqFt Total 
1386
Style 
Ranch
Water Source 
Well
Zoning 
RA-30
Interior Features
Appliances 
DryerElectric RangeFree-Standing Electric RangeFree-Standing RefrigeratorFree-Standing RangeIce MakerMicrowaveRangeRefrigeratorWasherWasher/DryerWater Heater
Basement 
Crawl Space
Cooling 
Central AirCeiling Fan(s)Electric
Fireplace 
Yes
Fireplace Features 
Glass DoorsLiving RoomMasonryRaised HearthStone
Fireplaces 
1
Flooring 
TileWoodVinyl
Heating 
CeilingElectricFireplace(s)
Interior 
Ceiling Fan(s)Crown MoldingGranite CountersHigh CeilingsRecessed LightingStone CountersTray Ceiling(s)Walk-In Closet(s)
Laundry Features 
Laundry ClosetInside
Main Level Bedrooms 
3
Bedroom 2 
Level - Main
Bedroom 3 
Level - Main
Master Bedroom 
Level - Main
Save
Ask
Tour
Hide
Share
Exterior Features
Construction Details 
BrickShake SidingVinyl Siding
Exterior 
Rain Gutters
Lot Features 
Back YardCleared
Patio And Porch 
Deck
Roof 
Shingle
View 
Trees/Woods
Waterview 
Trees/Woods
Community Features
Community Features 
Suburban
Financing Terms Available 
ConventionalFHAUSDA LoanVA Loan
Schools
School District
Unknown
Elementary School
Harnett - Angier Elementary
Middle School
Harnett - Harnett Central Middle
High School
Harnett - Harnett Central High
Listing courtesy of Ruby Ordonez of eXp Realty, LLC - C


Listings that are marked with an icon are provided courtesy of the Triangle MLS, Inc. of North Carolina, Internet Data Exchange Database. Copyright 2026 Triangle MLS, Inc. of North Carolina. All rights reserved.

Last checked: 2026-11-20 09:20 PM UTC

Neighborhood & Commute
Source: Walkscore
Disclosure: Community information and market data powered by Constellation Data Labs. Information is deemed reliable but not guaranteed.
Save
Ask
Tour
Hide
Share