Save
Ask
Tour
Hide
Share
$449,900
5 Days On Site

2016 Bason Court
Raleigh, NC 27609

For Sale|Single Family Residence|Active
3
Beds
3
Total Baths
2
Full Baths
1
Partial Bath
1,819
SqFt
$247
/SqFt
1983
Built
Subdivision:
Copperfield
County:
Wake
Call Now: 919-404-SHOW
Is this the listing for you? We can help make it yours.
919-404-SHOW
2016 Bason Court2016 Bason Court2016 Bason Court2016 Bason Court
Save
Ask
Tour
Hide
Share

Mortgage Calculator

Monthly Payment (Est.)

Enter an interest rate to see your estimated monthly payment.
Calculator powered by Showcase IDX, a Constellation1 Company. Copyright ©2026 Information is deemed reliable but not guaranteed.

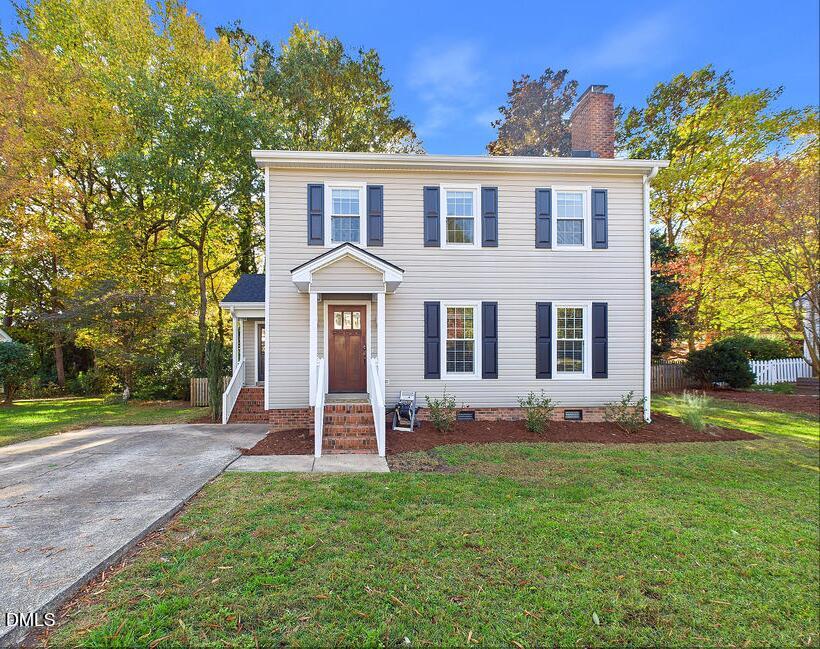
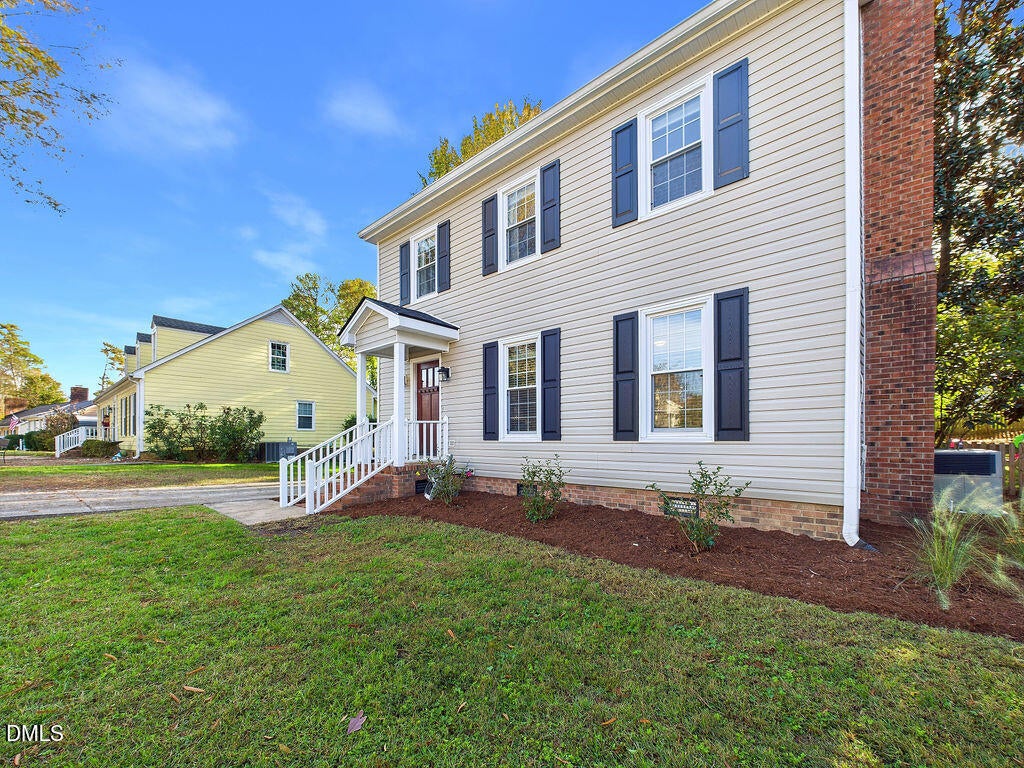
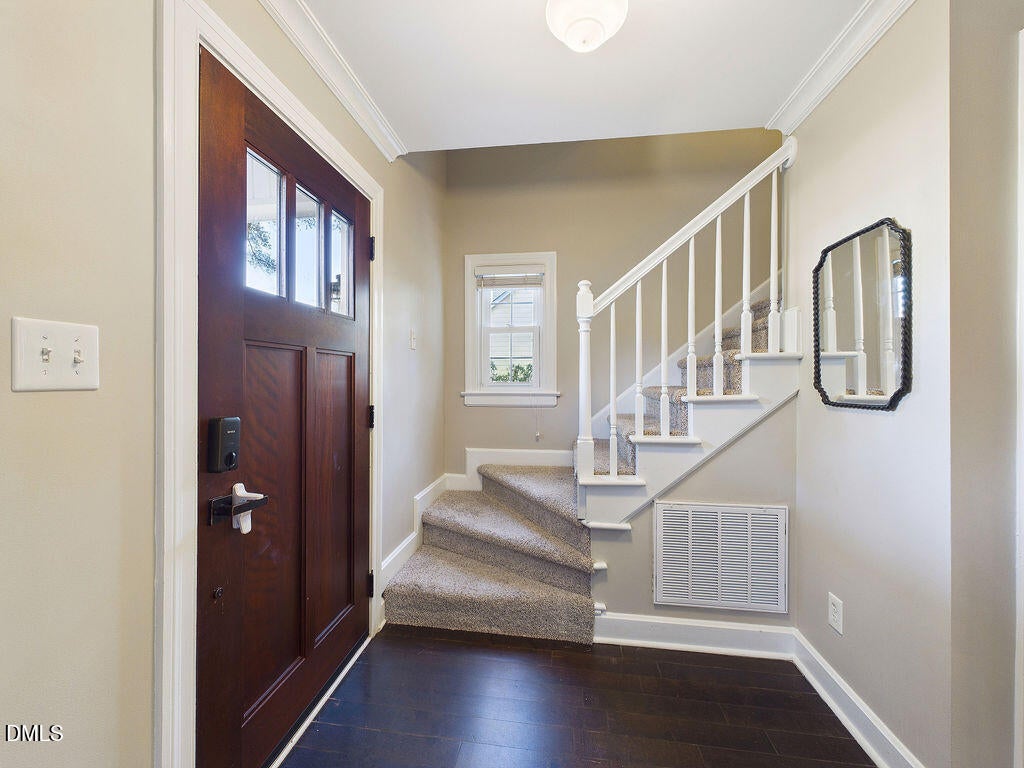
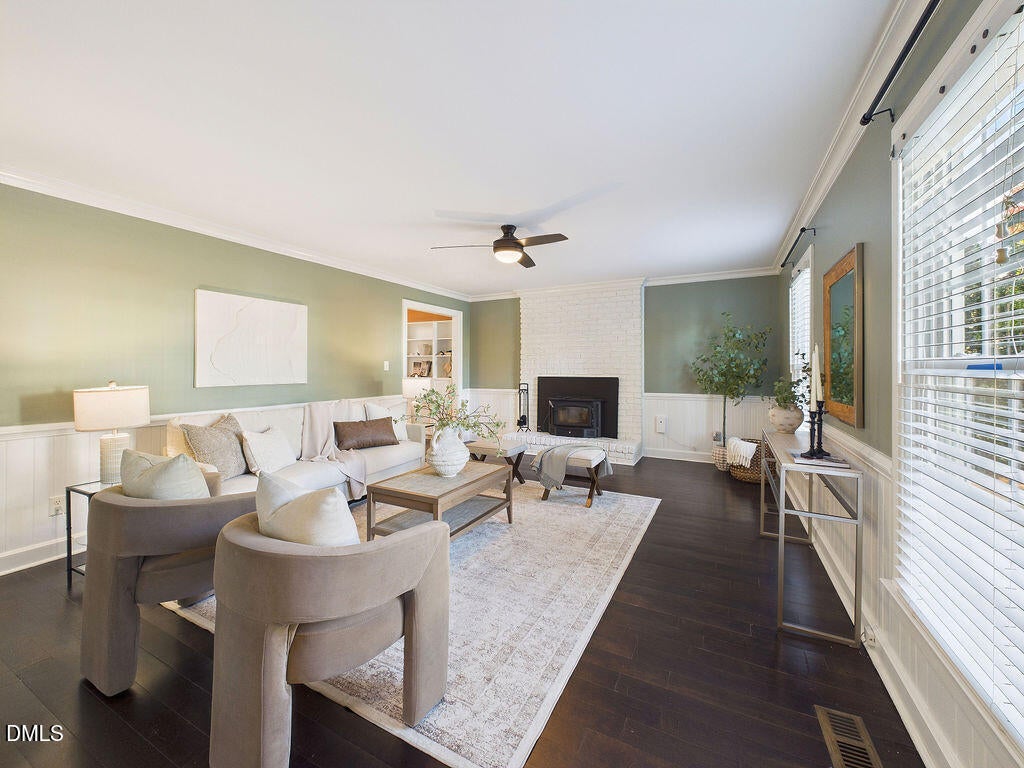
Welcome to 2016 Bason Court, a charming two-story home tucked into the established Copperfield neighborhood in North Raleigh. Offering 3 bedrooms, 2.5 baths, and 1,819 square feet, this inviting home features a thoughtfully designed floor plan with comfortable living spaces and wonderful connections to the outdoors. The spacious living room features hardwood floors, classic wainscoting, and a painted brick fireplace, creating a warm and welcoming gathering space, adjacent to the dining room. The bright, eat-in kitchen offers a center island, abundant cabinetry, a walk-in pantry, and a cheerful tile backsplash. Just beyond, the screened porch overlooks the expansive, level, fenced backyard, creating an ideal setting for morning coffee, outdoor dining, or relaxing with friends. Easy access to the laundry room off of the driveway, creating even more utility for modern homeowners. Upstairs, the generously sized primary suite features two closets and a private bath, while two additional bedrooms offer plenty of flexibility. A separate laundry/mud room, detached storage shed, fresh interior paint in many rooms, and attractive landscaping add to the home's appeal. Enjoy the charm of an established neighborhood with convenient access to North Raleigh's shopping, dining, and everyday amenities. Comfortable, inviting, and ready to welcome its next owners!

Save
Ask
Tour
Hide
Share
Listing Snapshot
Price 
$449,900
Days On Site 
5 Days
Bedrooms 
3
Inside Area (SqFt) 
1,819 sqft
Total Baths 
3
Full Baths 
2
Partial Baths 
1
Lot Size 
0.27 Acres
Year Built 
1983
MLS Number 
10203139
Status 
Active
Property Tax 
$4,266.27
HOA/Condo/Coop Fees 
N/A
Sq Ft Source 
N/A
Friends & Family
Recent Activity
5 days agoListing first seen on site
5 days agoListing updated with changes from the MLS
General Features
Acres 
0.27
Disclosures 
Seller Disclosure
Levels 
Two
Parking 
DrivewayOn Street
Property Sub Type 
Single Family Residence
Sewer 
Public Sewer
Special Circumstances 
Standard
SqFt Above 
1819
SqFt Total 
1819
Style 
ColonialTraditional
Water Source 
Public
Zoning 
R-4
Interior Features
Appliances 
DryerDishwasherElectric RangeIce MakerRangeRefrigeratorRange HoodStainless Steel Appliance(s)WasherWasher/Dryer
Basement 
Crawl Space
Cooling 
Central AirHeat PumpZoned
Fireplace 
Yes
Fireplace Features 
Glass DoorsLiving RoomMasonryRaised Hearth
Fireplaces 
1
Flooring 
CarpetCombinationTileWood
Heating 
CentralFireplace(s)
Interior 
Kitchen IslandRecessed LightingWalk-In Closet(s)High Speed Internet
Laundry Features 
InsideMain Level
Master Bedroom 
Level - Second
Save
Ask
Tour
Hide
Share
Exterior Features
Construction Details 
Vinyl Siding
Exterior 
Private YardRain GuttersStorage
Fencing 
Back YardFenced
Lot Features 
Back YardCity Lot
Other Structures 
Shed(s)Storage
Patio And Porch 
Screened
Roof 
Shingle
Windows/Doors 
French Doors
Community Features
Financing Terms Available 
CashConventional
Schools
School District
Unknown
Elementary School
Wake - Millbrook Elementary
Middle School
Wake - East Millbrook Middle
High School
Wake - Millbrook High
Listing courtesy of Mark Simpson of Nest Realty of the Triangle


Listings that are marked with an icon are provided courtesy of the Triangle MLS, Inc. of North Carolina, Internet Data Exchange Database. Copyright 2026 Triangle MLS, Inc. of North Carolina. All rights reserved.

Last checked: 2026-11-18 12:55 PM UTC

Neighborhood & Commute
Source: Walkscore
Disclosure: Community information and market data powered by Constellation Data Labs. Information is deemed reliable but not guaranteed.
Save
Ask
Tour
Hide
Share