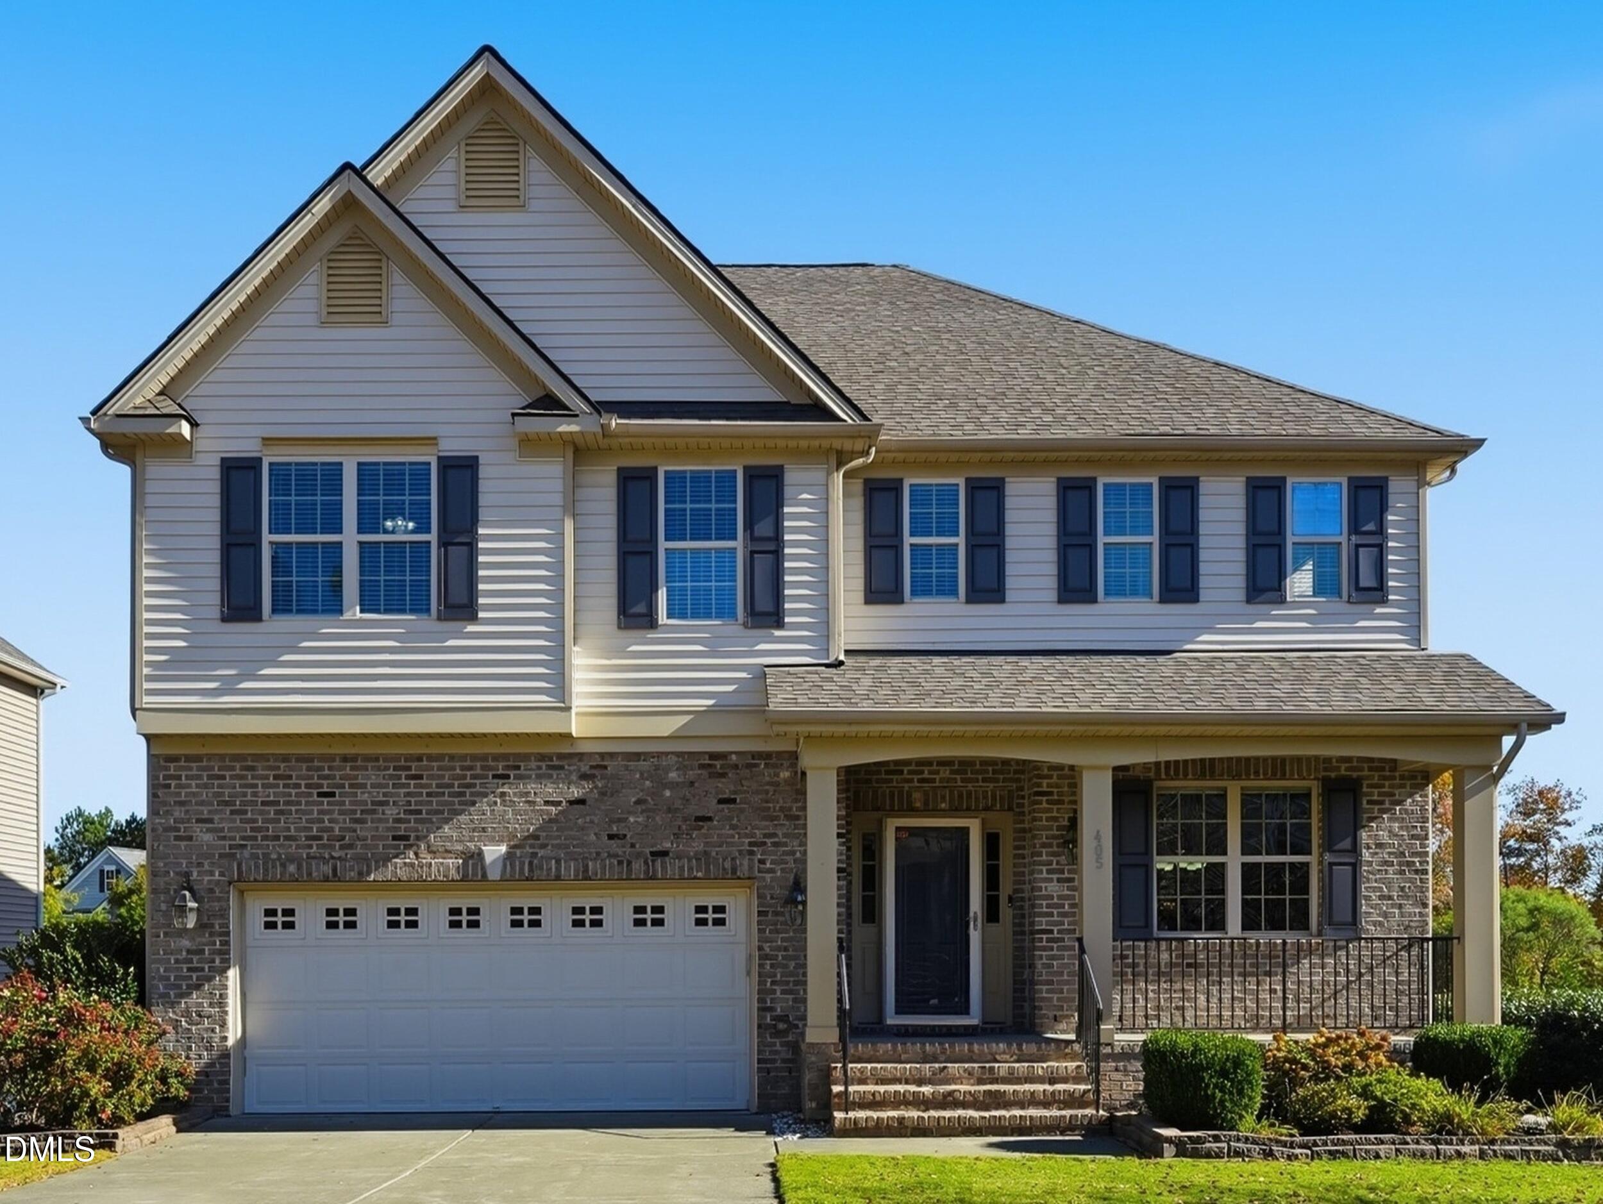
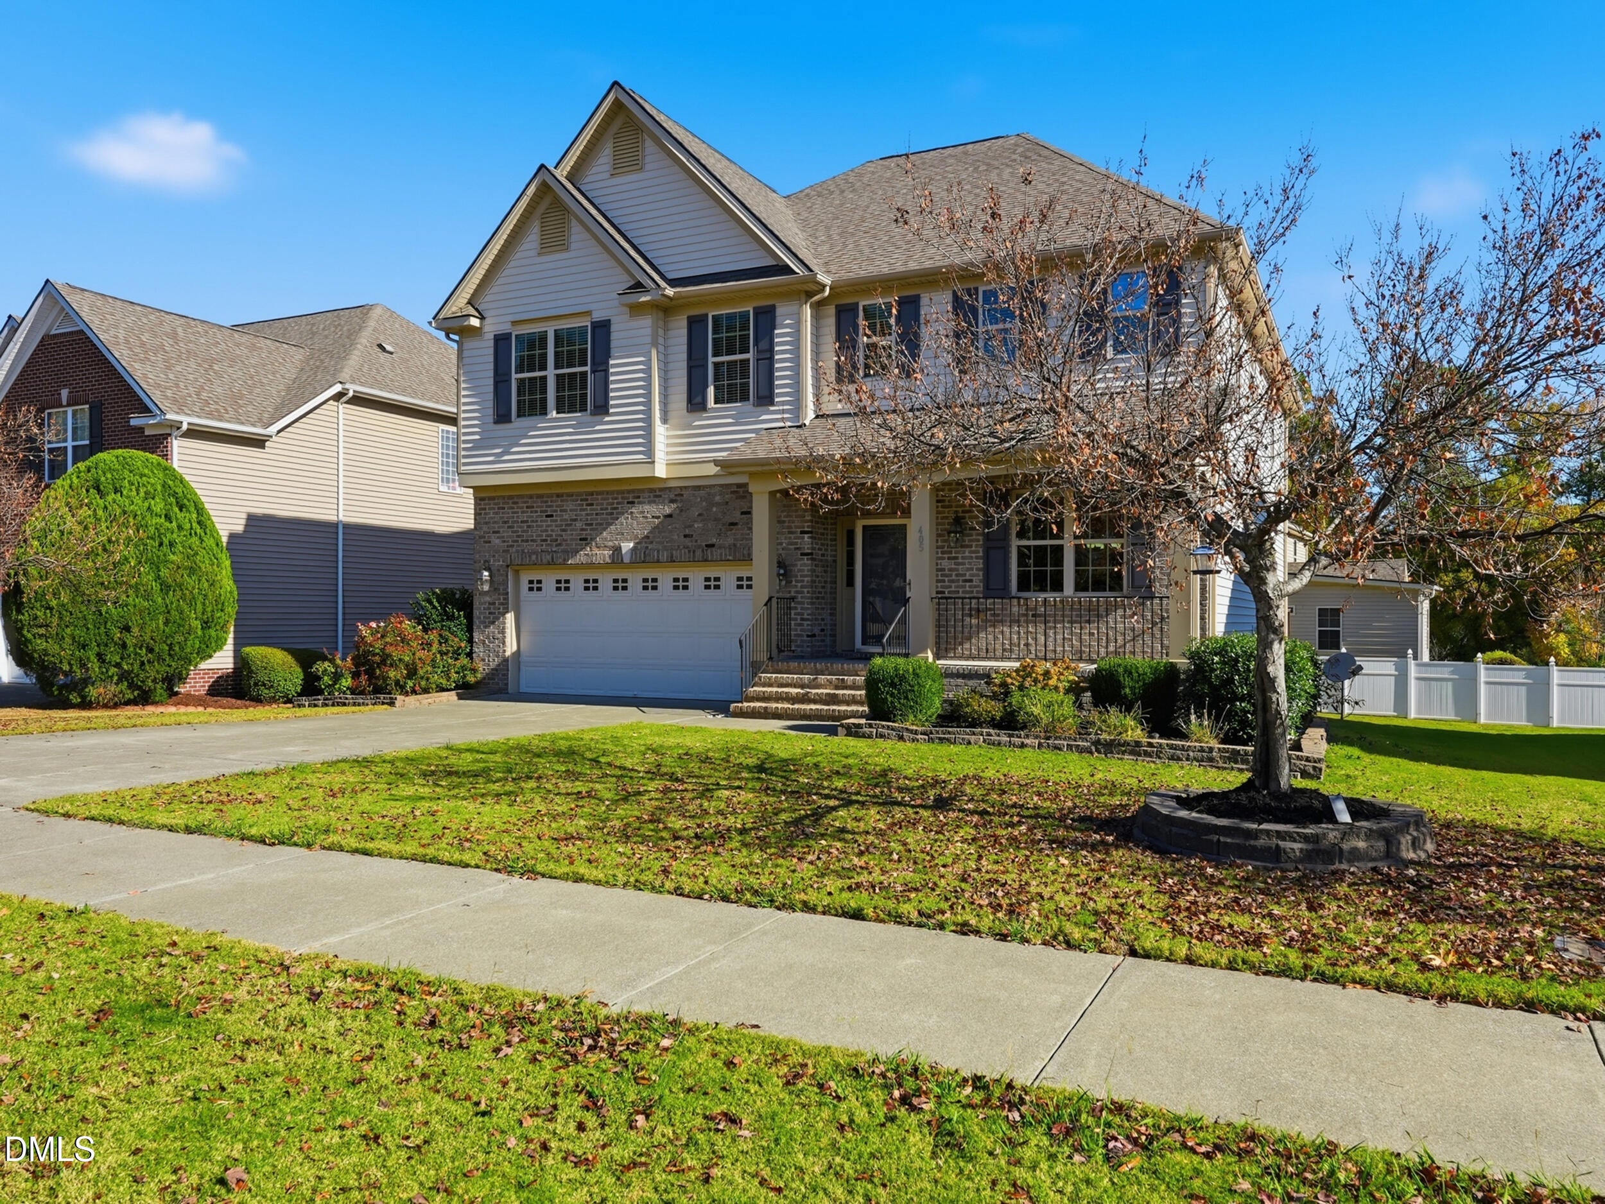
Location, flexible living spaces and fresh updates come together at 405 Liberty Rose Drive in Town Hall Commons, Morrisville. With over 3,100 sq. ft., 5 Bedrooms and 4 Full Baths, the thoughtfully arranged floor plan includes a Main-level Bedroom and Full Bath, providing a comfortable option for guests or a private home office. Upstairs, 4 additional Bedrooms and a spacious Loft Room for relaxing, working or gathering.
Conveniently situated near RTP, RDU International Airport, I-40 and I-540, this Home also offers easy access to Shopping and Dining. Residents can enjoy the community Pool, Clubhouse, Walking Trails, Playground and so much more.
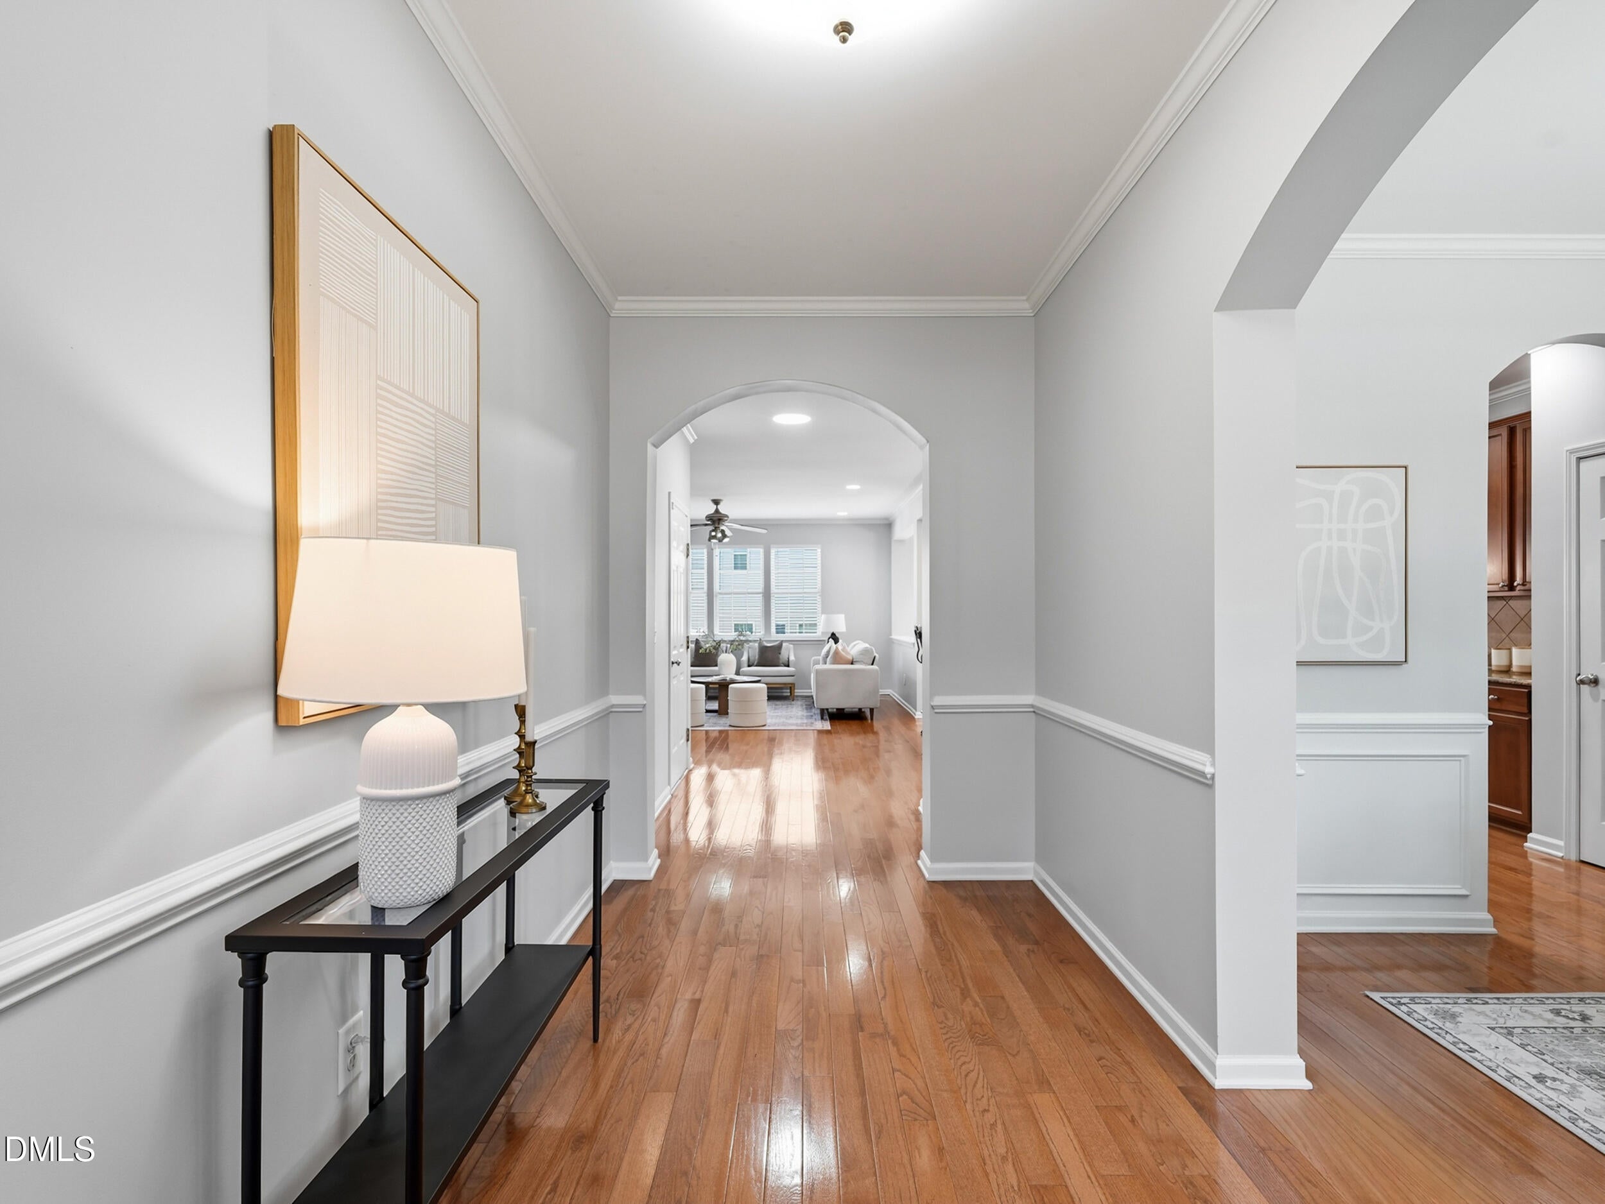
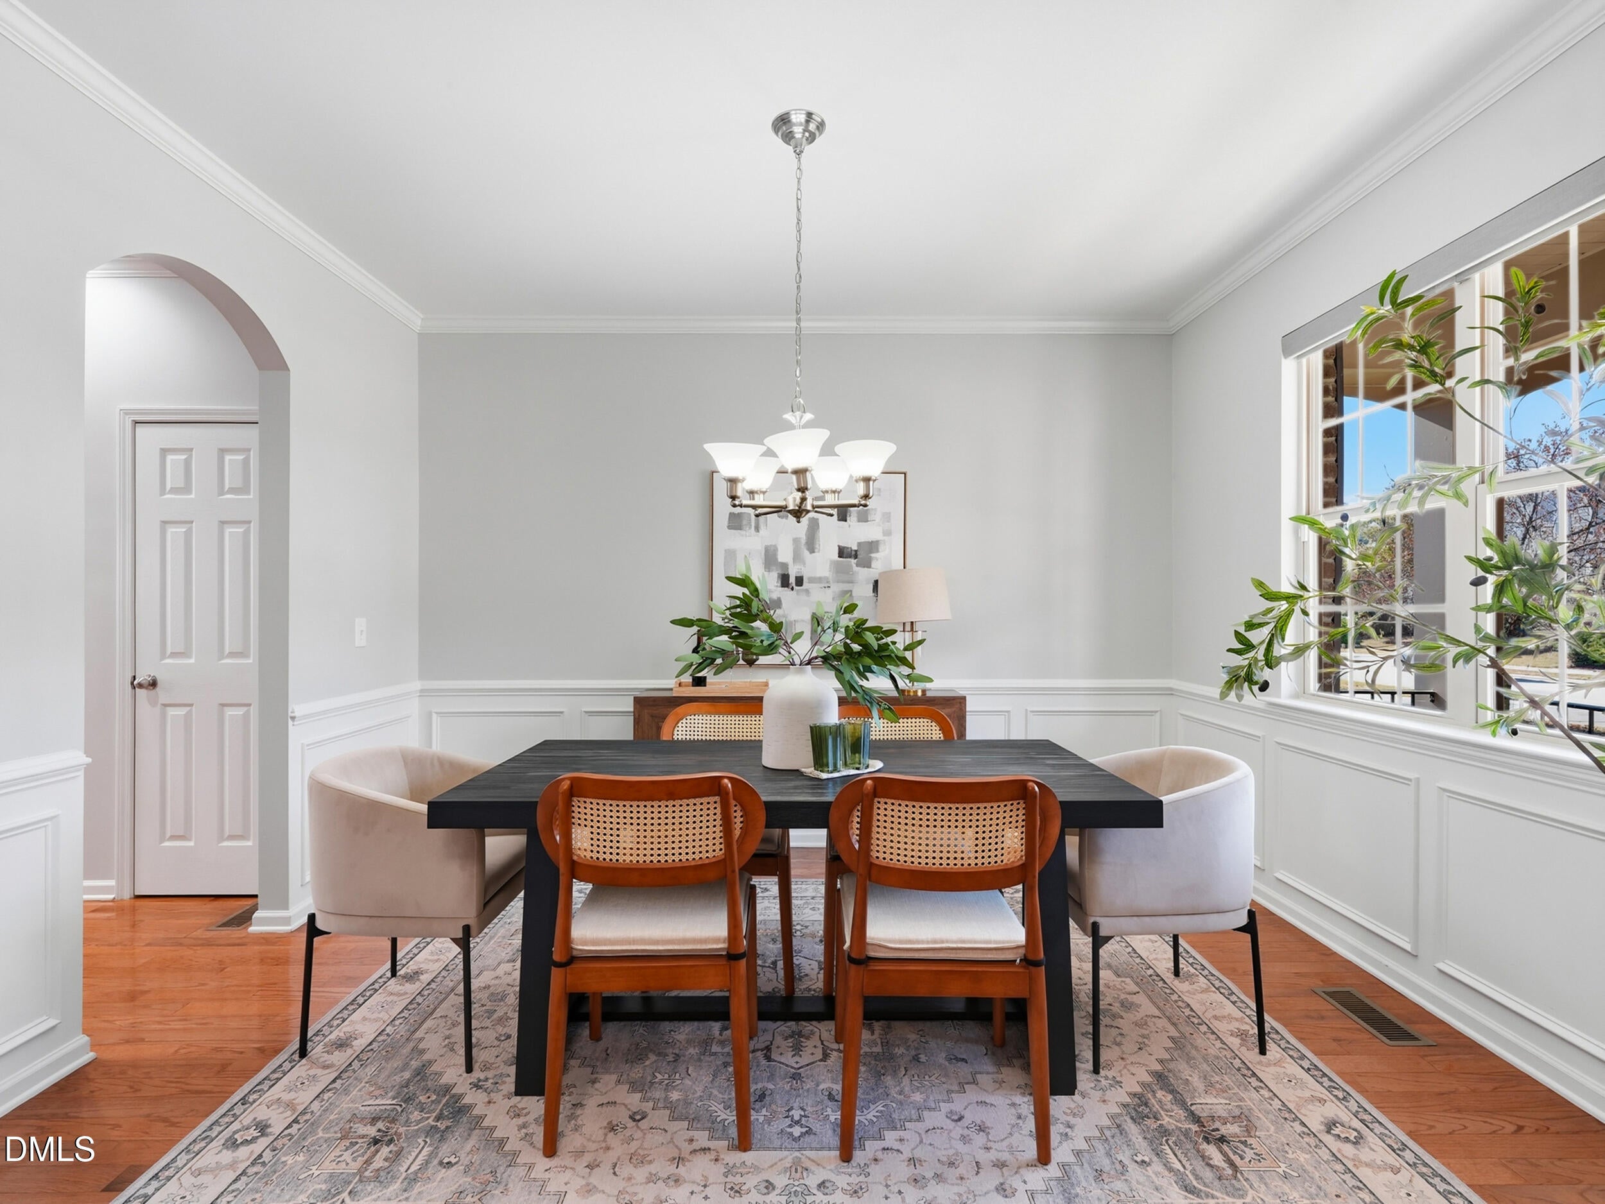
Fresh interior paint, new carpeting, updated fixtures and new lighting give the home a refreshed feel. Additional improvements include a Roof replaced in 2020, new flooring in the Breakfast area and Epoxy flooring in the garage. The expanded Deck extends the living space outdoors, creating a welcoming setting for morning coffee, dinner or time with friends. Enjoy room to spread out in a location that keeps you connected to the Triangle.
Save
Ask
Tour
Hide
Share
Listing Snapshot
Price
$699,000
Days On Site
4 Days
Bedrooms
5
Inside Area (SqFt)
3,115 sqft
Total Baths
4
Full Baths
4
Partial Baths
N/A
Lot Size
0.18 Acres
Year Built
2010
MLS Number
10203128
Status
Active
Property Tax
$5,748.92
HOA/Condo/Coop Fees
$43.75 monthly
Sq Ft Source
N/A
Friends & Family
React
Comment
Invite
No Comments Yet
Did you know? You can invite friends and family to your search. They can join your search, rate and discuss listings with you.
Dimensions - 12.0 x 14.0Level - MainDescription - Deck
Save
Ask
Tour
Hide
Share
Exterior Features
Construction Details
Stone VeneerVinyl Siding
Exterior
Private YardRain Gutters
Lot Features
Back YardFront YardLandscaped
Patio And Porch
DeckFront Porch
Roof
Shingle
Windows/Doors
Blinds
Community Features
Association Amenities
ClubhousePlaygroundPoolTrail(s)
Association Fee
$525.0
Association Fee Frequency
Annually
Community Features
CurbsStreet LightsSidewalks
Financing Terms Available
CashConventionalVA Loan
Schools
School District
Unknown
Elementary School
Wake - Cedar Fork Elementary
Middle School
Wake - West Cary Middle
High School
Wake - Panther Creek High
Listing courtesy of Theresa Lunt of eXp Realty, LLC - C
Listings that are marked with an icon are provided courtesy of the Triangle MLS, Inc. of North Carolina, Internet Data Exchange Database. Copyright 2026 Triangle MLS, Inc. of North Carolina. All rights reserved.
Last checked: 2026-11-17 12:34 AM UTC
Neighborhood & Commute
Source: Walkscore
Disclosure: Community information and market data powered by Constellation Data Labs. Information is deemed reliable but not guaranteed.


Did you know? You can invite friends and family to your search. They can join your search, rate and discuss listings with you.