Save
Ask
Tour
Hide
Share
$389,900
7 Days On Site

65 Kingland Drive
Angier, NC 27501

For Sale|Single Family Residence|Active
3
Beds
2
Total Baths
2
Full Baths
1,829
SqFt
$213
/SqFt
2009
Built
Subdivision:
Shepherds Walk
County:
Johnston
Call Now: 919-404-SHOW
Is this the listing for you? We can help make it yours.
919-404-SHOW
65 Kingland Drive65 Kingland Drive65 Kingland Drive65 Kingland Drive
Save
Ask
Tour
Hide
Share

Mortgage Calculator

Monthly Payment (Est.)

Enter an interest rate to see your estimated monthly payment.
Calculator powered by Showcase IDX, a Constellation1 Company. Copyright ©2026 Information is deemed reliable but not guaranteed.

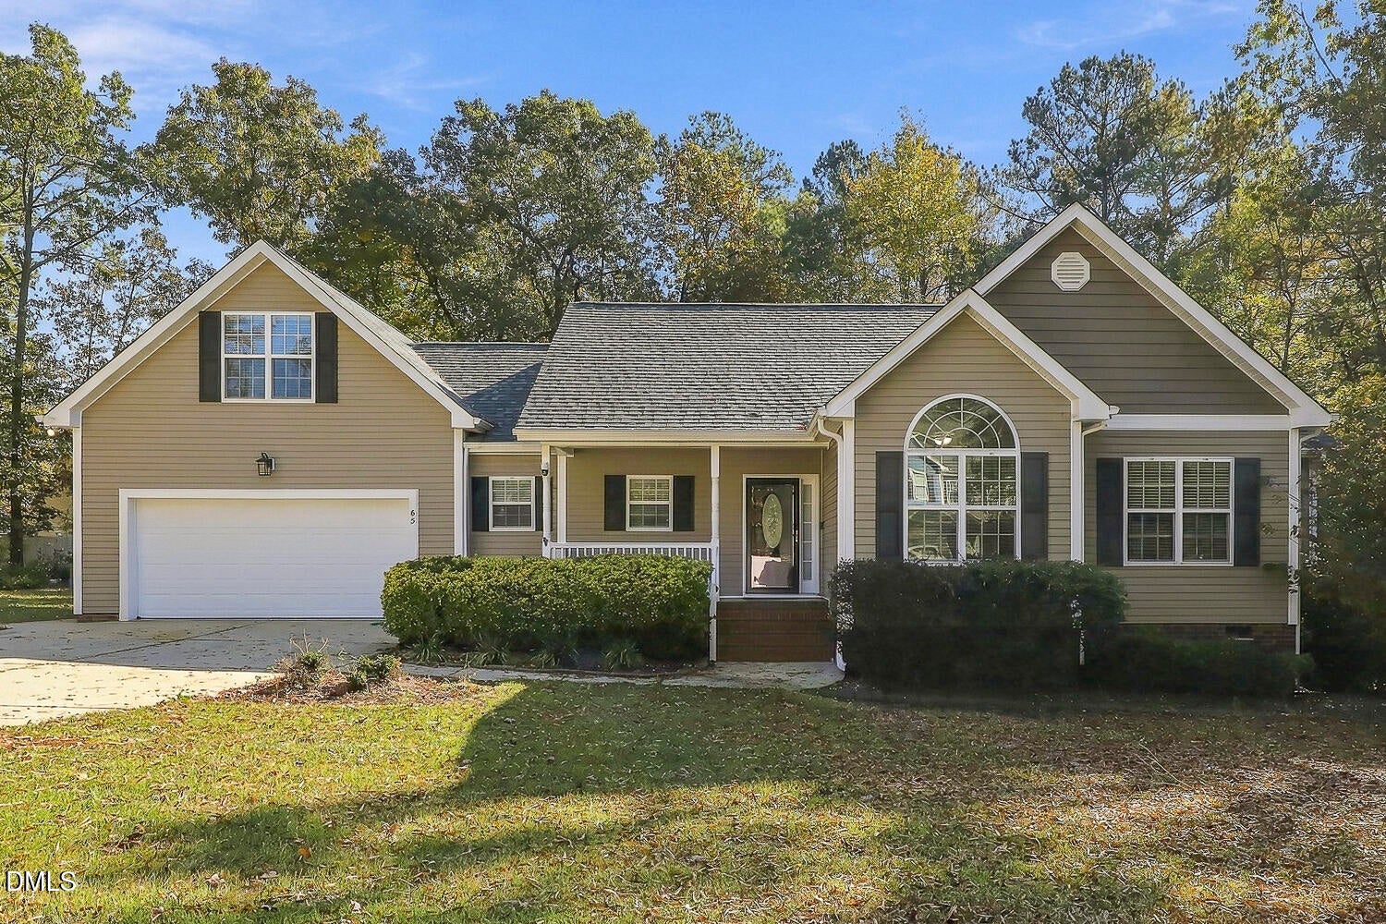
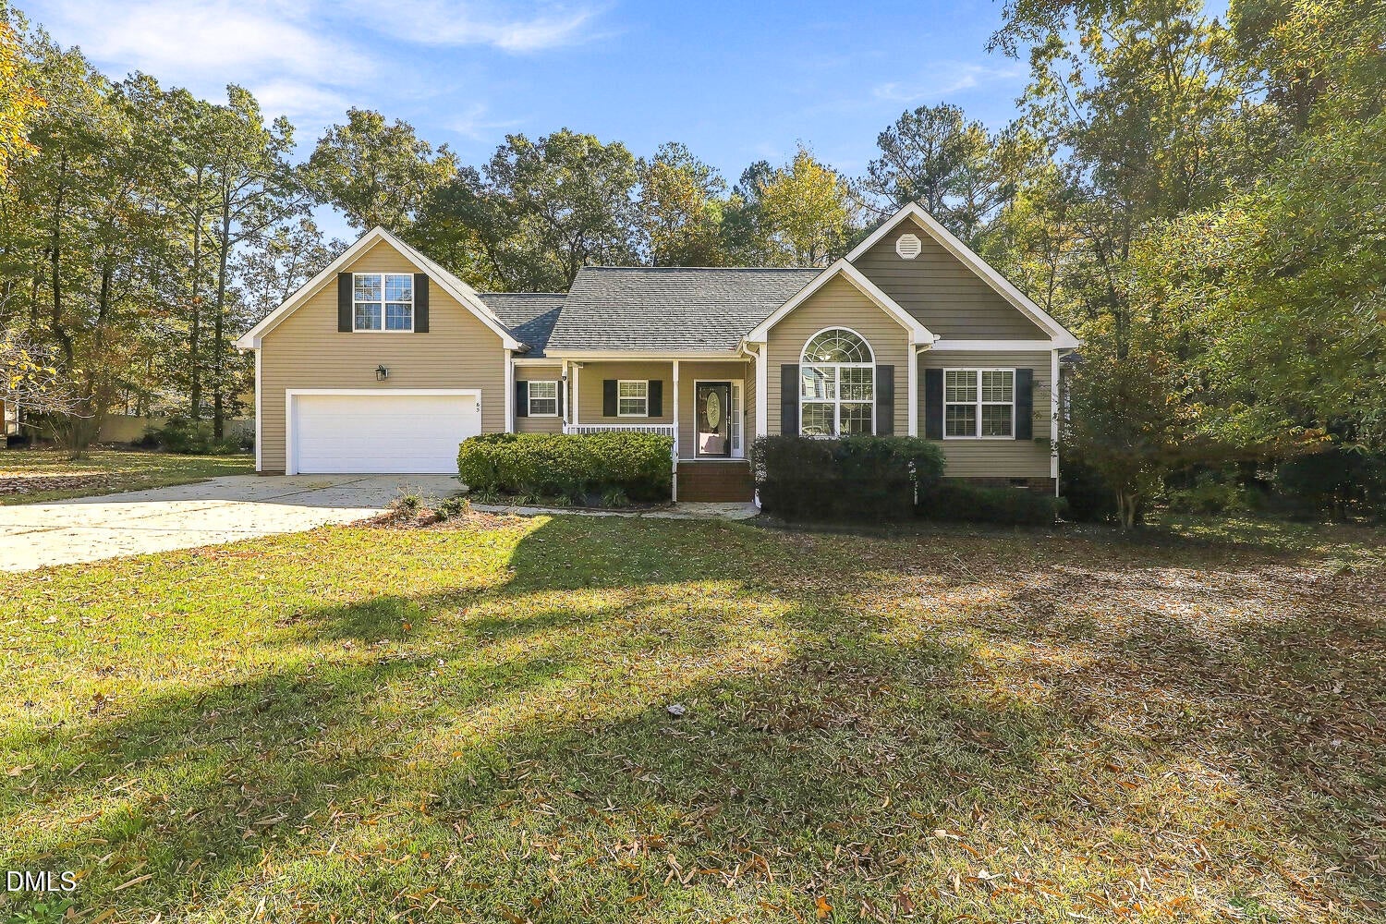
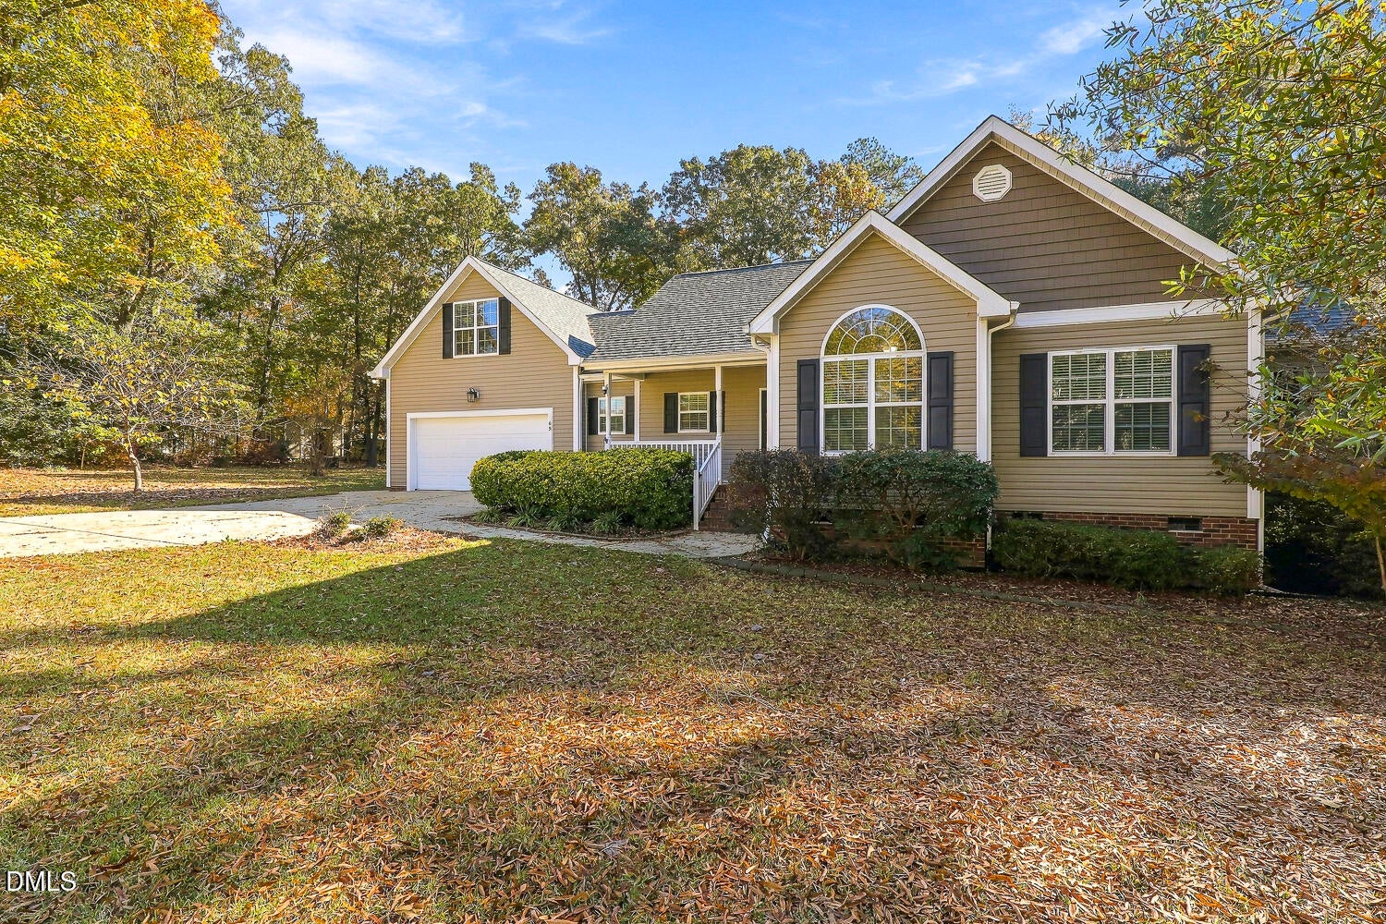
Welcome to this ranch-style property offering space, comfort, and plenty of extras! Situated on a spacious .84-acre lot, 3 bedrooms and 2 baths, has a desirable layout with a bonus room and 2-car garage. Inside, you'll find a family room with a vaulted ceiling and a cozy fireplace with gas logs, creating the perfect place to relax or gather. The kitchen offers a convenient breakfast area, walk-in pantry, and a separate laundry room. Enjoy outdoor living with an enclosed porch and deck. The property also features wired storage buildings and gazebo, offering even more possibilities. Additional highlights include an irrigation system and two conveniently located outdoor water faucets in the yard. With its generous lot, versatile living space, and wonderful outdoor features, this home offers so much to enjoy. Convenient to highway 50 and I40. NOTE! Two county water meters one for house and one for irrigation. Chairlift going to bonus room will remain with the house. Upstairs is heated and cooled by wall unit. No disclosures it is a TRUST SALE. Not sure if enclosed porch was permitted. near VAD District.

Save
Ask
Tour
Hide
Share
Listing Snapshot
Price 
$389,900
Days On Site 
7 Days
Bedrooms 
3
Inside Area (SqFt) 
1,829 sqft
Total Baths 
2
Full Baths 
2
Partial Baths 
N/A
Lot Size 
0.84 Acres
Year Built 
2009
MLS Number 
10203127
Status 
Active
Property Tax 
$2,238.13
HOA/Condo/Coop Fees 
N/A
Sq Ft Source 
N/A
Friends & Family
Recent Activity
a week agoListing first seen on site
a week agoListing updated with changes from the MLS
General Features
Acres 
0.84
Attached Garage 
Yes
Garage 
Yes
Garage Spaces 
2
Levels 
One
Parking 
AttachedGarageConcreteDrivewayGarage Faces FrontGarage Door Opener
Property Sub Type 
Single Family Residence
Sewer 
Septic Tank
SqFt Above 
1829
SqFt Total 
1829
Style 
Ranch
Utilities 
Electricity ConnectedWater ConnectedSewer Connected
Water Source 
Public
Zoning 
RAG
Interior Features
Appliances 
DishwasherElectric RangeMicrowave
Basement 
Crawl Space
Cooling 
Central AirElectricHeat Pump
Fireplace 
Yes
Fireplace Features 
Family RoomGas LogPropane
Fireplaces 
1
Flooring 
CarpetVinylWood
Heating 
CentralElectricForced AirHeat PumpSee Remarks
Interior 
Double VanityEntrance FoyerPantryVaulted Ceiling(s)
Laundry Features 
Laundry Room
Main Level Bedrooms 
3
Bedroom 2 
Dimensions - 11.0 x 11.0Level - Main
Bedroom 3 
Dimensions - 11.0 x 10.0Level - Main
Bonus Room 
Dimensions - 24.9 x 11.0Level - Second
Breakfast Room 
Dimensions - 13.0 x 12.0Level - Main
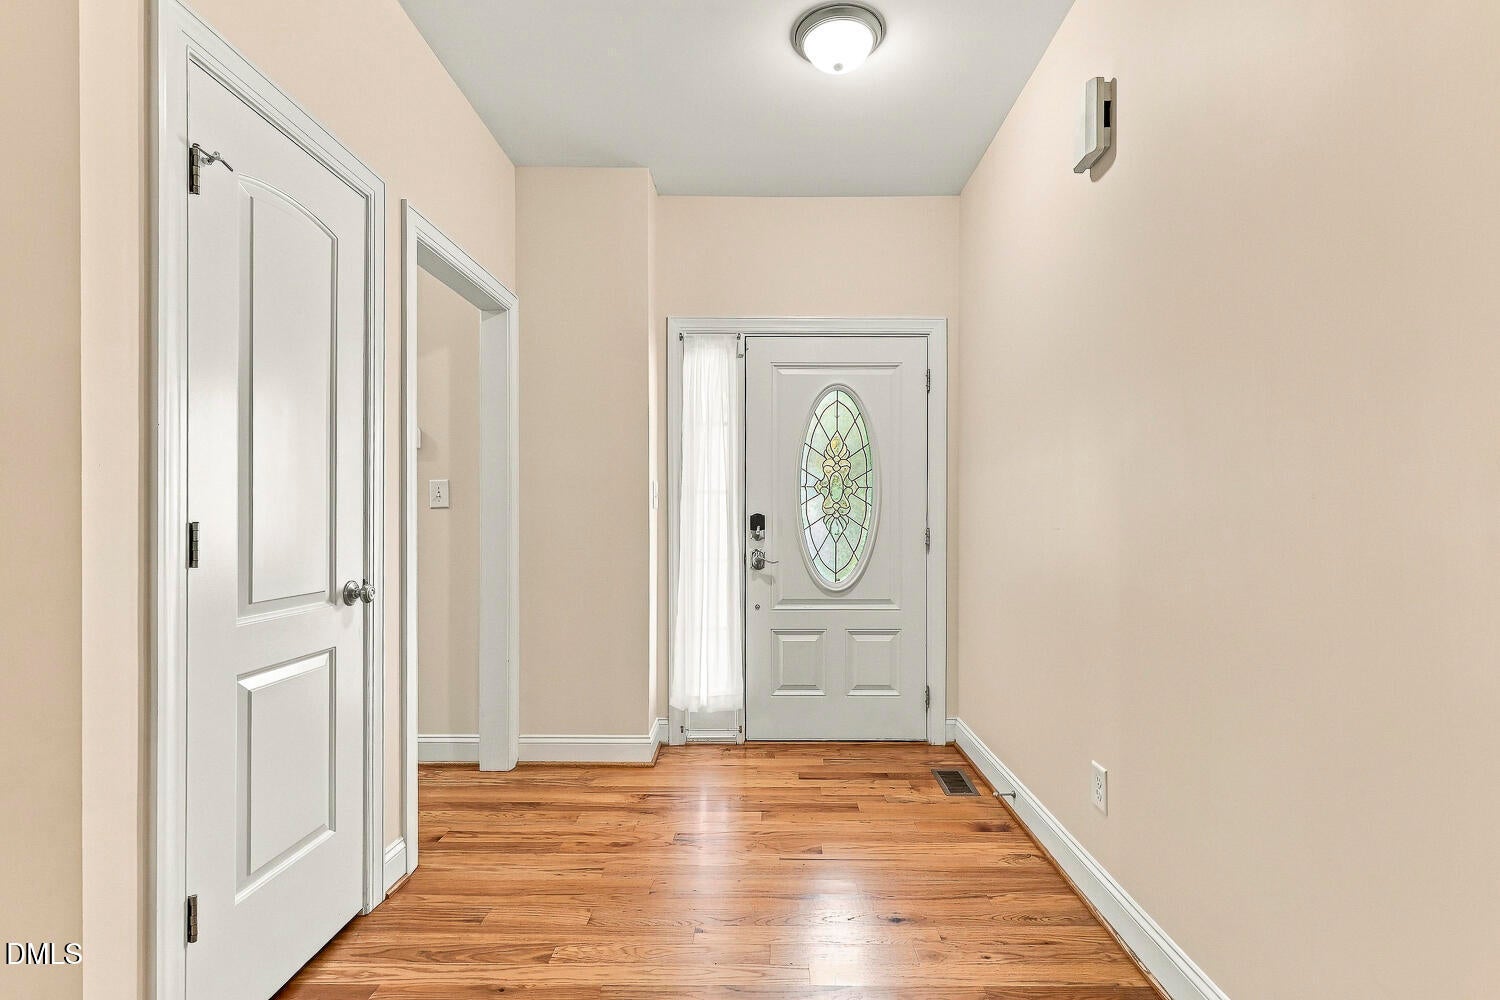
Entrance Hall 
Dimensions - 7.5 x 6.9Level - Main
Family Room 
Dimensions - 16.0 x 14.3Level - Main
Kitchen 
Dimensions - 12.0 x 10.0Level - Main
Master Bedroom 
Dimensions - 16.0 x 12.0Level - Main
Utility Room 
Dimensions - 7.0 x 5.5Level - Main
Save
Ask
Tour
Hide
Share
Exterior Features
Construction Details 
Vinyl Siding
Exterior 
Rain Gutters
Lot Features 
Few TreesInterior LotLandscaped
Other Structures 
GazeboShed(s)
Patio And Porch 
DeckEnclosedPorch
Road Frontage 
State Road
Roof 
Shingle
Community Features
Financing Terms Available 
CashConventionalFHAVA Loan
Roads 
Paved
Schools
School District
Unknown
Elementary School
Johnston County Schools
Middle School
Johnston County Schools
High School
Johnston County Schools
Listing courtesy of Tim Matthews of Century 21 Triangle Group


Listings that are marked with an icon are provided courtesy of the Triangle MLS, Inc. of North Carolina, Internet Data Exchange Database. Copyright 2026 Triangle MLS, Inc. of North Carolina. All rights reserved.

Last checked: 2026-11-20 09:50 PM UTC

Neighborhood & Commute
Source: Walkscore
Disclosure: Community information and market data powered by Constellation Data Labs. Information is deemed reliable but not guaranteed.
Save
Ask
Tour
Hide
Share