
4121 Sierra Pelona DriveRaleigh, NC 27616
Mortgage Calculator
Monthly Payment (Est.)
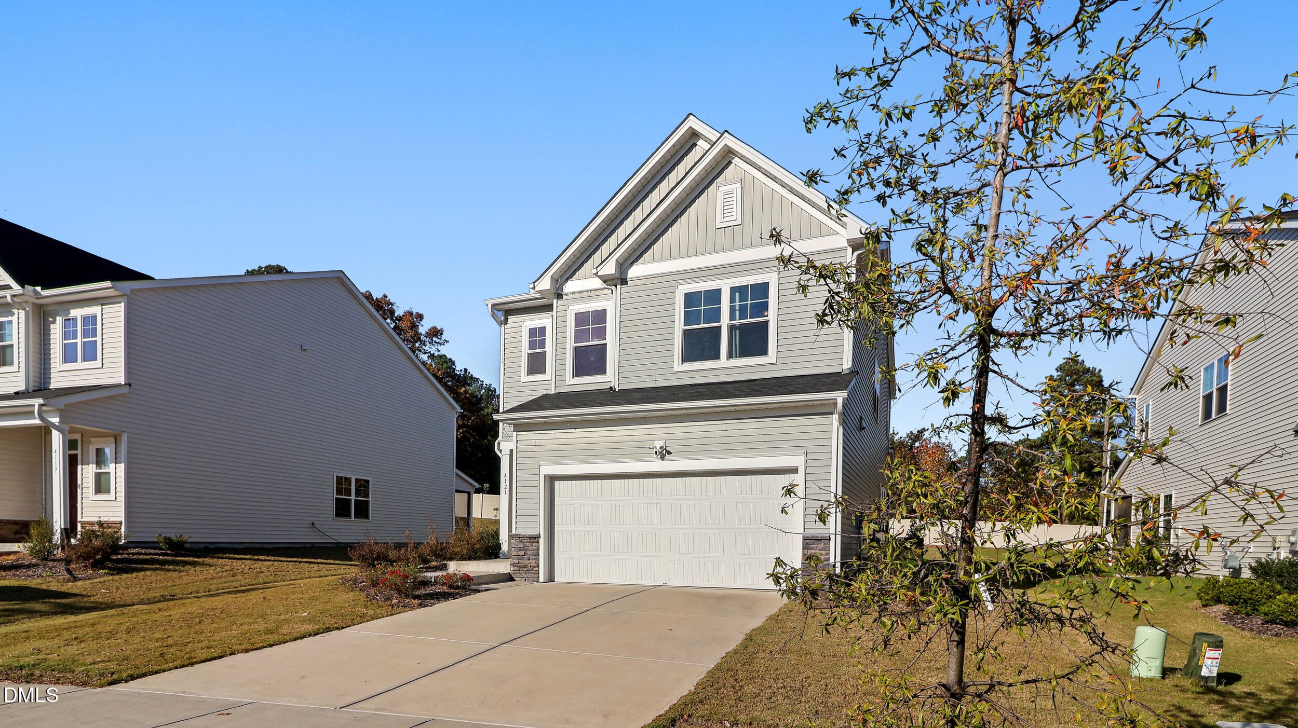
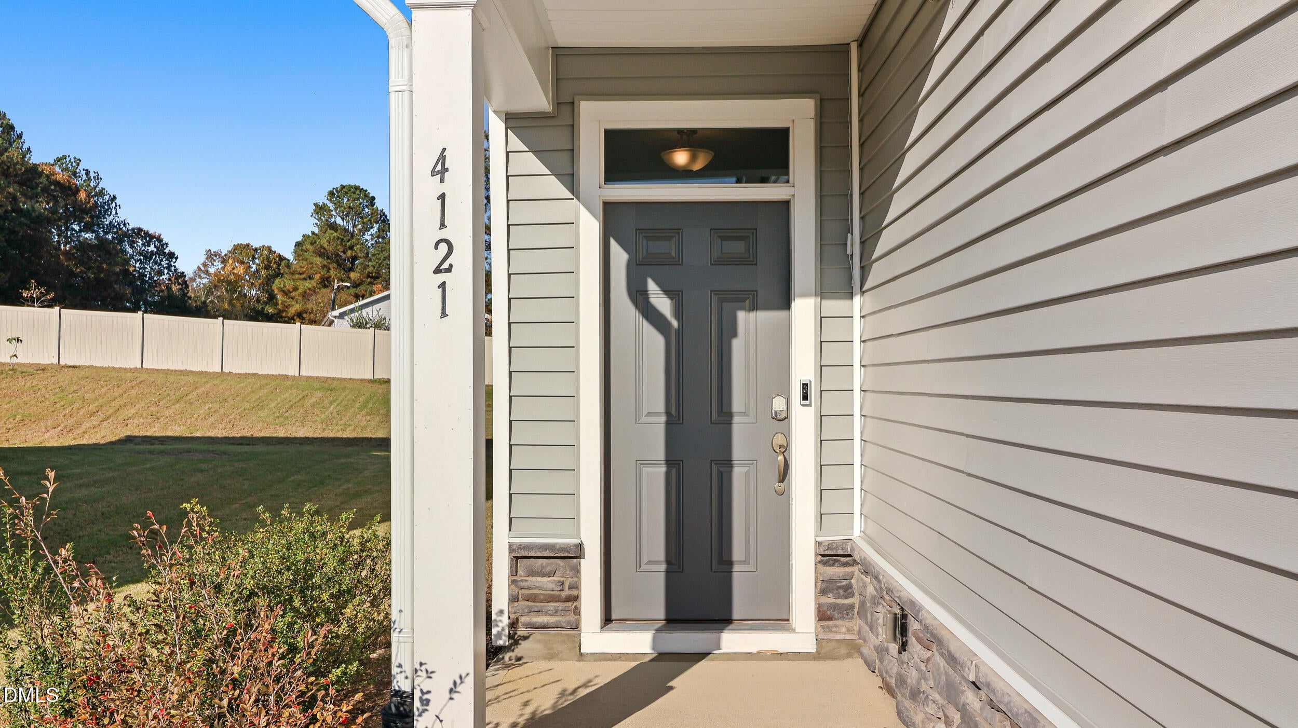
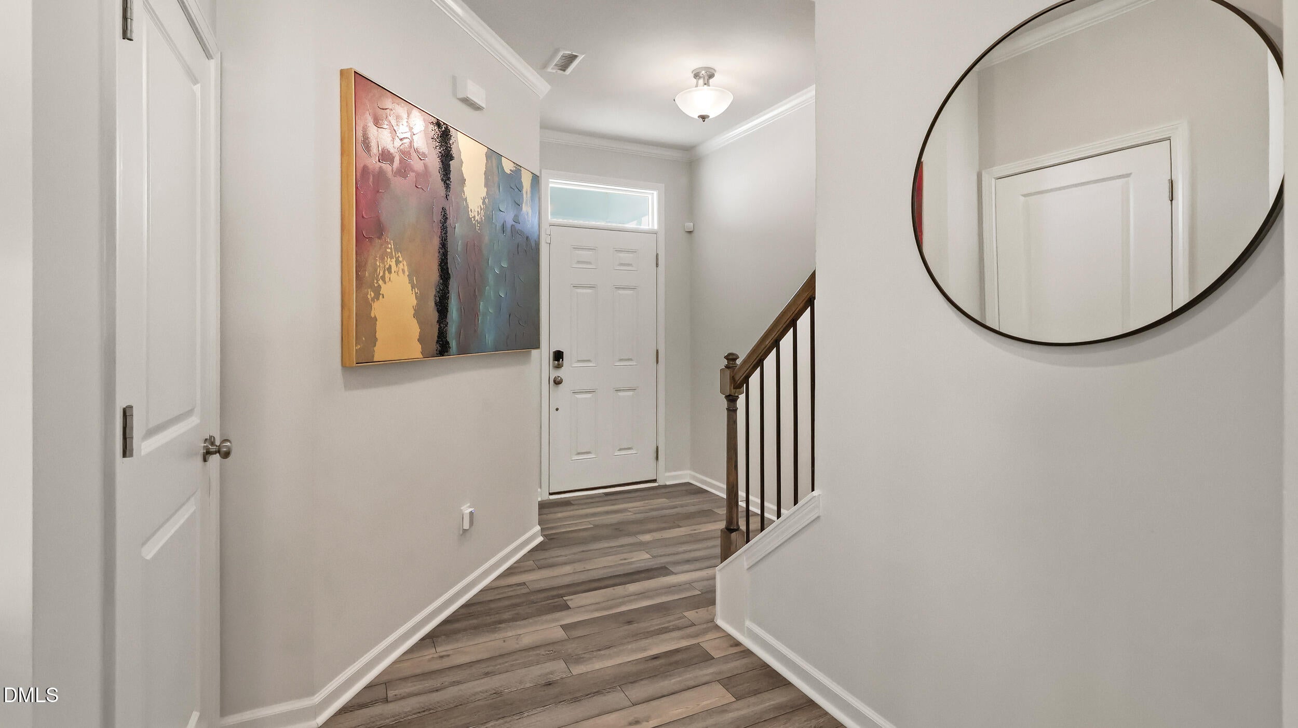
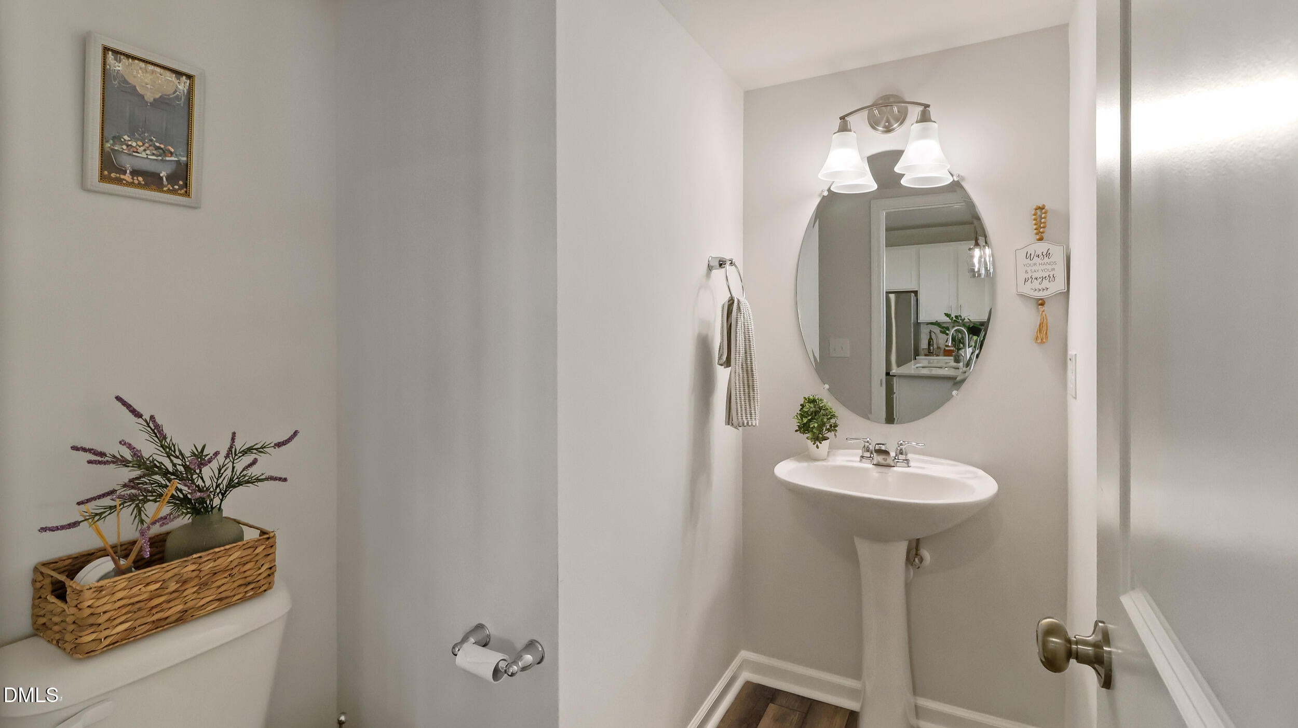
Enter an interest rate to see your estimated monthly payment.BETTER THAN NEW Why settle for builder-basic when you can have a home that's already been thoughtfully upgraded? Welcome to 4121 Sierra Pelona Drive! Built in 2023, this nearly new home offers 2,003 square feet of thoughtfully designed living space, custom upgrades, and a location that makes everyday life easier. Step inside and immediately appreciate the abundance of natural light and inviting spaces designed for both everyday living and memorable gatherings. A stylish accent wall and floating shelves add character to the main living area, while the versatile upstairs loft features two built-in desks, perfect for working from home, homework, creative projects, or simply staying organized. Custom closet storage, smart-home features, and customizable exterior lighting add even more convenience and personality. Love spending time outdoors? The large, flat, partially fenced backyard offers plenty of room to play, entertain, garden, or simply unwind. Enjoy morning coffee on the screened porch, weekend cookouts on the extended concrete patio, and the flexibility to create an outdoor space that fits your lifestyle. And the location? That's where this home really shines! Imagine having a neighborhood playground directly across the street, scenic walking trails nearby, and a new Publix shopping center within walking distance. Convenient access to I-540 makes getting around Raleigh, Wake Forest, and the surrounding Triangle easier, while the separately planned Buffalo Bend development will bring even more shopping, dining, and everyday conveniences to the area. With thoughtful interior upgrades and enhanced outdoor living spaces already completed, you can skip the time, expense, and hassle of making these improvements yourself. Enjoy the benefits of newer construction with the added character and functionality of a home that's already been personalized. More space to enjoy, everyday conveniences close to home, and a neighborhood that makes it easy to get outside. Schedule your private showing and discover why this home stands out! $5,000 lender credit available to qualified buyers who finance with a participating lender. Subject to lender approval, loan program eligibility, and applicable terms and conditions.
| 7 days ago | Listing first seen on site | |
| 7 days ago | Listing updated with changes from the MLS |

Listings that are marked with an icon are provided courtesy of the Triangle MLS, Inc. of North Carolina, Internet Data Exchange Database. Copyright 2026 Triangle MLS, Inc. of North Carolina. All rights reserved.
Last checked: 2026-11-19 12:21 PM UTC
Did you know? You can invite friends and family to your search. They can join your search, rate and discuss listings with you.