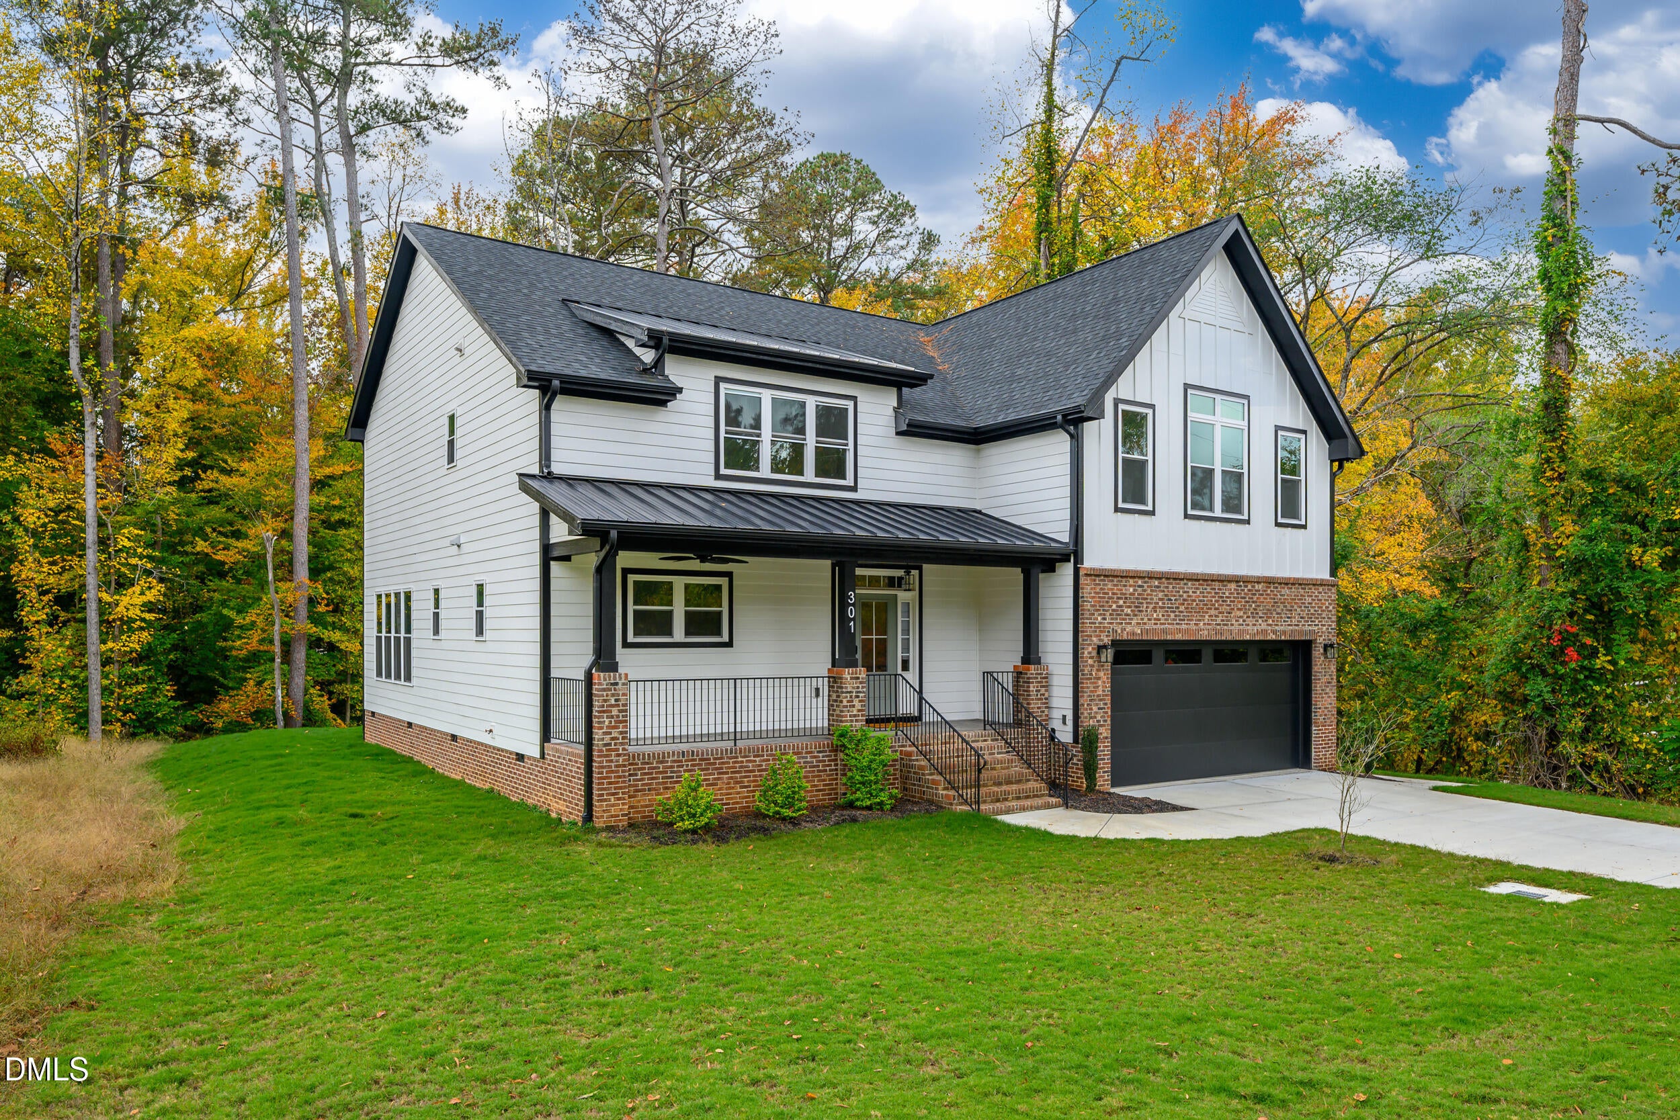
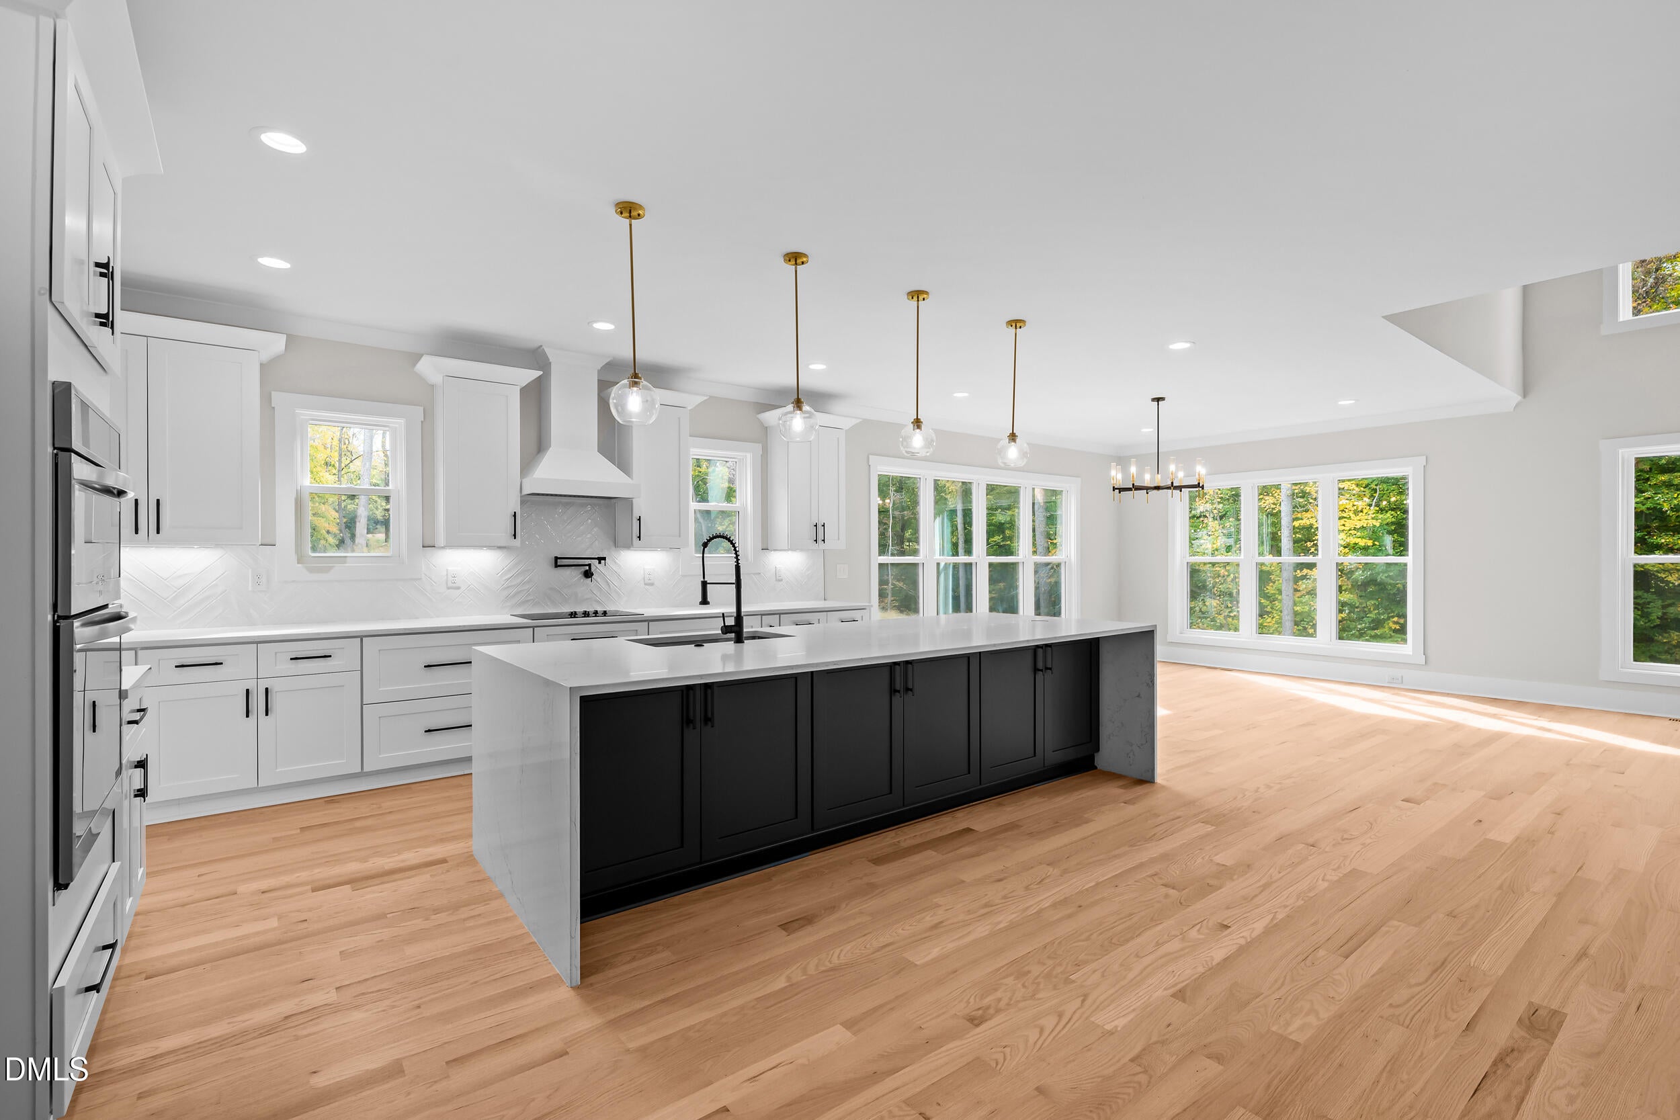
Modern style, thoughtful design, and room to enjoy it all! Welcome to 301 W College Street in Louisburg. This beautifully designed home offers approximately 3,059 square feet of living space, 4 bedrooms, and 3.5 bathrooms, with a layout that combines functionality and comfort. Step inside to spacious living areas, an inviting atmosphere, and a kitchen designed to be the heart of the home. The impressive 10-foot waterfall island creates a beautiful focal point while offering plenty of space for meal preparation, casual dining, and entertaining. The thoughtfully designed floor plan provides generously sized bedrooms, including a spacious primary suite, along with flexible living space to accommodate a variety of needs. A functional mudroom, ample storage, and a two-car garage add everyday convenience. Take the living outdoors to the 16x16 screened porch overlooking approximately half an acre, offering additional space to relax, entertain, or simply enjoy the outdoors. Located just minutes from downtown Louisburg, shopping, dining, and everyday conveniences, with convenient access to US-401 and NC-56 for travel toward Wake Forest, Youngsville, and Raleigh. Best of all, enjoy the flexibility of no HOA and no restrictive covenants. With newer construction, modern features, generous living space, and a convenient location, this home offers an opportunity worth exploring. Schedule your private showing and come see all that 301 W College Street has to offer!
Save
Ask
Tour
Hide
Share
Listing Snapshot
Price
$599,000
Days On Site
7 Days
Bedrooms
4
Inside Area (SqFt)
3,059 sqft
Total Baths
4
Full Baths
3
Partial Baths
1
Lot Size
0.51 Acres
Year Built
2025
MLS Number
10203125
Status
Active
Property Tax
$6,023.44
HOA/Condo/Coop Fees
N/A
Sq Ft Source
N/A
Friends & Family
React
Comment
Invite
No Comments Yet
Did you know? You can invite friends and family to your search. They can join your search, rate and discuss listings with you.
Built-in FeaturesCathedral Ceiling(s)Ceiling Fan(s)ChandelierCrown MoldingDouble VanityEntrance FoyerEat-in KitchenHigh CeilingsKitchen IslandOpen FloorplanPantryRecessed LightingSmart HomeSmart ThermostatStone CountersVaulted Ceiling(s)Walk-In Closet(s)Wired for Data
Laundry Features
Electric Dryer HookupIn HallLaundry RoomSinkUpper LevelWasher Hookup
Window Features
Double Pane Windows
Bedroom 2
Dimensions - 15.67 x 12.5Level - Second
Bedroom 3
Dimensions - 12.9 x 16.33Level - Second
Bedroom 4
Dimensions - 19.42 x 10.33Level - Second
Dining Room
Dimensions - 14.0 x 15.25Level - First
Kitchen
Dimensions - 14.0 x 18.08Level - First
Laundry
Dimensions - 5.58 x 8.58Level - Second
Living Room
Dimensions - 17.25 x 20.58Level - First
Master Bedroom
Dimensions - 15.67 x 14.5Level - Second
Mud Room
Dimensions - 10.33 x 5.0Level - First
Save
Ask
Tour
Hide
Share
Exterior Features
Construction Details
BrickFiber CementVertical Siding
Exterior
LightingPrivate YardRain Gutters
Fencing
None
Lot Features
Back YardFront YardLandscapedPaved
Patio And Porch
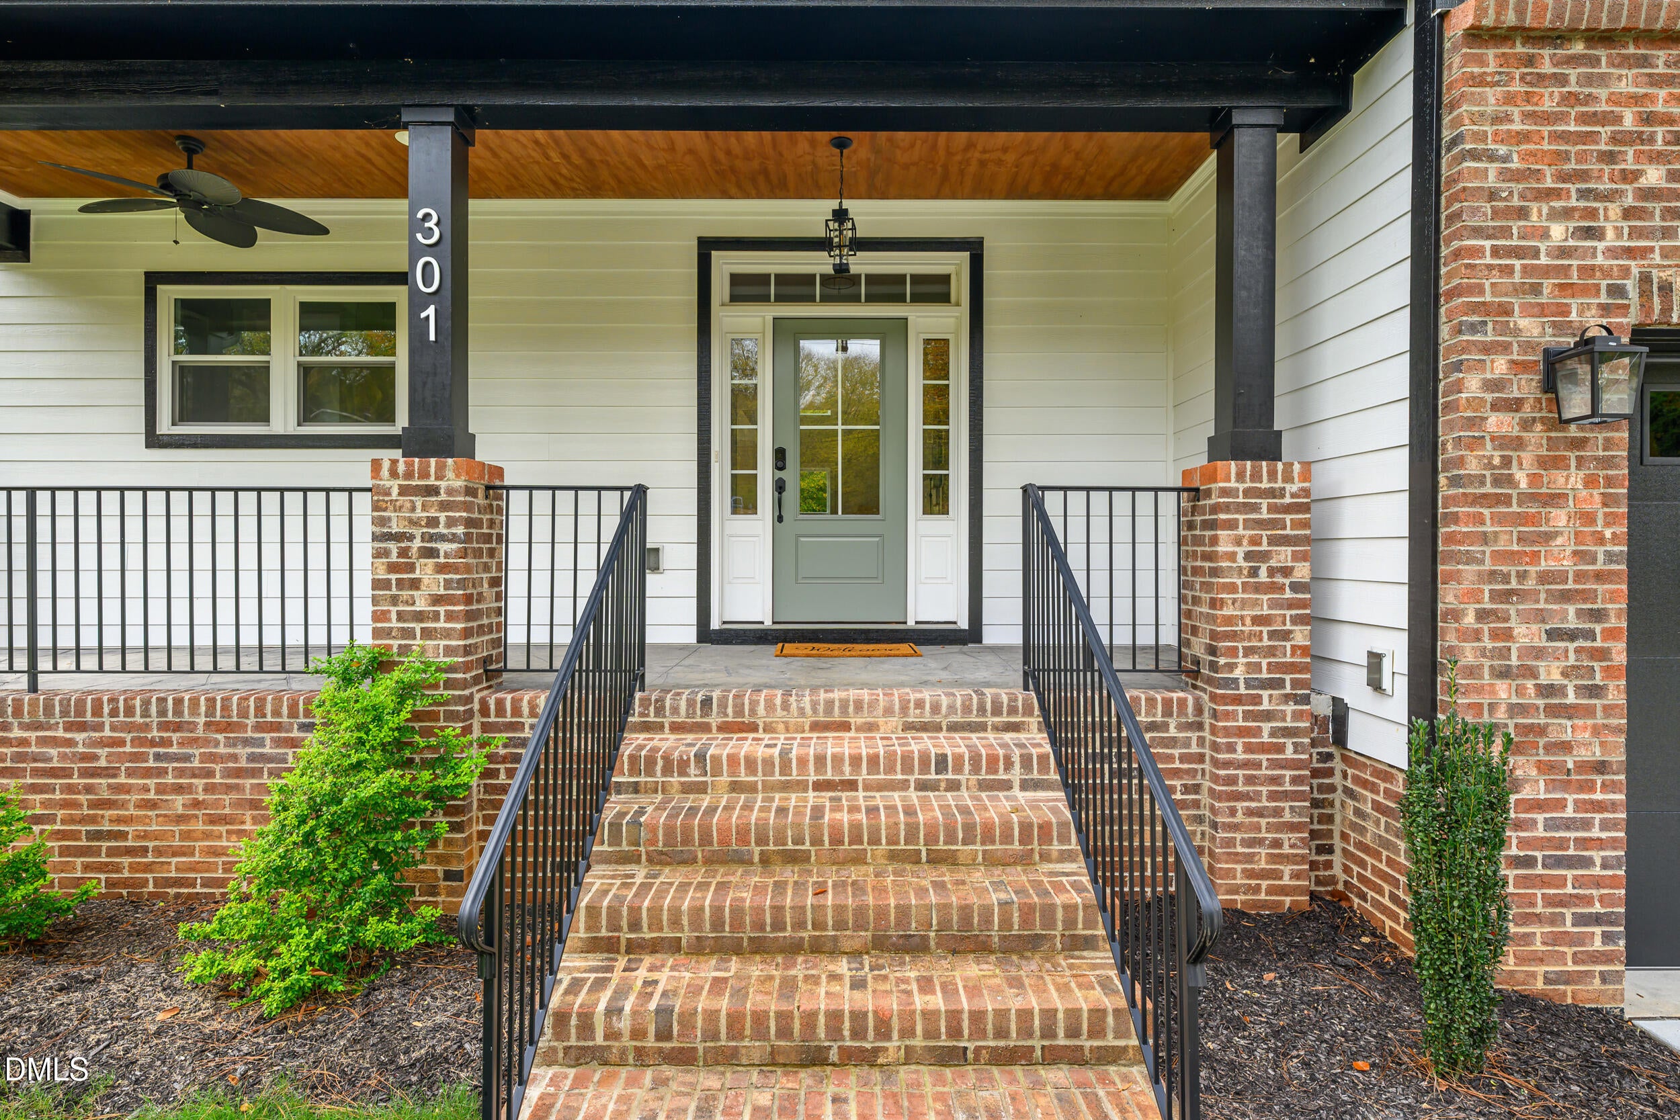
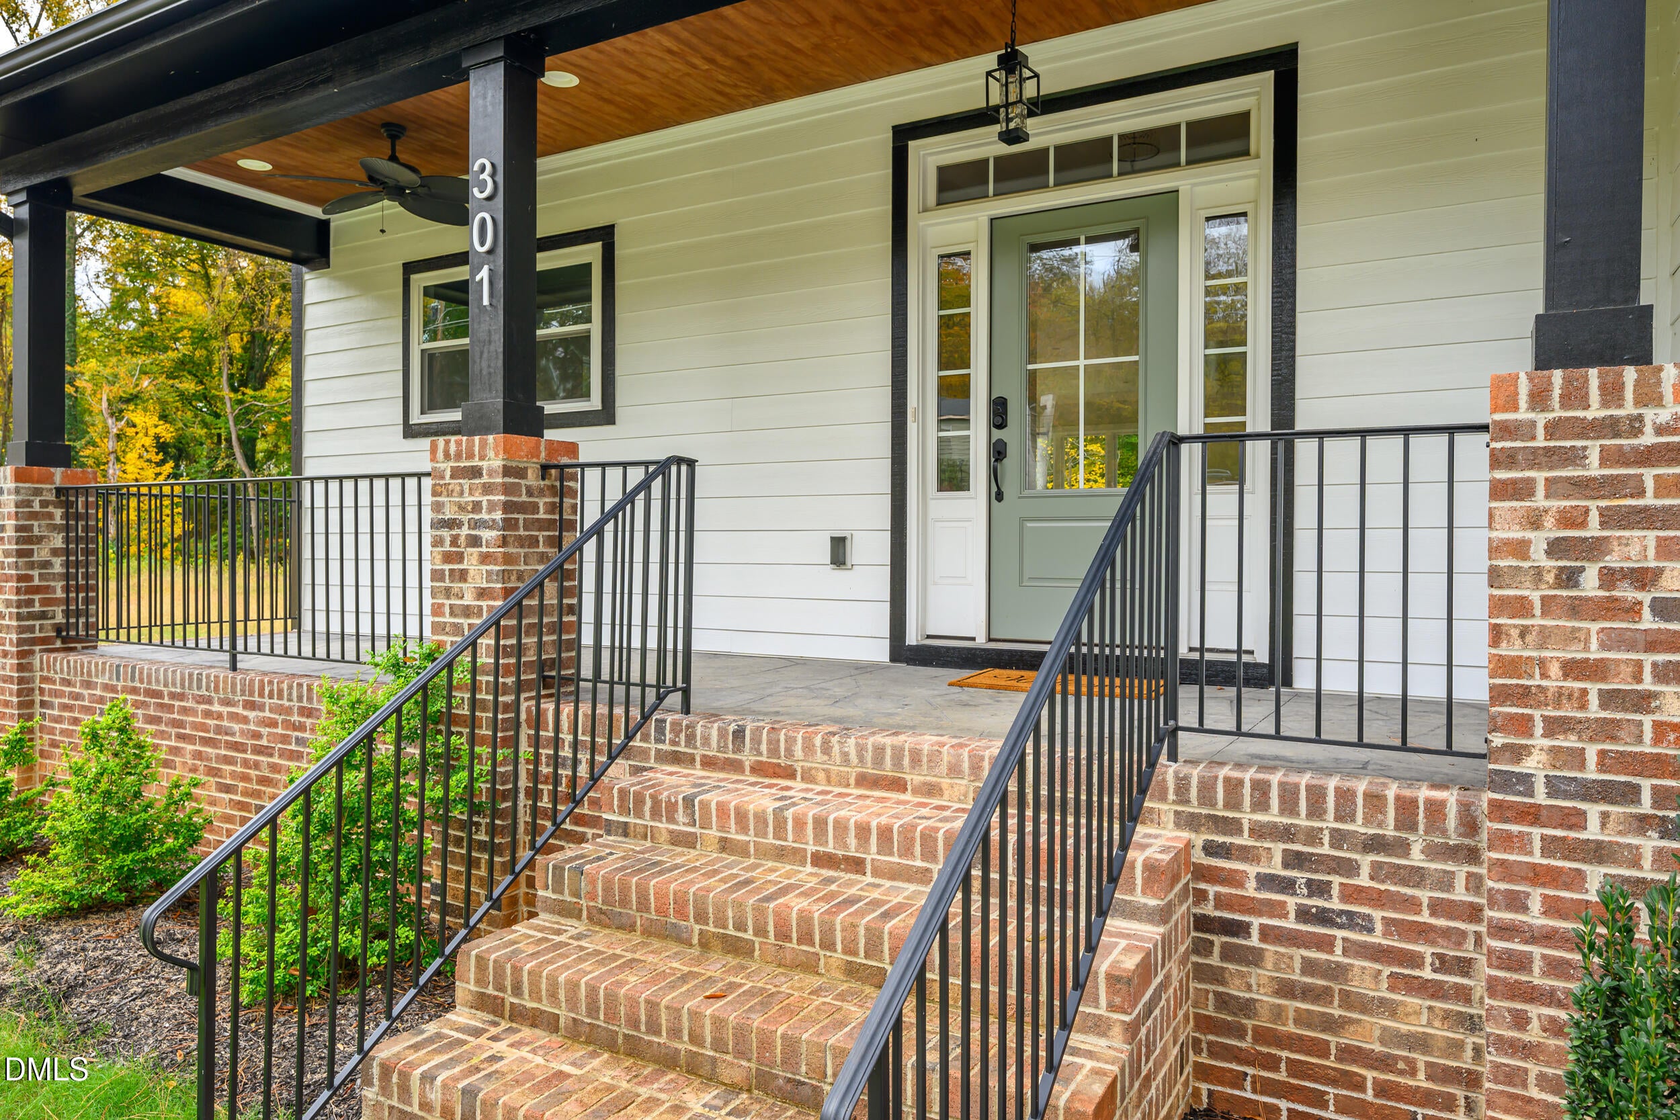
CoveredEnclosedFront PorchPorchRear PorchScreened
Road Frontage
City Street
Roof
MetalShingle
Windows/Doors
Double Pane Windows
Community Features
Financing Terms Available
CashConventionalFHAVA Loan
Roads
Asphalt
Schools
School District
Unknown
Elementary School
Franklin - Louisburg Elementary
Middle School
Franklin - Terrell Lane Middle
High School
Franklin - Louisburg Magnet High School
Listing courtesy of Jolines Rodriguez of LPT Realty, LLC
Listings that are marked with an icon are provided courtesy of the Triangle MLS, Inc. of North Carolina, Internet Data Exchange Database. Copyright 2026 Triangle MLS, Inc. of North Carolina. All rights reserved.
Last checked: 2026-11-20 05:18 PM UTC
Neighborhood & Commute
Source: Walkscore
Disclosure: Community information and market data powered by Constellation Data Labs. Information is deemed reliable but not guaranteed.


Did you know? You can invite friends and family to your search. They can join your search, rate and discuss listings with you.