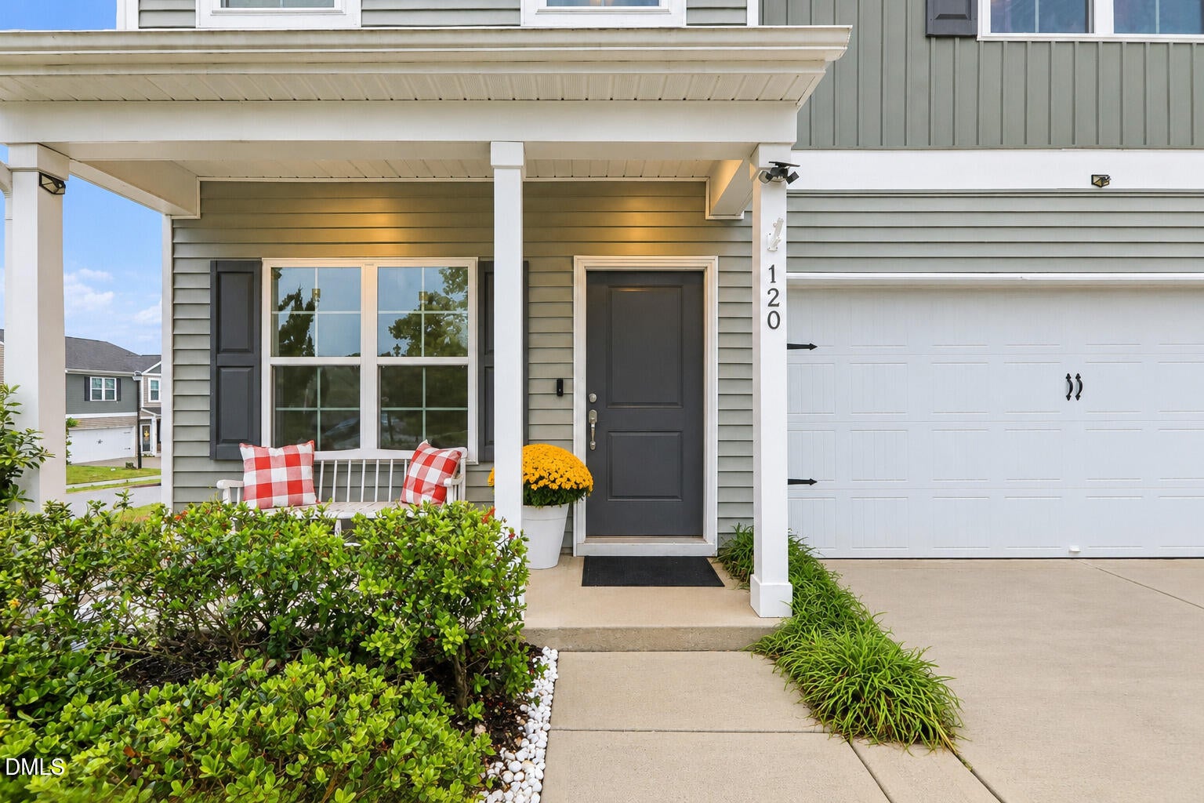
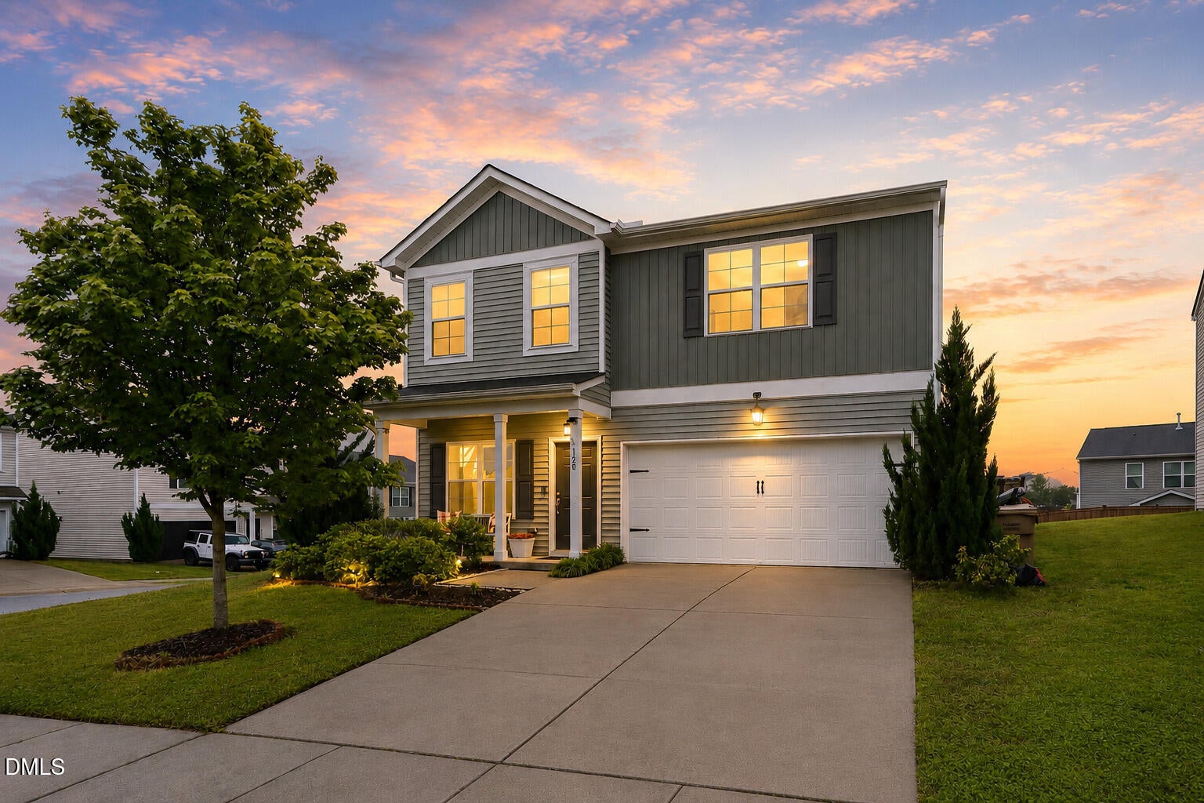
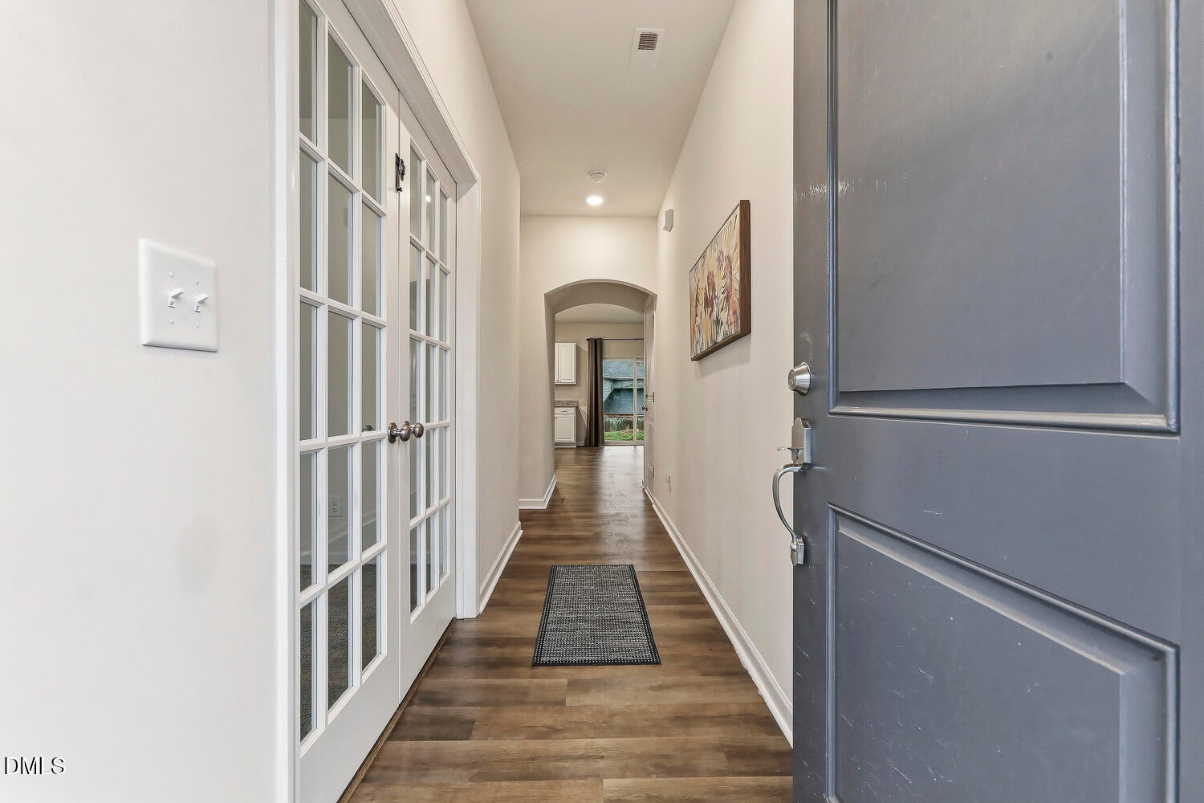
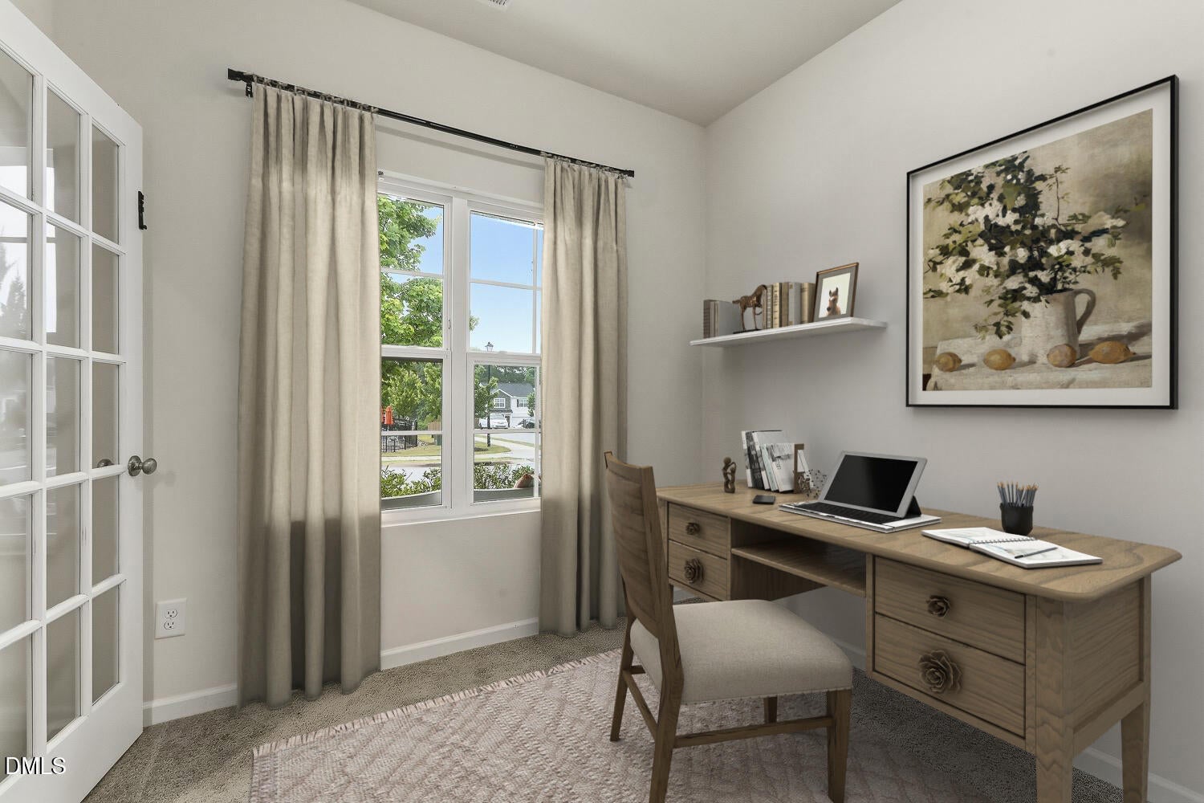
A FRESH PRICE, AN EXCEPTIONAL OPPORTUNITY! SPACE, STYLE & A LIFESTYLE YOU'LL LOVE! This inviting home offers space, comfort and a convenient location, perfect for easy access to Hwys 42, 70 and 40. Enjoy easy-care LVP flooring throughout the main level, a versatile flex room perfect for a home office or playroom and an oversized family room ready for gathering with family and friends. The well-appointed kitchen features granite countertops, stainless steel appliances, plenty of prep space, and a HUGE pantry for all your storage needs. Upstairs, retreat to the spacious primary suite featuring an enormous walk-in closet and private bath with dual vanities. 3 generously sized secondary bedrooms provide plenty of room for family and guests. Step outside and enjoy the covered rear porch and fenced backyard - room to relax, entertain, and enjoy the outdoors. And when it's time for a little fun, the community pool is just steps away! Conveniently located near major highways, shopping, dining, and everyday conveniences, with historic downtown Clayton just minutes away.
Save
Ask
Tour
Hide
Share
Listing Snapshot
Price
$349,500
Days On Site
7 Days
Bedrooms
4
Inside Area (SqFt)
2,237 sqft
Total Baths
3
Full Baths
2
Partial Baths
1
Lot Size
0.15 Acres
Year Built
2020
MLS Number
10203121
Status
Active
Property Tax
$3,503.51
HOA/Condo/Coop Fees
$69.67 monthly
Sq Ft Source
N/A
Friends & Family
React
Comment
Invite
No Comments Yet
Did you know? You can invite friends and family to your search. They can join your search, rate and discuss listings with you.
Recent Activity
a week ago
Listing first seen on site
a week ago
Listing updated with changes from the MLS
General Features
Acres
0.15
Attached Garage
Yes
Disclosures
Seller Disclosure
Foundation
Slab
Garage
Yes
Garage Spaces
2
Levels
Two
Parking
AttachedGarageDrivewayGarage Faces Front
Parking Spaces
4
Property Sub Type
Single Family Residence
Security
Smoke Detector(s)
Sewer
Public Sewer
Special Circumstances
Standard
SqFt Above
2237
SqFt Total
2237
Style
Transitional
Utilities
Electricity ConnectedNatural Gas ConnectedSewer ConnectedWater Connected
Water Source
Public
Zoning
RES
Interior Features
Appliances
DryerDishwasherElectric RangeIce MakerMicrowaveRefrigeratorStainless Steel Appliance(s)Tankless Water HeaterWasher
Electric Dryer HookupInsideLaundry RoomUpper Level
Window Features
Double Pane Windows
Bathroom 4
Dimensions - 13.0 x 13.4Level - Second
Bedroom 2
Dimensions - 11.6 x 10.0Level - Second
Bedroom 3
Dimensions - 11.7 x 12.4Level - Second
Dining Room
Dimensions - 15.0 x 9.0Level - Main
Family Room
Dimensions - 19.4 x 13.2Level - Main
Kitchen
Dimensions - 13.0 x 10.5Level - Main
Laundry
Dimensions - 5.5 x 9.0Level - Second
Master Bedroom
Dimensions - 17.0 x 13.7Level - Second
Office
Dimensions - 10.3 x 9.0Level - Main
Save
Ask
Tour
Hide
Share
Exterior Features
Construction Details
Vertical SidingVinyl Siding
Exterior
Private YardRain Gutters
Fencing
Back YardFencedGateWood
Lot Features
Back Yard
Patio And Porch
CoveredFront PorchPorchRear Porch
Roof
Shingle
View
Neighborhood
Waterview
Neighborhood
Windows/Doors
Double Pane Windows
Community Features
Association Amenities
ClubhousePool
Association Fee
$209.0
Association Fee Frequency
Quarterly
Community Features
PoolSuburbanStreet LightsSidewalks
Financing Terms Available
CashConventional
Schools
School District
Unknown
Elementary School
Johnston - West Clayton Elementary
Middle School
Johnston - Clayton Middle
High School
Johnston - Clayton High
Listing courtesy of Melissa Schambs of Berkshire Hathaway HomeService
Listings that are marked with an icon are provided courtesy of the Triangle MLS, Inc. of North Carolina, Internet Data Exchange Database. Copyright 2026 Triangle MLS, Inc. of North Carolina. All rights reserved.
Last checked: 2026-11-20 10:16 PM UTC
Neighborhood & Commute
Source: Walkscore
Disclosure: Community information and market data powered by Constellation Data Labs. Information is deemed reliable but not guaranteed.


Did you know? You can invite friends and family to your search. They can join your search, rate and discuss listings with you.