Save
Ask
Tour
Hide
Share
$2,595,000
4 Days On Site

907 Orange Factory Road
Bahama, NC 27503

For Sale|Single Family Residence|Active
3
Beds
4
Total Baths
3
Full Baths
1
Partial Bath
5,186
SqFt
$500
/SqFt
2008
Built
Subdivision:
Not in a Subdivision
County:
Durham
Call Now: 919-404-SHOW
Is this the listing for you? We can help make it yours.
919-404-SHOW
907 Orange Factory Road907 Orange Factory Road907 Orange Factory Road907 Orange Factory Road
Save
Ask
Tour
Hide
Share

Mortgage Calculator

Monthly Payment (Est.)

Enter an interest rate to see your estimated monthly payment.
Calculator powered by Showcase IDX, a Constellation1 Company. Copyright ©2026 Information is deemed reliable but not guaranteed.

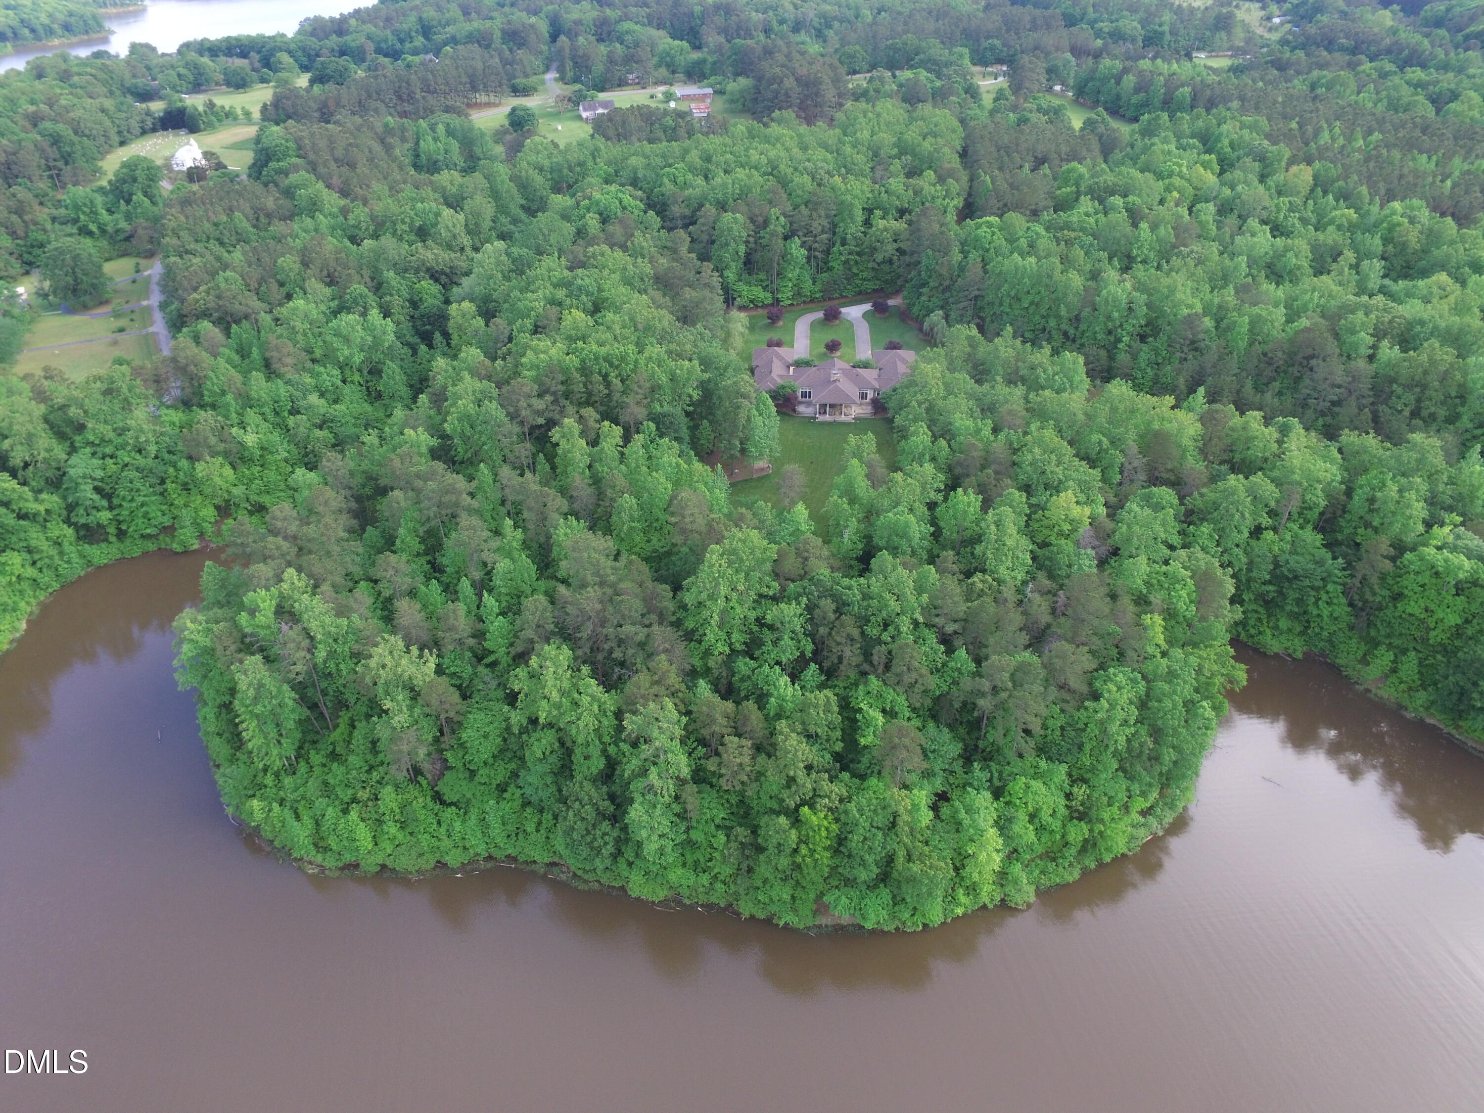
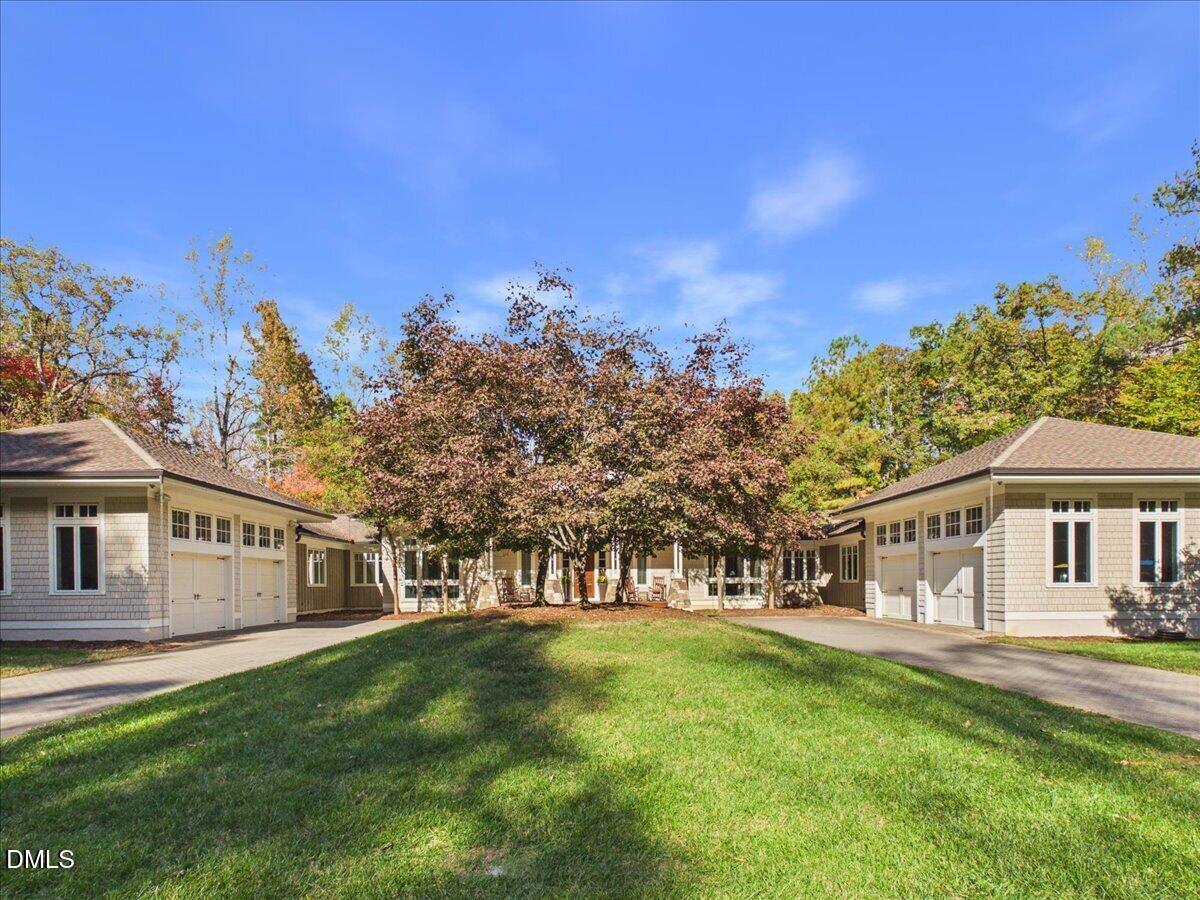
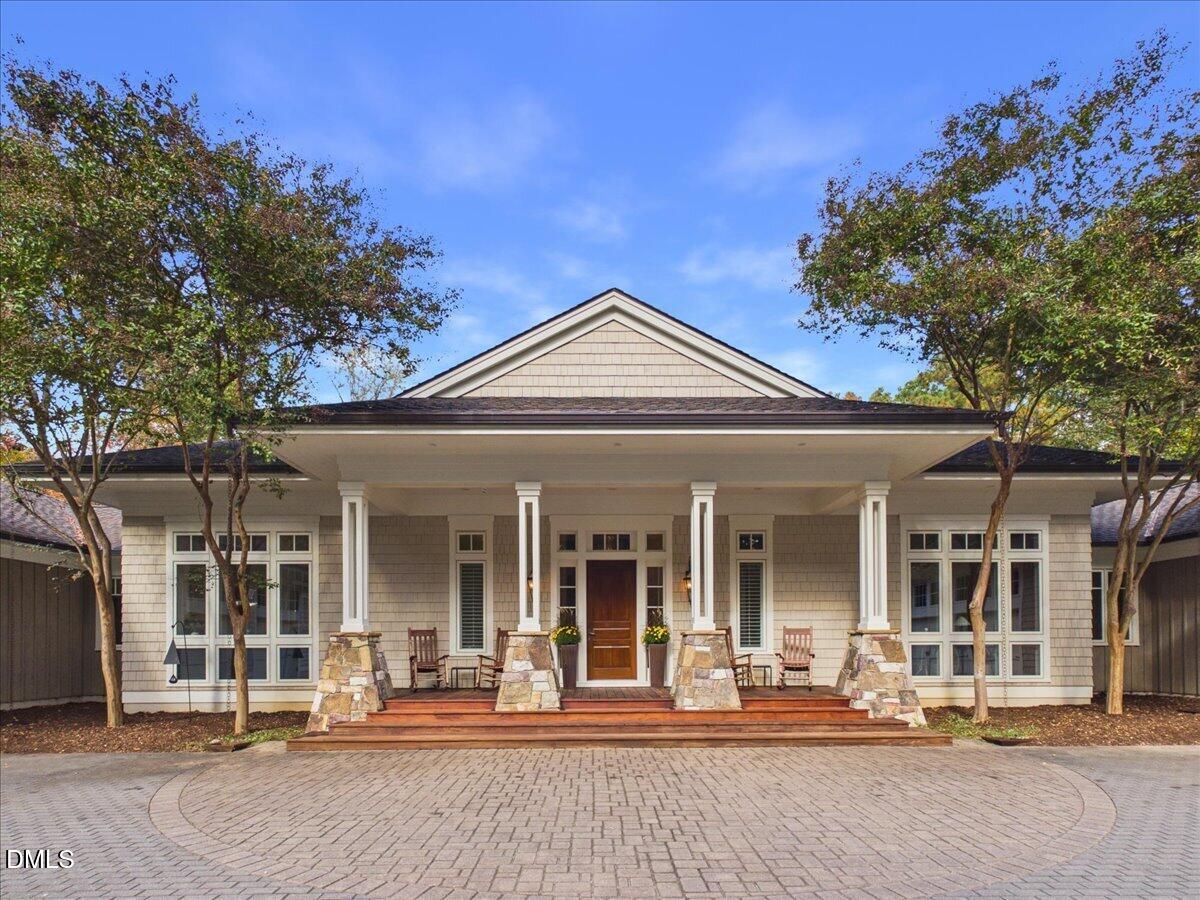
Pinch yourself—you're NOT dreaming! This extraordinary private estate offers the ultimate combination of exceptional quality, effortless one-level living, and an unforgettable natural setting. With 5,000+ square feet of beautifully crafted living space, a huge unfinished basement, and just under 34 breathtaking acres, this is a property that truly lives larger than life. Situated along the Little River, the expansive grounds and complete privacy create a peaceful retreat that feels worlds away, yet you're just minutes from Duke and some of the Triangle's finest healthcare, dining, shopping, and amenities. Designed for both comfortable everyday living and sophisticated entertaining, the home offers an incredible array of spaces and features that are simply too numerous to list. The quality of construction is evident throughout, while the thoughtful floor plan provides the ease of one-level living with tremendous flexibility for future expansion or storage below. Step beyond the welcoming entry foyer and the home immediately reveals its extraordinary sense of scale and connection to the natural surroundings. Soaring ceilings, walls of windows, and a dramatic stone fireplace create a spectacular focal point, while the ever-changing views bring the beauty of the landscape indoors. The main living spaces are filled with natural light and elevated by exquisite architectural details, including tall ceilings and elegant crown molding. The primary spa-like retreat is a luxurious haven of its own, with a fireplace, direct access to a separate deck and hot tub, dual walk-in closets, heated bathroom floors, individual vanities, a large whirlpool tub, walk-in shower, and private gym. At the opposite end of the home, two spacious bedrooms—each with an en-suite bath—provide an exceptional sense of privacy for family and guests. The unfinished basement offers tremendous potential for future expansion, recreation, storage, or whatever your vision demands. Both two-car garages and the basement are climate controlled, providing exceptional protection for vehicles, collections, equipment, and other special belongings. Outside, nearly 34 acres provide an extraordinary sense of space, privacy, and possibility. The setting offers a rare opportunity to create the lifestyle you've imagined. Properties offering this combination of acreage, privacy, quality, and proximity to everything the Triangle has to offer are exceptionally hard to find. For the buyer who refuses to compromise, this is a truly special opportunity—and one you must experience in person to fully appreciate.

Save
Ask
Tour
Hide
Share
Listing Snapshot
Price 
$2,595,000
Days On Site 
4 Days
Bedrooms 
3
Inside Area (SqFt) 
5,186 sqft
Total Baths 
4
Full Baths 
3
Partial Baths 
1
Lot Size 
33.96 Acres
Year Built 
2008
MLS Number 
10203113
Status 
Active
Property Tax 
$13,207.1
HOA/Condo/Coop Fees 
N/A
Sq Ft Source 
N/A
Friends & Family
Recent Activity
4 days agoListing first seen on site
4 days agoListing updated with changes from the MLS
General Features
Acres 
33.96
Attached Garage 
Yes
Disclosures 
Seller Disclosure
Foundation 
Slab
Garage 
Yes
Garage Spaces 
4
Levels 
One
Parking 
AttachedGarageCircular DrivewayDrivewayGarage Faces SideGarage Door OpenerInside Entrance
Parking Spaces 
4
Property Sub Type 
Single Family Residence
Security 
Carbon Monoxide Detector(s)Smoke Detector(s)Security System Owned
Sewer 
Septic Tank
Special Circumstances 
Standard
SqFt Above 
5022
SqFt Below 
164
SqFt Total 
5186
Style 
Ranch
Water Source 
Well
Zoning 
PDR
Interior Features
Appliances 
Bar FridgeBuilt-In RefrigeratorDisposalDishwasherElectric Water HeaterMicrowavePropane CooktopRange HoodStainless Steel Appliance(s)Tankless Water HeaterWarming DrawerOven
Basement 
UnfinishedCrawl Space
Cooling 
Central AirCeiling Fan(s)ElectricHeat PumpMulti Units
Fireplace 
Yes
Fireplace Features 
Family RoomGas LogGas StarterOutsidePropaneStoneWood BurningMaster Bedroom
Fireplaces 
3
Flooring 
CarpetCeramic TileHardwood
Heating 
CentralElectricFireplace(s)Heat Pump
Interior 
Beamed CeilingsBuilt-in FeaturesBookcasesCathedral Ceiling(s)Ceiling Fan(s)ChandelierCrown MoldingDouble VanityEntrance FoyerGranite CountersHigh CeilingsHis and Hers ClosetsHigh Speed InternetKitchen IslandOpen FloorplanRecessed LightingSmart ThermostatStorageWalk-In Closet(s)Master Downstairs
Laundry Features 
Laundry RoomMain LevelSink
Main Level Bedrooms 
3
Window Features 
Plantation ShuttersSkylight(s)
Bedroom 2 
Dimensions - 18.0 x 14.0Level - Main
Bedroom 3 
Dimensions - 14.5 x 18.0Level - Main
Dining Room 
Dimensions - 12.0 x 16.4Level - Main
Entrance Hall 
Dimensions - 11.3 x 10.0Level - Main
Family Room 
Dimensions - 18.0 x 30.0Level - Main
Kitchen 
Dimensions - 15.0 x 22.0Level - Main
Laundry 
Dimensions - 9.5 x 9.0Level - Main
Master Bedroom 
Dimensions - 16.5 x 23.0Level - Main
Mud Room 
Dimensions - 7.0 x 18.6Level - Main
Office 
Dimensions - 11.6 x 16.0Level - Main
Other 
Dimensions - 13.5 x 19.0Level - MainDescription - Fitness Room
Save
Ask
Tour
Hide
Share
Exterior Features
Construction Details 
Cedar
Exterior 
Private YardRain Gutters
Fencing 
Invisible
Lot Features 
Back YardLandscapedWooded
Other Structures 
GazeboShed(s)
Patio And Porch 
Front PorchRear Porch
Roof 
Shingle
View 
Water
Waterview 
Water
Windows/Doors 
Plantation ShuttersSkylight(s)
Community Features
Accessibility Features 
Therapeutic Whirlpool
Financing Terms Available 
CashConventional
Roads 
Asphalt
Schools
School District
Unknown
Elementary School
Durham - Little River Elementary
Middle School
Durham - Lucas Middle School
High School
Durham - Northern High
Listing courtesy of Debbie McCormick of Berkshire Hathaway HomeService


Listings that are marked with an icon are provided courtesy of the Triangle MLS, Inc. of North Carolina, Internet Data Exchange Database. Copyright 2026 Triangle MLS, Inc. of North Carolina. All rights reserved.

Last checked: 2026-11-17 01:31 AM UTC

Neighborhood & Commute
Source: Walkscore
Disclosure: Community information and market data powered by Constellation Data Labs. Information is deemed reliable but not guaranteed.
Save
Ask
Tour
Hide
Share