Save
Ask
Tour
Hide
Share
$575,000
2 Days On Site

1312 Litchborough Way
Wake Forest, NC 27587

For Sale|Single Family Residence|Active
4
Beds
4
Total Baths
3
Full Baths
1
Partial Bath
3,791
SqFt
$152
/SqFt
2011
Built
Subdivision:
Northampton
County:
Wake
Call Now: 919-404-SHOW
Is this the listing for you? We can help make it yours.
919-404-SHOW
1312 Litchborough Way1312 Litchborough Way1312 Litchborough Way1312 Litchborough Way
Save
Ask
Tour
Hide
Share

Mortgage Calculator

Monthly Payment (Est.)

Enter an interest rate to see your estimated monthly payment.
Calculator powered by Showcase IDX, a Constellation1 Company. Copyright ©2026 Information is deemed reliable but not guaranteed.

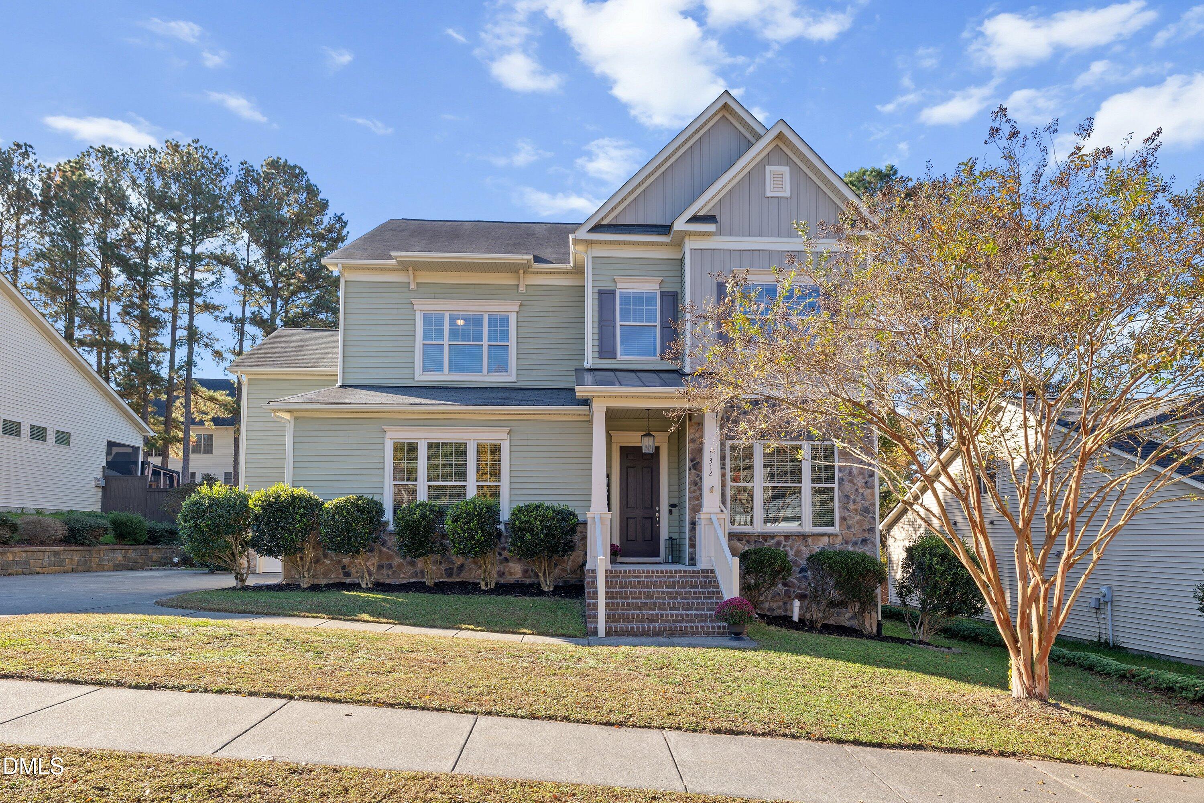
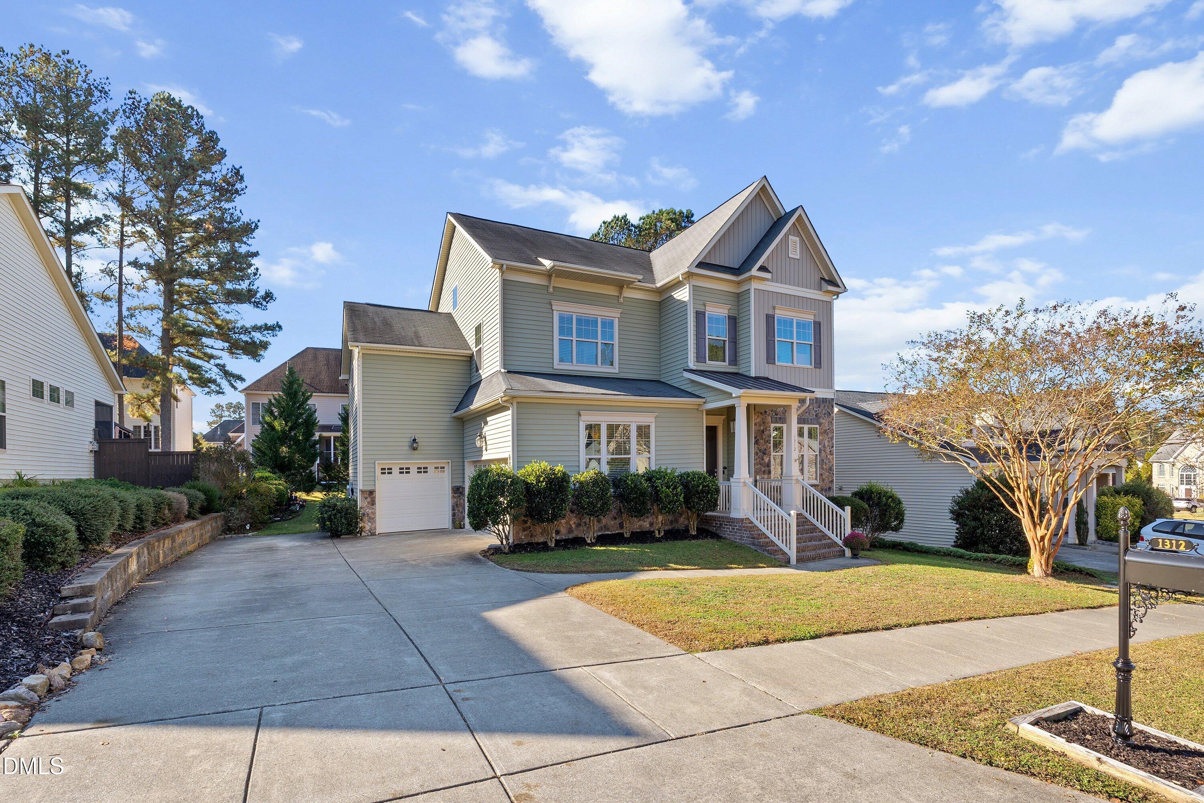
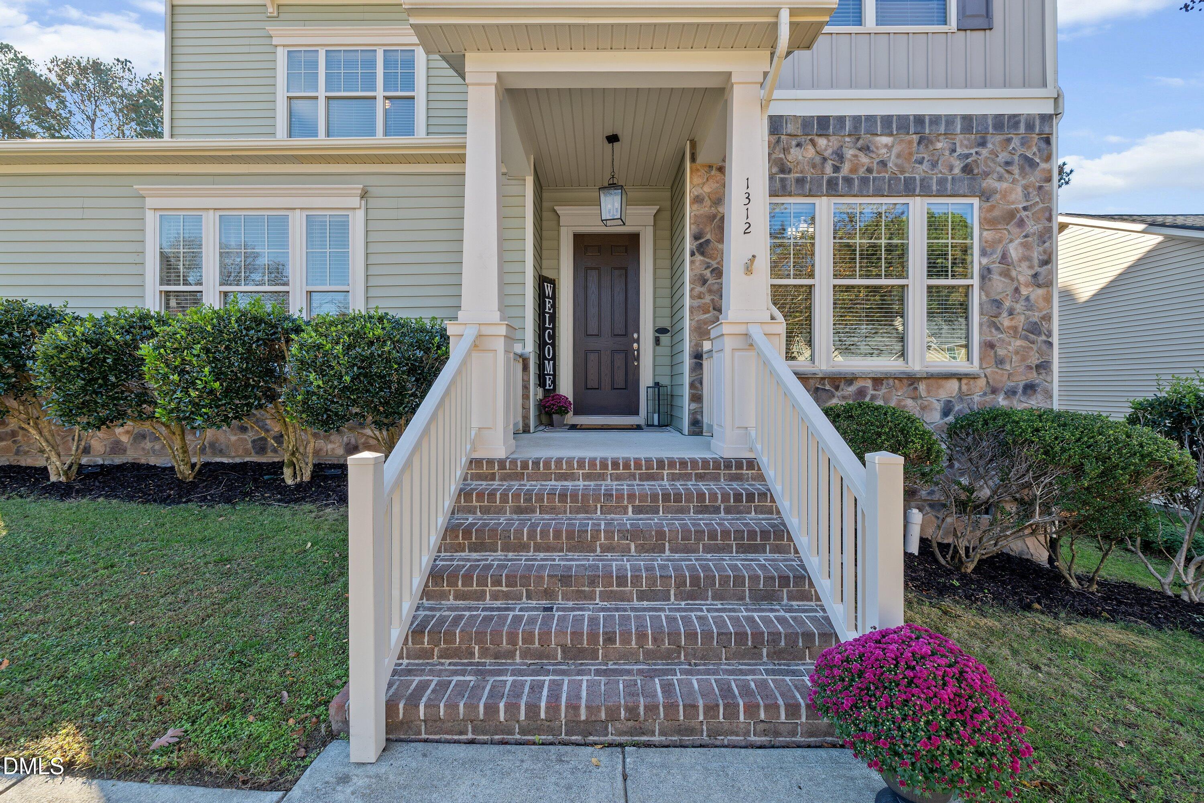
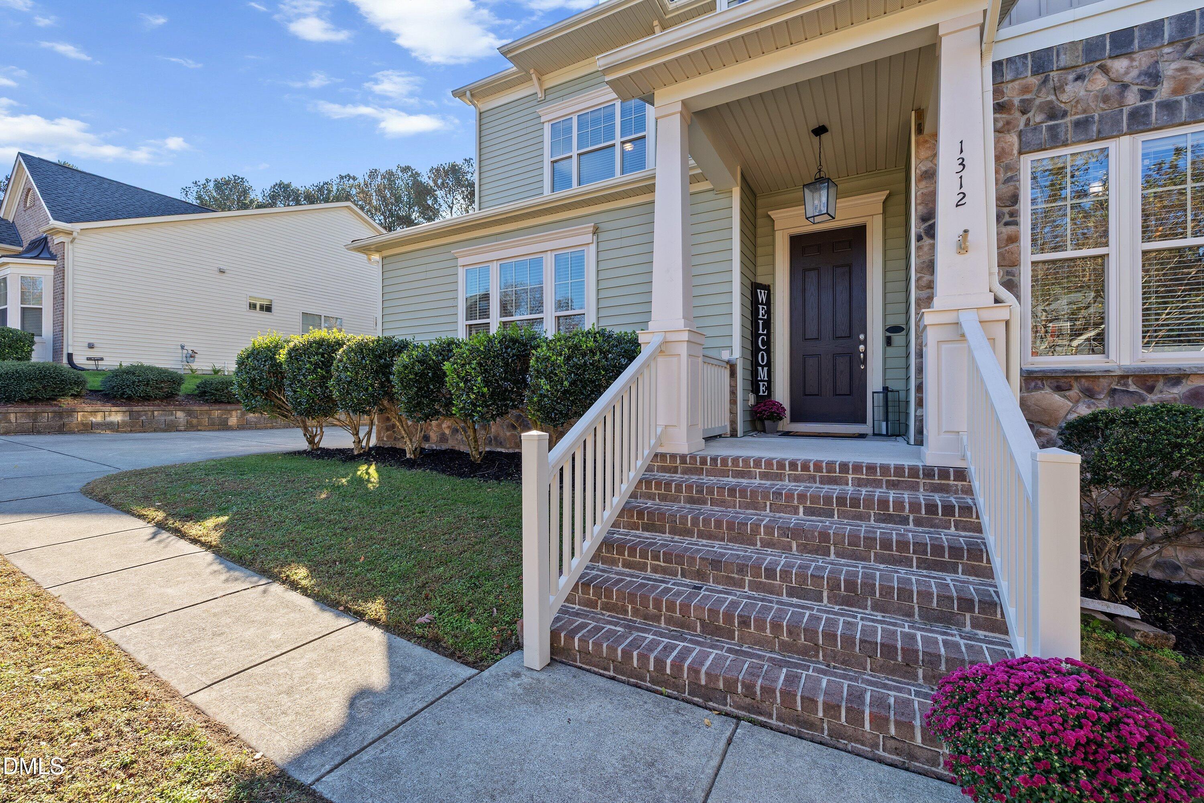
Movie nights, outdoor relaxation, and room to spread out await at 1312 Litchborough Way! Located in Northampton, this four-bedroom, three-and-a-half-bath home offers three finished levels, a three-car garage, and new HVAC in 2026. A finished third-floor theater and bonus room with a built-in bar, draft beer setup, and full bath creates a memorable space for entertaining. An entry accented by columns and a coffered ceiling makes a welcoming first impression. Hardwood floors and crown molding complement the main level, where French doors open to a dedicated office with wainscoting. A formal dining room with wainscoting adds character, while the open kitchen features granite countertops, stainless steel appliances, a double wall oven, tile backsplash, pantry, and center island with seating. The adjoining breakfast area flows into the living room with a natural gas fireplace and built-in bookcases. The seller is offering a $10,000 painting credit to help you personalize the home with your preferred palette! Upstairs, the primary suite features a tray ceiling, chair rail, and walk-in closet. Its adjoining sitting room offers space for a home gym or cozy reading area. The private bath includes a soaking tub, tiled walk-in shower, and dual vanity. Three additional bedrooms, a loft, and a conveniently located laundry room offer flexibility for everyday living. Enjoy the screened porch, deck, and paver patio overlooking a backyard with blackberries, blueberries, raspberries, and a cherry tree. Additional features include a whole-house water filtration system and walk-in attic storage. Northampton's community pool and playground, nearby Jones Dairy Elementary, and convenient access to shopping, dining, US 1, and NC 98 complete the setting!

Save
Ask
Tour
Hide
Share
Listing Snapshot
Price 
$575,000
Days On Site 
2 Days
Bedrooms 
4
Inside Area (SqFt) 
3,791 sqft
Total Baths 
4
Full Baths 
3
Partial Baths 
1
Lot Size 
0.22 Acres
Year Built 
2011
MLS Number 
10203107
Status 
Active
Property Tax 
$5,625.96
HOA/Condo/Coop Fees 
$50 monthly
Sq Ft Source 
N/A
Friends & Family
Recent Activity
2 days agoListing first seen on site
2 days agoListing updated with changes from the MLS
General Features
Acres 
0.22
Attached Garage 
Yes
Garage 
Yes
Garage Spaces 
3
Levels 
Three Or MoreTwo
Parking 
AttachedGarageConcreteDrivewayGarage Faces FrontGarage Faces SideGarage Door OpenerParking Pad
Property Sub Type 
Single Family Residence
Security 
Smoke Detector(s)
Sewer 
Public Sewer
Special Circumstances 
Standard
SqFt Above 
3791
SqFt Total 
3791
Style 
CraftsmanTraditional
Water Source 
Public
Zoning 
GR3
Interior Features
Appliances 
Double OvenDishwasherElectric CooktopElectric Water HeaterGas CooktopMicrowaveStainless Steel Appliance(s)Water Heater
Basement 
Crawl Space
Cooling 
Central AirCeiling Fan(s)DualElectricZoned
Fireplace 
Yes
Fireplace Features 
GasGlass DoorsGas LogLiving Room
Fireplaces 
1
Flooring 
CarpetHardwoodTileWood
Heating 
ElectricFireplace(s)Forced AirNatural GasZoned
Interior 
BarBreakfast BarBuilt-in FeaturesCeiling Fan(s)ChandelierCrown MoldingCoffered Ceiling(s)Dry BarDouble VanityEntrance FoyerGranite CountersHigh CeilingsKitchen IslandOpen FloorplanPantryRecessed LightingSoaking TubStone CountersTray Ceiling(s)Walk-In Closet(s)High Speed Internet
Laundry Features 
Laundry RoomUpper Level
Bedroom 2 
Dimensions - 11.5 x 14.5Level - Second
Bedroom 3 
Dimensions - 11.5 x 10.5Level - Second
Bedroom 4 
Dimensions - 15.5 x 11.0Level - Second
Bonus Room 
Level - Third
Breakfast Room 
Dimensions - 9.5 x 12.5Level - Main
Dining Room 
Dimensions - 11.5 x 18.0Level - Main
Entrance Hall 
Dimensions - 5.5 x 12.5Level - Main
Kitchen 
Dimensions - 11.5 x 1.0Level - Main
Laundry 
Dimensions - 7.5 x 5.5Level - Second
Living Room 
Dimensions - 15.5 x 15.0Level - Main
Loft 
Dimensions - 15.0 x 21.5Level - Second
Master Bedroom 
Dimensions - 14.5 x 15.0Level - Second
Media Room 
Dimensions - 30.0 x 16.0Level - Third
Office 
Dimensions - 11.5 x 11.0Level - Main
Other 
Dimensions - 11.5 x 19.5Level - SecondDescription - SITTING ROOM
Save
Ask
Tour
Hide
Share
Exterior Features
Construction Details 
BrickStoneVertical SidingVinyl Siding
Exterior 
Private YardRain Gutters
Patio And Porch 
CoveredFront PorchPatioPorchScreened
Roof 
MetalShingle
View 
Trees/Woods
Waterview 
Trees/Woods
Windows/Doors 
French Doors
Community Features
Association Amenities 
ParkPlaygroundPoolTrail(s)
Association Fee 
$150.0
Association Fee Frequency 
Quarterly
Community Features 
ParkPlaygroundPoolSuburbanStreet Lights
Financing Terms Available 
CashConventionalVA Loan
Schools
School District
Unknown
Elementary School
Wake - Jones Dairy Elementary
Middle School
Wake - Heritage Middle
High School
Wake - Wake Forest High School
Listing courtesy of Samara Presley of Smart Choice Realty Company


Listings that are marked with an icon are provided courtesy of the Triangle MLS, Inc. of North Carolina, Internet Data Exchange Database. Copyright 2026 Triangle MLS, Inc. of North Carolina. All rights reserved.

Last checked: 2026-11-15 12:43 AM UTC

Neighborhood & Commute
Source: Walkscore
Disclosure: Community information and market data powered by Constellation Data Labs. Information is deemed reliable but not guaranteed.
Save
Ask
Tour
Hide
Share