Save
Ask
Tour
Hide
Share
$500,000
New Listing

7552 Poplar Meadow Lane
Raleigh, NC 27616

For Sale|Single Family Residence|Active
5
Beds
4
Total Baths
4
Full Baths
2,837
SqFt
$176
/SqFt
2017
Built
Subdivision:
Bryson Village
County:
Wake
Call Now: 919-404-SHOW
Is this the listing for you? We can help make it yours.
919-404-SHOW
7552 Poplar Meadow Lane7552 Poplar Meadow Lane7552 Poplar Meadow Lane7552 Poplar Meadow Lane
Save
Ask
Tour
Hide
Share

Mortgage Calculator

Monthly Payment (Est.)

Enter an interest rate to see your estimated monthly payment.
Calculator powered by Showcase IDX, a Constellation1 Company. Copyright ©2026 Information is deemed reliable but not guaranteed.

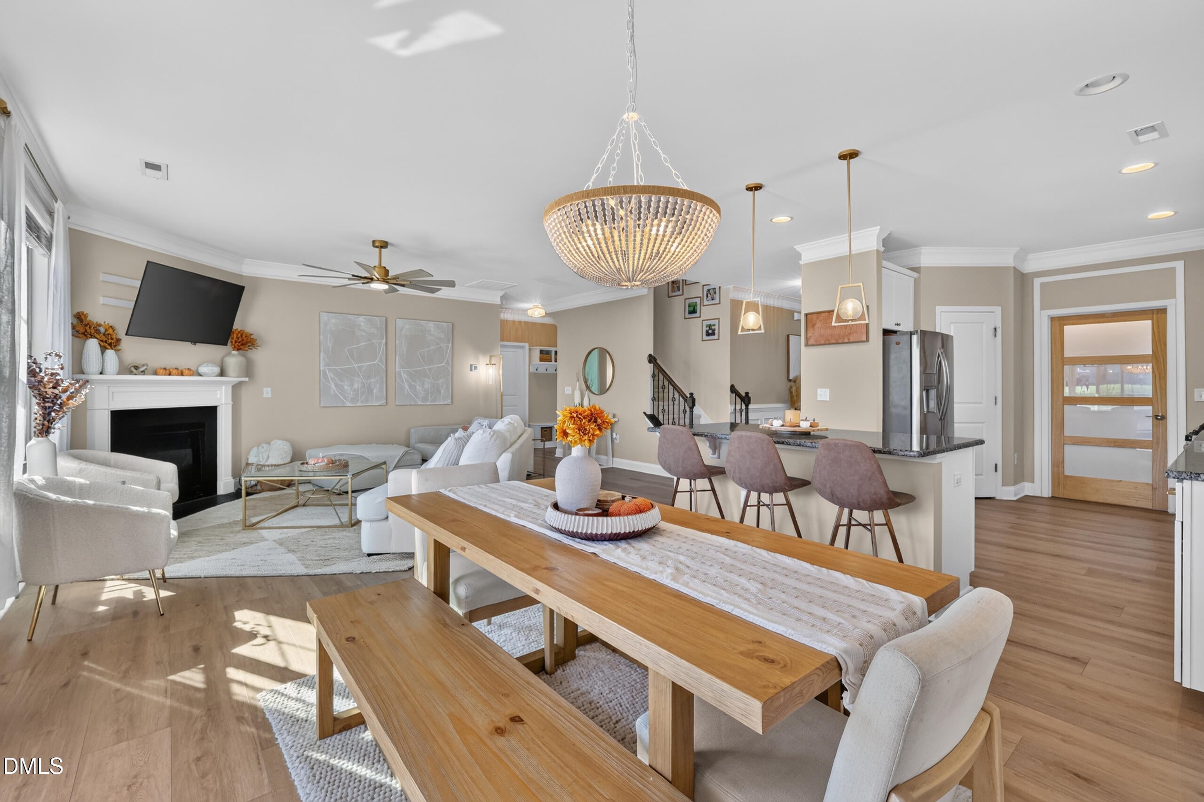
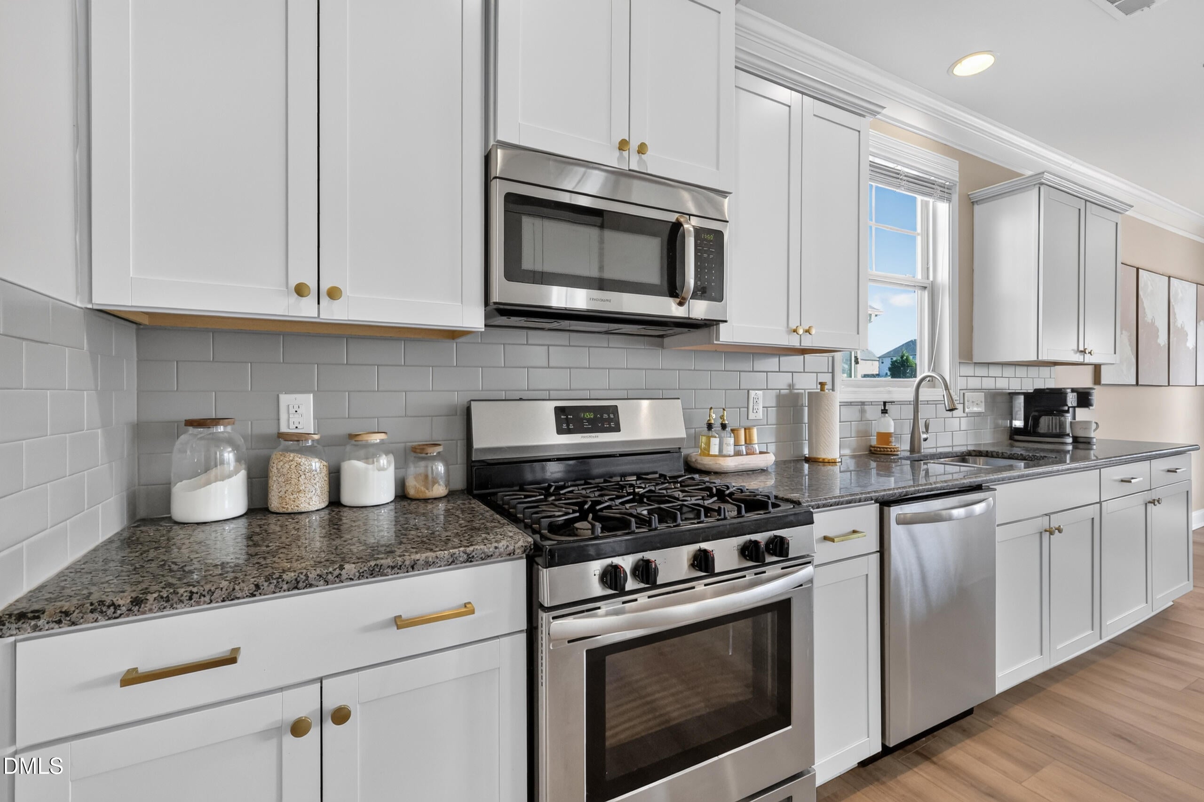
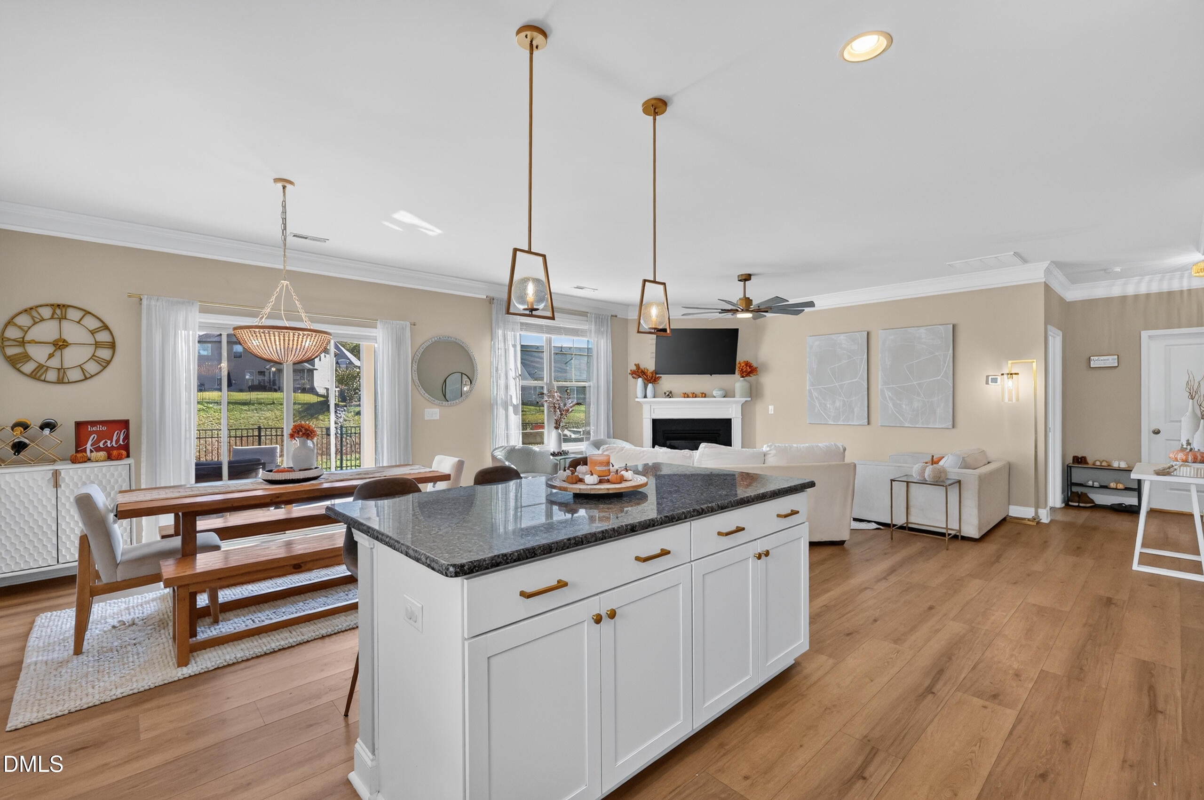
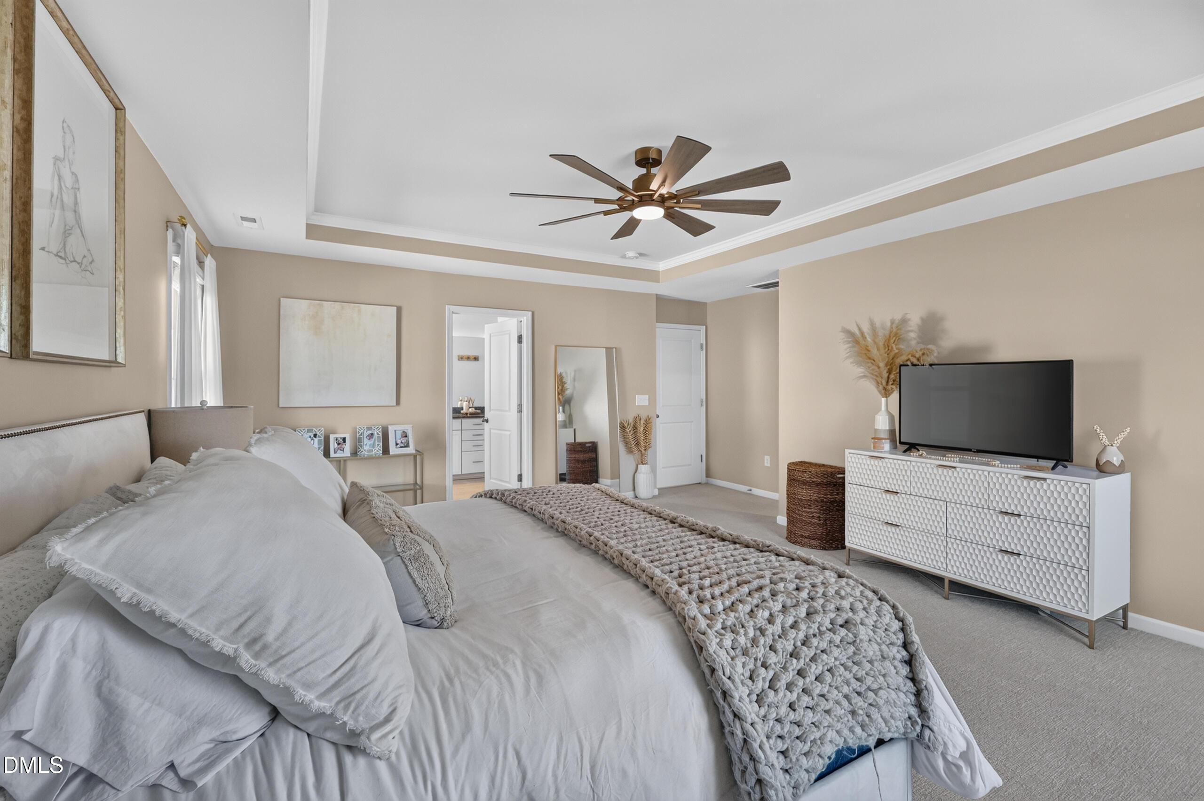
Welcome to this spacious 5-bedroom, 4-bath home in Raleigh, featuring a bright, open floor plan and flexible living spaces throughout. The main level offers an open-concept kitchen and living area, ideal for everyday living and entertaining, along with a dedicated home office/formal dining room and a bedroom with access to a full bathroom, perfect for guests or multigenerational living. Upstairs you will find a very spacious primary suite with spa-like owners bath, three additional bedrooms, and two additional full bathrooms. There is a great deal of flex space opportunity in this lovely home. Enjoy outdoor living on the welcoming covered front porch, covered rear porch, or patio. With a thoughtful layout, abundant natural light, and spaces designed for both gathering and privacy, this home offers comfort and functionality throughout. Add the bonus of a family-friendly neighborhood with a community pool and clubhouse, and the close convenience of all Raleigh and the surrounding area has to offer. You definitely do not want to miss this home! Welcome to this spacious 5-bedroom, 4-bath home in Raleigh, featuring a bright, open floor plan and flexible living spaces throughout. The main level offers an open-concept kitchen and living area, ideal for everyday living and entertaining, along with a dedicated home office/formal dining room and a bedroom with access to a full bathroom, perfect for guests or multigenerational living. Upstairs you will find a very spacious primary suite with spa-like owners bath, three additional bedrooms, and two additional full bathrooms. There is a great deal of flex space opportunity in this lovely home. Enjoy outdoor living on the welcoming covered front porch, covered rear porch, or patio. With a thoughtful layout, abundant natural light, and spaces designed for both gathering and privacy, this home offers comfort and functionality throughout. Add the bonus of a family-friendly neighborhood with a community pool and clubhouse, and the close convenience of all Raleigh and the surrounding area has to offer. You definitely do not want to miss this home!

Save
Ask
Tour
Hide
Share
Listing Snapshot
Price 
$500,000
Days On Site 
0 Days
Bedrooms 
5
Inside Area (SqFt) 
2,837 sqft
Total Baths 
4
Full Baths 
4
Partial Baths 
N/A
Lot Size 
0.13 Acres
Year Built 
2017
MLS Number 
10203104
Status 
Active
Property Tax 
$3,887.14
HOA/Condo/Coop Fees 
$60 monthly
Sq Ft Source 
N/A
Friends & Family
Recent Activity
6 hours agoListing first seen on site
6 hours agoListing updated with changes from the MLS
General Features
Acres 
0.13
Attached Garage 
Yes
Disclosures 
Seller Disclosure
Foundation 
Slab
Garage 
Yes
Garage Spaces 
2
Levels 
Two
Parking 
AttachedGarageDrivewayGarage Faces Front
Parking Spaces 
4
Property Sub Type 
Single Family Residence
Sewer 
Public Sewer
Special Circumstances 
Standard
SqFt Above 
2837
SqFt Total 
2837
Style 
Traditional
Water Source 
Public
Zoning 
R-6
Interior Features
Appliances 
DishwasherElectric CooktopGas Water HeaterMicrowaveOven
Cooling 
Central AirCeiling Fan(s)
Fireplace 
Yes
Fireplace Features 
Family Room
Fireplaces 
1
Flooring 
CarpetHardwoodTileVinyl
Heating 
Natural GasZoned
Interior 
Breakfast BarCeiling Fan(s)Crown MoldingDouble VanityEat-in KitchenGranite CountersIn-Law FloorplanSoaking TubTray Ceiling(s)High Speed Internet
Laundry Features 
Laundry RoomUpper Level
Main Level Bedrooms 
1
Bedroom 2 
Dimensions - 11.3 x 13.5Level - Second
Bedroom 3 
Dimensions - 12.4 x 12.4Level - Second
Bedroom 4 
Dimensions - 12.0 x 13.8Level - Second
Bedroom 5 
Dimensions - 10.4 x 15.4Level - Main
Breakfast Room 
Dimensions - 11.9 x 11.0Level - Main
Entrance Hall 
Dimensions - 15.0 x 6.3Level - Main
Family Room 
Dimensions - 16.0 x 15.5Level - Main
Kitchen 
Dimensions - 15.4 x 11.0Level - Main
Laundry 
Dimensions - 5.3 x 7.4Level - Second
Master Bedroom 
Dimensions - 21.0 x 15.0Level - Second
Mud Room 
Dimensions - 7.8 x 5.4Level - Main
Office 
Dimensions - 11.6 x 11.0Level - Main
Other 
Dimensions - 12.5 x 5.0Level - SecondDescription - Primary Walk in Closet
Save
Ask
Tour
Hide
Share
Exterior Features
Construction Details 
StoneVinyl Siding
Patio And Porch 
CoveredFront PorchPatio
Roof 
Shingle
Community Features
Association Amenities 
ClubhousePool
Association Fee 
$60.0
Association Fee Frequency 
Monthly
Community Features 
ClubhousePoolSidewalks
Financing Terms Available 
CashConventionalFHAVA Loan
Schools
School District
Unknown
Elementary School
Wake County Schools
Middle School
Wake County Schools
High School
Wake County Schools
Listing courtesy of Ruth Payne of Ruth Payne Real Estate Service


Listings that are marked with an icon are provided courtesy of the Triangle MLS, Inc. of North Carolina, Internet Data Exchange Database. Copyright 2026 Triangle MLS, Inc. of North Carolina. All rights reserved.

Last checked: 2026-11-13 03:59 AM UTC

Neighborhood & Commute
Source: Walkscore
Disclosure: Community information and market data powered by Constellation Data Labs. Information is deemed reliable but not guaranteed.
Save
Ask
Tour
Hide
Share