
4717 Forestdale RoadRaleigh, NC 27603
Mortgage Calculator
Monthly Payment (Est.)
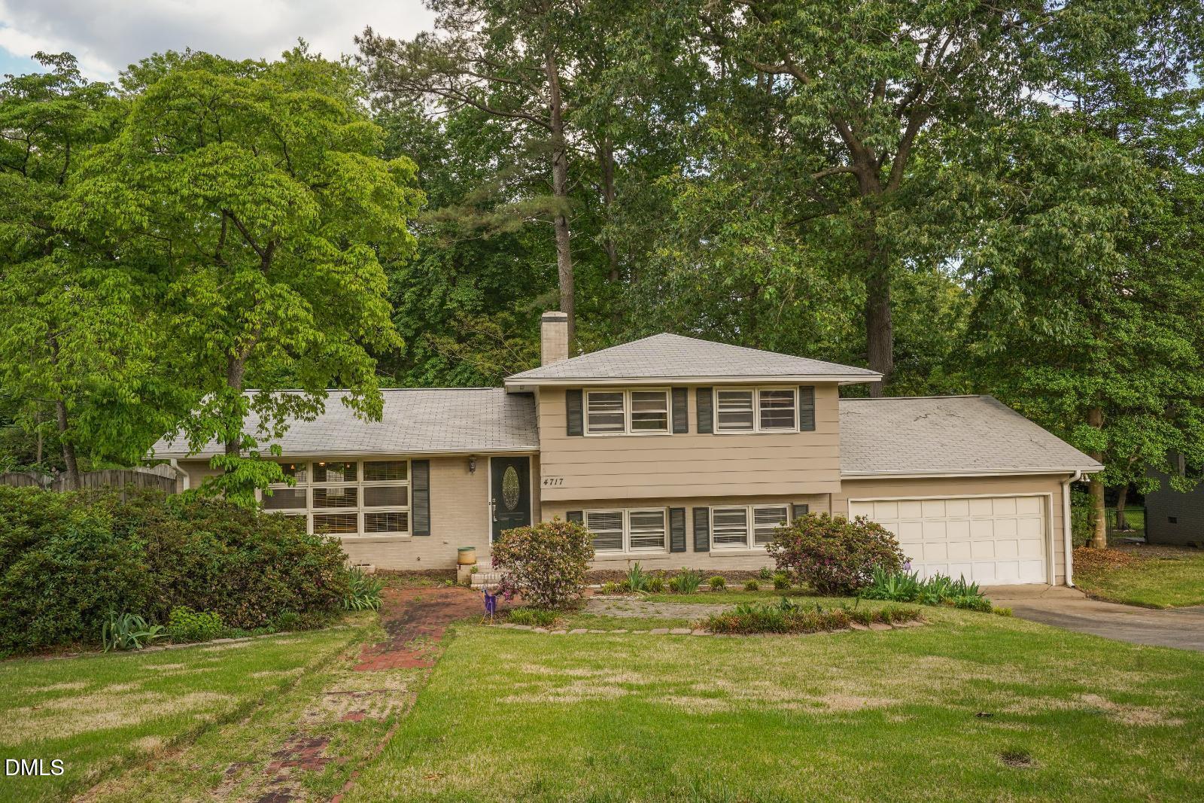
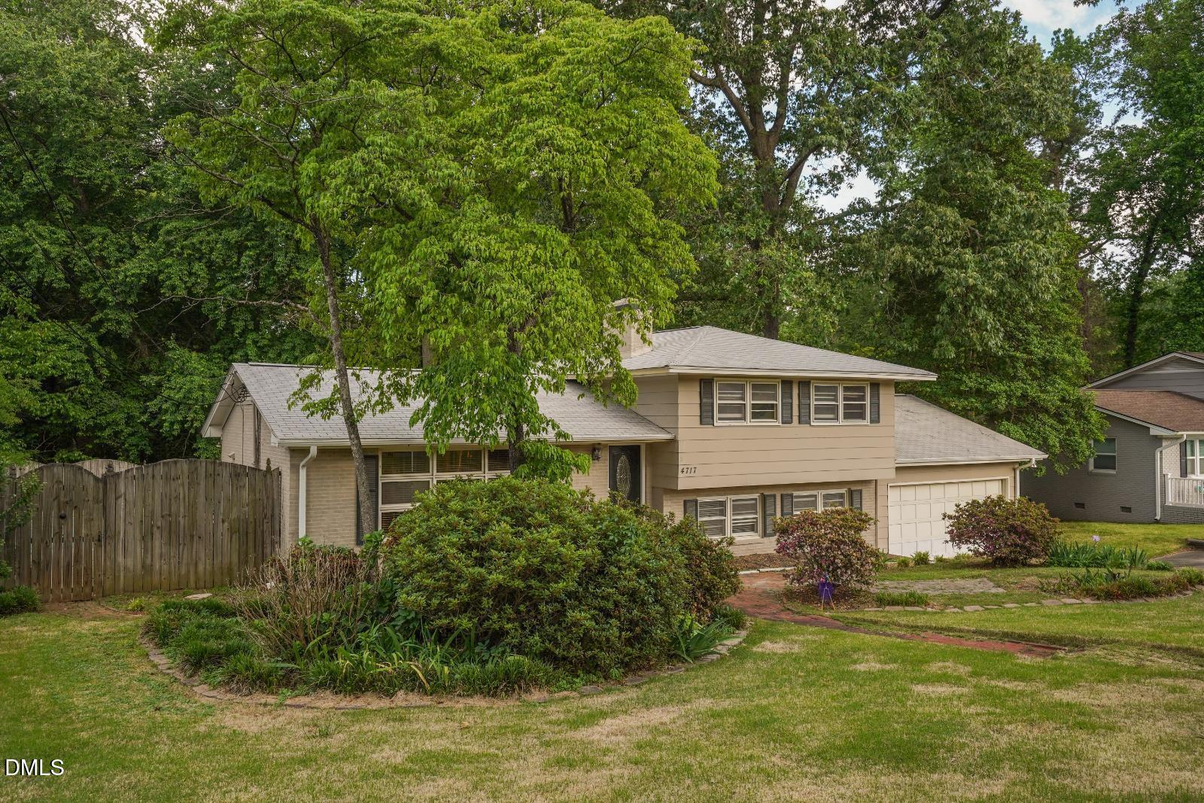
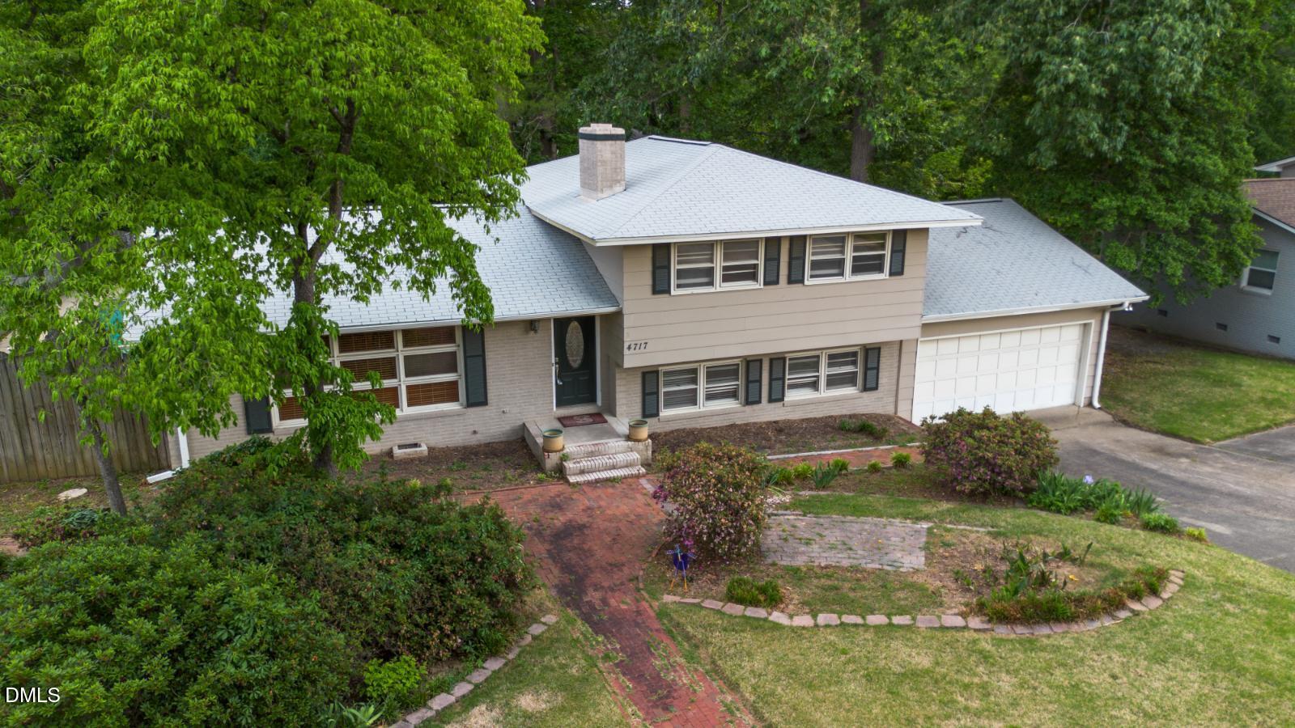
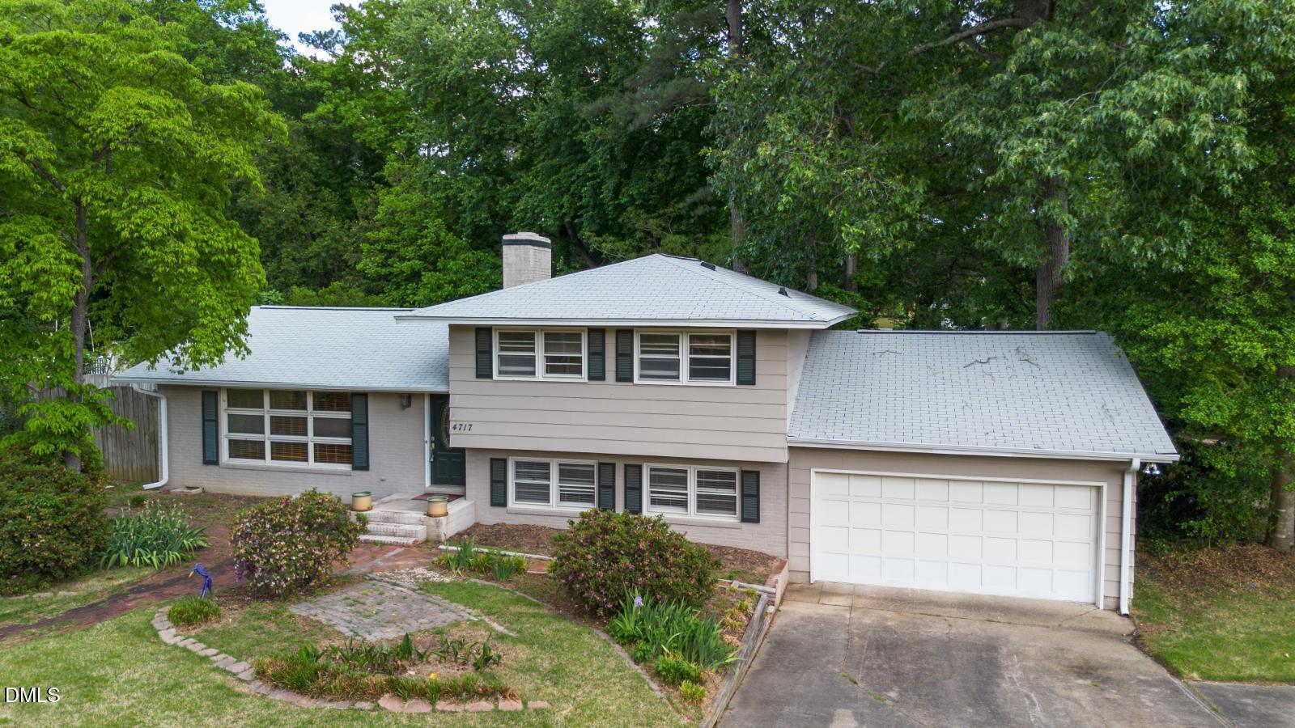
Enter an interest rate to see your estimated monthly payment.Turnkey Poolside Retreat with Workshop & Fenced Oasis in Greenbrier Estates: Loved by the same owners for 30 years and thoughtfully refreshed from top to bottom, this nearly 2,300 sq. ft. split-level home sits on a spacious lot deep in the heart of established Greenbrier Estates—with NO HOA! Every major improvement is already complete for the next owner, featuring gleaming refinished hardwood floors on the main and upper levels, brand-new LVP flooring and fresh professional paint downstairs (zero carpet throughout!), refreshed landscaping, and a sparkling in-ground saltwater pool that remains open and professionally maintained. The Heart of the Home: Natural light fills the open main living area, anchored by an upgraded kitchen equipped with a gas range, soft-close cabinetry, abundant storage, and gorgeous granite countertops. French doors open directly onto the expansive back deck for effortless indoor-outdoor flow. Just off the kitchen, a spacious laundry/mudroom provides convenient direct access from the pool and yard—creating an ideal drop zone for drying off wet paws or towels before coming inside. Head out to the fully fenced backyard built for relaxing, entertaining, and sunny afternoons, complete with a concrete grilling patio and private saltwater pool. Flexible Living & Multi-Generational Layout: Upstairs, refinished hardwoods continue through three bedrooms, including a primary suite with an updated en-suite half bath, plus an updated full hall bath. Downstairs offers remarkable versatility for multi-generational living, guests, or a private in-law/primary suite, with a generous family room and cozy fireplace, a fourth bedroom or home office, and an updated full bathroom. This level also connects directly to an oversized attached garage with a deep rear workshop, supplemented by a detached storage shed for extra gear, tools, and hobbies. Community & Convenience: Enjoy the best of both worlds: a Raleigh address paired with top-tier Town of Garner services (water, trash, police/fire/EMS, and parks). Greenbrier Estates offers amenities like wide streets, a neighborhood fishing pond, and a town-maintained park with play structures and tennis courts. Target, Lidl, and Lowes Foods are just around the corner, with quick access to I-40 and Downtown Raleigh.
| 6 hours ago | Listing first seen on site | |
| 6 hours ago | Listing updated with changes from the MLS |

Listings that are marked with an icon are provided courtesy of the Triangle MLS, Inc. of North Carolina, Internet Data Exchange Database. Copyright 2026 Triangle MLS, Inc. of North Carolina. All rights reserved.
Last checked: 2026-11-13 03:59 AM UTC
Did you know? You can invite friends and family to your search. They can join your search, rate and discuss listings with you.