
Save
Ask
Tour
Hide
$350,000
4 Days On Site
213 Stratocastor DriveZebulon, NC 27597
For Sale|Single Family Residence|Active
3
Beds
2
Total Baths
2
Full Baths
1,827
SqFt
$192
/SqFt
2020
Built
Subdivision:
Chandley Farm
County:
Johnston
Call Now: 919-404-SHOW
Is this the listing for you? We can help make it yours.
919-404-SHOW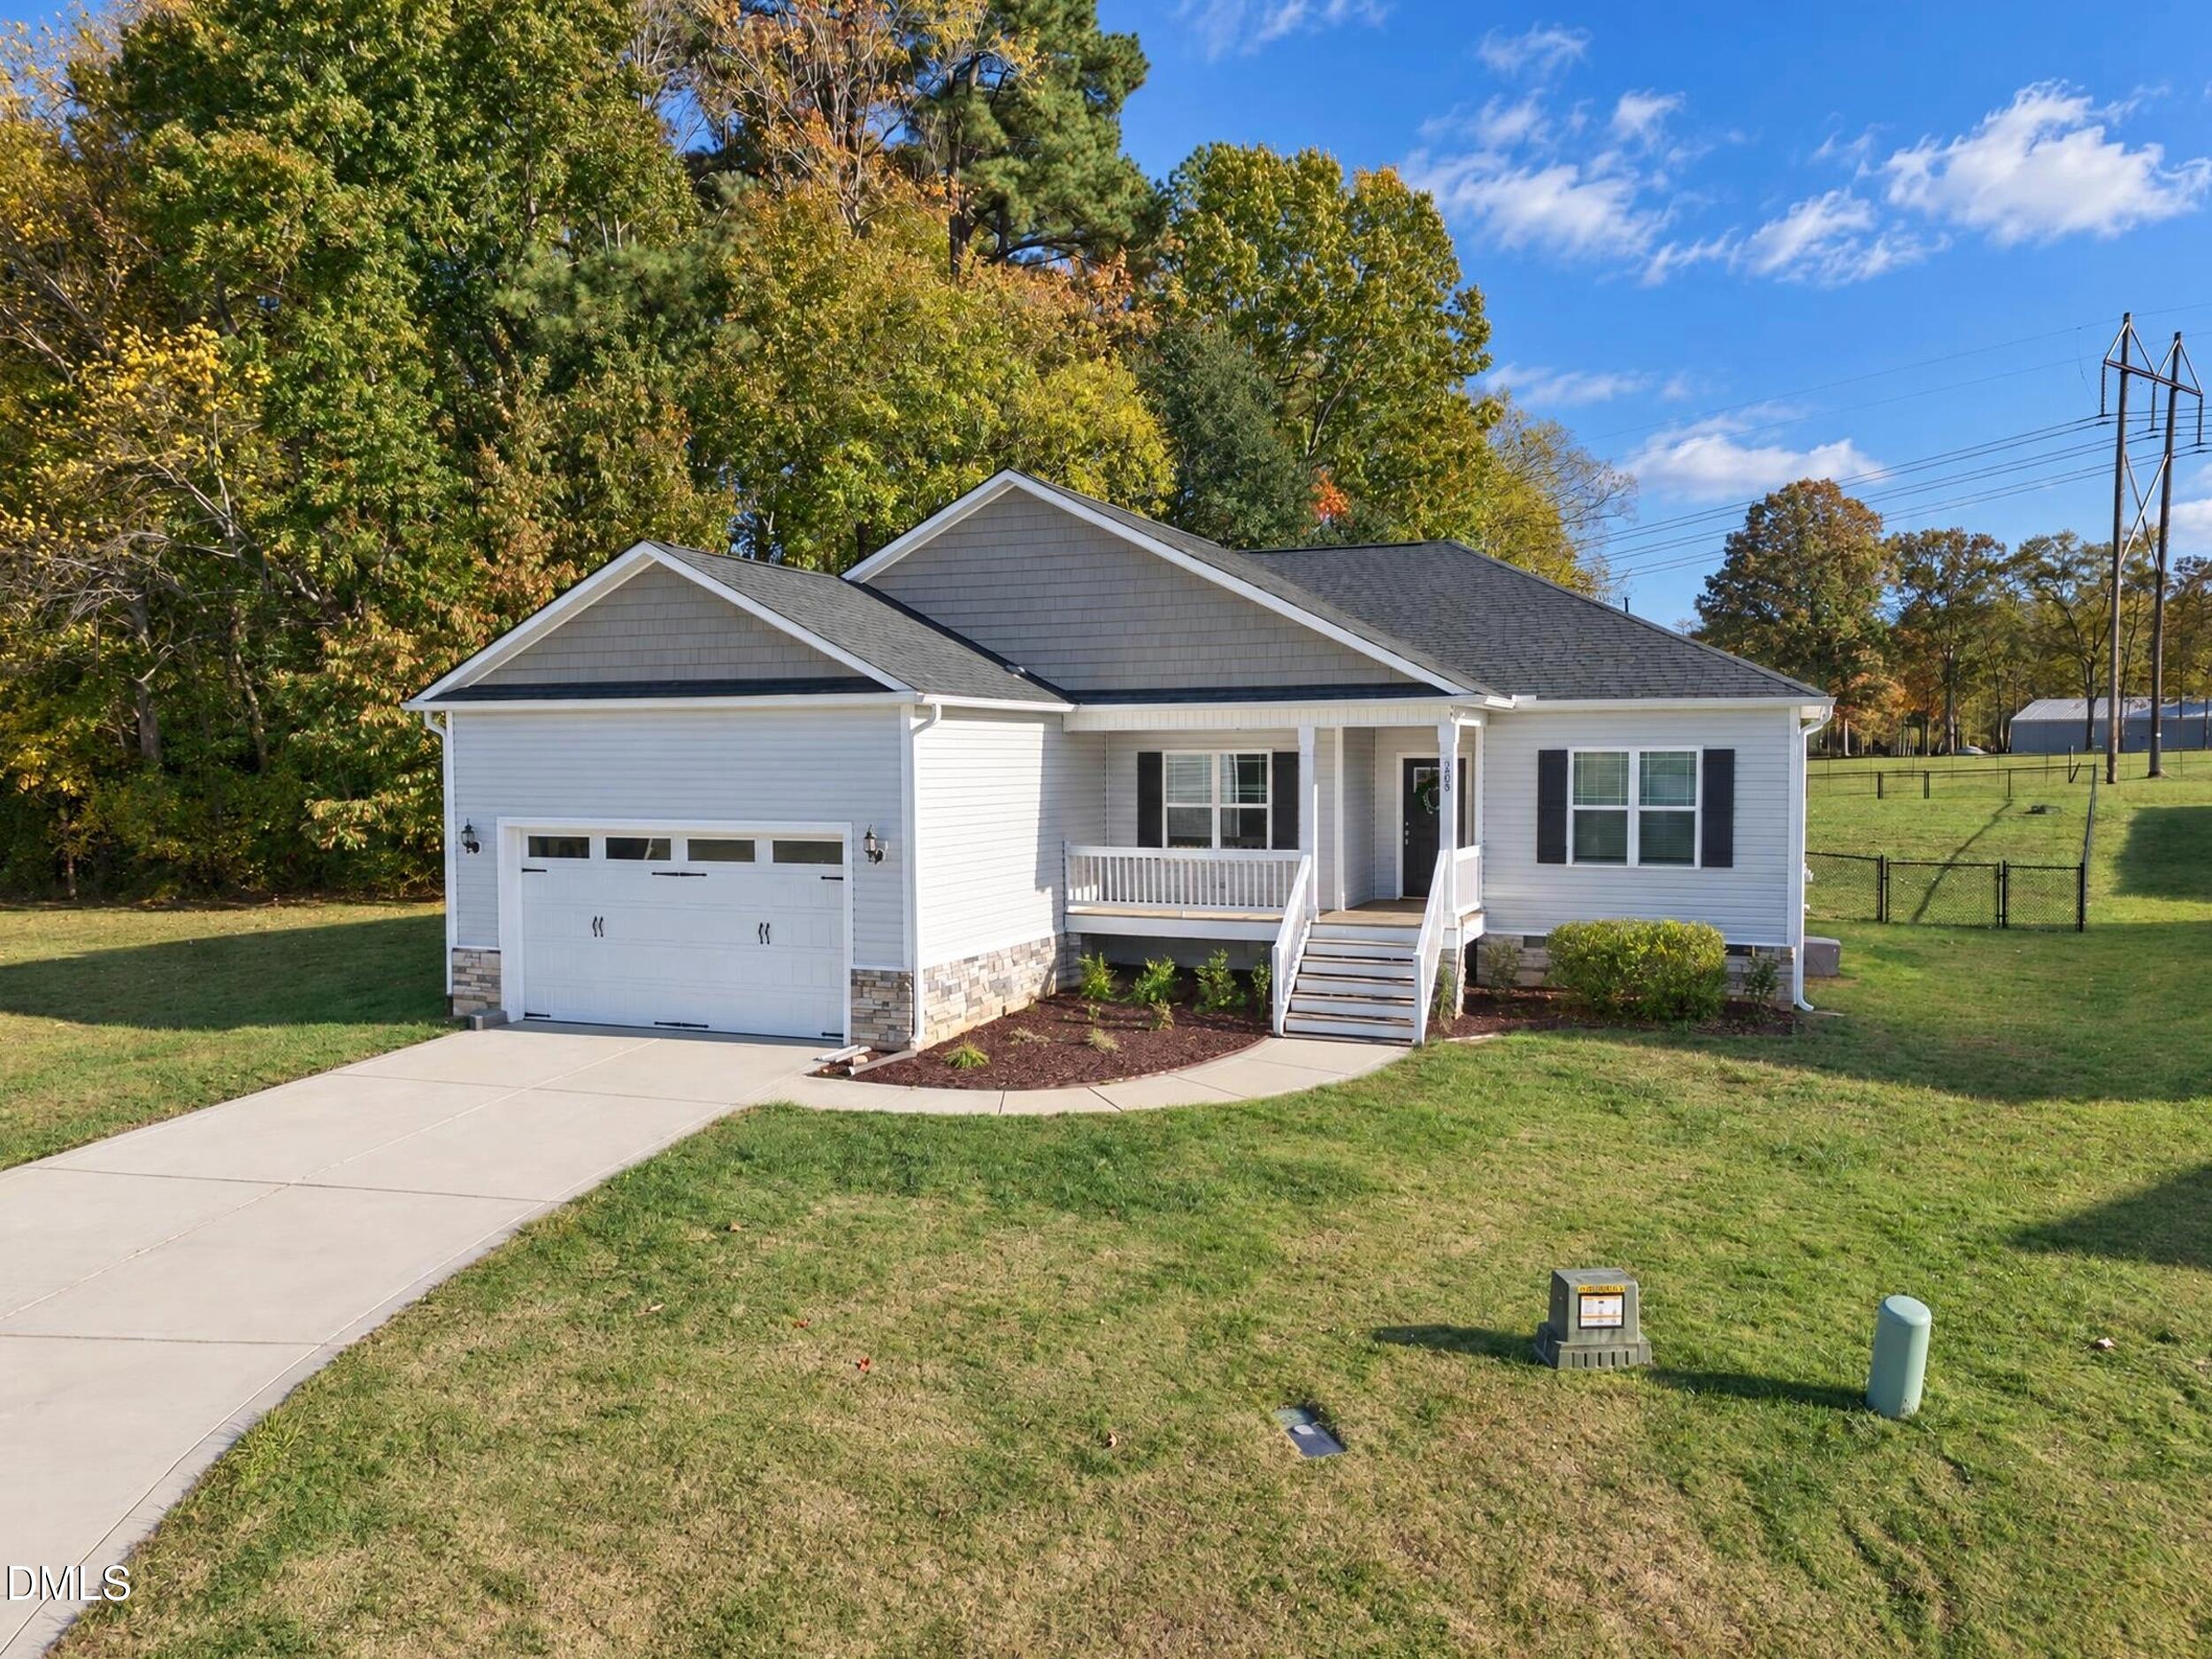
Save
Ask
Tour
Hide
Mortgage Calculator
Monthly Payment (Est.)
Enter an interest rate to see your estimated monthly payment.Calculator powered by Showcase IDX, a Constellation1 Company. Copyright ©2026 Information is deemed reliable but not guaranteed.
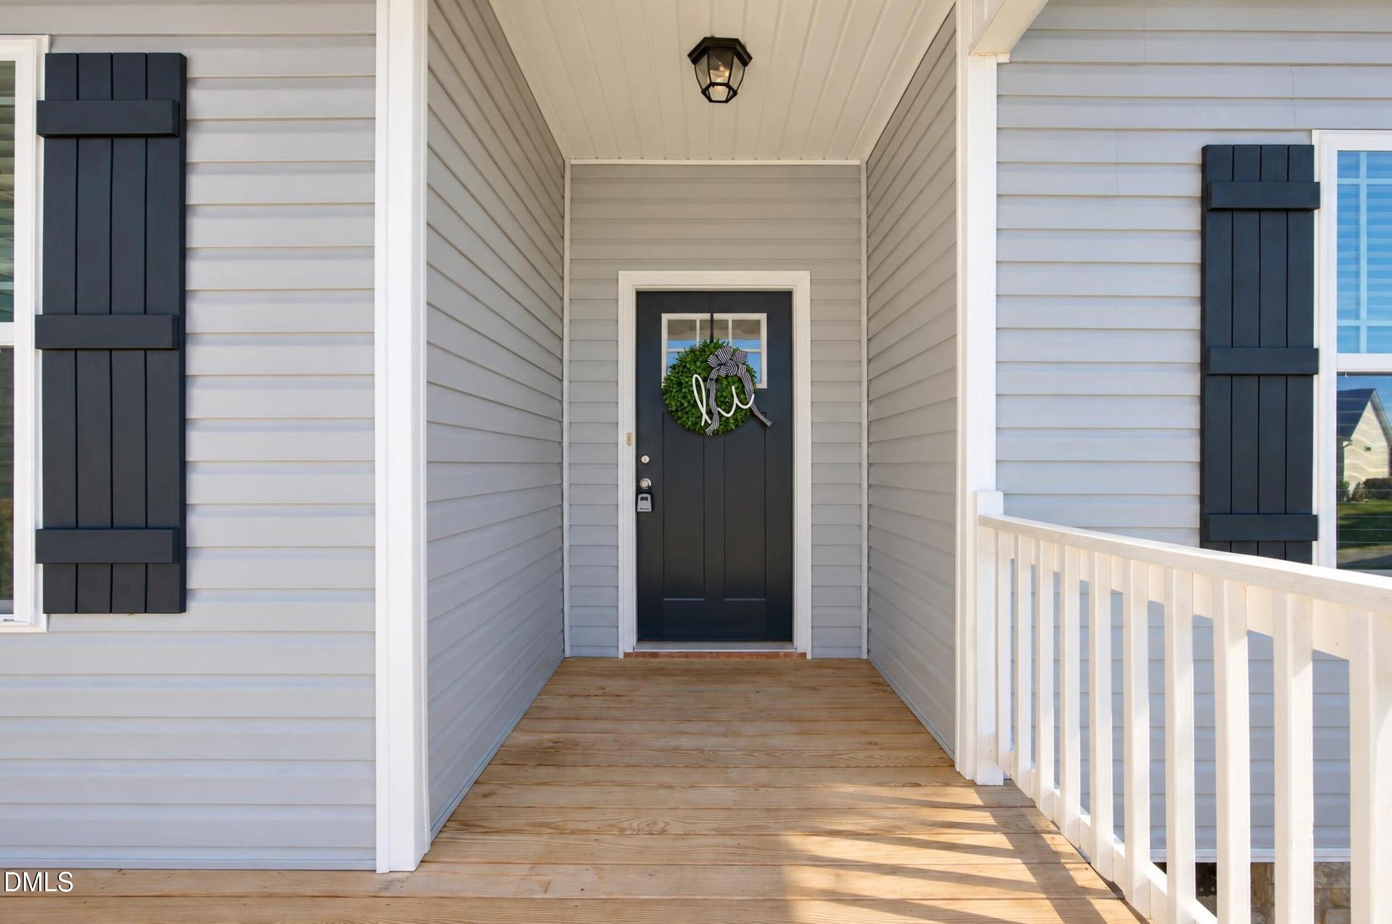
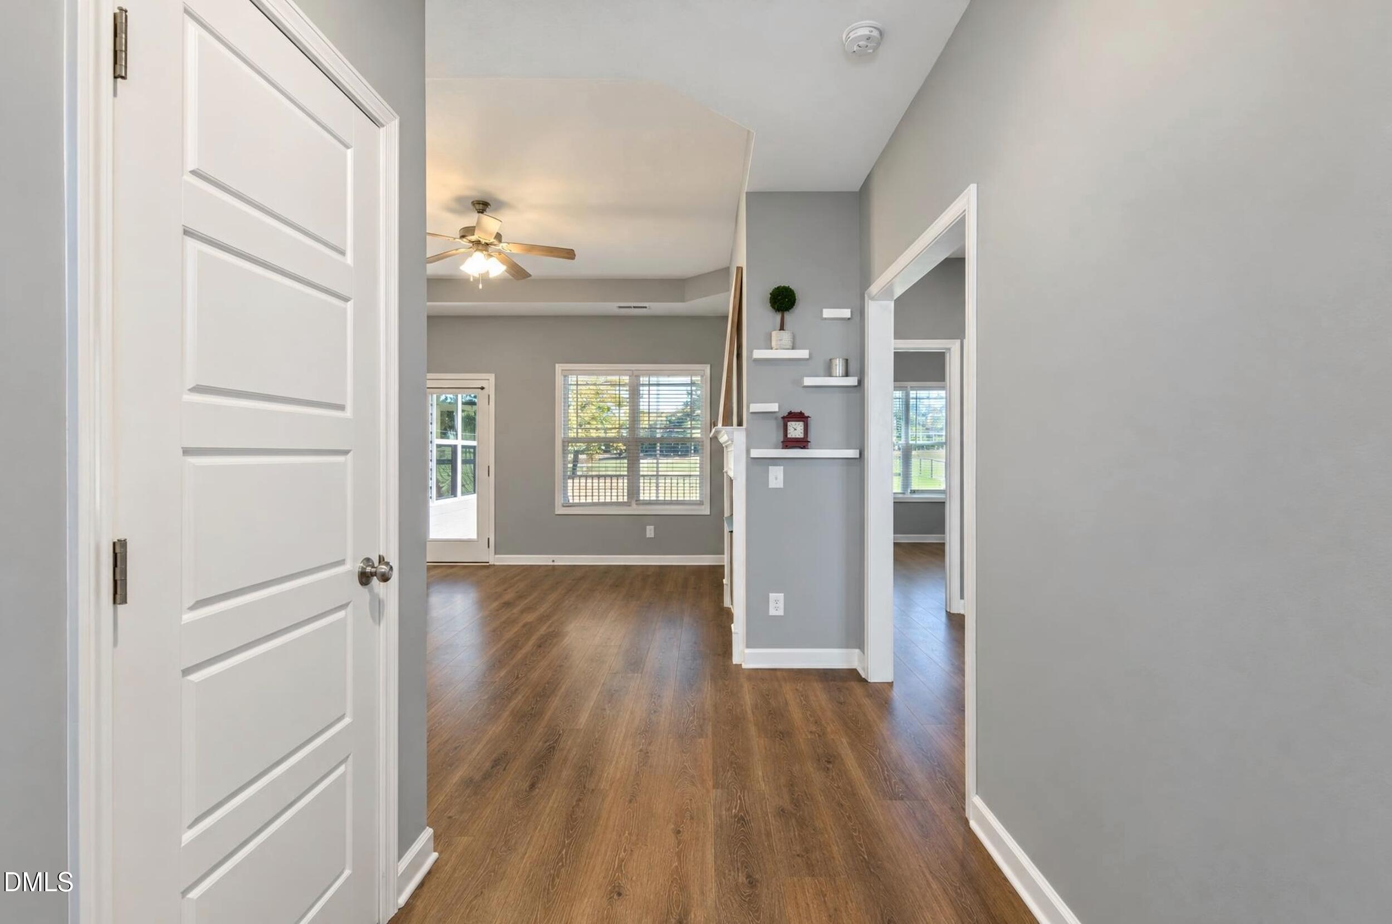
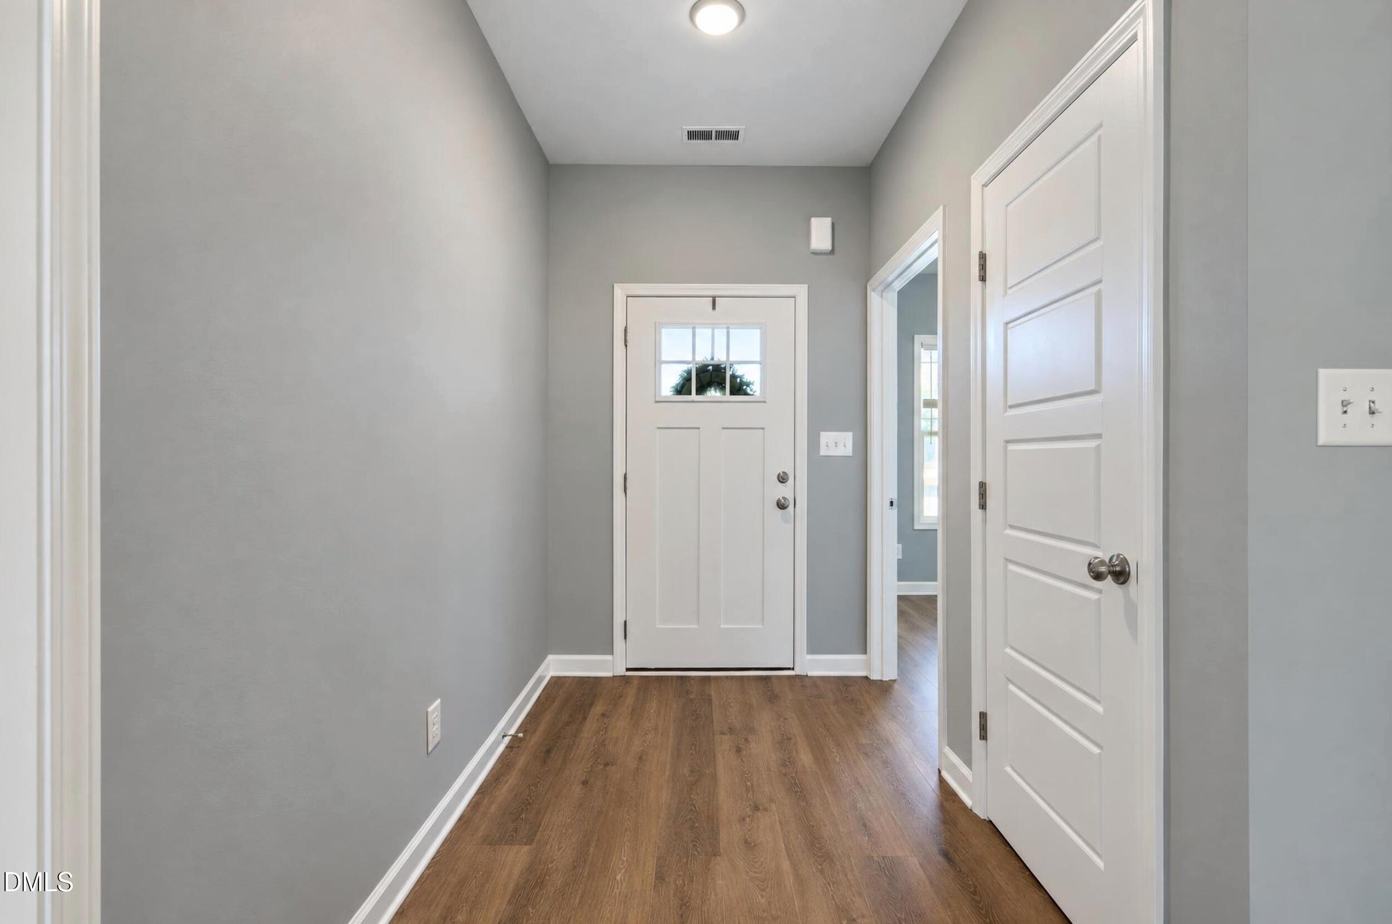
Welcome home to 213 Stratocastor Drive, a beautifully updated split-ranch tucked at the end of a quiet cul-de-sac on nearly an acre, with a fenced backyard. The open floorplan lives far larger than its square footage suggests. Upgraded LVP flooring runs throughout, and the kitchen features granite countertops with all appliances included. A generous primary suite is set apart from two additional bedrooms, and a flexible office doubles as a formal dining room. Outside, the fenced lot gives you room for pets, play, and gardening, along with the space and privacy of country living. Yet you're just 3 minutes from historic downtown Zebulon's charming shops and restaurants, with easy highway access for commuting.
Save
Ask
Tour
Hide
Listing Snapshot
Price
$350,000
Days On Site
4 Days
Bedrooms
3
Inside Area (SqFt)
1,827 sqft
Total Baths
2
Full Baths
2
Partial Baths
N/A
Lot Size
0.92 Acres
Year Built
2020
MLS Number
10203050
Status
Active
Property Tax
$2,174.5
HOA/Condo/Coop Fees
$16.67 monthly
Sq Ft Source
N/A
Friends & Family
Recent Activity
| 5 days ago | Listing first seen on site | |
| 5 days ago | Listing updated with changes from the MLS |
General Features
Acres
0.92
Attached Garage
Yes
Garage
Yes
Garage Spaces
2
Levels
One
Parking
AttachedGarageDriveway
Parking Spaces
2
Property Sub Type
Single Family Residence
Sewer
Septic Tank
Special Circumstances
Standard
SqFt Above
1827
SqFt Total
1827
Style
RanchCraftsman
Water Source
Public
Zoning
RAG
Interior Features
Appliances
DryerRefrigeratorWasher
Basement
Crawl Space
Cooling
Central AirCeiling Fan(s)
Fireplace
Yes
Fireplaces
1
Flooring
Vinyl
Heating
Central
Interior
High Speed Internet
Laundry Features
Laundry RoomMain Level
Main Level Bedrooms
3
Bedroom 3
Dimensions - 11.9 x 11.9Level - Main
Bedroom 4
Dimensions - 11.9 x 11.9Level - Main
Dining Room
Dimensions - 11.0 x 10.0Level - Main
Entrance Hall
Dimensions - 5.9 x 7.5Level - Main
Family Room
Dimensions - 16.3 x 12.0Level - Main
Master Bedroom
Dimensions - 14.9 x 12.6Level - Main
Office
Dimensions - 10.9 x 9.9Level - Main
Other
Dimensions - 6.6 x 9.7Description - Laundry/Drop Zone
Save
Ask
Tour
Hide
Exterior Features
Construction Details
Vinyl Siding
Lot Features
Cul-De-Sac
Patio And Porch
Screened
Roof
Shingle
Community Features
Association Fee
$200.0
Association Fee Frequency
Annually
Financing Terms Available
CashConventionalFHAVA Loan
Roads
Paved
Schools
School District
Unknown
Elementary School
Johnston - Corinth Holders Elementary
Middle School
Johnston - Archer Lodge Middle
High School
Johnston - Corinth Holders High School
Listing courtesy of AnnMarie Janni of Howard Hanna Allen Tate Apex-Center Street

Listings that are marked with an icon are provided courtesy of the Triangle MLS, Inc. of North Carolina, Internet Data Exchange Database. Copyright 2026 Triangle MLS, Inc. of North Carolina. All rights reserved.
Last checked: 2026-11-17 11:39 AM UTC
Listings that are marked with an icon are provided courtesy of the Triangle MLS, Inc. of North Carolina, Internet Data Exchange Database. Copyright 2026 Triangle MLS, Inc. of North Carolina. All rights reserved.
Last checked: 2026-11-17 11:39 AM UTC
Neighborhood & Commute
Source: Walkscore
Disclosure: Community information and market data powered by Constellation Data Labs. Information is deemed reliable but not guaranteed.
Save
Ask
Tour
Hide
Did you know? You can invite friends and family to your search. They can join your search, rate and discuss listings with you.