Save
Ask
Tour
Hide
Share
$1,415,000
New Listing

2402 Mayview Road
Raleigh, NC 27607

For Sale|Single Family Residence|Active
4
Beds
4
Total Baths
3
Full Baths
1
Partial Bath
3,087
SqFt
$458
/SqFt
2027
Built
Subdivision:
Forest Hills
County:
Wake
Call Now: 919-404-SHOW
Is this the listing for you? We can help make it yours.
919-404-SHOW
2402 Mayview Road2402 Mayview Road
Save
Ask
Tour
Hide
Share

Mortgage Calculator

Monthly Payment (Est.)

Enter an interest rate to see your estimated monthly payment.
Calculator powered by Showcase IDX, a Constellation1 Company. Copyright ©2026 Information is deemed reliable but not guaranteed.

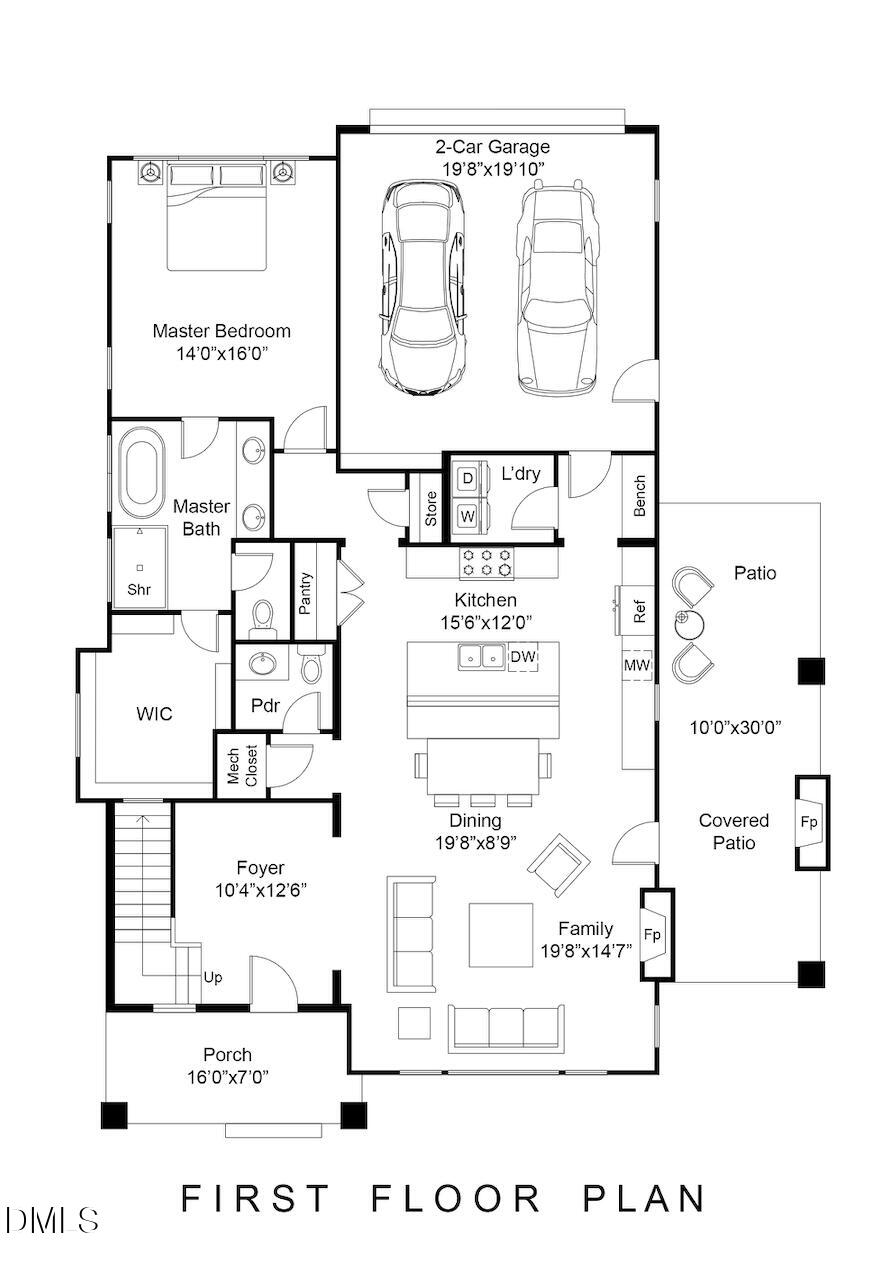
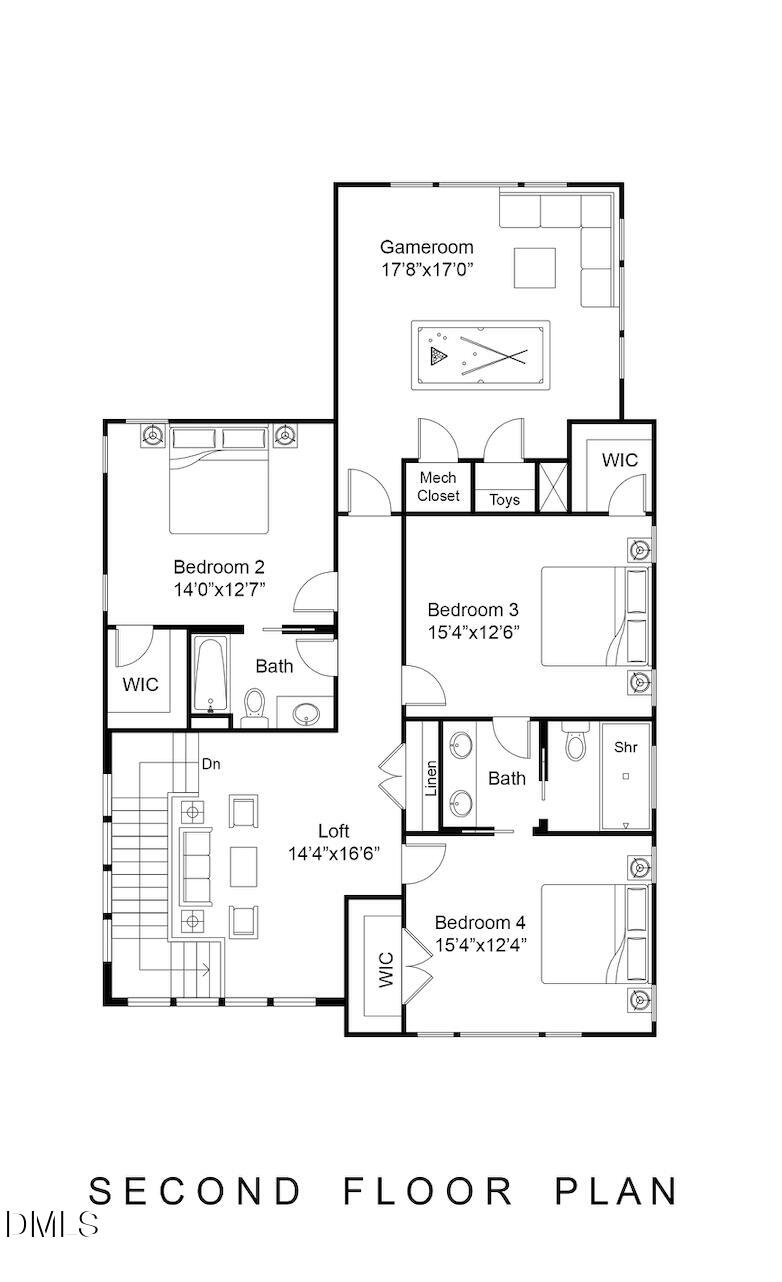
New construction by Legacy Custom Homes near the Village District and Jaycee Park, with a main-level primary suite and room to spread out. Currently under construction on a .16-acre lot, 2402 Mayview Road offers 4 bedrooms, 3.5 baths, and a thoughtful layout with inviting spaces inside and out. The kitchen features white oak cabinetry, quartz countertops, a large island, and pantry storage, opening to the dining area and family room with fireplace. A covered patio with a second fireplace extends the living space outdoors. The primary suite includes a spacious walk-in closet, dual vanities, a freestanding tub, and a separate shower, with a laundry room conveniently located on the main level. Upstairs, three additional bedrooms, two full baths, a loft, and a separate game room provide flexible space for work, relaxing, and entertaining. A two car garage and welcoming front porch round out the plan. All close to Village District shopping and dining and nearby recreation at Jaycee Park.

Save
Ask
Tour
Hide
Share
Listing Snapshot
Price 
$1,415,000
Days On Site 
0 Days
Bedrooms 
4
Inside Area (SqFt) 
3,087 sqft
Total Baths 
4
Full Baths 
3
Partial Baths 
1
Lot Size 
0.16 Acres
Year Built 
2027
MLS Number 
10203049
Status 
Active
Property Tax 
$4,008
HOA/Condo/Coop Fees 
N/A
Sq Ft Source 
N/A
Friends & Family
Recent Activity
9 hours agoListing first seen on site
9 hours agoListing updated with changes from the MLS
General Features
Acres 
0.16
Attached Garage 
Yes
Foundation 
Slab
Garage 
Yes
Garage Spaces 
2
Levels 
Two
Parking 
AttachedGarageGarage Faces Rear
Property Condition 
New ConstructionUnder Construction
Property Sub Type 
Single Family Residence
Sewer 
Public Sewer
Special Circumstances 
Standard
SqFt Above 
3087
SqFt Total 
3087
Style 
ContemporaryTransitional
Water Source 
Public
Interior Features
Appliances 
Built-In Gas RangeDishwasherMicrowaveRefrigeratorTankless Water Heater
Cooling 
Dual
Fireplace 
Yes
Fireplace Features 
Family RoomOutside
Fireplaces 
2
Flooring 
CarpetHardwoodTile
Heating 
Forced Air
Interior 
Double VanityEntrance FoyerEat-in KitchenHigh CeilingsKitchen IslandOpen FloorplanPantrySoaking TubWalk-In Closet(s)
Laundry Features 
Laundry RoomMain Level
Main Level Bedrooms 
1
Master Bedroom 
Level - Main
Save
Ask
Tour
Hide
Share
Exterior Features
Construction Details 
Board & Batten SidingFiber Cement
Lot Features 
Corner Lot
Patio And Porch 
CoveredFront PorchSide Porch
Road Frontage 
City Street
Roof 
Shingle
Community Features
Financing Terms Available 
CashConventional
Roads 
Asphalt
Schools
School District
Unknown
Elementary School
Wake - Olds Elementary
Middle School
Wake - Martin Middle
High School
Wake - Needham Broughton High
Listing courtesy of Elizabeth Cranfill of Insight Real Estate


Listings that are marked with an icon are provided courtesy of the Triangle MLS, Inc. of North Carolina, Internet Data Exchange Database. Copyright 2026 Triangle MLS, Inc. of North Carolina. All rights reserved.

Last checked: 2026-11-13 03:59 AM UTC

Neighborhood & Commute
Source: Walkscore
Disclosure: Community information and market data powered by Constellation Data Labs. Information is deemed reliable but not guaranteed.
Save
Ask
Tour
Hide
Share