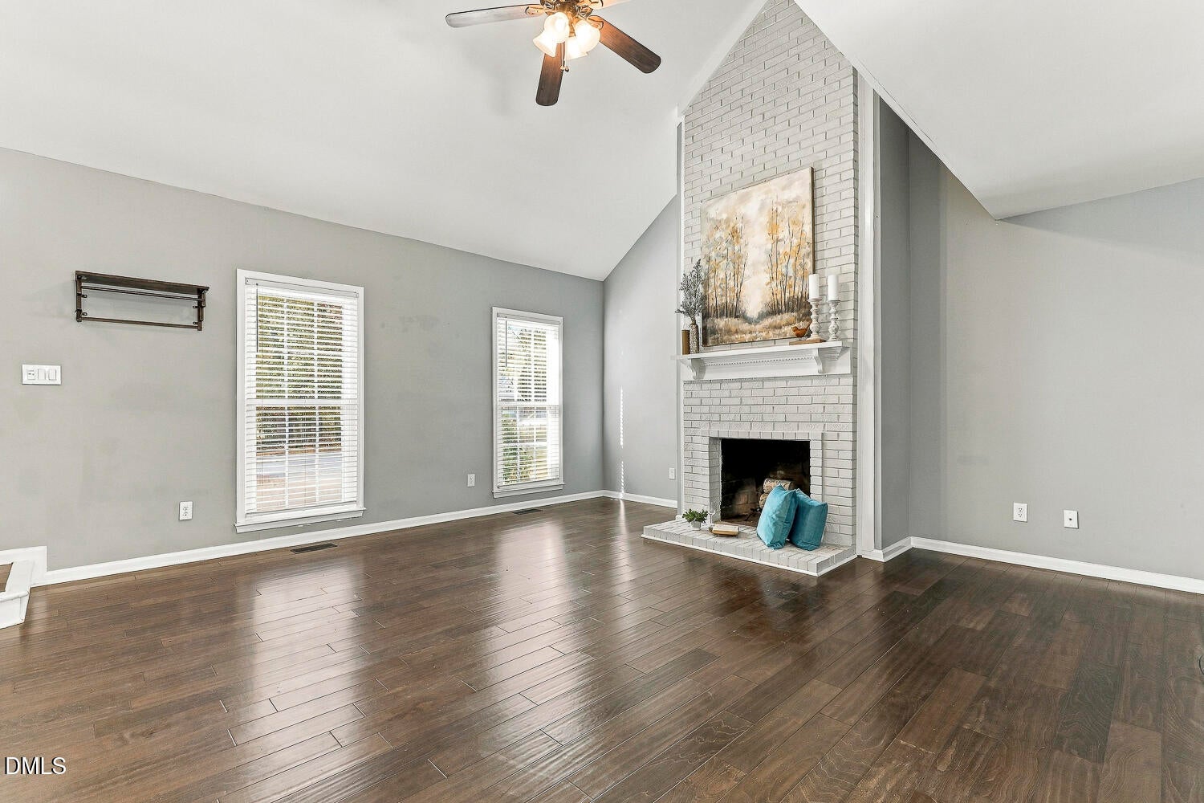
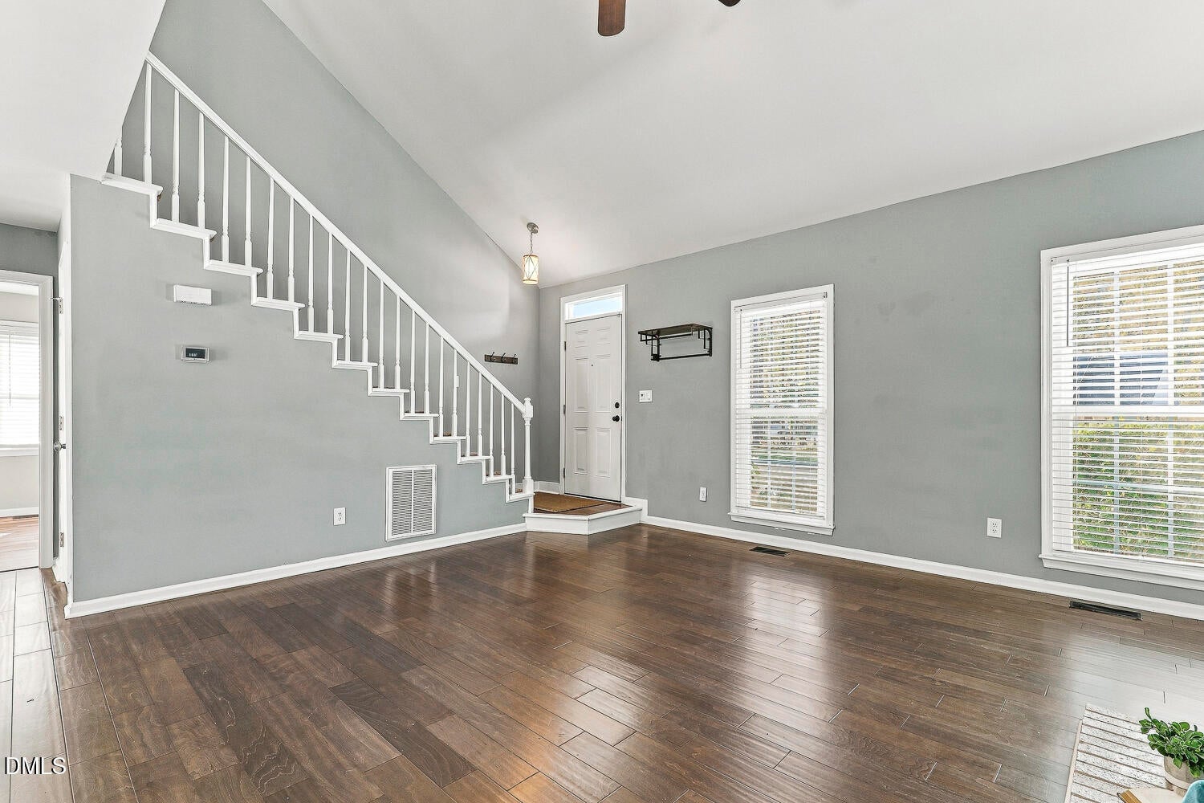
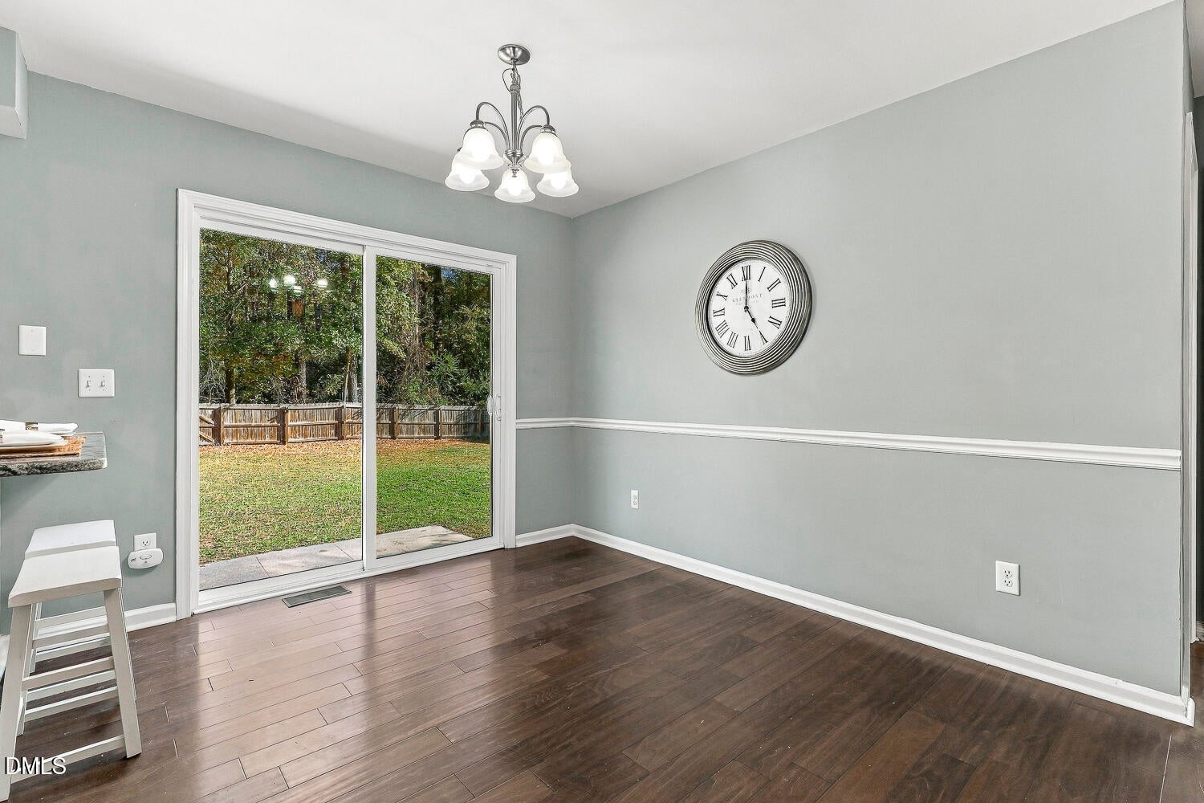
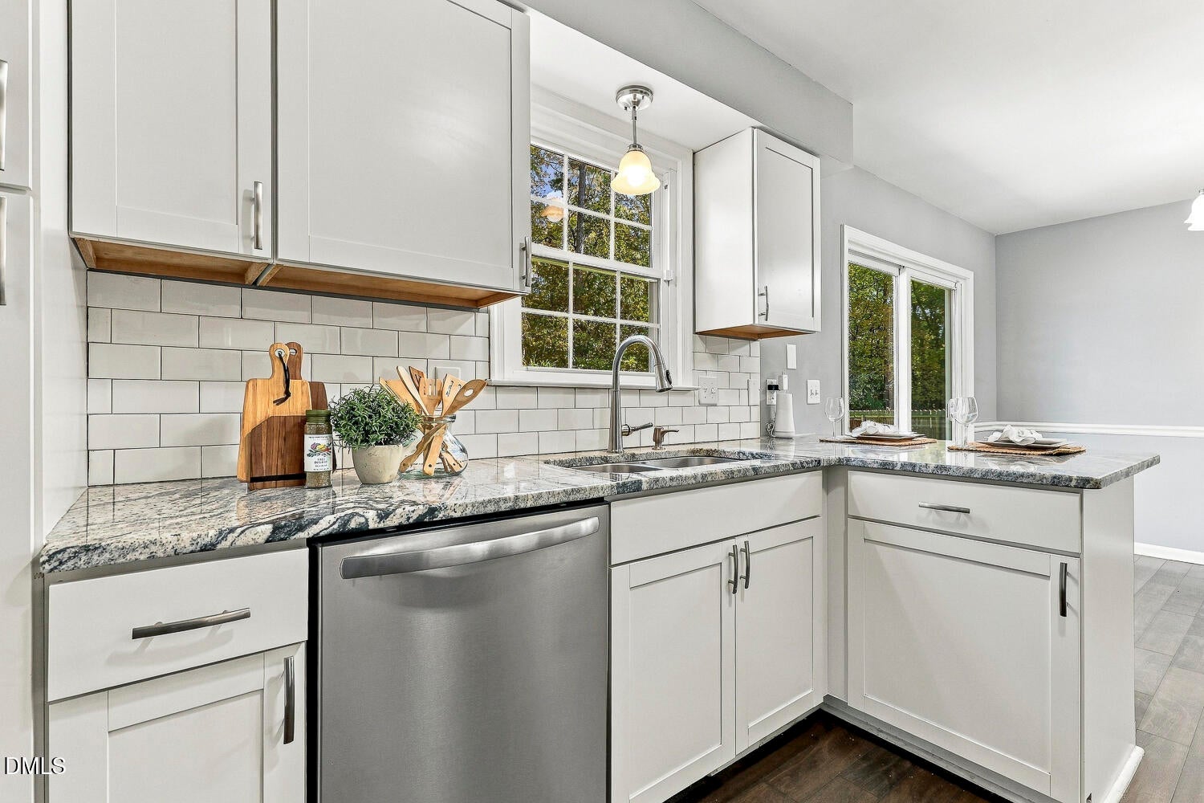
Welcome to 5309 Trestlewood Lane, a beautifully updated 1.5-story home offering a thoughtful floor plan, spacious rooms, and a convenient Raleigh location. The home features a newer roof, windows, flooring, kitchen, and bathrooms, providing a move-in-ready opportunity with plenty to enjoy. The main level offers an open-concept living and dining area anchored by a wood-burning fireplace, along with a spacious primary suite for easy one-level living. The updated kitchen features granite countertops, quality cabinetry, a pantry, and a refrigerator, with an easy flow into the main living spaces. Updated bathrooms feature granite countertops and modern finishes. Upstairs, two additional bedrooms are complemented by a versatile loft/bonus area that offers flexibility for a home office, playroom, workout space, or additional living area. Excellent closet space throughout the home provides plenty of storage. Outside, enjoy approximately .30 acres with a fenced backyard offering room to relax, entertain, garden, or play. Conveniently located with easy access to Downtown Raleigh, shopping, dining, parks, and major roads, this home combines a flexible floor plan with the updates and features buyers are looking for.
Save
Ask
Tour
Hide
Share
Listing Snapshot
Price
$360,000
Days On Site
0 Days
Bedrooms
3
Inside Area (SqFt)
1,785 sqft
Total Baths
3
Full Baths
2
Partial Baths
1
Lot Size
0.31 Acres
Year Built
1986
MLS Number
10203043
Status
Active
Property Tax
$3,306.96
HOA/Condo/Coop Fees
$13.83 monthly
Sq Ft Source
N/A
Friends & Family
React
Comment
Invite
No Comments Yet
Did you know? You can invite friends and family to your search. They can join your search, rate and discuss listings with you.
Back YardClearedFront YardInterior LotLevelRectangular Lot
Patio And Porch
Patio
Roof
Shingle
View
Trees/Woods
Waterview
Trees/Woods
Windows/Doors
Blinds
Community Features
Association Fee
$166.0
Association Fee Frequency
Annually
Financing Terms Available
CashConventionalFHAVA Loan
Roads
Asphalt
Schools
School District
Unknown
Elementary School
Wake - Barwell Road Elementary
Middle School
Wake - Carnage Middle
High School
Wake - South Garner High
Listing courtesy of Bo Burgwyn of Relevate Real Estate Inc.
Listings that are marked with an icon are provided courtesy of the Triangle MLS, Inc. of North Carolina, Internet Data Exchange Database. Copyright 2026 Triangle MLS, Inc. of North Carolina. All rights reserved.
Last checked: 2026-11-13 03:59 AM UTC
Neighborhood & Commute
Source: Walkscore
Disclosure: Community information and market data powered by Constellation Data Labs. Information is deemed reliable but not guaranteed.


Did you know? You can invite friends and family to your search. They can join your search, rate and discuss listings with you.