Save
Ask
Tour
Hide
Share
$500,000
10 Days On Site

1205 Linden Ridge Drive
Holly Springs, NC 27540

For Sale|Single Family Residence|Active
4
Beds
3
Total Baths
2
Full Baths
1
Partial Bath
1,965
SqFt
$254
/SqFt
1998
Built
Subdivision:
Oak Hall
County:
Wake
Call Now: 919-404-SHOW
Is this the listing for you? We can help make it yours.
919-404-SHOW
1205 Linden Ridge Drive1205 Linden Ridge Drive1205 Linden Ridge Drive1205 Linden Ridge Drive
Save
Ask
Tour
Hide
Share

Mortgage Calculator

Monthly Payment (Est.)

Enter an interest rate to see your estimated monthly payment.
Calculator powered by Showcase IDX, a Constellation1 Company. Copyright ©2026 Information is deemed reliable but not guaranteed.

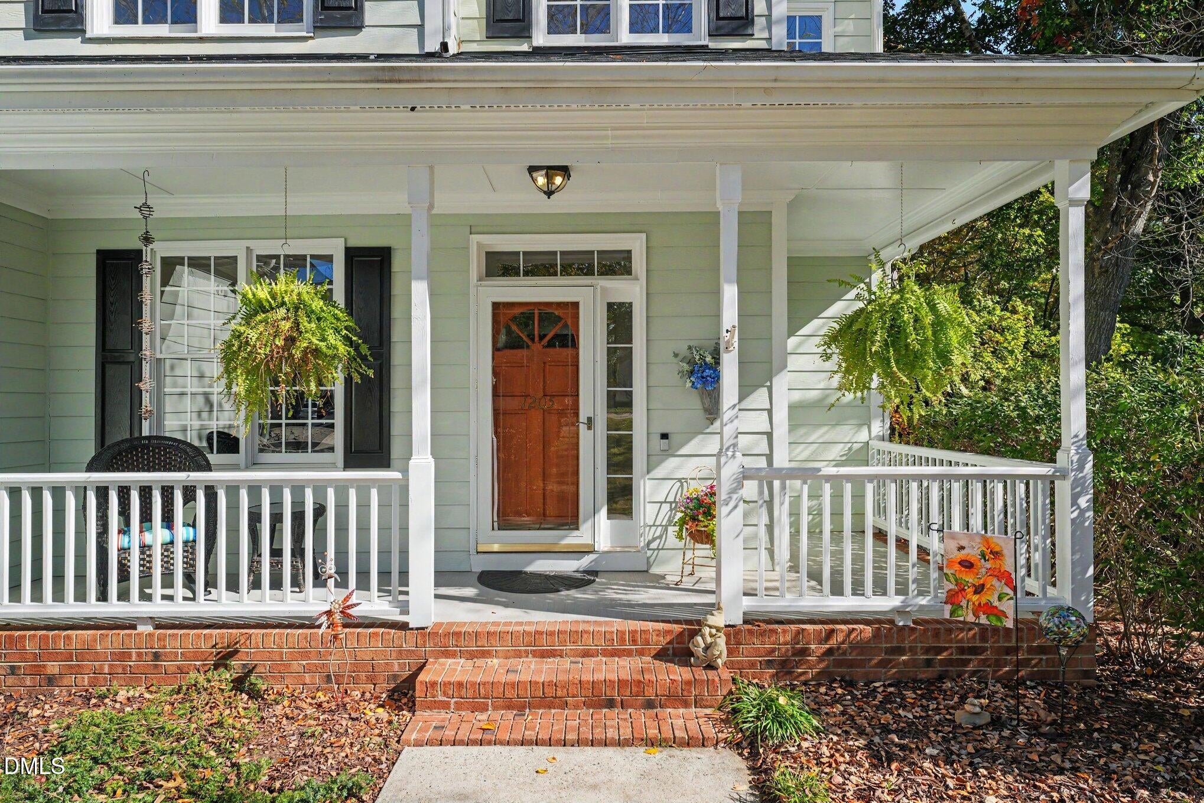
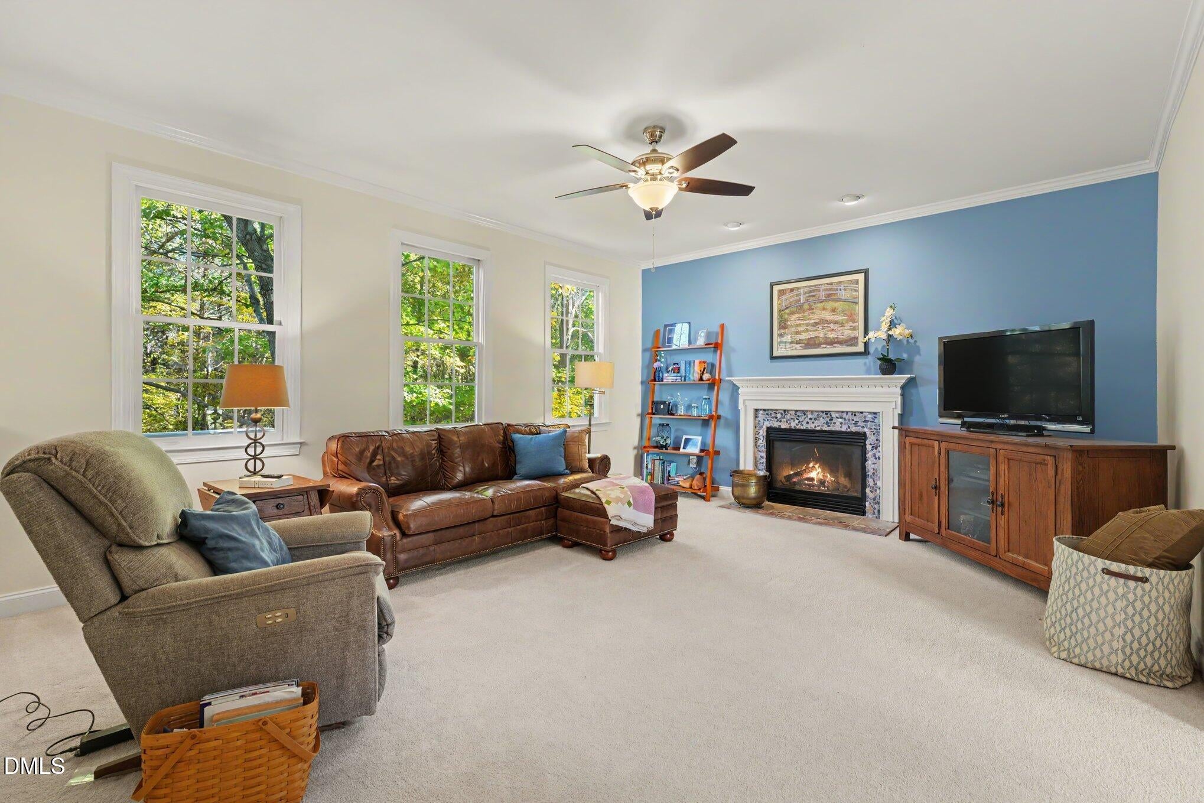
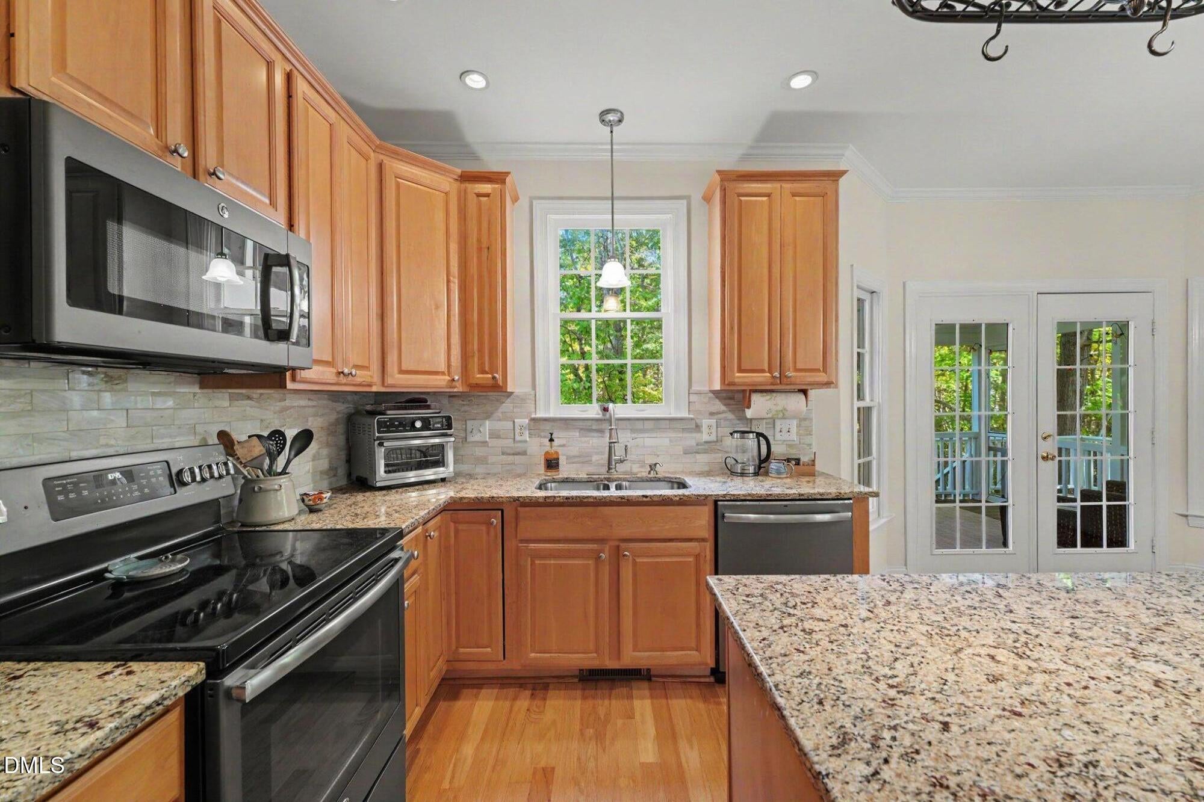
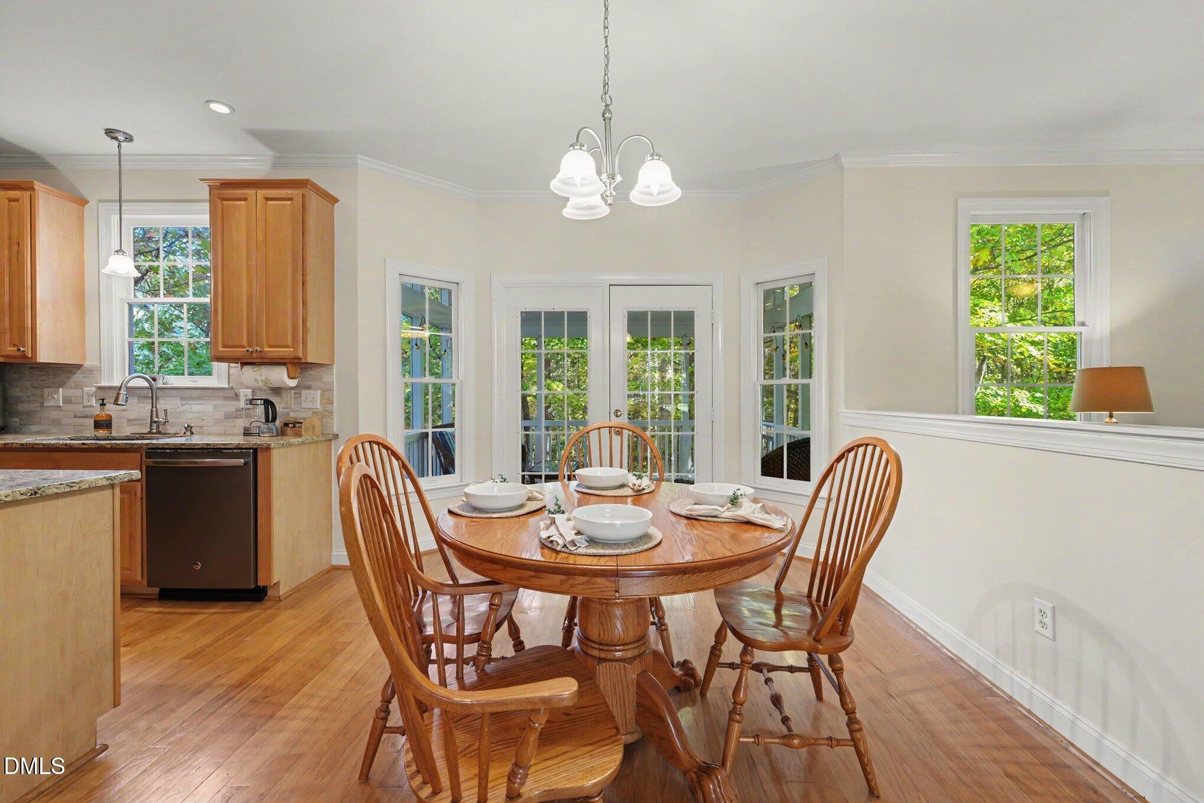
Welcome Home to 1205 Linden Ridge Drive in Holly Springs! Cozy, convenient, and private — with a location that's hard to beat! Tucked into an inviting Holly Springs neighborhood, this charming 4-bedroom, 2.5-bath home offers the perfect blend of comfort, convenience, and peaceful living. Step inside to find a warm and welcoming family room with a cozy gas fireplace, perfect for relaxing evenings at home. The formal dining room is ready for special gatherings, while the kitchen features beautiful new granite countertops (2026), Dishwasher (2026), tile backsplash (2026) , stainless steel appliances, and hardwood floors that flow into the dining room. Updated lighting and fresh paint throughout (2026) add a bright, refreshed feel. Recent improvements include a new water heater (2026), professionally cleaned carpets, Power washed and a freshly stained deck. The backyard is where this home truly shines! Enjoy your morning coffee or unwind after a busy day on the spacious screened porch overlooking a private, fenced backyard with a peaceful wooded backdrop. An additional deck provides the perfect spot for grilling and entertaining. And there's even more to love beyond your front door! The neighborhood offers a swimming pool, playground, dog park, and basketball courts. Enjoy nearby trails connecting you to Ting Park and Holly Springs parks, plus the convenience of Downtown Holly Springs with its local restaurants, shopping, and community events. The home is also located within the Wake County Public School System. With four bedrooms, 2.5 bathrooms, a dedicated laundry room, thoughtful updates, and wonderful neighborhood amenities, this home has so much to offer. Enjoy the privacy of a wooded retreat with the convenience of Holly Springs just around the corner. Welcome home!

Save
Ask
Tour
Hide
Share
Listing Snapshot
Price 
$500,000
Days On Site 
10 Days
Bedrooms 
4
Inside Area (SqFt) 
1,965 sqft
Total Baths 
3
Full Baths 
2
Partial Baths 
1
Lot Size 
0.34 Acres
Year Built 
1998
MLS Number 
10203035
Status 
Active
Property Tax 
$4,116.16
HOA/Condo/Coop Fees 
$39 monthly
Sq Ft Source 
N/A
Friends & Family
Recent Activity
a week agoListing first seen on site
a week agoListing updated with changes from the MLS
General Features
Acres 
0.34
Attached Garage 
Yes
Garage 
Yes
Garage Spaces 
2
Levels 
Two
Parking 
AttachedGarageDrivewayGarage Door Opener
Property Sub Type 
Single Family Residence
Sewer 
Public Sewer
Special Circumstances 
Standard
SqFt Above 
1965
SqFt Total 
1965
Style 
Traditional
Water Source 
Public
Zoning 
PUD
Interior Features
Appliances 
DisposalDishwasherFree-Standing Electric RangeMicrowaveStainless Steel Appliance(s)Water Heater
Basement 
Crawl Space
Cooling 
Central AirCeiling Fan(s)
Fireplace 
Yes
Fireplace Features 
Blower FanFamily RoomGas Log
Fireplaces 
1
Flooring 
CarpetHardwoodTileVinyl
Heating 
Fireplace(s)Natural Gas
Interior 
Ceiling Fan(s)Granite CountersKitchen IslandTray Ceiling(s)Vaulted Ceiling(s)Walk-In Closet(s)
Laundry Features 
Laundry RoomMain Level
Window Features 
Double Pane Windows
Bedroom 2 
Dimensions - 6.11 x 8.11Level - Second
Bedroom 3 
Dimensions - 9.7 x 12.7Level - Second
Bedroom 4 
Dimensions - 9.6 x 12.9Level - Second
Breakfast Room 
Dimensions - 10.7 x 18.3Level - Main
Dining Room 
Dimensions - 9.9 x 12.5Level - Main
Entrance Hall 
Dimensions - 5.5 x 12.11Level - Main
Family Room 
Dimensions - 17.3 x 14.1Level - Main
Kitchen 
Dimensions - 8.7 x 10.11Level - Main
Laundry 
Dimensions - 5.5 x 5.7Level - Main
Master Bedroom 
Dimensions - 11.1 x 18.4Level - Second
Other 
Dimensions - 22.9 x 9.9Level - MainDescription - Front Porch
Save
Ask
Tour
Hide
Share
Exterior Features
Construction Details 
Frame
Fencing 
Back YardFencedWood
Other Structures 
Storage
Patio And Porch 
DeckFront PorchPorchRear PorchScreenedWrap Around
Road Frontage 
City Street
Roof 
Shingle
Windows/Doors 
Double Pane Windows
Community Features
Association Amenities 
Basketball CourtDog ParkPlaygroundPool
Association Fee 
$39.0
Association Fee Frequency 
Monthly
Community Features 
PlaygroundPoolSidewalks
Financing Terms Available 
CashConventionalFHAVA Loan
Schools
School District
Unknown
Elementary School
Wake - Oakview Elementary School
Middle School
Wake - Apex Friendship Middle
High School
Wake - Felton Grove High
Listing courtesy of Heather Gower of Berkshire Hathaway HomeService


Listings that are marked with an icon are provided courtesy of the Triangle MLS, Inc. of North Carolina, Internet Data Exchange Database. Copyright 2026 Triangle MLS, Inc. of North Carolina. All rights reserved.

Last checked: 2026-11-22 11:36 PM UTC

Neighborhood & Commute
Source: Walkscore
Disclosure: Community information and market data powered by Constellation Data Labs. Information is deemed reliable but not guaranteed.
Save
Ask
Tour
Hide
Share