
Save
Ask
Tour
Hide
$975,000
5 Days On Site
6820 Rainwater RoadRaleigh, NC 27615
For Sale|Single Family Residence|Active
4
Beds
3
Total Baths
3
Full Baths
3,003
SqFt
$325
/SqFt
1975
Built
Subdivision:
North Ridge
County:
Wake
Call Now: 919-404-SHOW
Is this the listing for you? We can help make it yours.
919-404-SHOW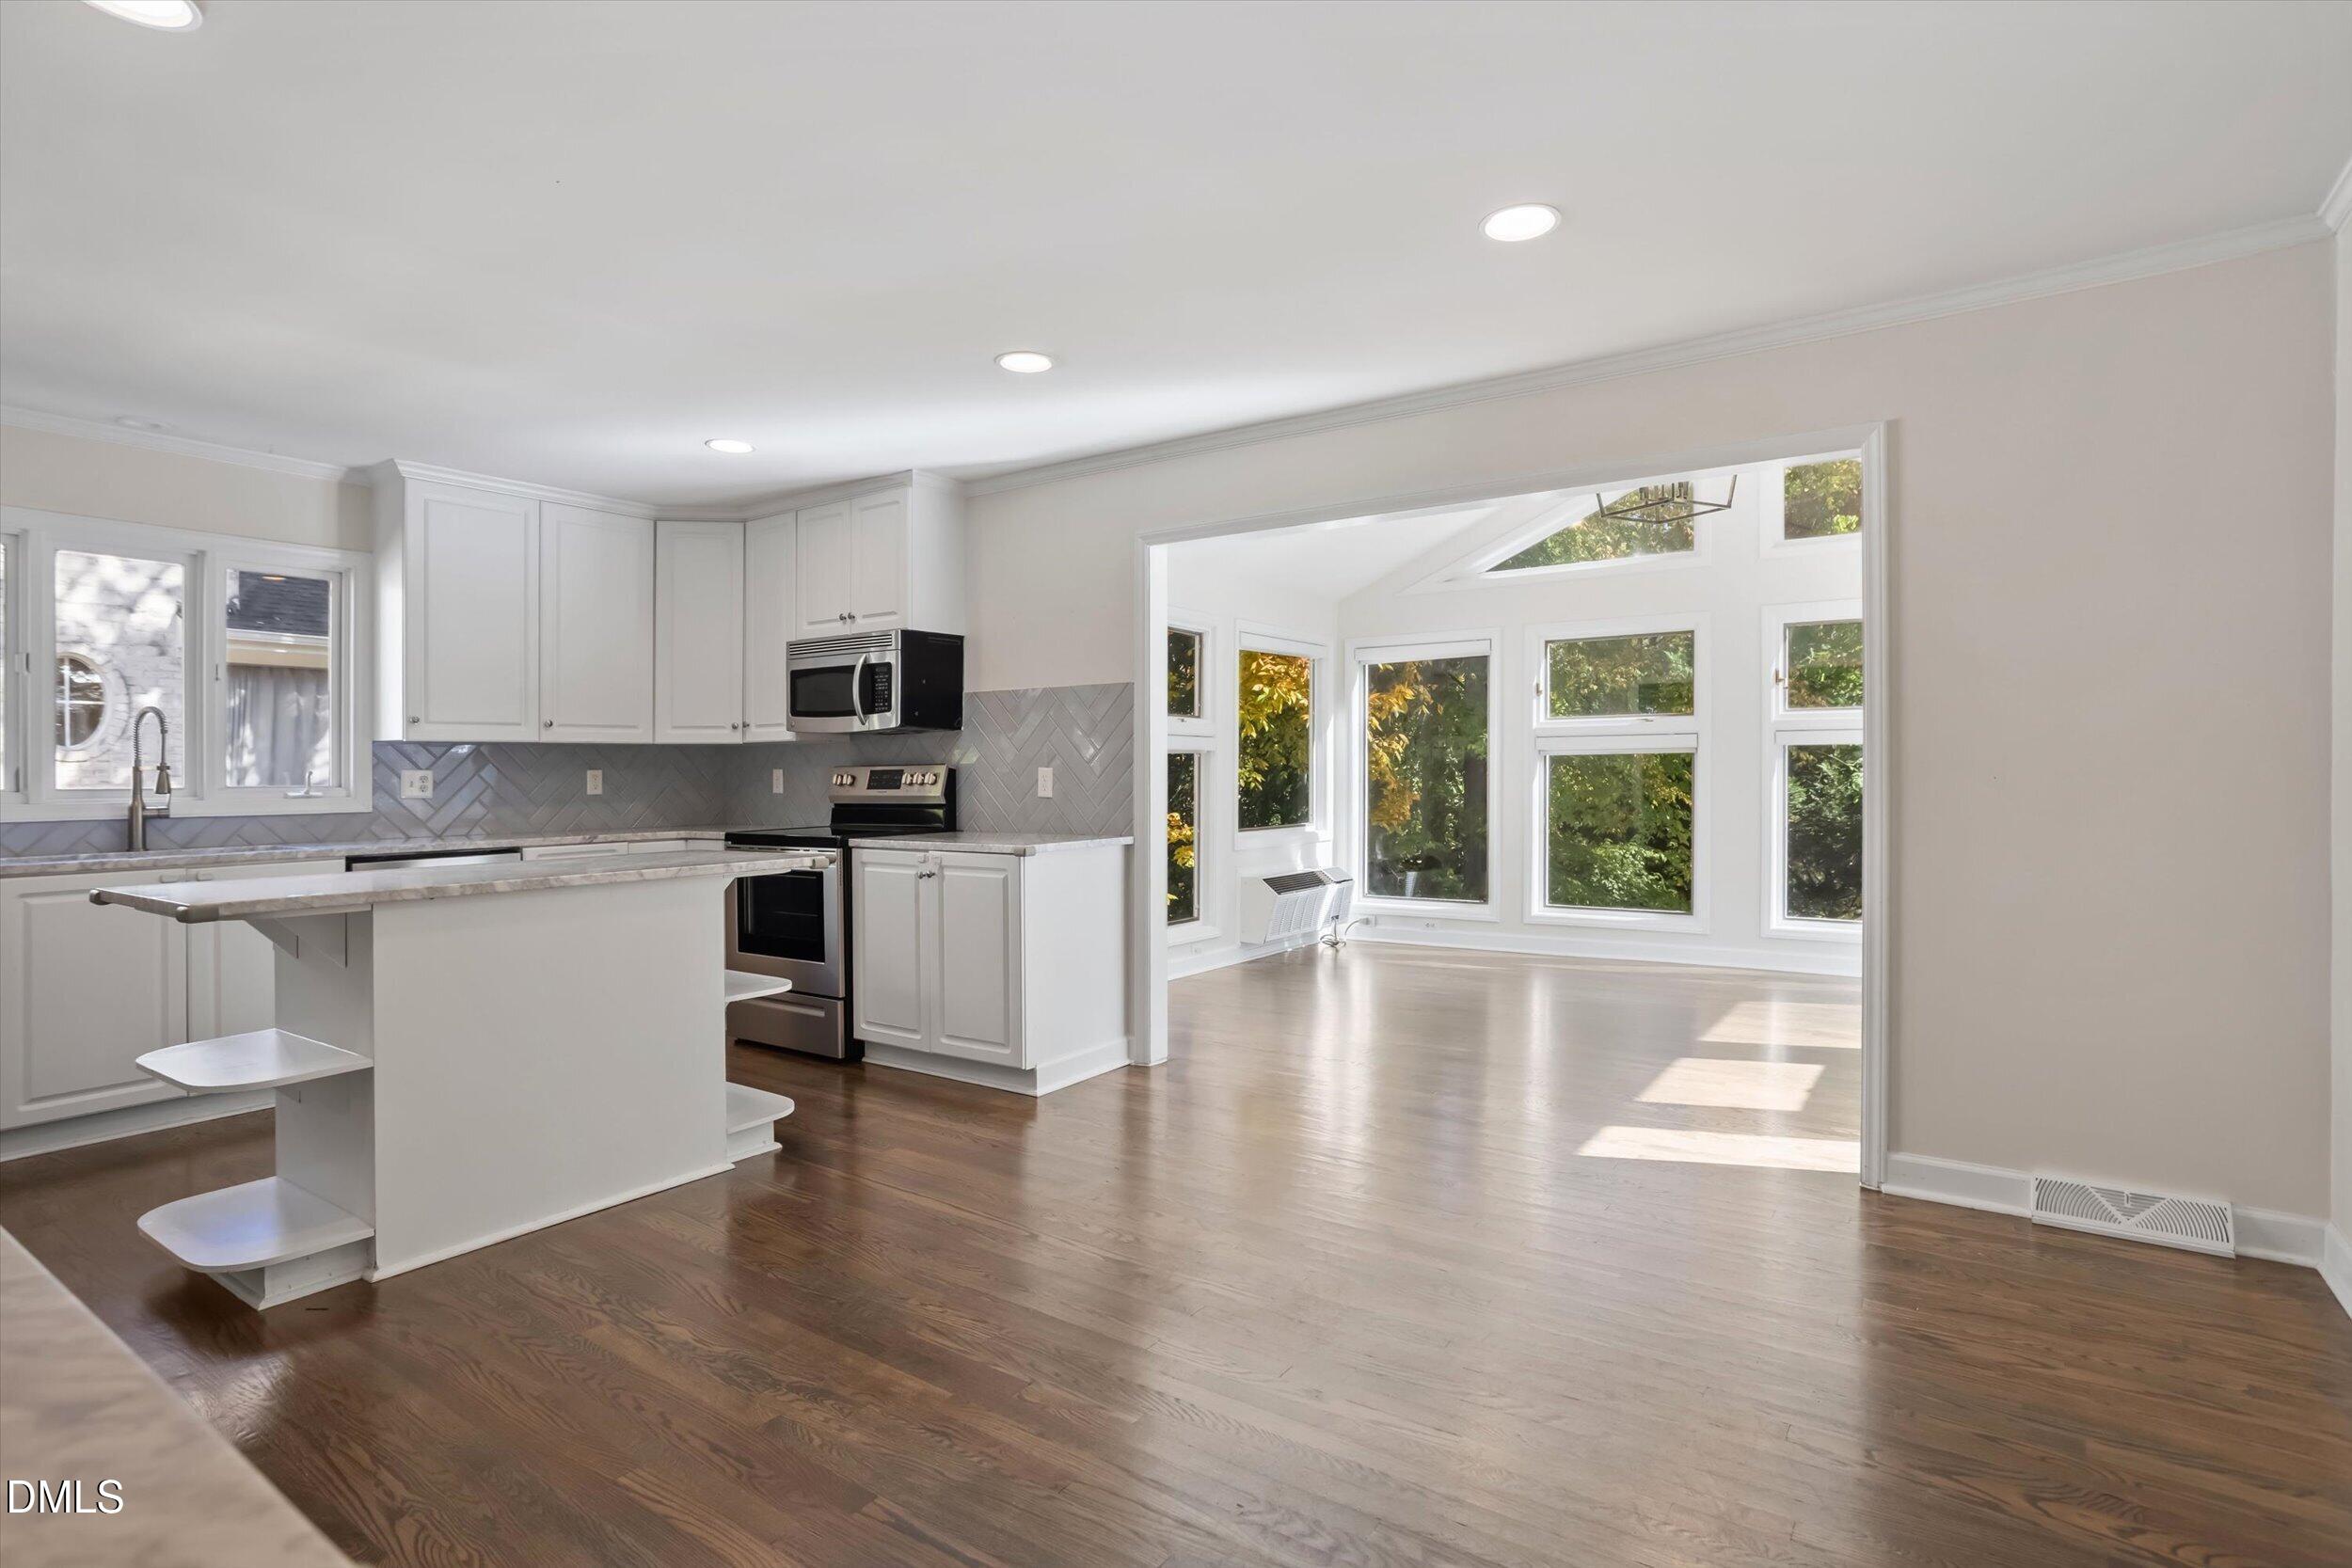
Save
Ask
Tour
Hide
Mortgage Calculator
Monthly Payment (Est.)
Enter an interest rate to see your estimated monthly payment.Calculator powered by Showcase IDX, a Constellation1 Company. Copyright ©2026 Information is deemed reliable but not guaranteed.
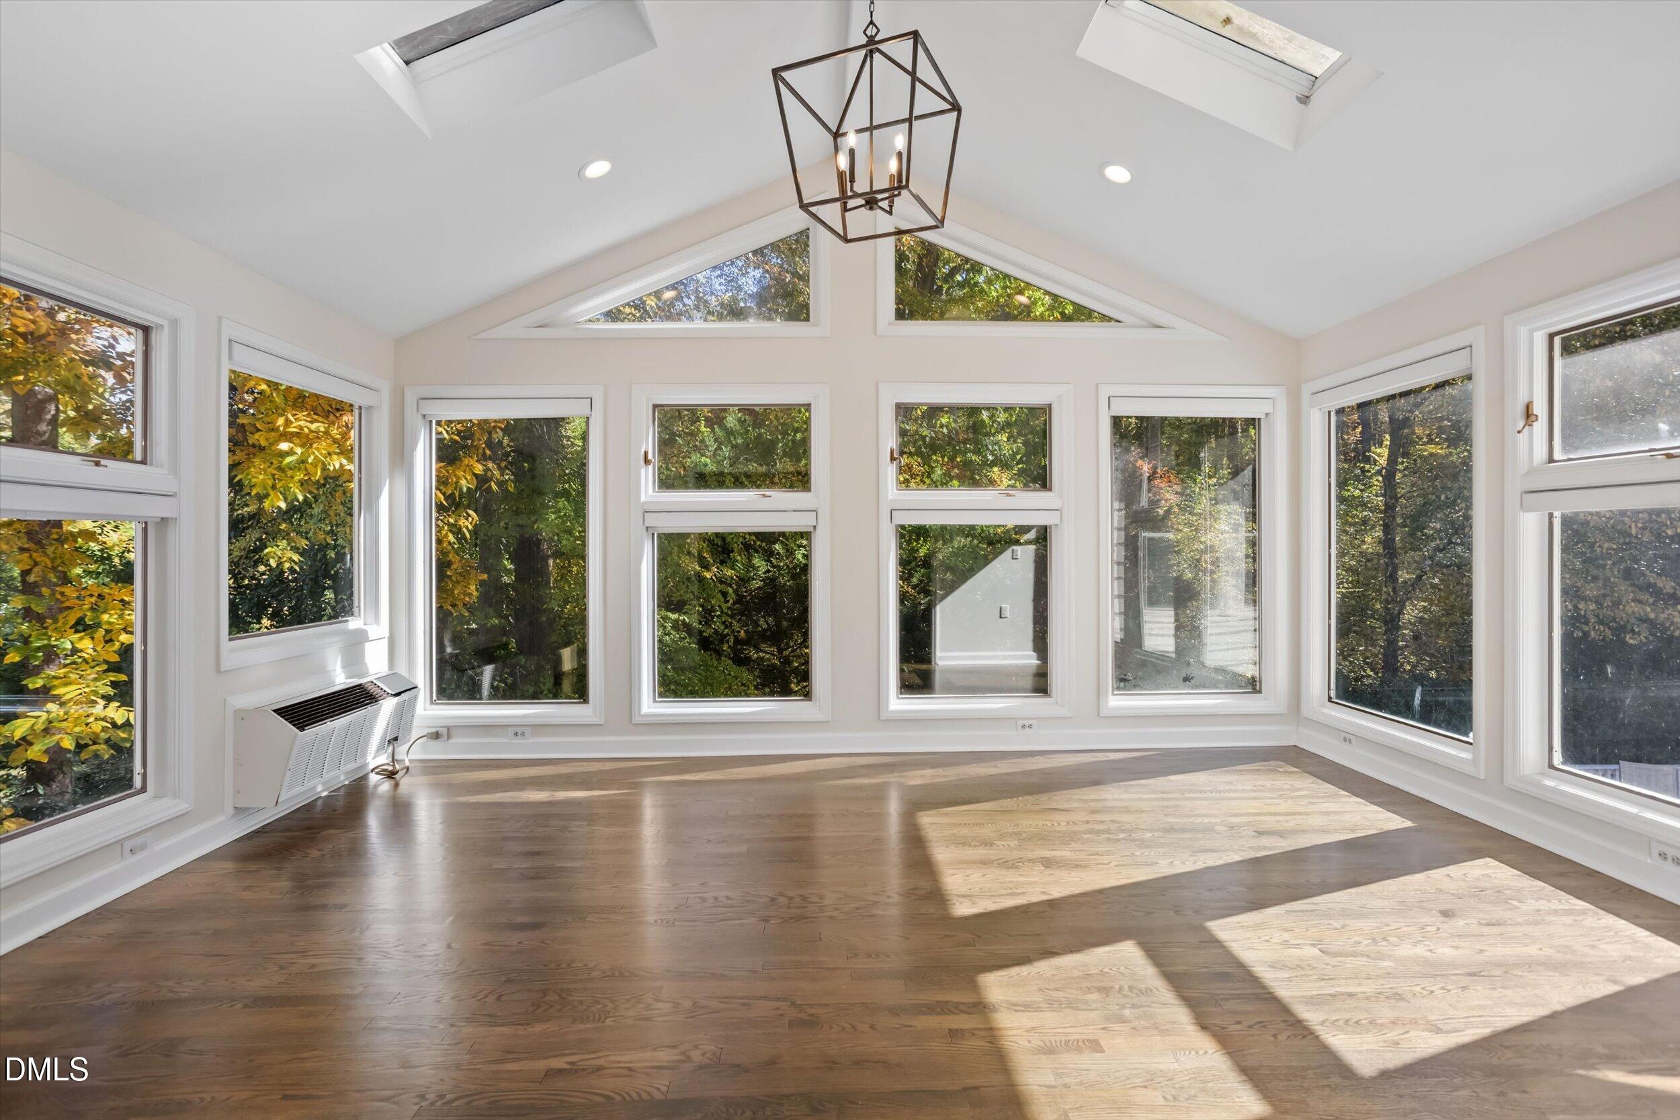
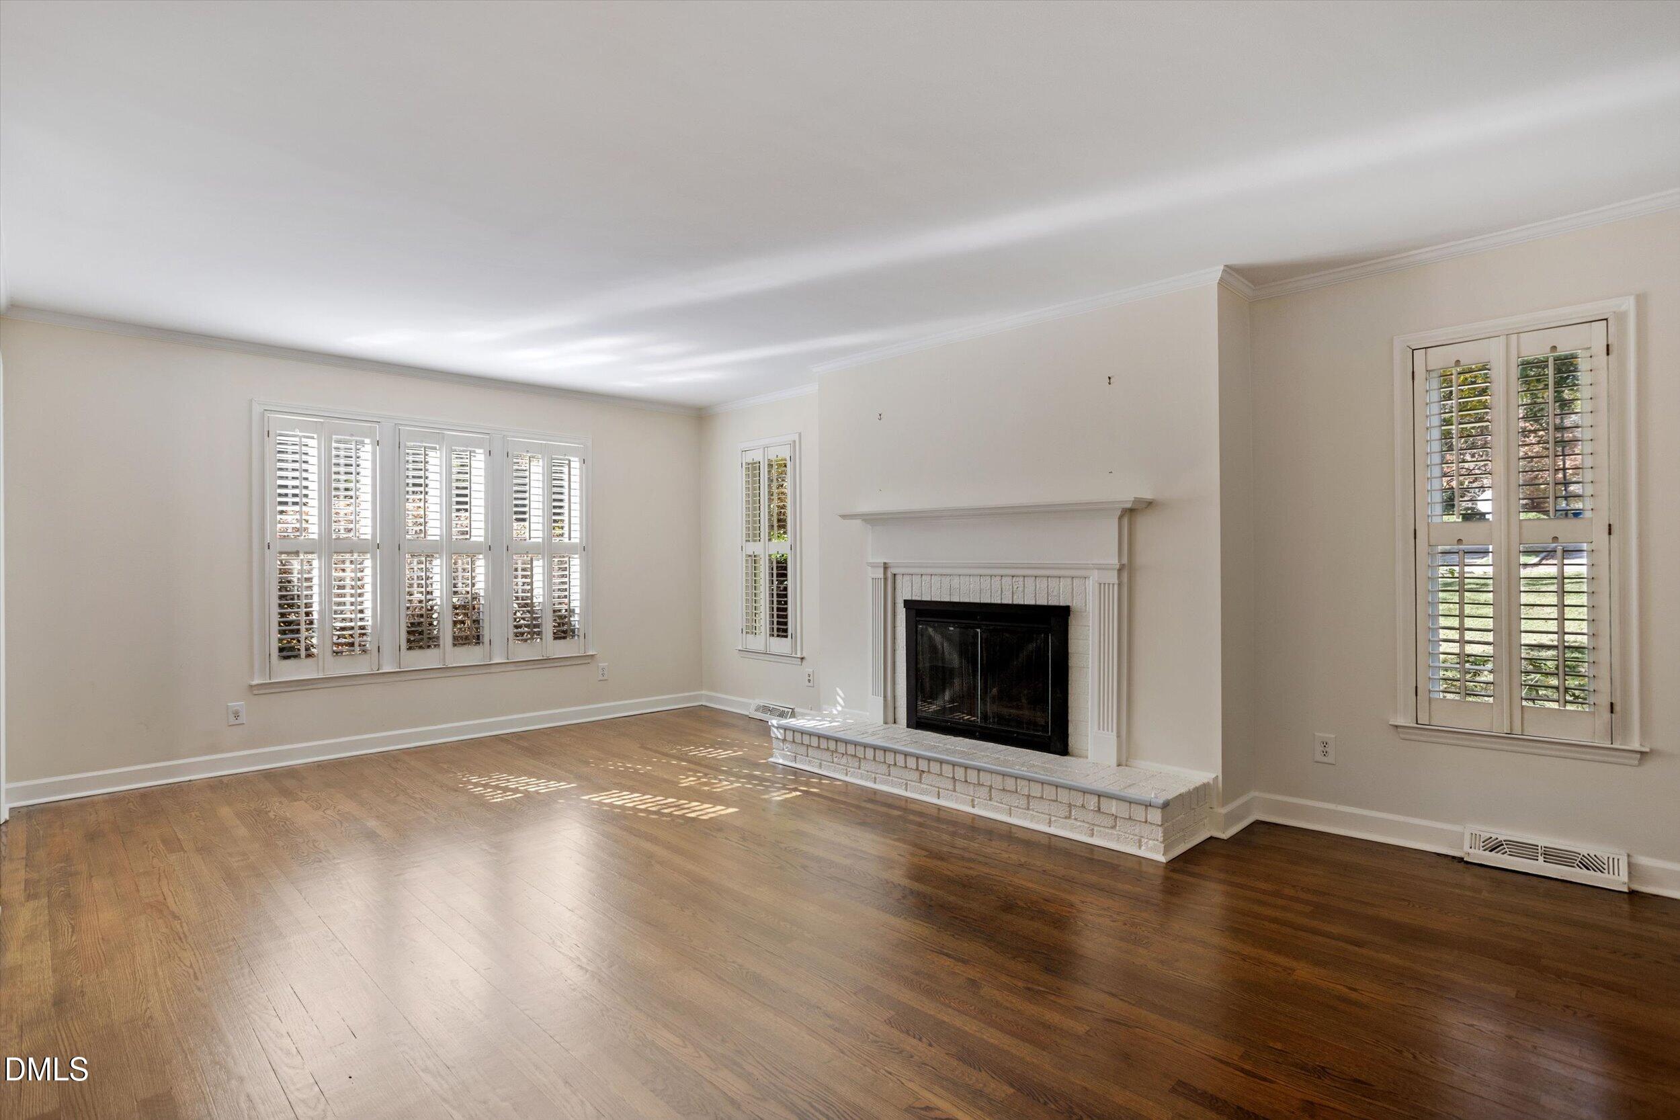
4BR/3BA ranch with a finished basement and private pool in sought-after North Ridge! The main level offers hardwood floors, a living room with fireplace, a dining room, and a kitchen with quartz countertops, an island, and a breakfast nook that opens to a bright sunroom. The primary suite with walk-in closet and a guest suite are both on the main level. The finished lower level adds even more space, including a media/rec room with built-ins and an office. French doors lead to a covered deck, private garden, and pool overlooking wooded views. Great location with convenient access to North Ridge Country Club, shopping, and dining. A must-see!
Save
Ask
Tour
Hide
Listing Snapshot
Price
$975,000
Days On Site
5 Days
Bedrooms
4
Inside Area (SqFt)
3,003 sqft
Total Baths
3
Full Baths
3
Partial Baths
N/A
Lot Size
0.4 Acres
Year Built
1975
MLS Number
10203011
Status
Active
Property Tax
$6,956.04
HOA/Condo/Coop Fees
N/A
Sq Ft Source
N/A
Friends & Family
Recent Activity
| 6 days ago | Listing first seen on site | |
| 6 days ago | Listing updated with changes from the MLS |
General Features
Acres
0.4
Attached Garage
Yes
Disclosures
Lead Based PaintSeller Disclosure
Foundation
Brick/Mortar
Garage
Yes
Garage Spaces
2
Levels
One
Parking
AttachedGarageCoveredDrivewayGarage Faces Front
Parking Spaces
2
Property Sub Type
Single Family Residence
Sewer
Public Sewer
Special Circumstances
Standard
SqFt Above
2000
SqFt Below
1003
SqFt Total
3003
Style
Traditional
Water Source
Public
Zoning
R-6
Interior Features
Appliances
DisposalDishwasherElectric RangeElectric Water HeaterMicrowave
Basement
Bath/StubbedExterior EntryFinishedInterior EntryPartialWalk-Out Access
Cooling
Central AirElectric
Fireplace
Yes
Fireplace Features
Family RoomGas
Fireplaces
1
Flooring
CarpetTileVinylWood
Heating
CentralForced AirNatural Gas
Interior
Ceiling Fan(s)Crown MoldingDouble VanityKitchen IslandRecessed LightingWalk-In Closet(s)Master DownstairsHigh Speed Internet
Laundry Features
Electric Dryer HookupLaundry RoomWasher Hookup
Main Level Bedrooms
2
Bedroom 2
Dimensions - 13.7 x 12.3Level - First
Bedroom 3
Dimensions - 13.3 x 11.0Level - Basement
Bedroom 4
Dimensions - 13.3 x 13.2Level - Basement
Breakfast Room
Dimensions - 13.7 x 11.8Level - First
Den
Dimensions - 13.3 x 13.2Level - Basement
Dining Room
Dimensions - 12.0 x 12.4Level - First
Family Room
Dimensions - 13.6 x 20.4Level - First
Kitchen
Dimensions - 20.0 x 9.0Level - First
Master Bedroom
Dimensions - 17.5 x 13.4Level - First
Sunroom
Dimensions - 12.0 x 17.4Level - First
Save
Ask
Tour
Hide
Exterior Features
Construction Details
BrickWood Siding
Exterior
Rain Gutters
Fencing
None
Lot Features
Back YardFront YardLandscaped
Other Structures
None
Patio And Porch
DeckPatio
Pool Features
In GroundPrivate
Private Pool
Yes
Roof
Shingle
Community Features
Financing Terms Available
CashConventional
Schools
School District
Unknown
Elementary School
Wake - North Ridge Elementary
Middle School
Wake - West Millbrook Middle
High School
Wake - Millbrook High
Listing courtesy of Reef Challance Ivey IV of Ivey Residential

Listings that are marked with an icon are provided courtesy of the Triangle MLS, Inc. of North Carolina, Internet Data Exchange Database. Copyright 2026 Triangle MLS, Inc. of North Carolina. All rights reserved.
Last checked: 2026-11-18 10:54 AM UTC
Listings that are marked with an icon are provided courtesy of the Triangle MLS, Inc. of North Carolina, Internet Data Exchange Database. Copyright 2026 Triangle MLS, Inc. of North Carolina. All rights reserved.
Last checked: 2026-11-18 10:54 AM UTC
Neighborhood & Commute
Source: Walkscore
Disclosure: Community information and market data powered by Constellation Data Labs. Information is deemed reliable but not guaranteed.
Save
Ask
Tour
Hide