
Save
Ask
Tour
Hide
$735,000
3 Days On Site
13 E MadisonPittsboro, NC 27312
For Sale|Single Family Residence|Active
3
Beds
2
Total Baths
2
Full Baths
2,457
SqFt
$299
/SqFt
1994
Built
Subdivision:
Fearrington
County:
Chatham
Call Now: 919-404-SHOW
Is this the listing for you? We can help make it yours.
919-404-SHOW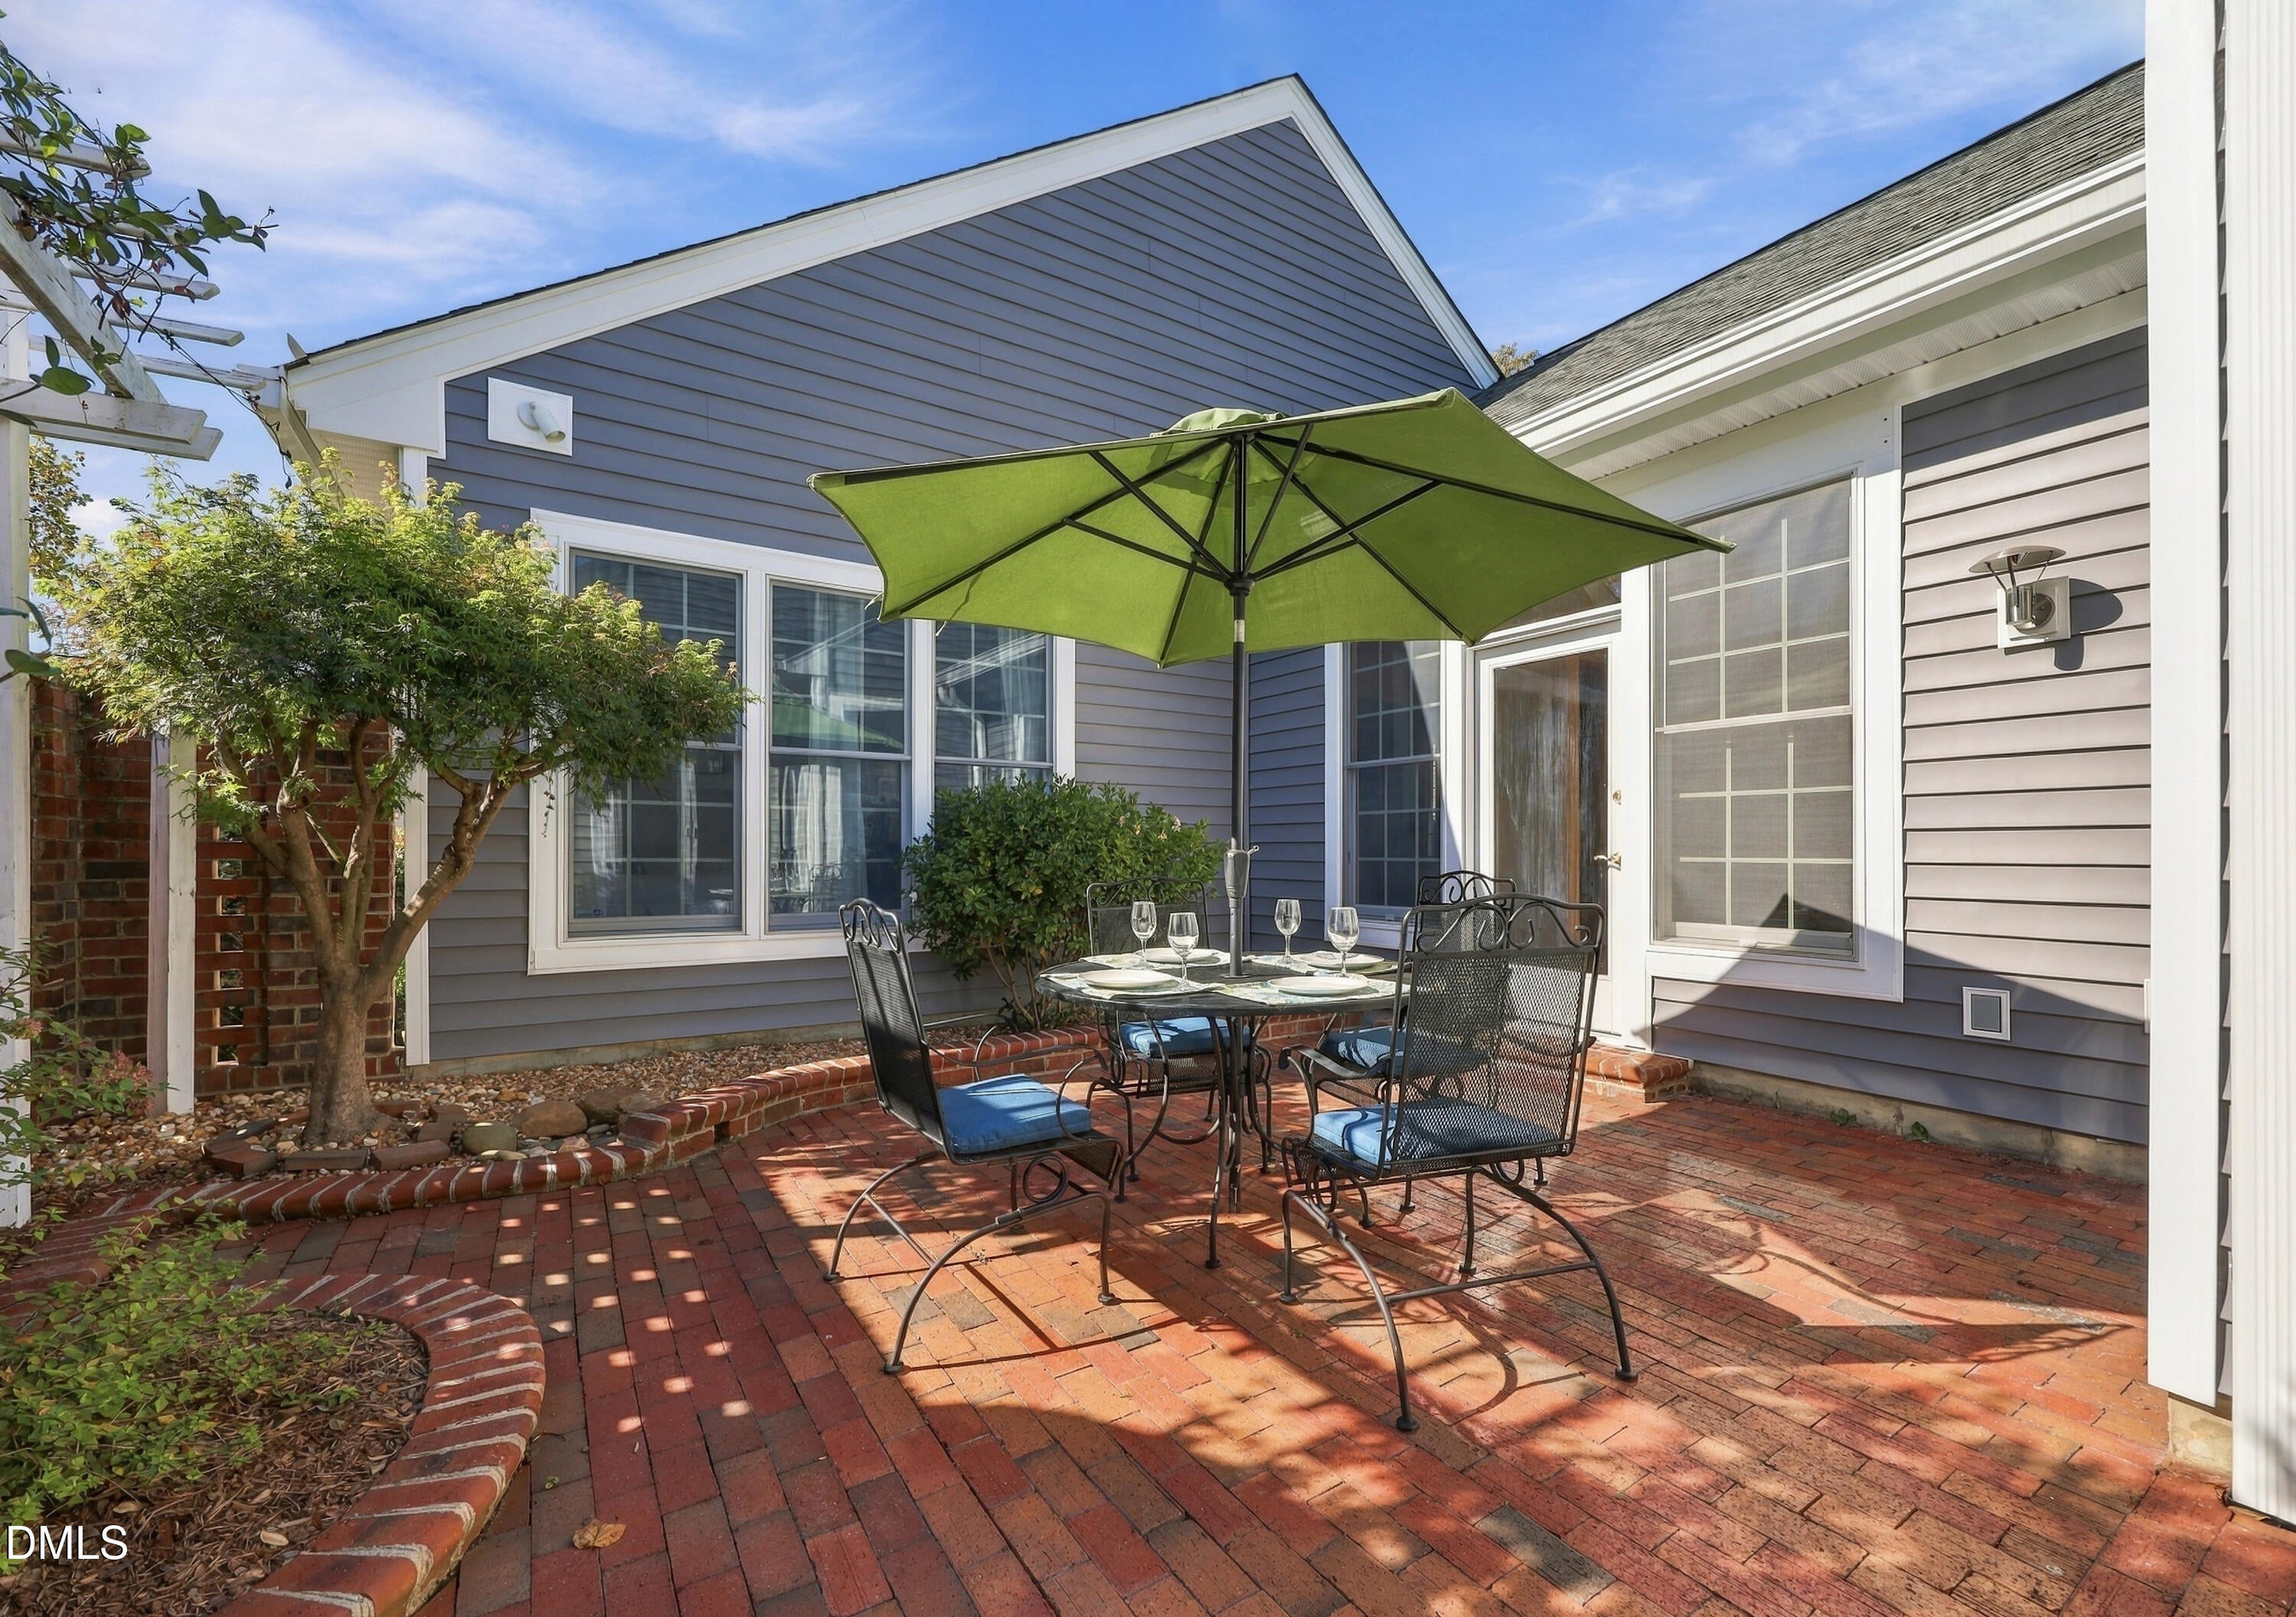
Save
Ask
Tour
Hide
Mortgage Calculator
Monthly Payment (Est.)
Enter an interest rate to see your estimated monthly payment.Calculator powered by Showcase IDX, a Constellation1 Company. Copyright ©2026 Information is deemed reliable but not guaranteed.
A Beautiful Home. An Extraordinary Lifestyle. Welcome to 13 E Madison, One level living at its finest. In highly desirable Fearrington Village in Pittsboro. Imagine coming home to a community where beautiful gardens, peaceful walking paths, boutique shopping, wonderful dining, and a genuine sense of community are part of the everyday experience. Fearrington Village is unlike any other community. Inspired by the charm of the English countryside, this unique destination blends natural beauty, timeless character, and an inviting village atmosphere.
Save
Ask
Tour
Hide
Listing Snapshot
Price
$735,000
Days On Site
3 Days
Bedrooms
3
Inside Area (SqFt)
2,457 sqft
Total Baths
2
Full Baths
2
Partial Baths
N/A
Lot Size
0.14 Acres
Year Built
1994
MLS Number
10202997
Status
Active
Property Tax
$4,475.76
HOA/Condo/Coop Fees
$277.5 monthly
Sq Ft Source
N/A
Friends & Family
Recent Activity
| 3 days ago | Listing first seen on site | |
| 3 days ago | Listing updated with changes from the MLS |
General Features
Acres
0.14
Attached Garage
Yes
Disclosures
Seller Disclosure
Foundation
Slab
Garage
Yes
Garage Spaces
2
Levels
One
Parking
AttachedGarageGarage Door Opener
Parking Spaces
6
Property Sub Type
Single Family Residence
Sewer
Public Sewer
Special Circumstances
Standard
SqFt Above
2457
SqFt Total
2457
Style
RanchTraditional
Utilities
Cable AvailableCable ConnectedElectricity ConnectedNatural Gas ConnectedSewer Connected
Interior Features
Appliances
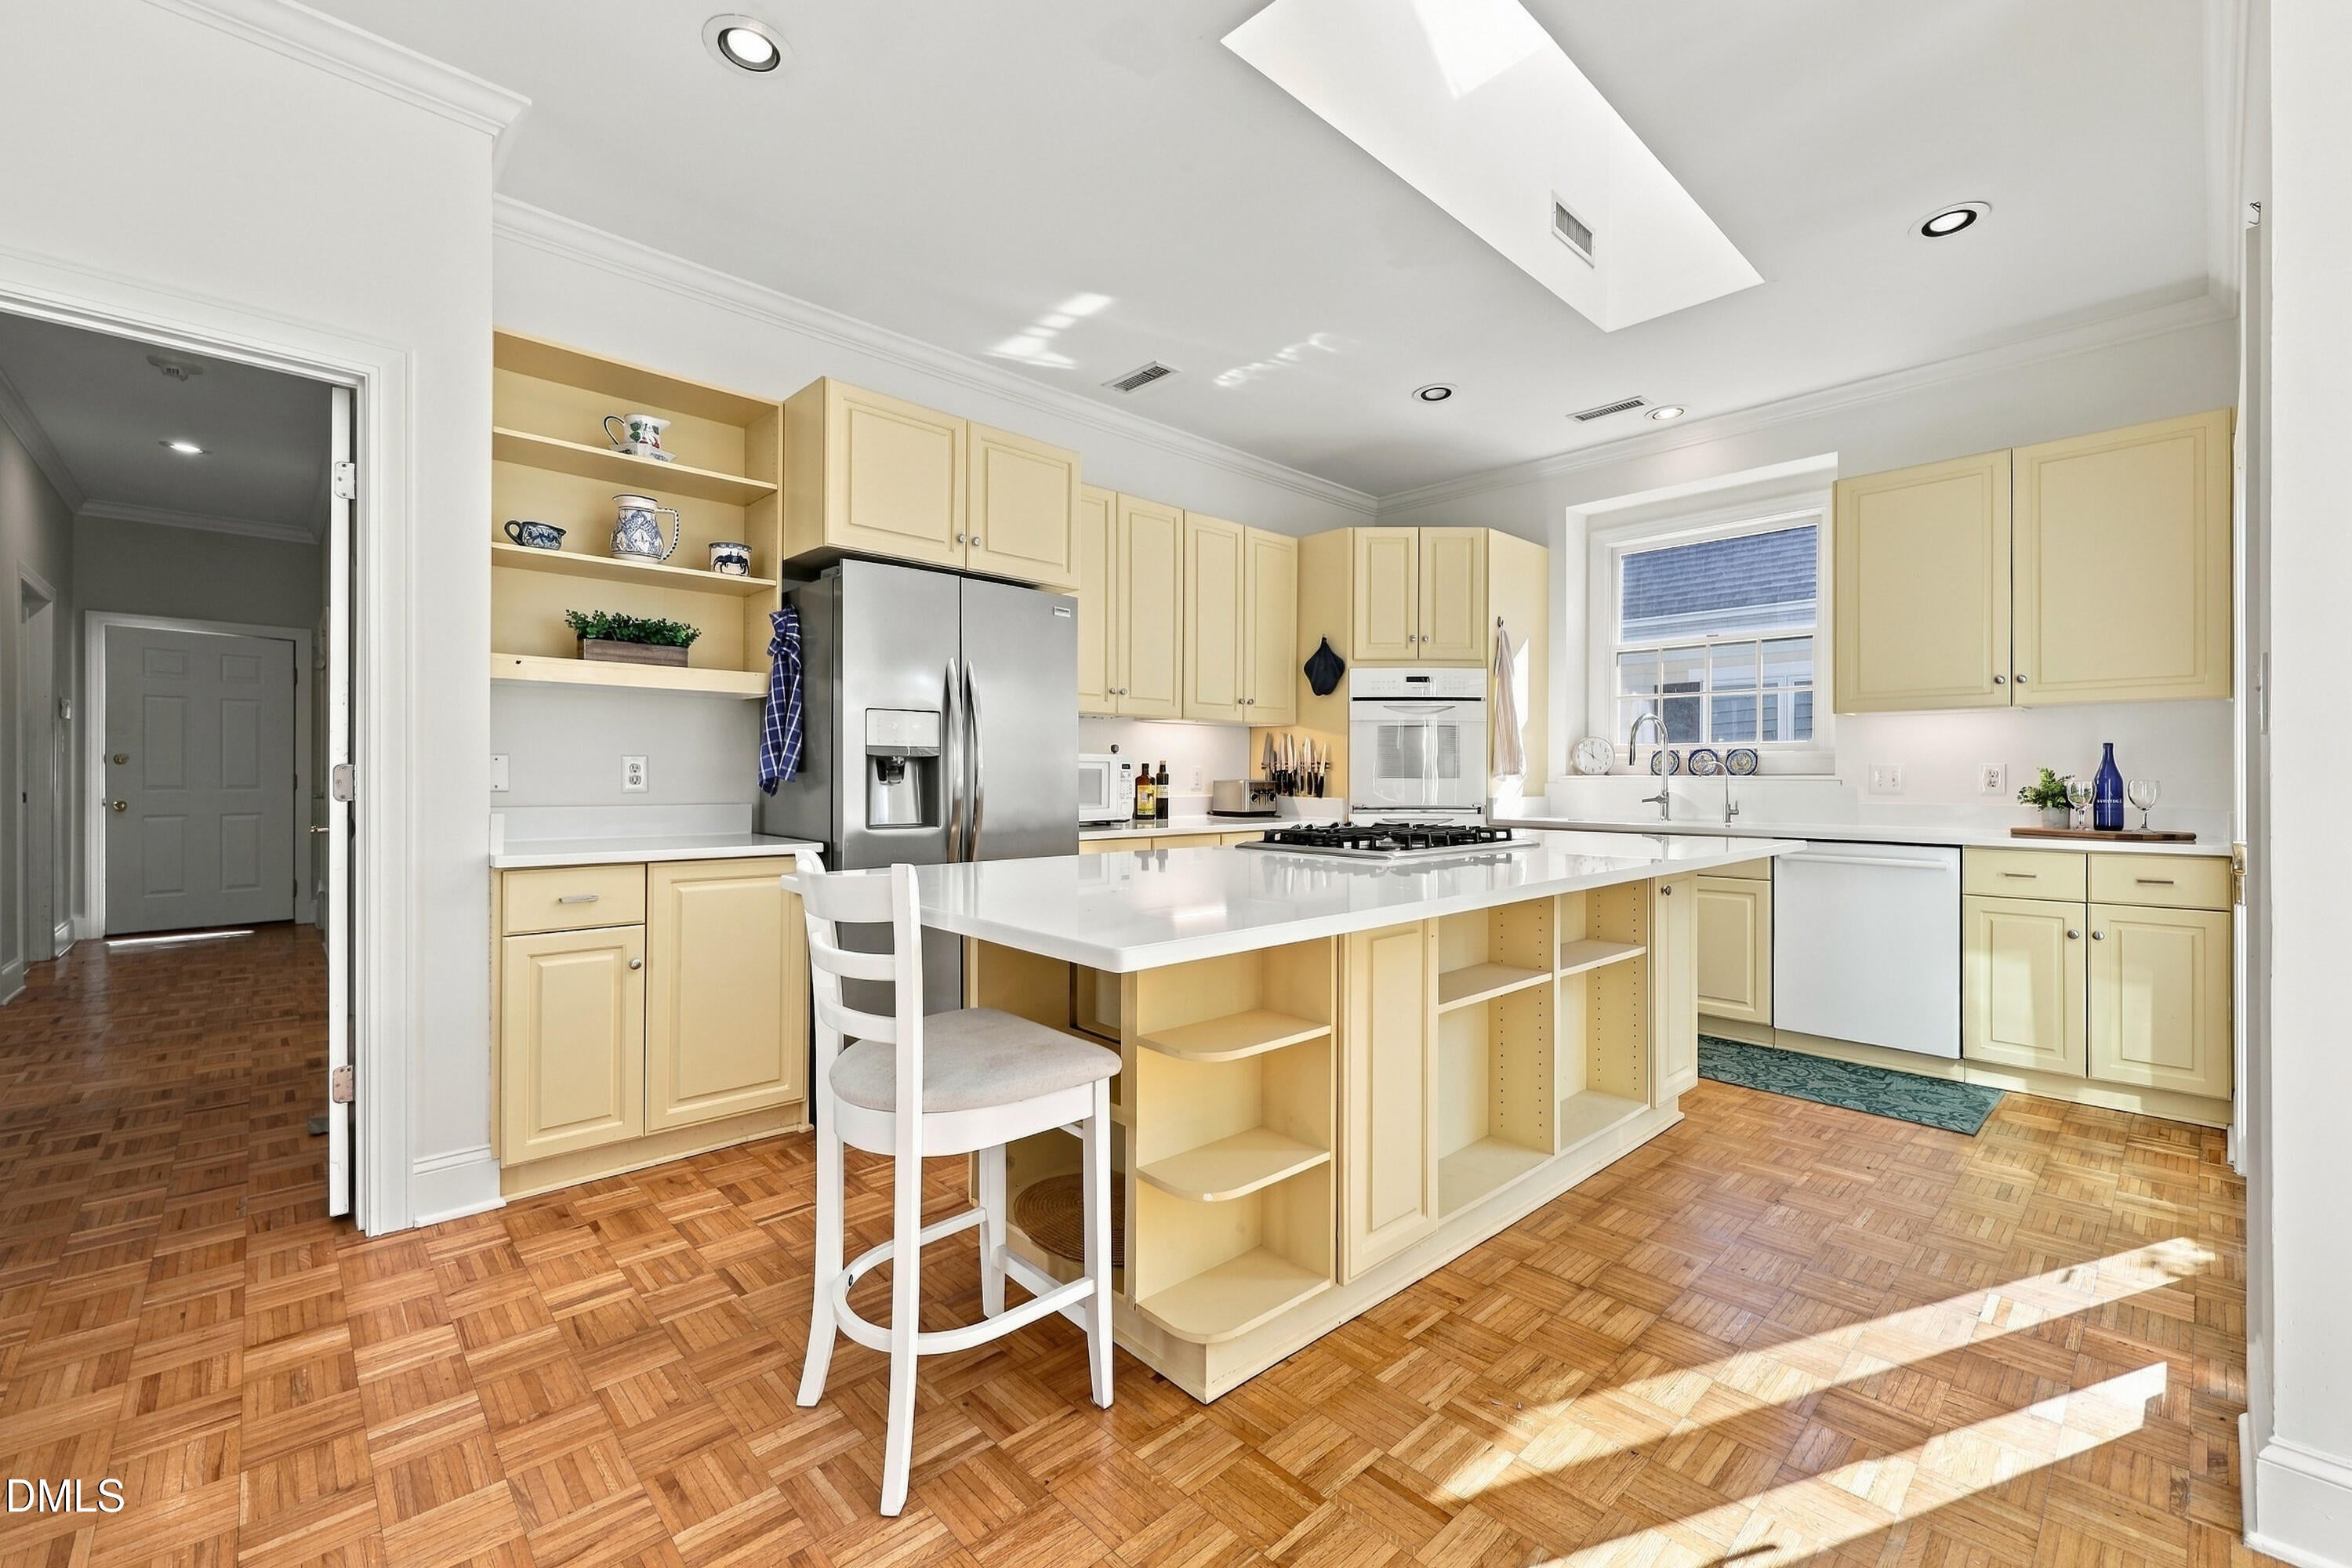
Built-In Gas RangeBuilt-In Electric OvenDryerDishwasherGas Water HeaterIce MakerMicrowaveRefrigeratorSelf Cleaning OvenWasher/Dryer
Cooling
Central Air
Fireplace
Yes
Fireplace Features
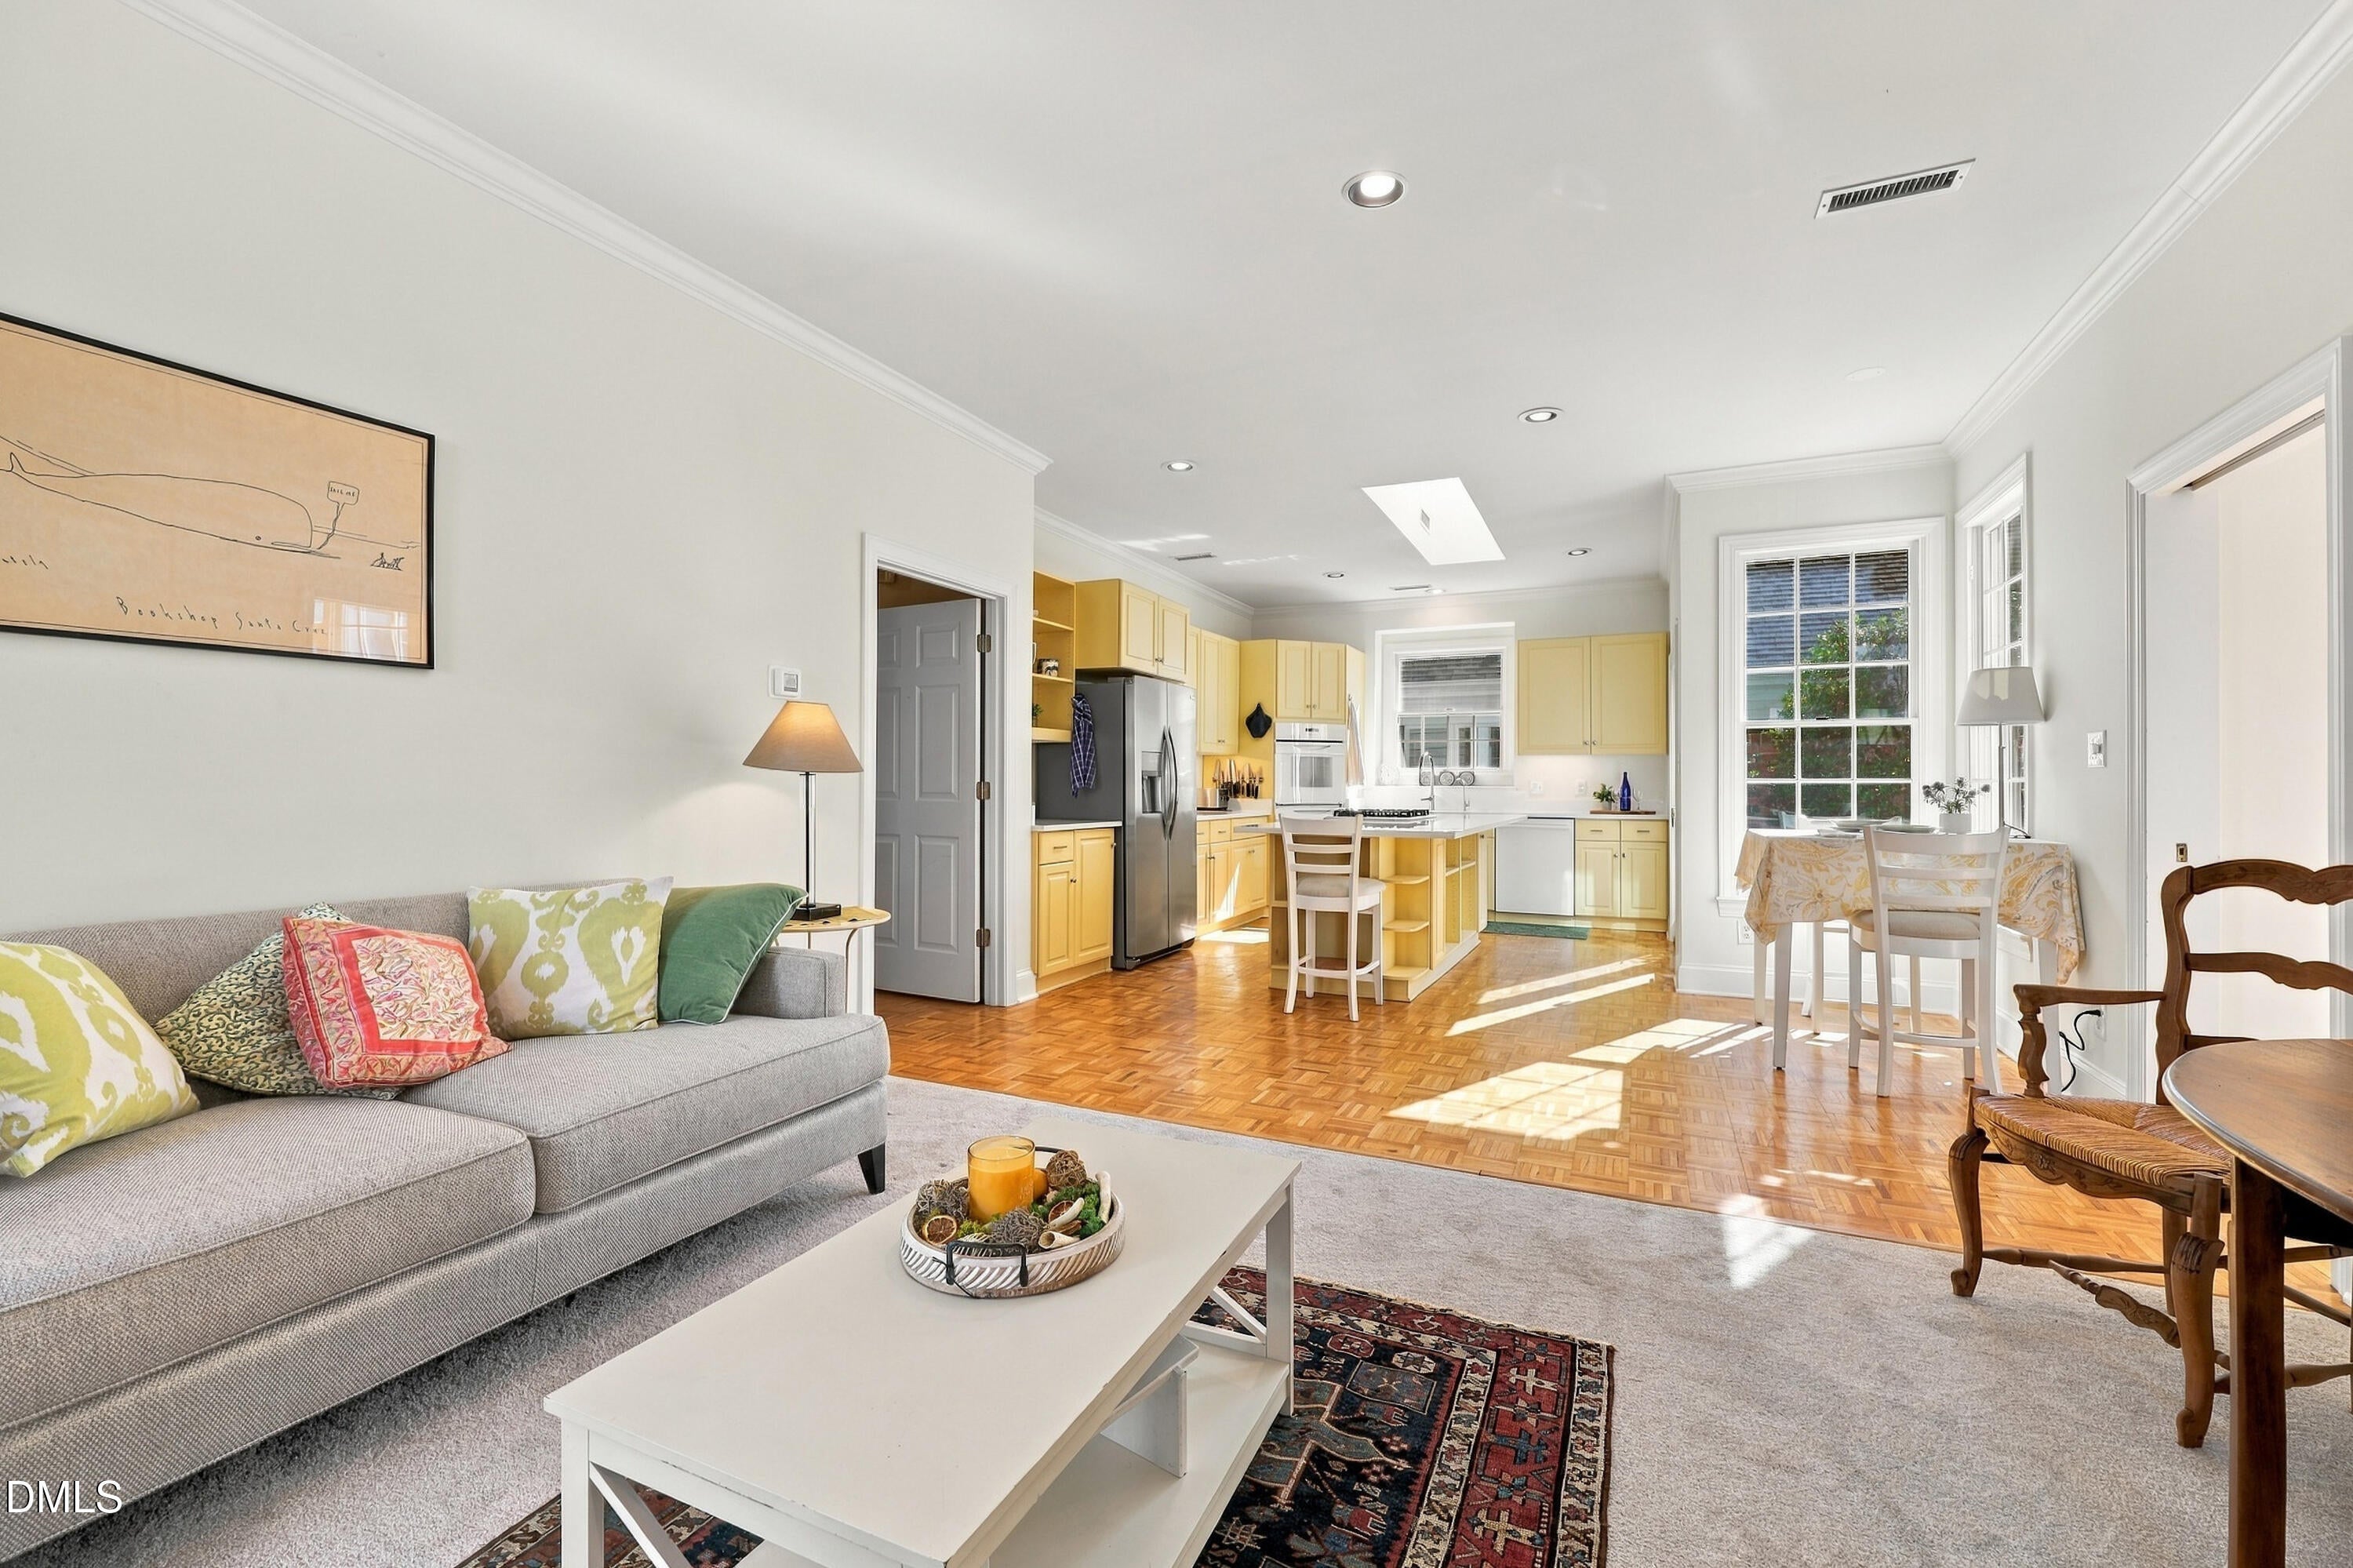
GasLiving Room
Fireplaces
1
Flooring
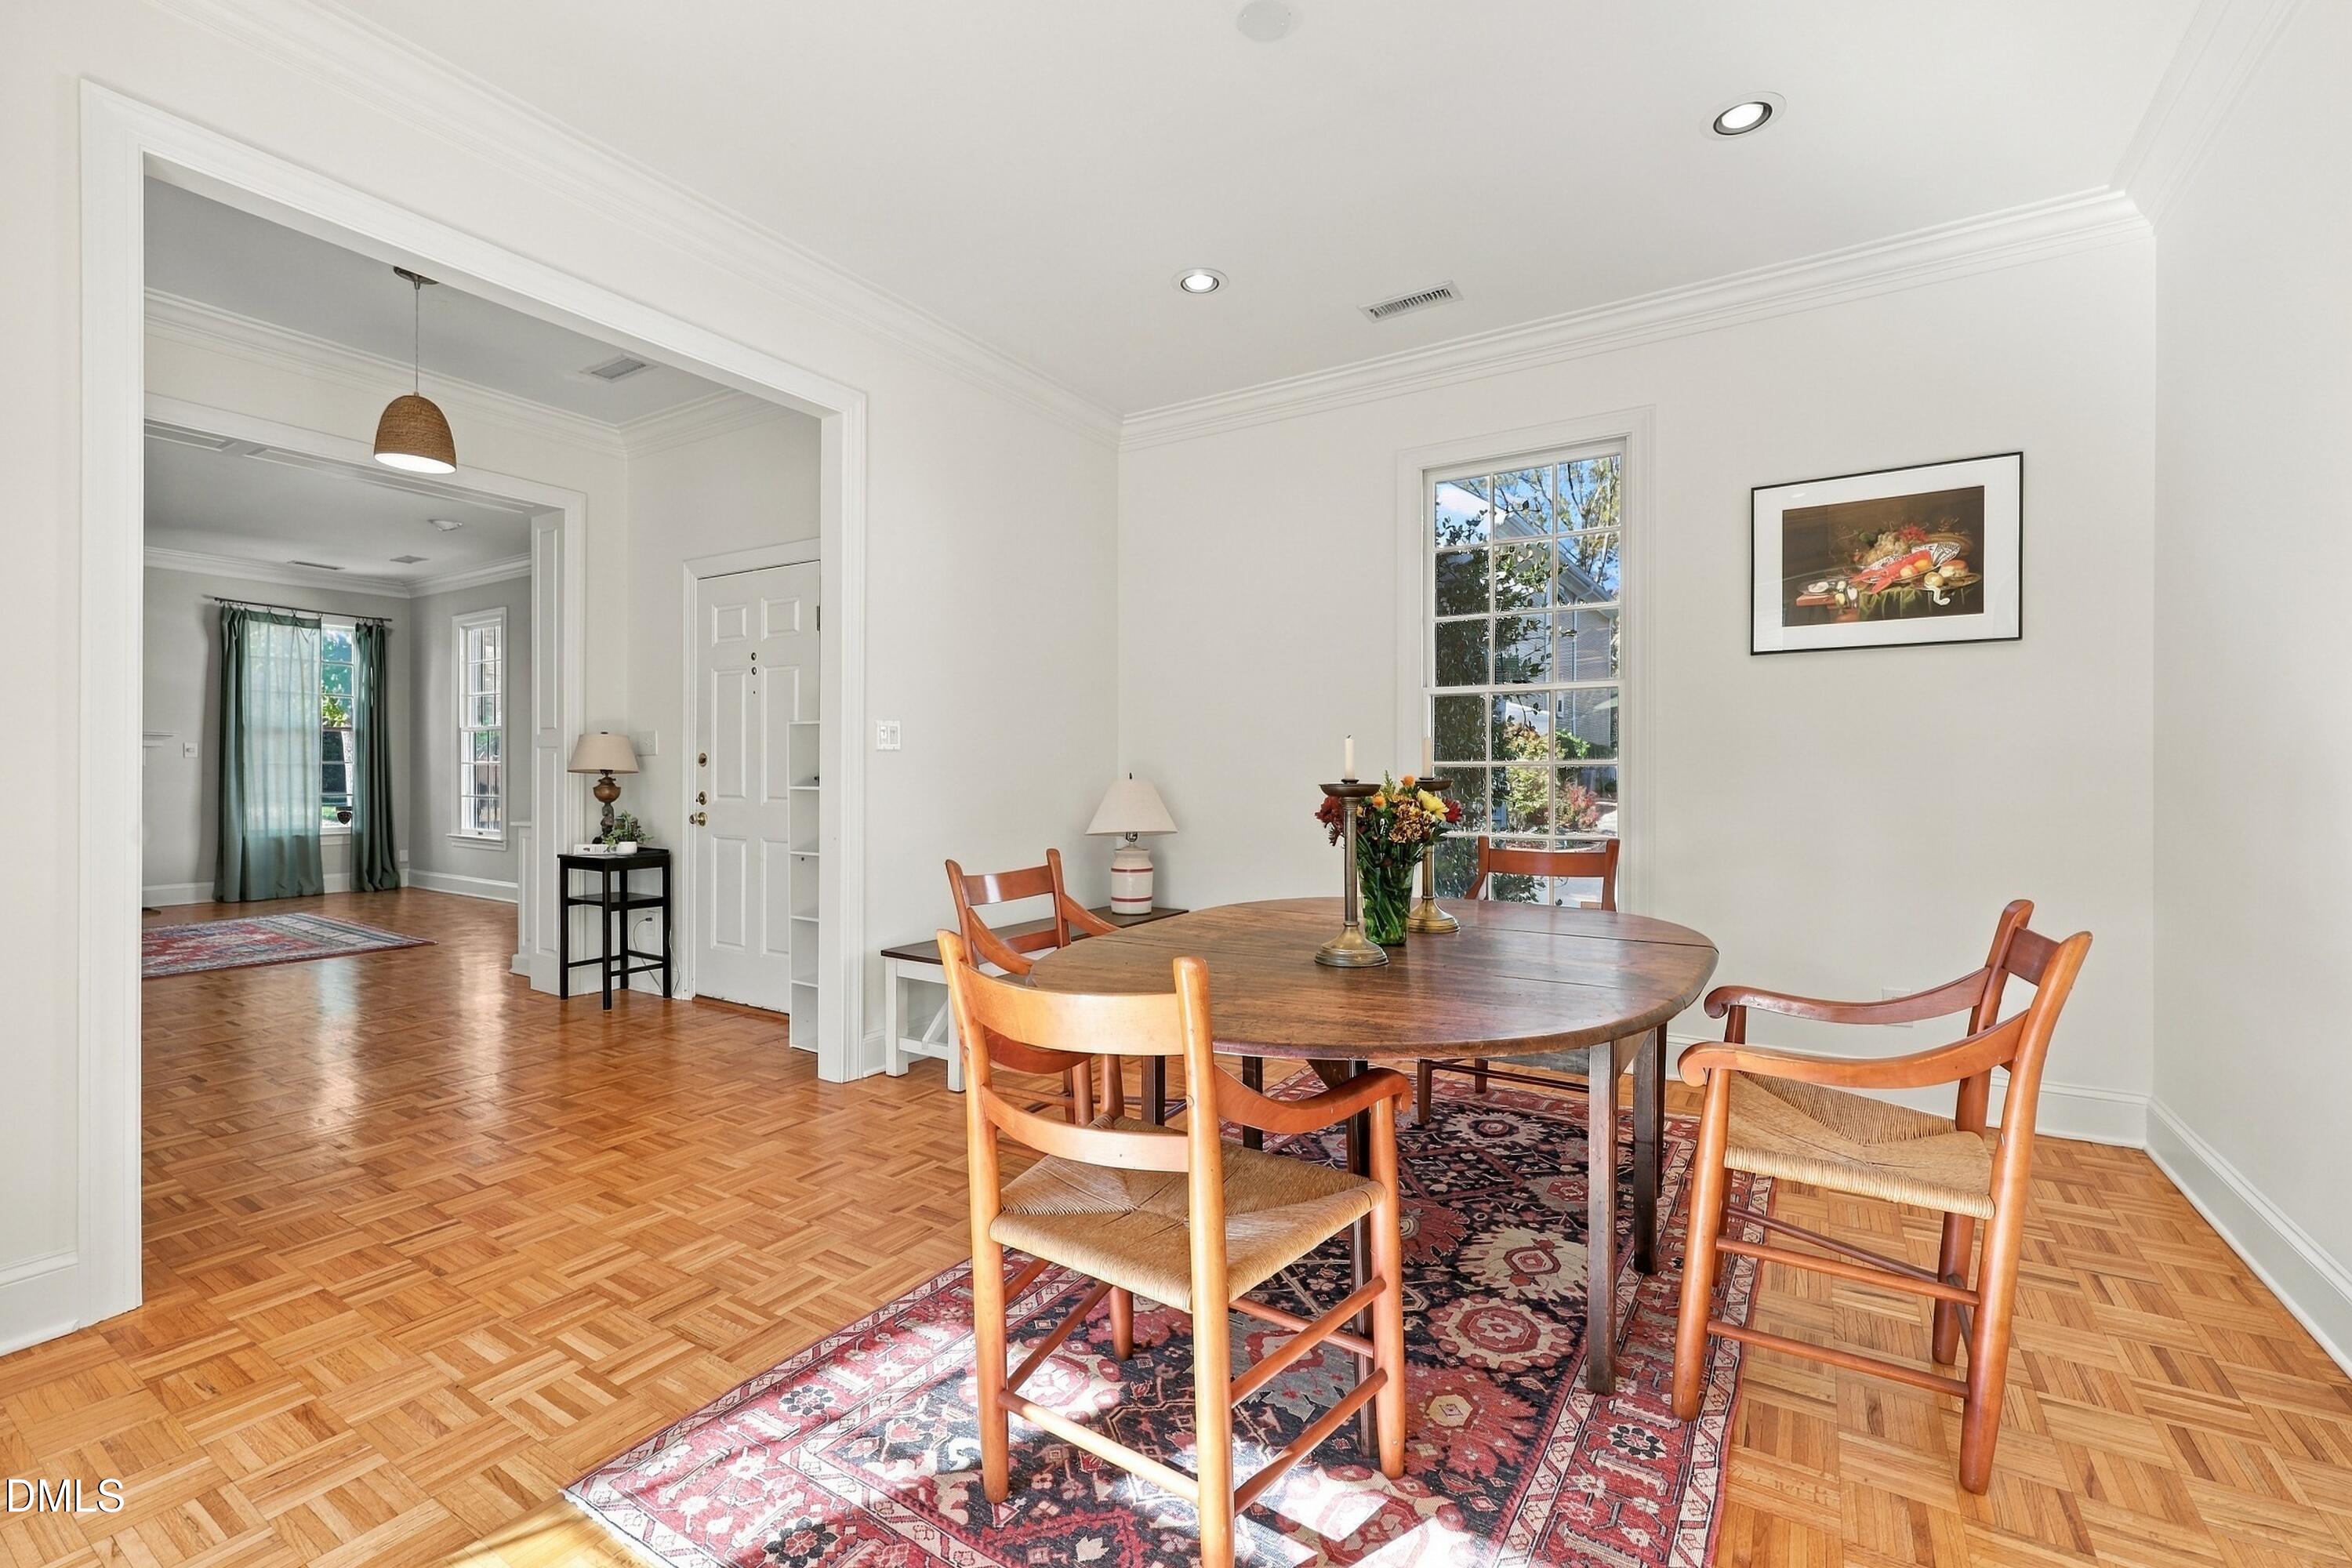
CarpetParquetTileVinyl
Heating
ElectricForced AirNatural Gas
Interior
BookcasesCeiling Fan(s)Entrance FoyerEat-in KitchenHigh CeilingsKitchen IslandTile CountersWalk-In Closet(s)Master Downstairs
Laundry Features
Gas Dryer HookupMain Level
Main Level Bedrooms
3
Master Bedroom
Level - Main
Save
Ask
Tour
Hide
Exterior Features
Construction Details
Vinyl Siding
Exterior
Rain Gutters
Lot Features
Landscaped
Patio And Porch
EnclosedPatioPorch
Roof
Shingle
Windows/Doors
French DoorsSliding Doors
Community Features
Accessibility Features
Therapeutic Whirlpool
Association Amenities
Maintenance GroundsParkPicnic Area
Association Fee
$330.0
Association Fee Frequency
Annually
Additional Association Fee
$250.0
Additional Association Fee Frequency
Monthly
Community Features
ParkPoolRestaurantStreet Lights
Financing Terms Available
CashConventionalFHA
Roads
Asphalt
Schools
School District
Unknown
Elementary School
Chatham - Perry W Harrison Elementary
Middle School
Chatham - Margaret B Pollard Middle School
High School
Chatham - Northwood High
Listing courtesy of Lori Madden of Howard Hanna Allen Tate Cary

Listings that are marked with an icon are provided courtesy of the Triangle MLS, Inc. of North Carolina, Internet Data Exchange Database. Copyright 2026 Triangle MLS, Inc. of North Carolina. All rights reserved.
Last checked: 2026-11-16 12:22 AM UTC
Listings that are marked with an icon are provided courtesy of the Triangle MLS, Inc. of North Carolina, Internet Data Exchange Database. Copyright 2026 Triangle MLS, Inc. of North Carolina. All rights reserved.
Last checked: 2026-11-16 12:22 AM UTC
Neighborhood & Commute
Source: Walkscore
Disclosure: Community information and market data powered by Constellation Data Labs. Information is deemed reliable but not guaranteed.
Save
Ask
Tour
Hide
Did you know? You can invite friends and family to your search. They can join your search, rate and discuss listings with you.