
128 Stockton DriveAngier, NC 27501
Mortgage Calculator
Monthly Payment (Est.)
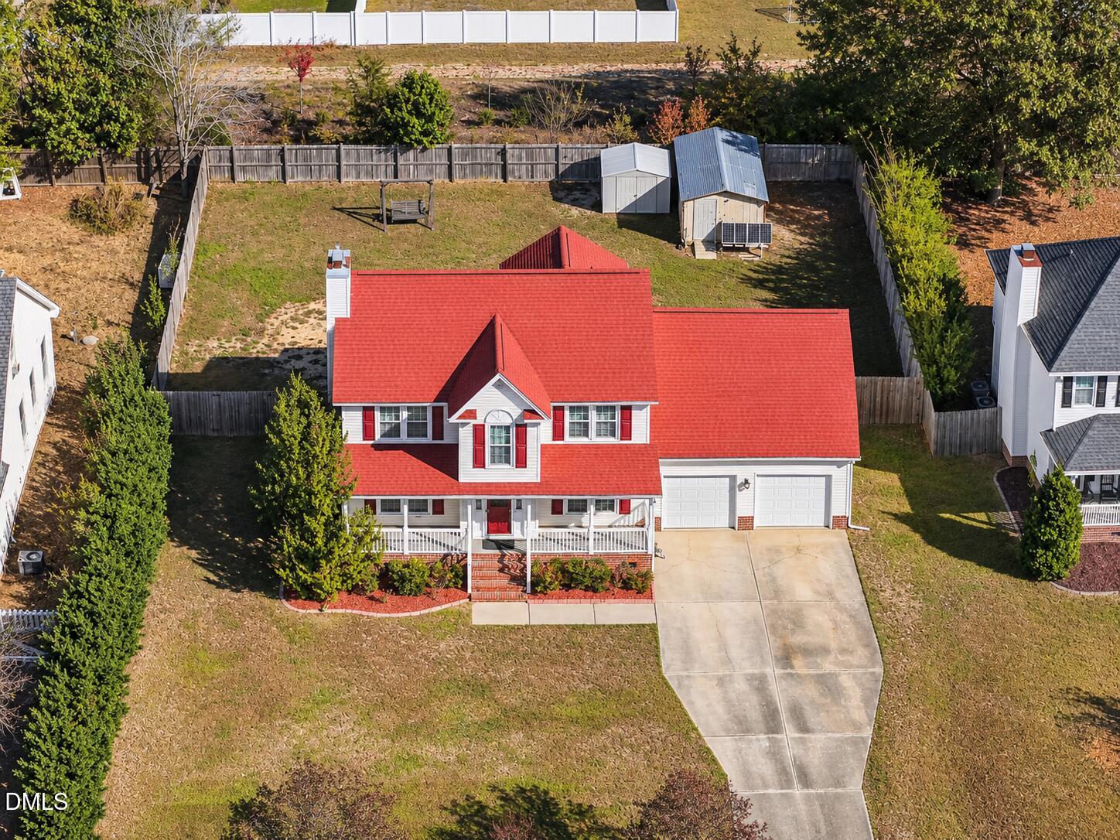
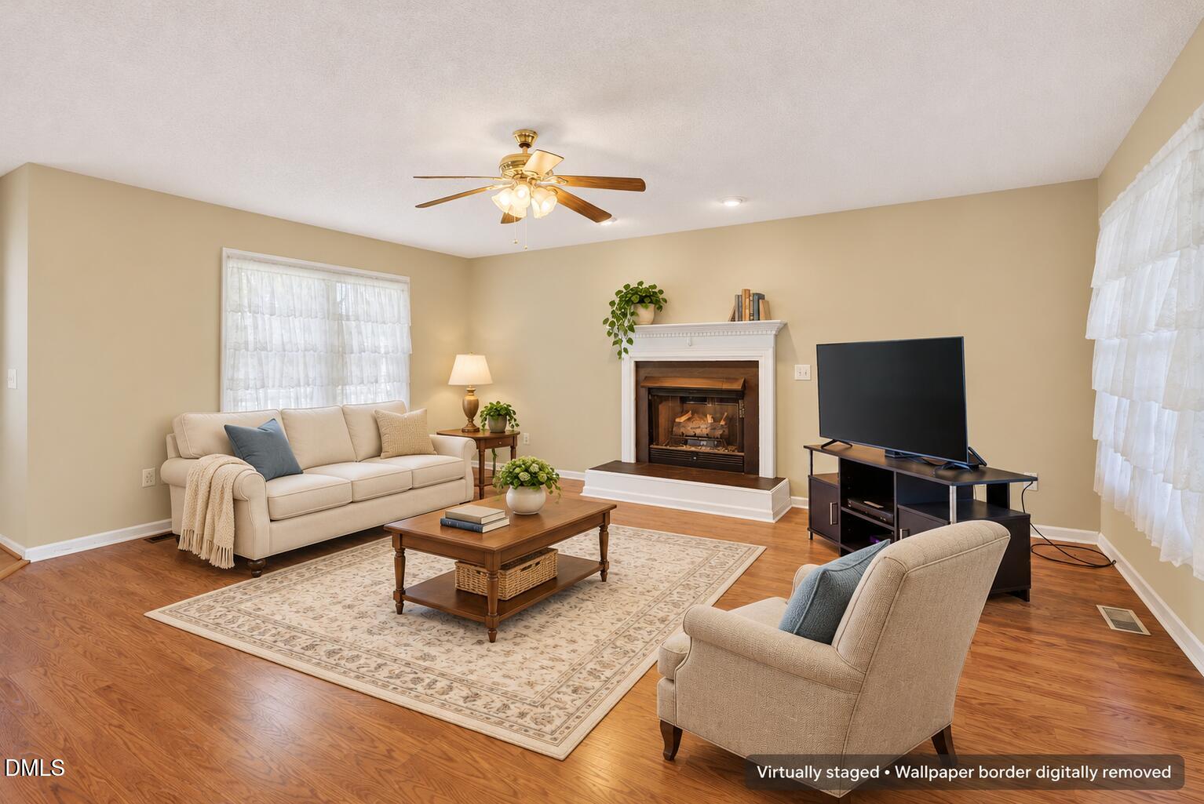
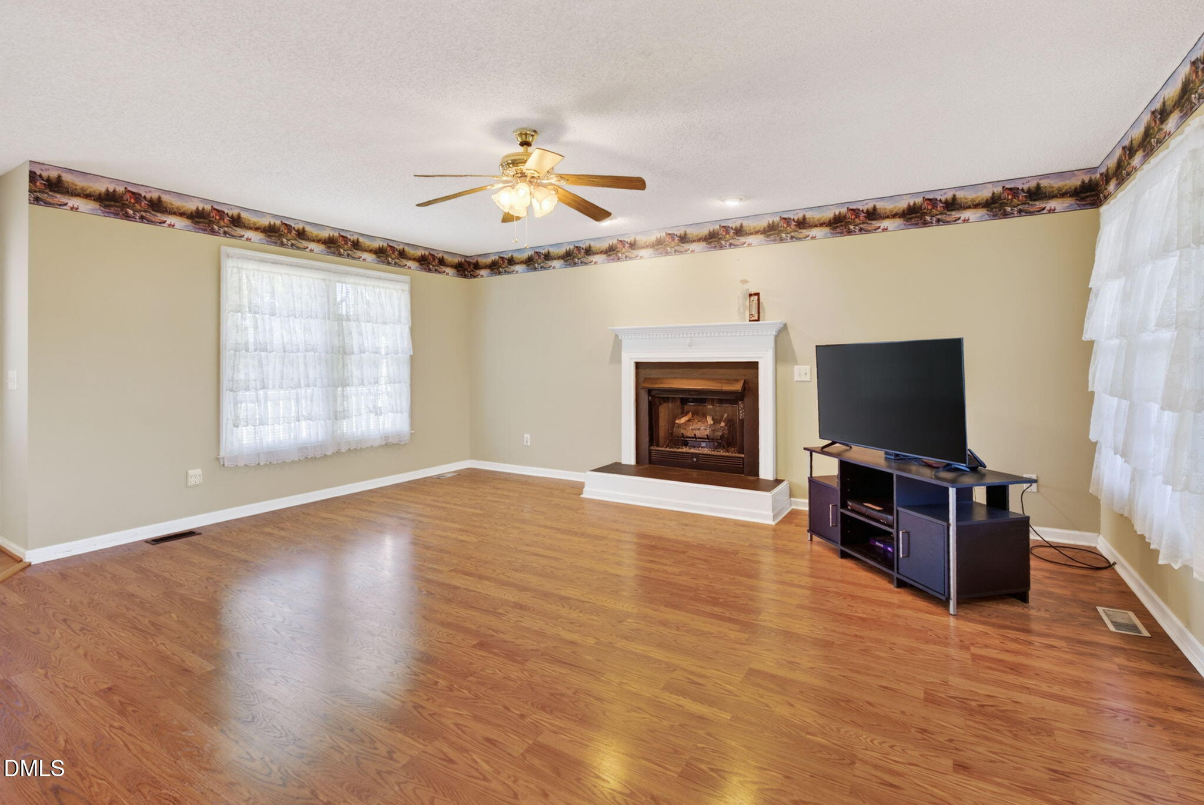
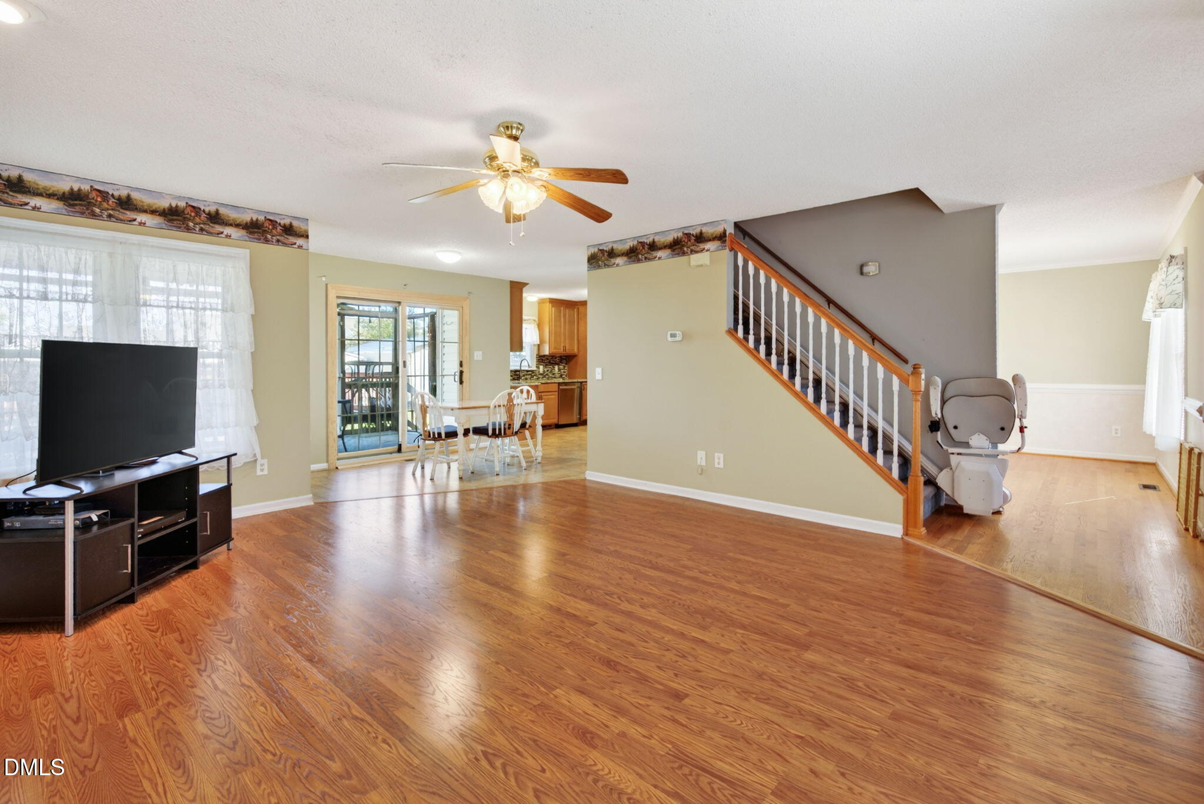
Enter an interest rate to see your estimated monthly payment.Coffee starts in the kitchen, but the screened porch may be where you linger a little longer. At 128 Stockton in Angier, take your cup outside, let the morning unfold, and start thinking about what's on the grill for dinner. With a screened porch, deck, and fenced backyard, there's room to enjoy the day at your own pace. That feeling carries into town. At family-owned BOLT Drinks and Coffee, the nostalgic soda-shop-style drink bar caught our attention, but the owner's stories, samples, and friendly customers made us stay. Spend an afternoon by the pond at Jack Marley Park, meet friends at Napper Tandy's Irish pub, or head to Gregory Vineyards for muscadine wine and Calabash-style seafood at Lane's Seafood & Steak House. 15 minutes from Campbell University and a similar drive to the Cape Fear River, you can trade your coffee cup for a tube, kayak, or canoe. Raven Rock State Park offers another way to spend the weekend, with 26 miles of hiking trails, plus mountain biking trails, horseback riding trails, fishing opportunities, and campgrounds. Back home, the kitchen updates give you a head start, with granite countertops, cabinetry featuring soft-close doors and drawers, stainless steel appliances, and tile backsplash. The appliances are staying—one less thing to shop for, so you have more time to make yourself at home. A formal dining room makes room for gathering over dinner, while the living room fireplace invites everyone to settle in afterward. All 3 bedrooms are upstairs, PLUS a primary suite with a sitting area that gives your bedroom a second act. Turn it into a dressing lounge with a full-length mirror, a spot for morning stretches and evening yoga, or a cozy place to catch the next episode while the laundry waits. The extra-deep two-car garage offers space for storage and hobbies, with a workbench ready for your next project. Outside storage buildings add room for tools and equipment, including one with solar-powered electricity to help you keep checking off that honey-do list into the evening. Built in 1996, this 3 bedroom, 2.5 bath home has some fresh interior paint and room to bring your own style to the remaining updates. Make your plans, make it yours, and settle into a little more space and a slower pace.
| a week ago | Listing first seen on site | |
| a week ago | Listing updated with changes from the MLS |

Listings that are marked with an icon are provided courtesy of the Triangle MLS, Inc. of North Carolina, Internet Data Exchange Database. Copyright 2026 Triangle MLS, Inc. of North Carolina. All rights reserved.
Last checked: 2026-11-20 09:20 PM UTC
Did you know? You can invite friends and family to your search. They can join your search, rate and discuss listings with you.