
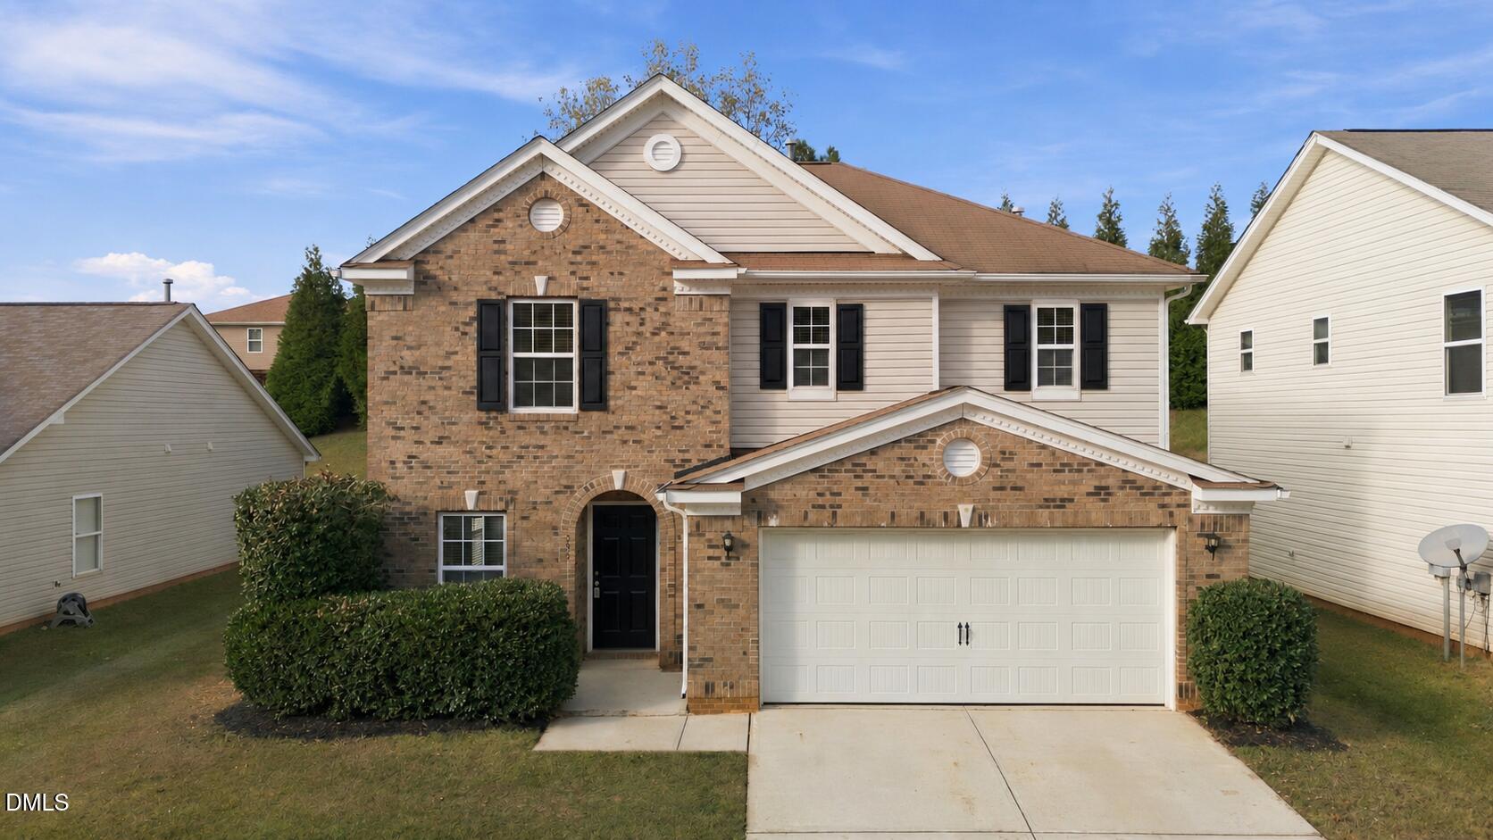
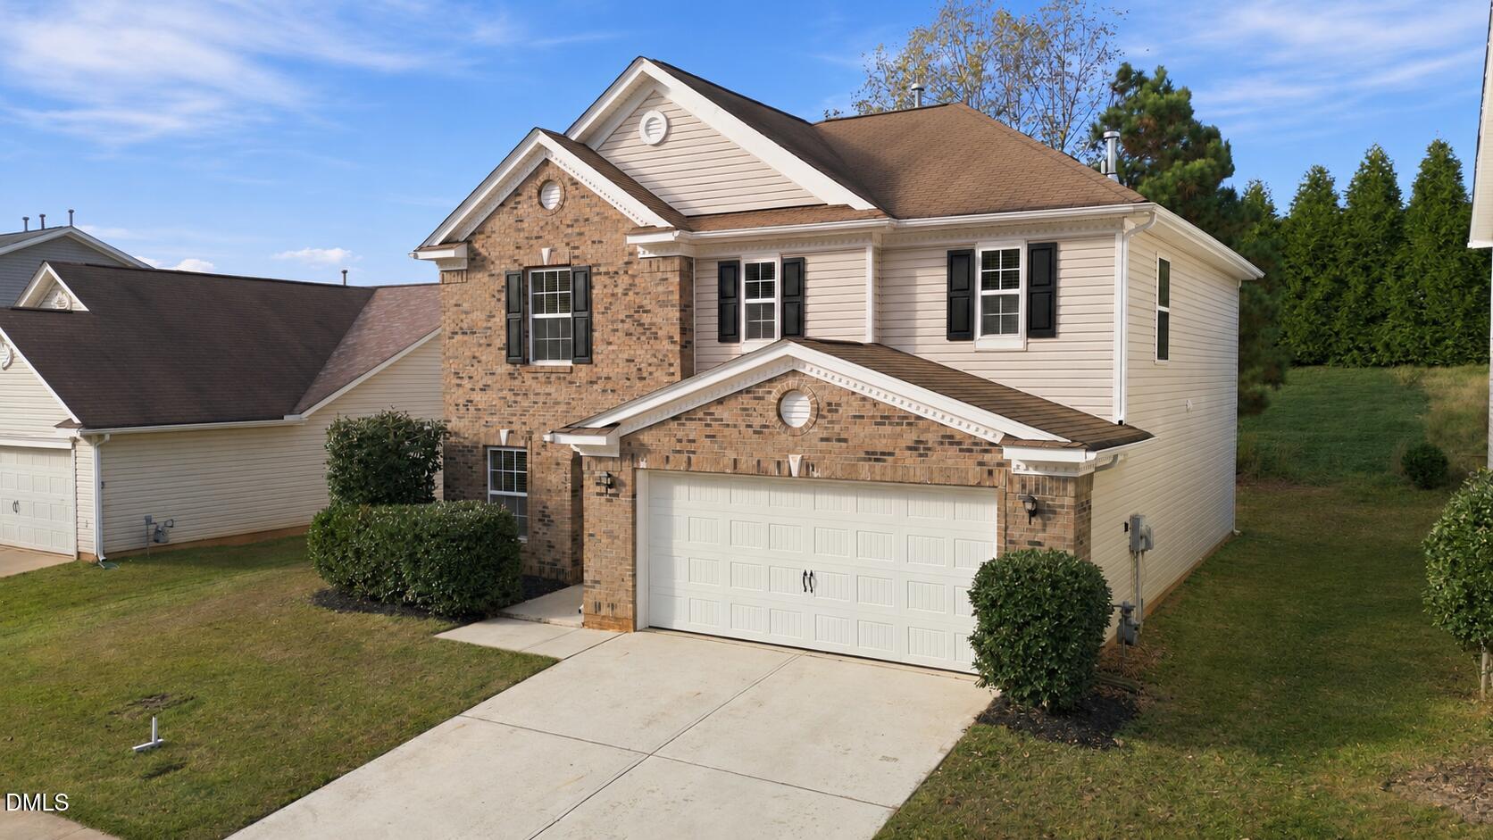
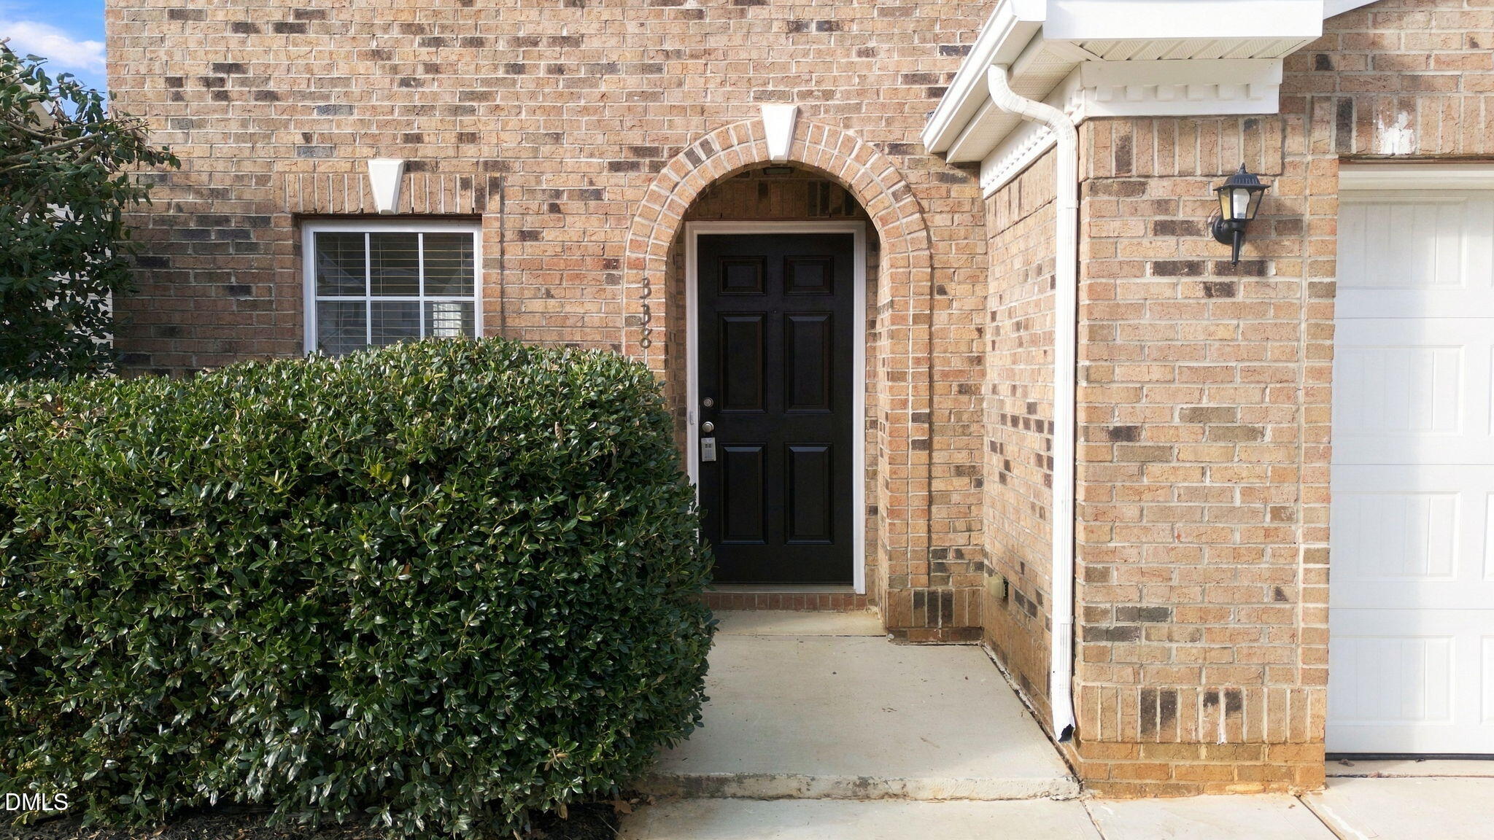
338 Averasboro DriveClayton, NC 27520
Mortgage Calculator
Monthly Payment (Est.)
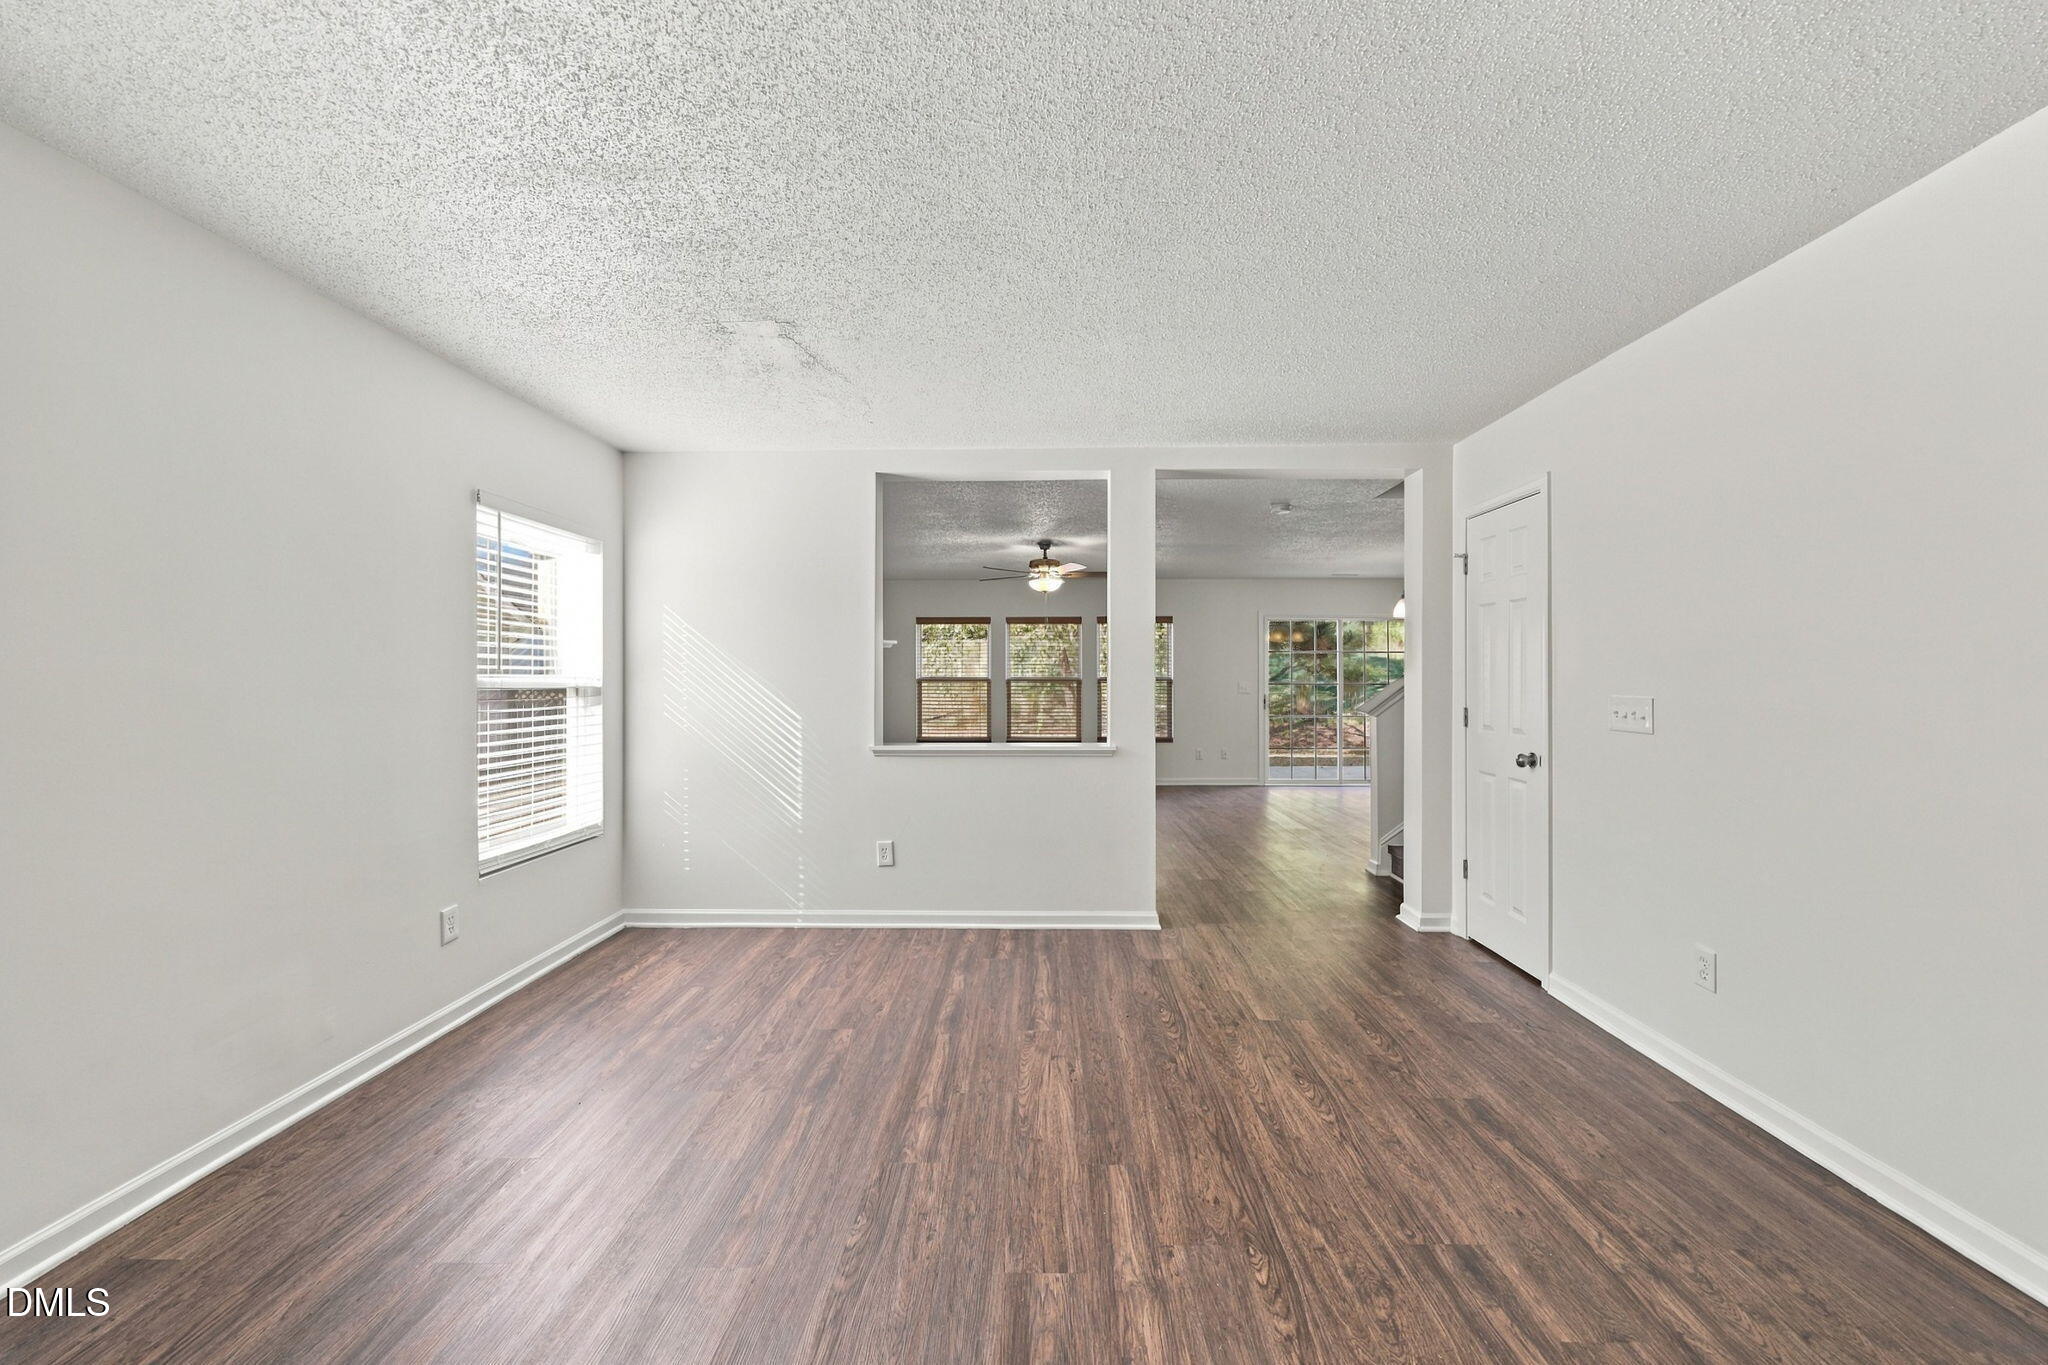
Enter an interest rate to see your estimated monthly payment.Seller offering up to $13,000 toward buyer closing costs, prepaid expenses, and/or interest rate buy down when using Seller's preferred lender and closing attorney. Incentive subject to lender approval, loan program restrictions, and terms outlined in the executed contract. Welcome to 338 Averasboro Drive in Clayton! This spacious two-story home offers a functional floor plan, beautiful updates, and plenty of flexible living space! The main floor features a large, open flex area that can easily serve as a formal dining room, sitting room, home office, or playroom. The spacious living room offers a cozy fireplace and plenty of windows that fill the space with natural light. The eat-in kitchen is a standout feature, complete with updated white cabinetry, quartz countertops, stainless steel appliances, a center island, and plenty of cabinet and counter space. A convenient half bathroom and pantry are located just off the garage entry, making everyday living and unloading groceries a breeze! Upstairs, you'll find an additional office or flex space with beautiful glass French doors, two guest bedrooms, a full hall bathroom, and a conveniently located laundry room. The primary suite features beautiful ceiling details, a walk-in closet, and an updated ensuite bathroom complete with white cabinetry, quartz countertops, a tub/shower combination, and a linen closet for additional storage. Outside, enjoy a spacious backyard with mature shade trees and an extended patio, perfect for relaxing, grilling, or entertaining guests! With TWO flexible living spaces, an updated kitchen and bathrooms, a functional floor plan, and a great outdoor area, this home offers the space and versatility you've been looking for! Some photos are virtually edited.
| 2 days ago | Listing updated with changes from the MLS | |
| 2 days ago | Status changed to Pending | |
| a week ago | Listing first seen on site |

Listings that are marked with an icon are provided courtesy of the Triangle MLS, Inc. of North Carolina, Internet Data Exchange Database. Copyright 2026 Triangle MLS, Inc. of North Carolina. All rights reserved.
Last checked: 2026-11-21 10:23 PM UTC
Did you know? You can invite friends and family to your search. They can join your search, rate and discuss listings with you.