Save
Ask
Tour
Hide
Share
$599,900
New Listing

523 S West Street 202
Raleigh, NC 27601

For Sale|Condominium|Active
2
Beds
2
Total Baths
2
Full Baths
1,196
SqFt
$502
/SqFt
2020
Built
Subdivision:
The Fairweather
County:
Wake
Call Now: 919-404-SHOW
Is this the listing for you? We can help make it yours.
919-404-SHOW
523 S West Street 202523 S West Street 202523 S West Street 202523 S West Street 202
Save
Ask
Tour
Hide
Share

Mortgage Calculator

Monthly Payment (Est.)

Enter an interest rate to see your estimated monthly payment.
Calculator powered by Showcase IDX, a Constellation1 Company. Copyright ©2026 Information is deemed reliable but not guaranteed.

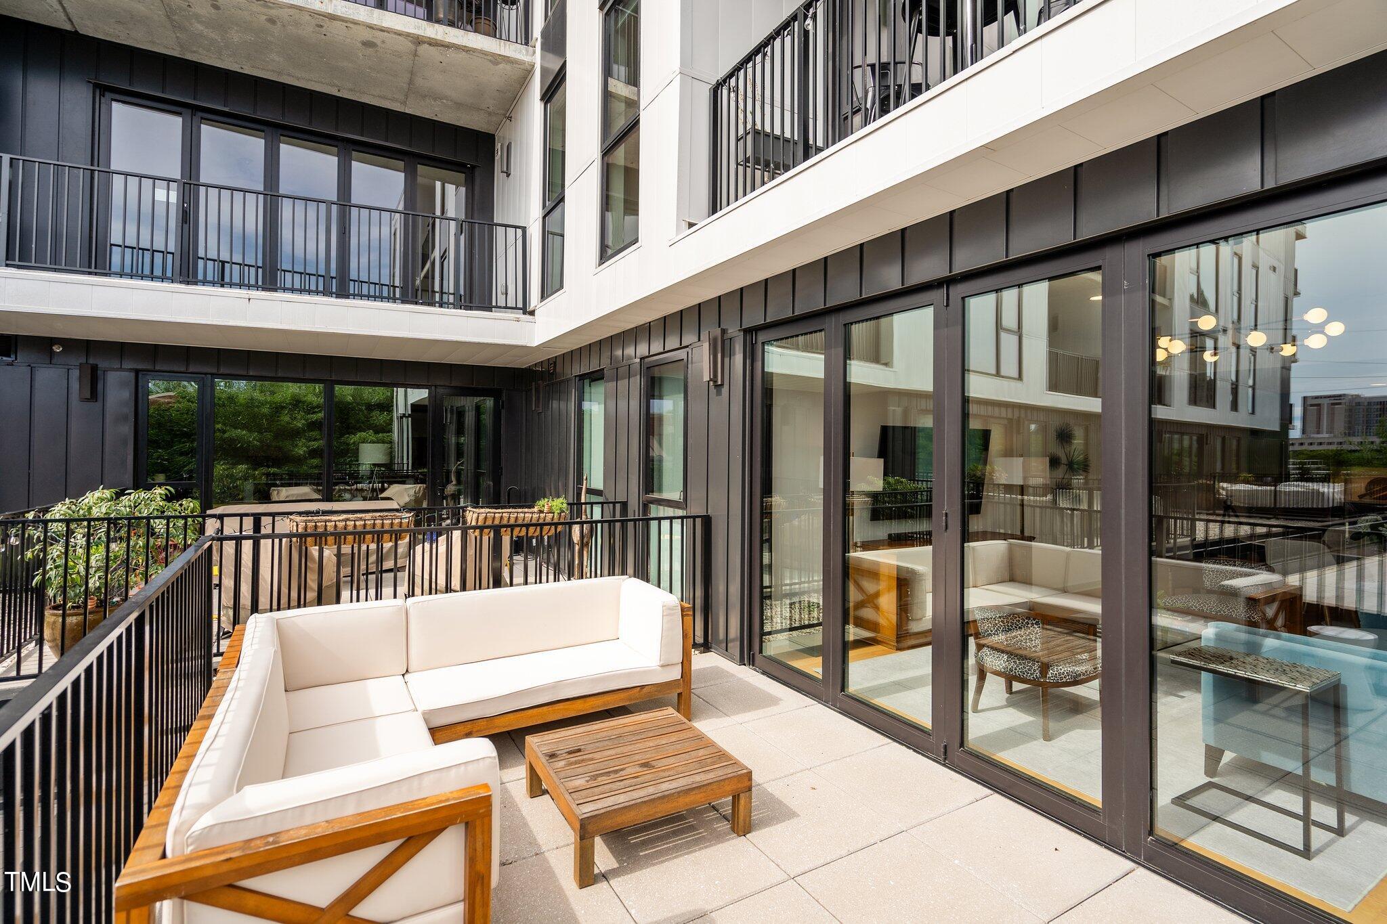
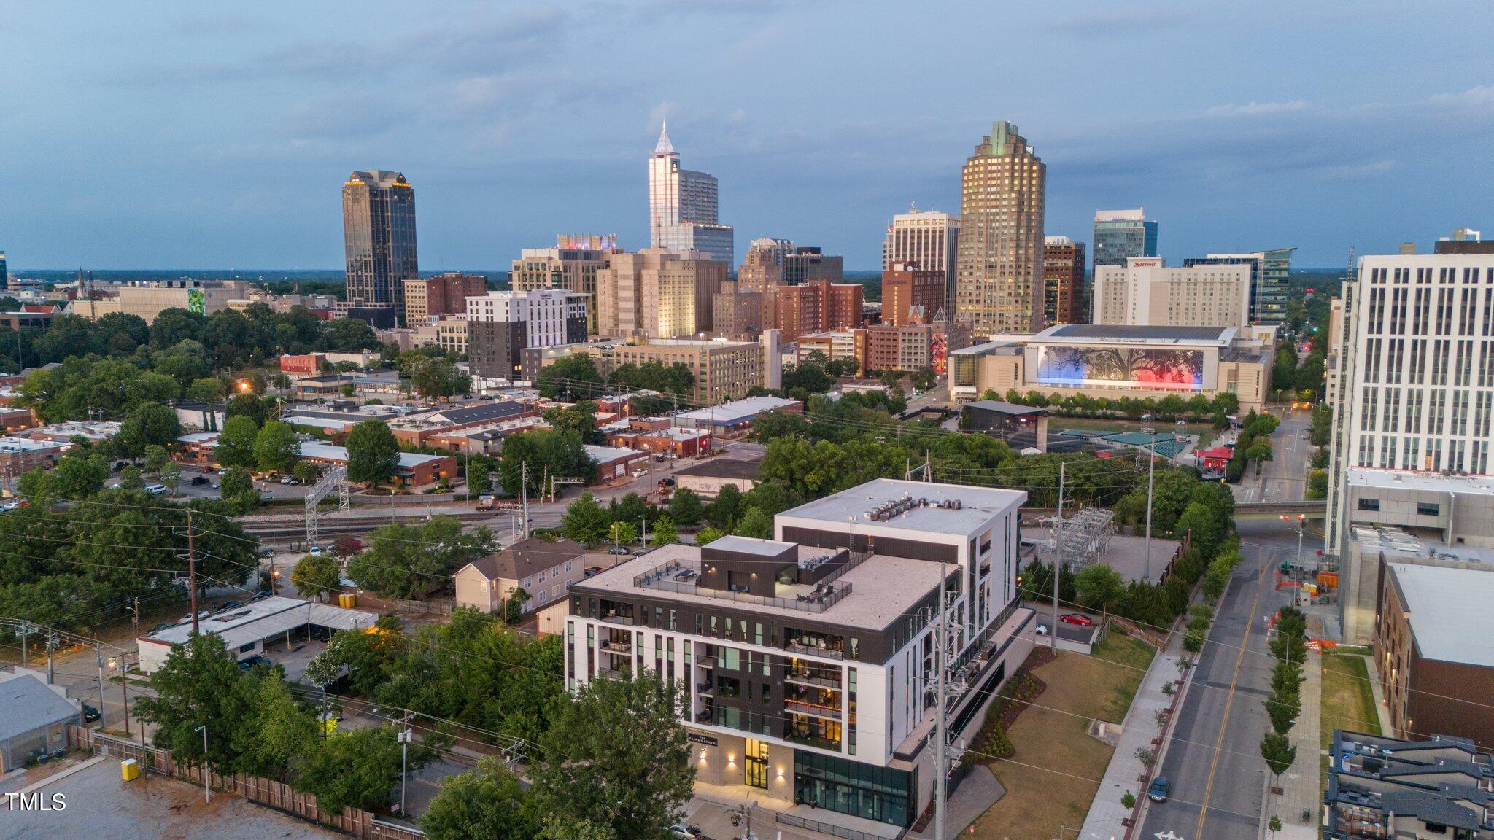
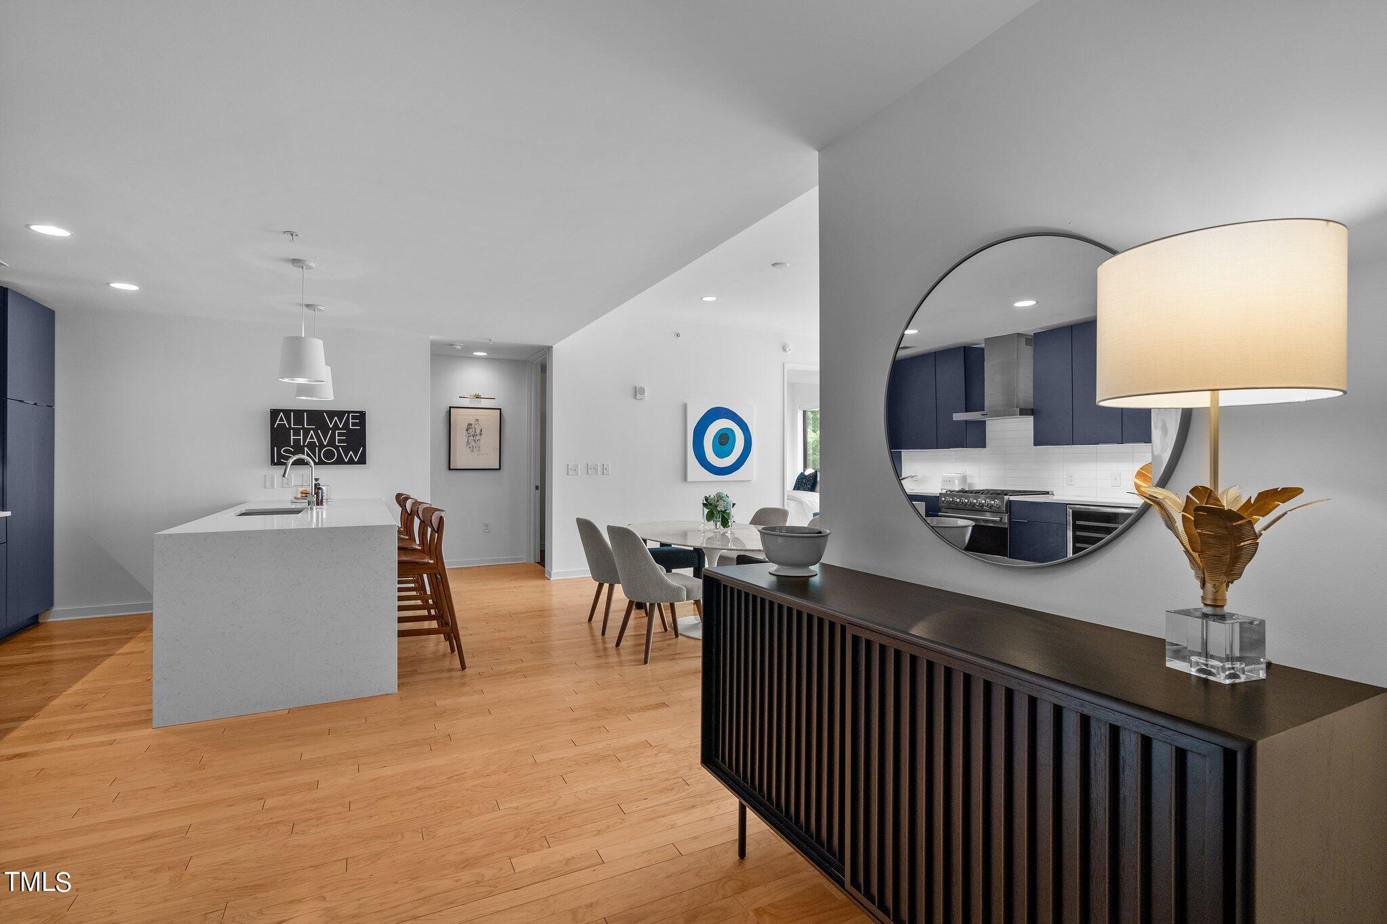
Open the folding glass wall and let downtown Raleigh become part of your living room. A spacious private terrace with skyline views takes center stage in this 2-bedroom, 2-bath end-unit residence at The Fairweather. With room for outdoor lounging, dining, and entertaining, this inviting outdoor space extends your home beyond its walls—perfect for morning coffee, an evening with friends, or unwinding above the energy of the city. Inside, 1,196 square feet of luxury living space pairs tall ceilings, hardwood floors, and abundant natural light with modern finishes. The open kitchen keeps you connected to the conversation, featuring Viking appliances, quartz countertops, a waterfall-edge island with breakfast-bar seating, and a wine refrigerator. The expansive folding glass doors bring the living area and terrace together for effortless indoor-outdoor entertaining. Windows in both bedrooms enhance the end-unit setting, while motorized blackout shades offer comfort and privacy. The primary suite features a double vanity, generous drawer storage, and an oversized glass-enclosed shower. Heated tile floors in BOTH bathrooms add an everyday touch of luxury. A separate laundry room provides practical storage, and the washer and dryer convey. The Fairweather complements this exceptional residence with a lifestyle of convenience. Enjoy secured building entrances, elevator access, a fitness center, rooftop gathering space with a fire pit and city views, outdoor grilling and dining areas, bike storage and repair space, a pet grooming room, and a package delivery concierge system. Another bonus is 1 full-size, gated, deeded parking space adds valuable downtown convenience, with the ability to add an EV hookup. Set in Raleigh's vibrant Warehouse District, The Fairweather puts restaurants, boutiques, entertainment, and cultural destinations within walking distance. Come experience the terrace, the light, and the downtown lifestyle that make this residence stand out. Schedule your private showing today.

Save
Ask
Tour
Hide
Share
Listing Snapshot
Price 
$599,900
Days On Site 
0 Days
Bedrooms 
2
Inside Area (SqFt) 
1,196 sqft
Total Baths 
2
Full Baths 
2
Partial Baths 
N/A
Lot Size 
0.77 Acres
Year Built 
2020
MLS Number 
10202946
Status 
Active
Property Tax 
$6,157
HOA/Condo/Coop Fees 
$482.62 monthly
Sq Ft Source 
N/A
Friends & Family
Recent Activity
10 hours agoListing first seen on site
10 hours agoListing updated with changes from the MLS
General Features
Acres 
0.77
Disclosures 
Seller Disclosure
Foundation 
Other
Levels 
One
Parking 
AssignedCommunity StructureCoveredDeededDeck
Parking Spaces 
1
Property Sub Type 
Condominium
Security 
Fire Sprinkler SystemSmoke Detector(s)
Sewer 
Public Sewer
Special Circumstances 
Standard
SqFt Above 
1196
SqFt Total 
1196
Style 
Modern
Water Source 
Public
Zoning 
DX-5
Interior Features
Appliances 
Built-In Gas RangeBuilt-In RangeDryerDishwasherFree-Standing Gas RangeFree-Standing RefrigeratorGas RangeMicrowaveRangeRefrigeratorRange HoodStainless Steel Appliance(s)WasherWine CoolerWasher/DryerWine Refrigerator
Cooling 
Central AirCeiling Fan(s)
Flooring 
HardwoodTileWood
Heating 
Heat Pump
Interior 
Breakfast BarCeiling Fan(s)ChandelierDouble VanityKitchen IslandOpen FloorplanRecessed LightingHigh Speed Internet
Laundry Features 
InsideLaundry RoomIn Unit
Main Level Bedrooms 
2
Window Features 
Insulated Windows
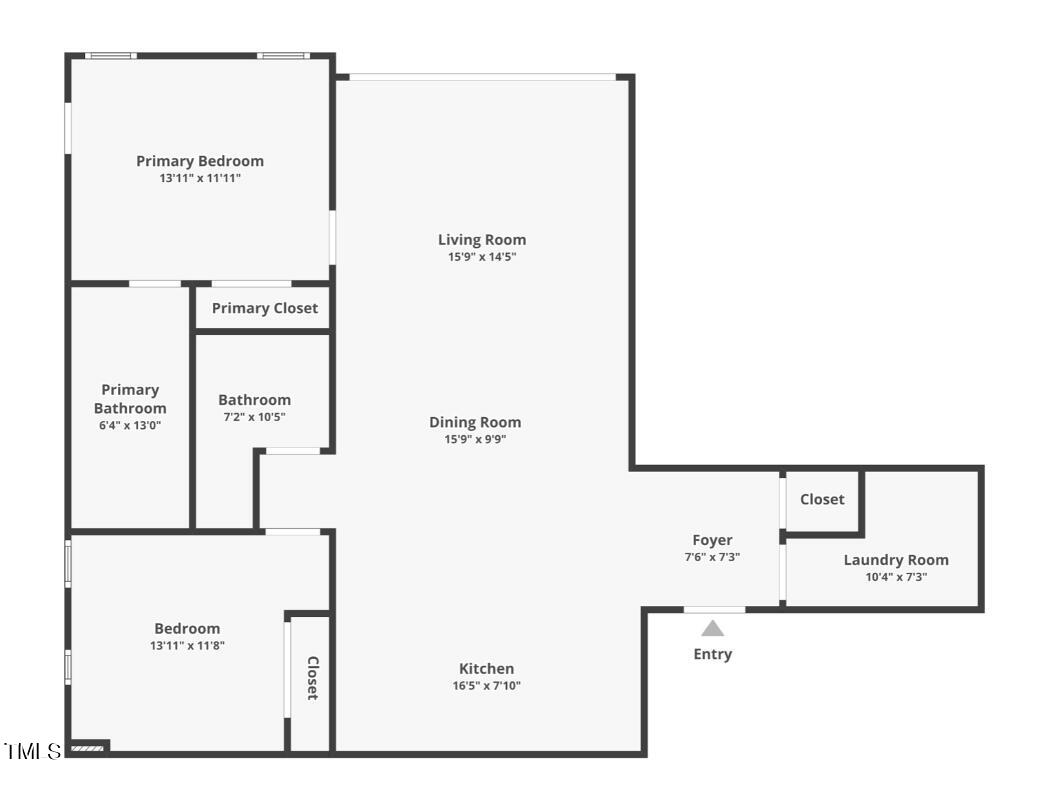
Bedroom 2 
Dimensions - 13.11 x 11.8Level - Main
Dining Room 
Dimensions - 15.9 x 9.9Level - Main
Entrance Hall 
Dimensions - 4.6 x 4.3Level - Main
Kitchen 
Dimensions - 16.5 x 7.1Level - Main
Laundry 
Dimensions - 10.4 x 7.3Level - Main
Living Room 
Dimensions - 15.9 x 14.5Level - Main
Master Bedroom 
Dimensions - 13.11 x 11.11Level - Main
Save
Ask
Tour
Hide
Share
Exterior Features
Construction Details 
ConcreteICFs (Insulated Concrete Forms)
Exterior 
Balcony
Patio And Porch 
Terrace
Road Frontage 
City Street
Roof 
RubberTar/Gravel
View 
CitySkyline
Waterview 
CitySkyline
Windows/Doors 
Insulated Windows
Community Features
Accessibility Features 
Accessible Washer/Dryer
Association Amenities 
BarbecueElevator(s)Fitness CenterMaintenance GroundsParkingRoof DeckService Elevator(s)
Association Fee 
$482.62
Association Fee Frequency 
Monthly
Community Features 
Fitness Center
Financing Terms Available 
CashConventionalFHAVA Loan
Schools
School District
Unknown
Elementary School
Wake County Schools
Middle School
Wake County Schools
High School
Wake County Schools
Listing courtesy of Sherrie Smith of NorthGroup Real Estate, Inc.


Listings that are marked with an icon are provided courtesy of the Triangle MLS, Inc. of North Carolina, Internet Data Exchange Database. Copyright 2026 Triangle MLS, Inc. of North Carolina. All rights reserved.

Last checked: 2026-11-12 11:47 PM UTC

Neighborhood & Commute
Source: Walkscore
Disclosure: Community information and market data powered by Constellation Data Labs. Information is deemed reliable but not guaranteed.
Save
Ask
Tour
Hide
Share