Save
Ask
Tour
Hide
Share
$270,685
3 Days On Site

175 William Drive
Pittsboro, NC 27312

For Sale|Townhouse|Active
3
Beds
3
Total Baths
2
Full Baths
1
Partial Bath
1,503
SqFt
$180
/SqFt
2026
Built
Subdivision:
Griffin Farms
County:
Chatham
Call Now: 919-404-SHOW
Is this the listing for you? We can help make it yours.
919-404-SHOW
175 William Drive175 William Drive175 William Drive175 William Drive
Save
Ask
Tour
Hide
Share

Mortgage Calculator

Monthly Payment (Est.)

Enter an interest rate to see your estimated monthly payment.
Calculator powered by Showcase IDX, a Constellation1 Company. Copyright ©2026 Information is deemed reliable but not guaranteed.

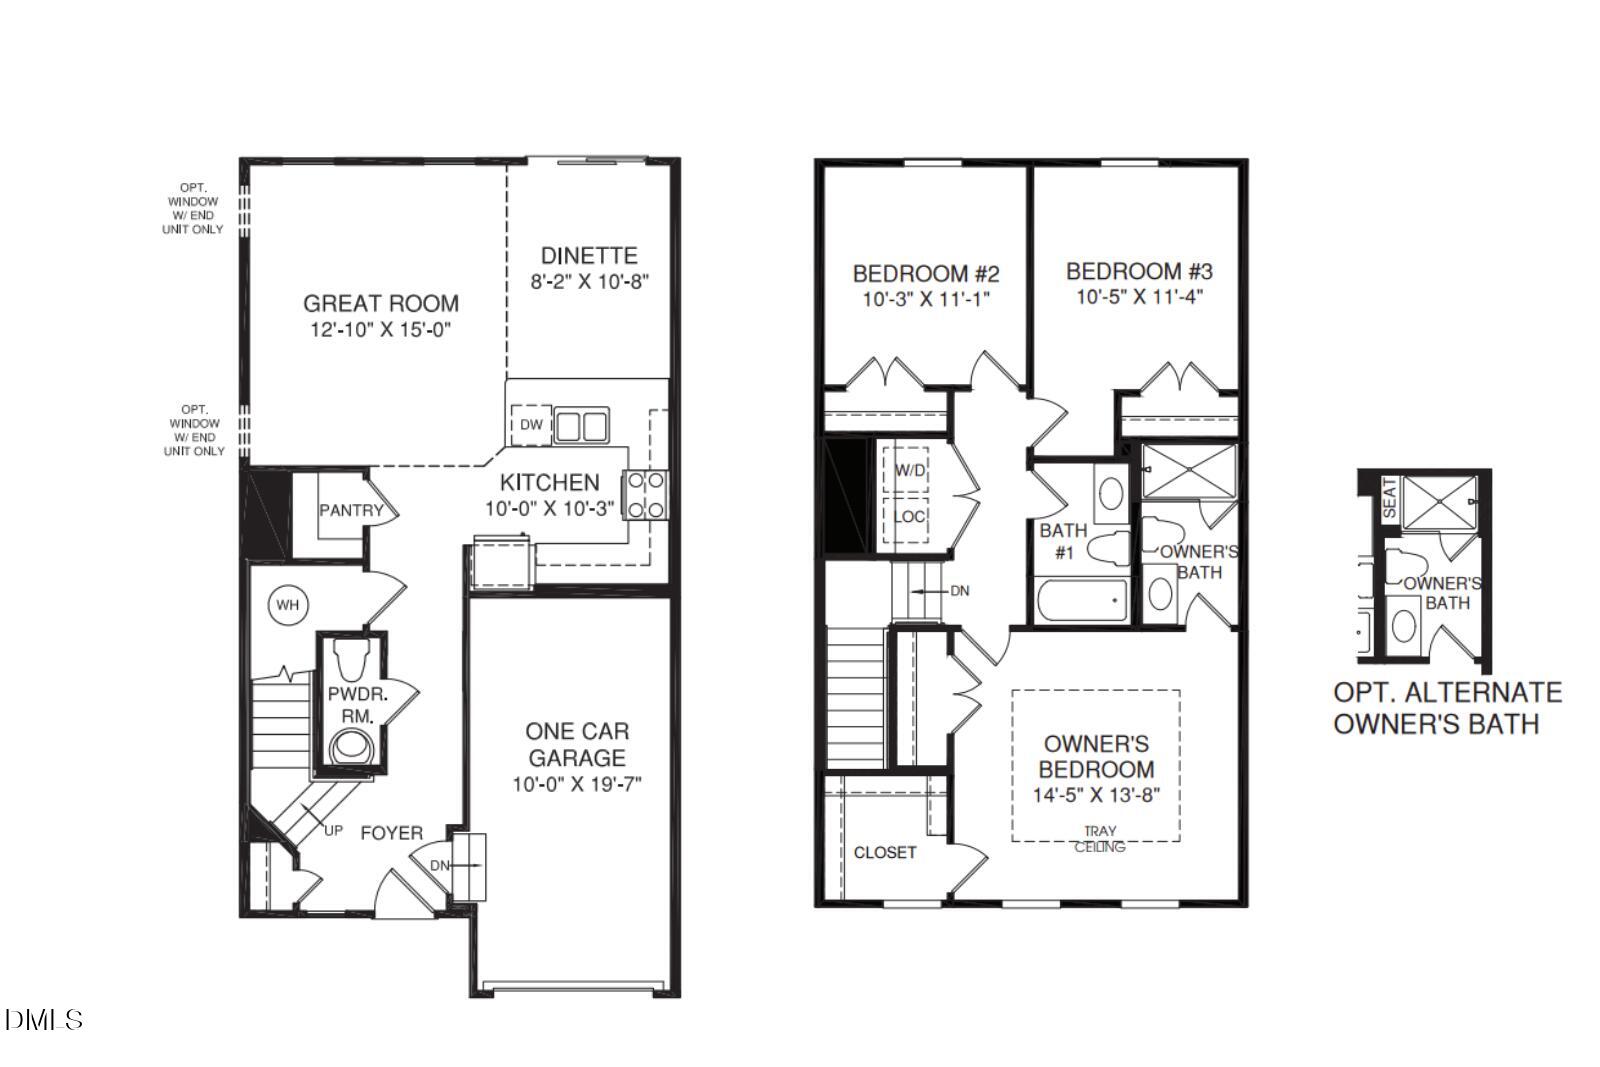
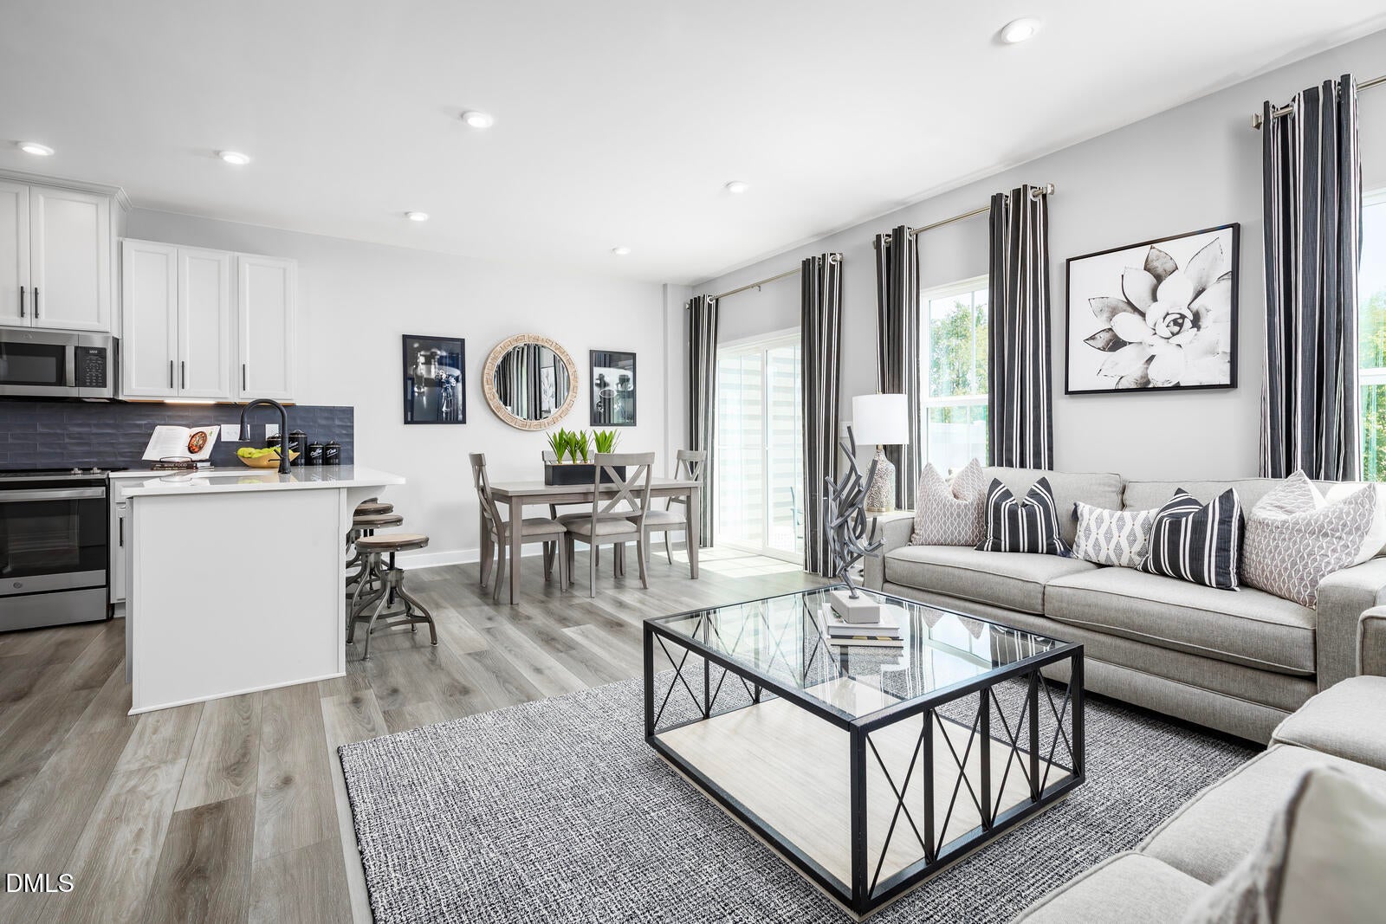
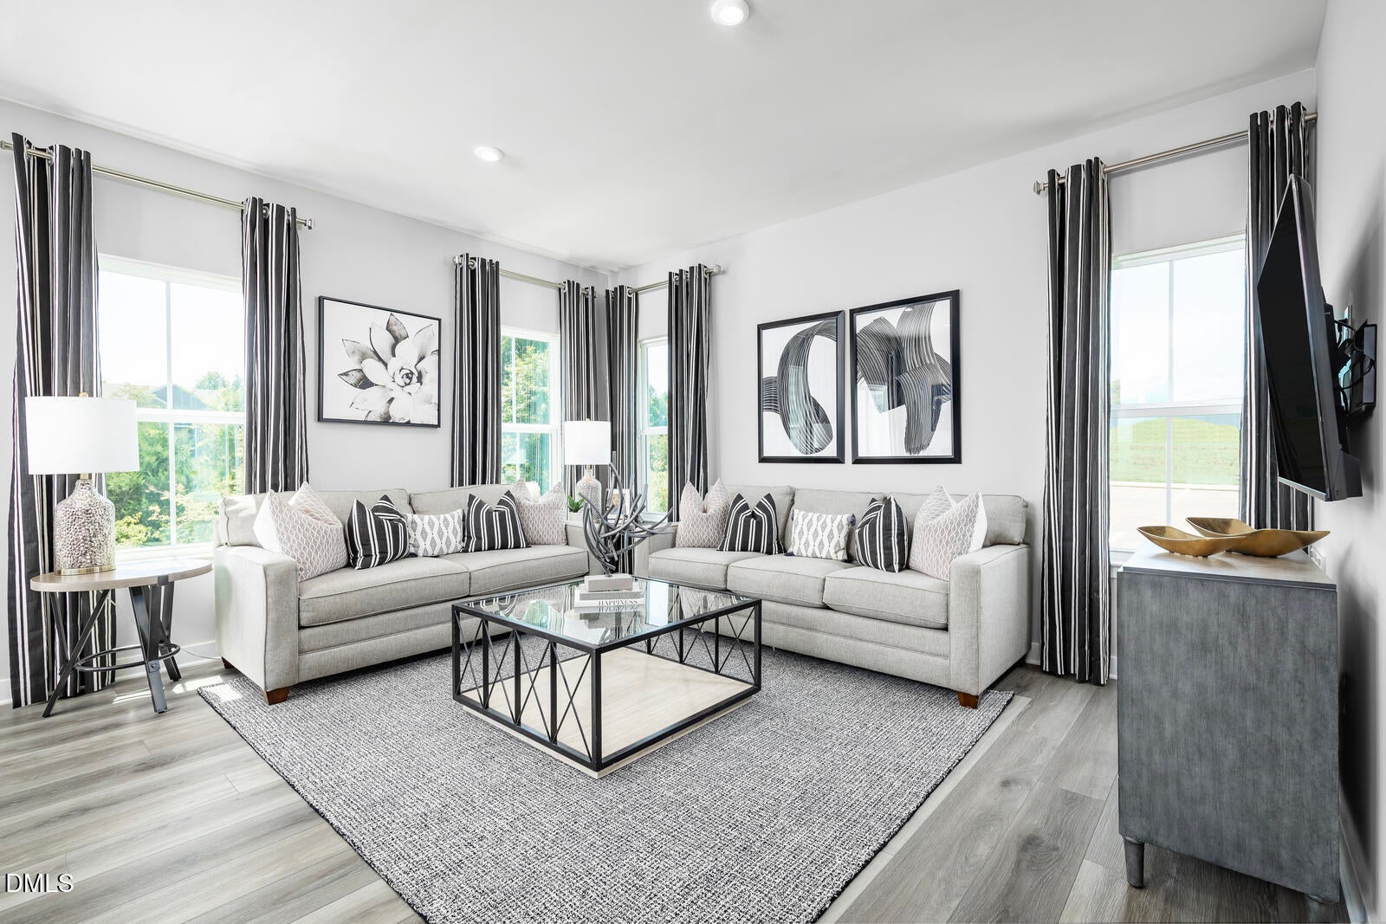
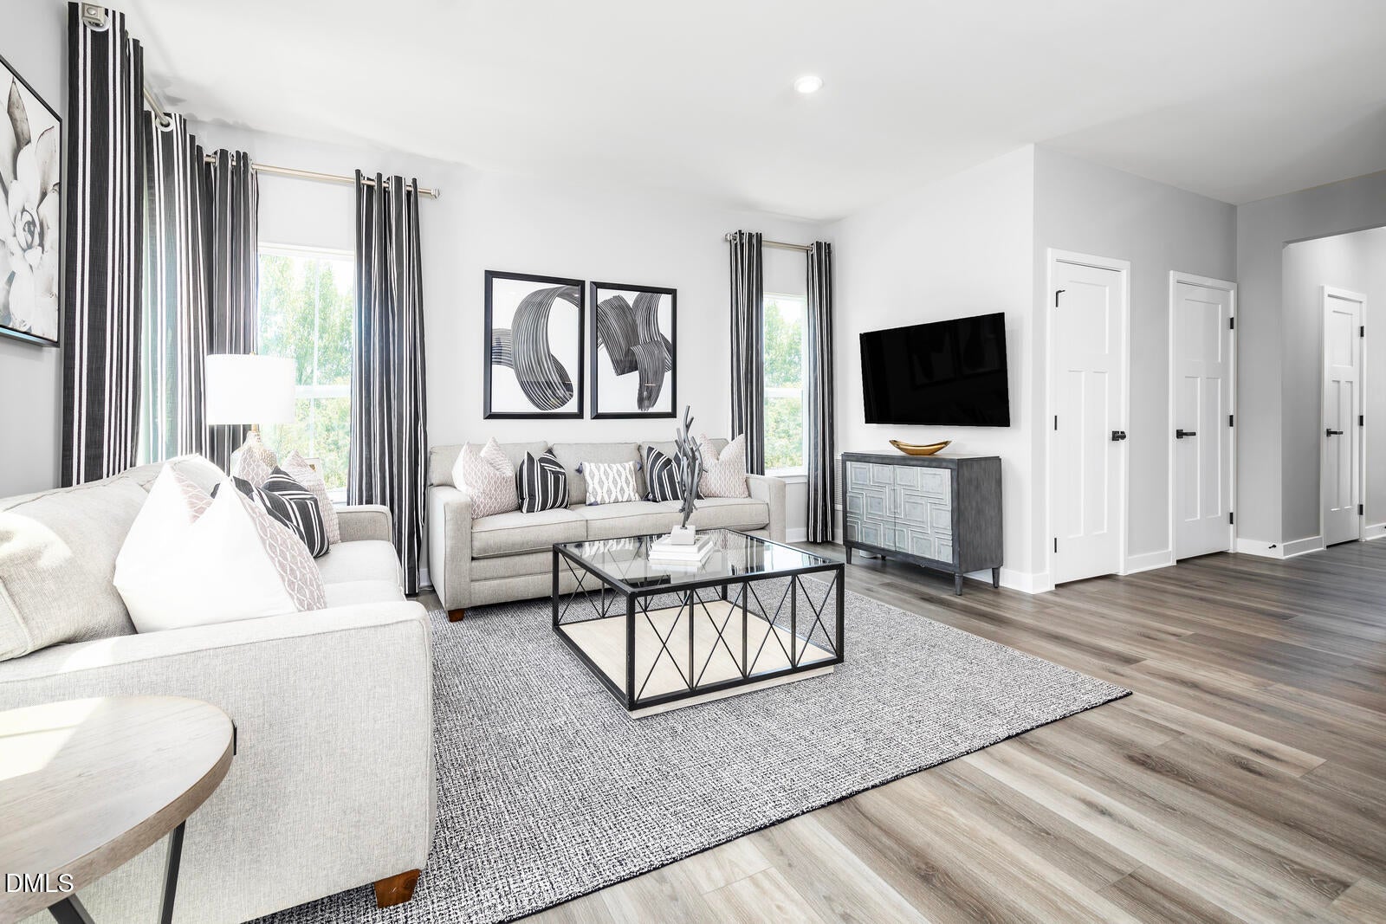
To be built. Welcome to the Roxbury plan at Griffin Farm Townes by Ryan Homes in Pittsboro, NC. There's still time to personalize this home with designer finishes that match your style. Perfectly situated on a wooded homesite, this townhome offers a peaceful backdrop and enhanced outdoor living space. The main level features an open-concept design that seamlessly connects the kitchen, dining area, and living room, creating an ideal space for everyday living and entertaining. The kitchen showcases quartz countertops, white cabinetry, and stainless-steel appliances. Upstairs, you'll find two secondary bedrooms that can easily accommodate guests, a home office, hobbies, or whatever best fits your lifestyle. The spacious owner's suite is a true retreat, featuring dual closets, an elegant tray ceiling, and a private bath with tile flooring. Additional highlights include a one-car garage, a two-car driveway, and ample storage throughout. Located just one mile from Downtown Pittsboro and minutes from Chatham Park, shopping, dining, and daily conveniences, Griffin Farm Townes offers the perfect blend of small-town charm, modern convenience, and low-maintenance living.

Save
Ask
Tour
Hide
Share
Listing Snapshot
Price 
$270,685
Days On Site 
3 Days
Bedrooms 
3
Inside Area (SqFt) 
1,503 sqft
Total Baths 
3
Full Baths 
2
Partial Baths 
1
Lot Size 
0.06 Acres
Year Built 
2026
MLS Number 
10202944
Status 
Active
Property Tax 
N/A
HOA/Condo/Coop Fees 
$175 monthly
Sq Ft Source 
N/A
Friends & Family
Recent Activity
3 days agoListing first seen on site
3 days agoListing updated with changes from the MLS
General Features
Acres 
0.06
Foundation 
Slab
Garage 
Yes
Garage Spaces 
1
Lease Term 
12 Months
Levels 
Two
Parking Spaces 
1
Property Condition 
New Construction
Property Sub Type 
Townhouse
Sewer 
Public Sewer
Special Circumstances 
Standard
SqFt Above 
1503
SqFt Total 
1503
Style 
Transitional
Water Source 
Public
Zoning 
PD
Interior Features
Cooling 
Central AirDual
Flooring 
CarpetTileVinyl
Heating 
CentralNatural Gas
Interior 
High Speed Internet
Bedroom 2 
Level - Second
Bedroom 3 
Level - Second
Family Room 
Level - Main
Kitchen 
Level - Main
Master Bedroom 
Level - Second
Save
Ask
Tour
Hide
Share
Exterior Features
Construction Details 
Fiber CementStone Veneer
Roof 
Shingle
Community Features
Association Fee 
$175.0
Association Fee Frequency 
Monthly
Financing Terms Available 
1031 ExchangeCashConventionalFHAUSDA LoanVA Loan
Schools
School District
Unknown
Elementary School
Chatham - Pittsboro Elementary
Middle School
Chatham - George Moses Horton Middle
High School
Chatham - Northwood High
Listing courtesy of Daxay Malkan of Esteem Properties


Listings that are marked with an icon are provided courtesy of the Triangle MLS, Inc. of North Carolina, Internet Data Exchange Database. Copyright 2026 Triangle MLS, Inc. of North Carolina. All rights reserved.

Last checked: 2026-11-16 12:22 AM UTC

Neighborhood & Commute
Source: Walkscore
Disclosure: Community information and market data powered by Constellation Data Labs. Information is deemed reliable but not guaranteed.
Save
Ask
Tour
Hide
Share