Save
Ask
Tour
Hide
Share
$379,900
8 Days On Site

1087 Bellewood Park Drive
Angier, NC 27501

For Sale|Single Family Residence|Active
4
Beds
3
Total Baths
3
Full Baths
2,365
SqFt
$161
/SqFt
2021
Built
Subdivision:
Bellewood
County:
Wake
Call Now: 919-404-SHOW
Is this the listing for you? We can help make it yours.
919-404-SHOW
1087 Bellewood Park Drive1087 Bellewood Park Drive1087 Bellewood Park Drive1087 Bellewood Park Drive
Save
Ask
Tour
Hide
Share

Mortgage Calculator

Monthly Payment (Est.)

Enter an interest rate to see your estimated monthly payment.
Calculator powered by Showcase IDX, a Constellation1 Company. Copyright ©2026 Information is deemed reliable but not guaranteed.

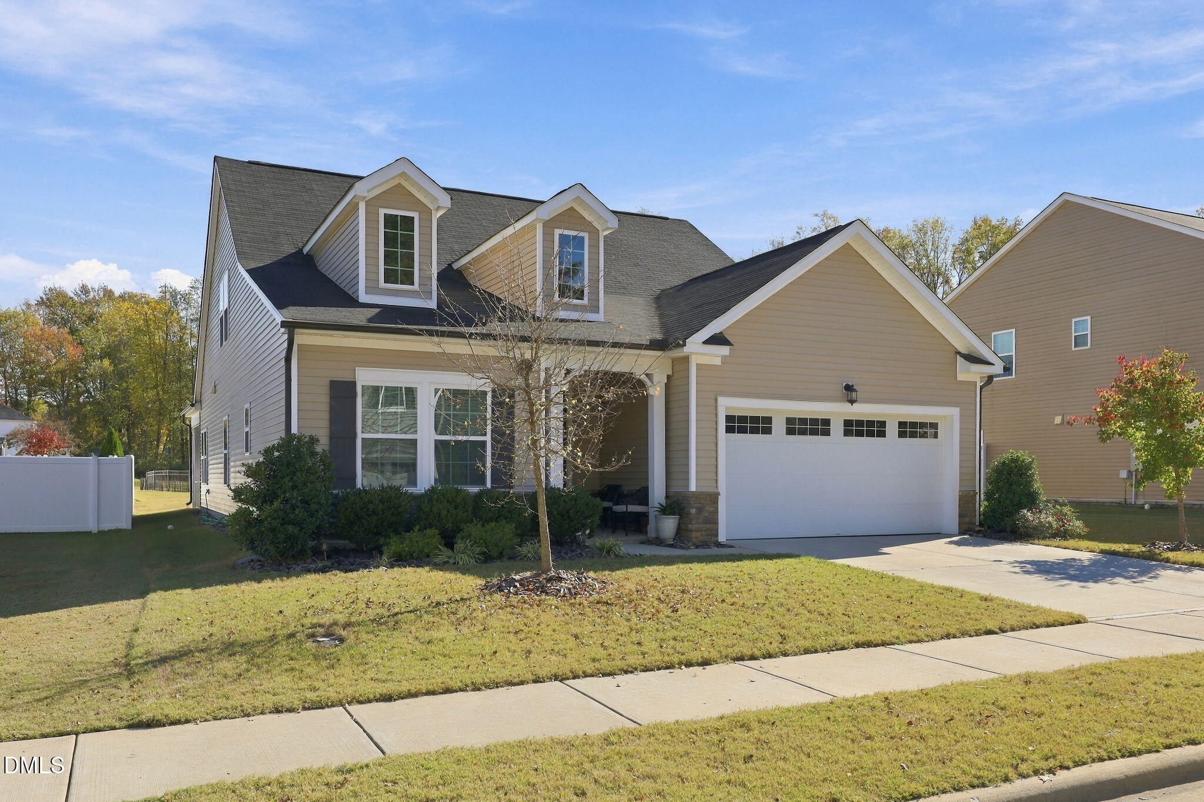
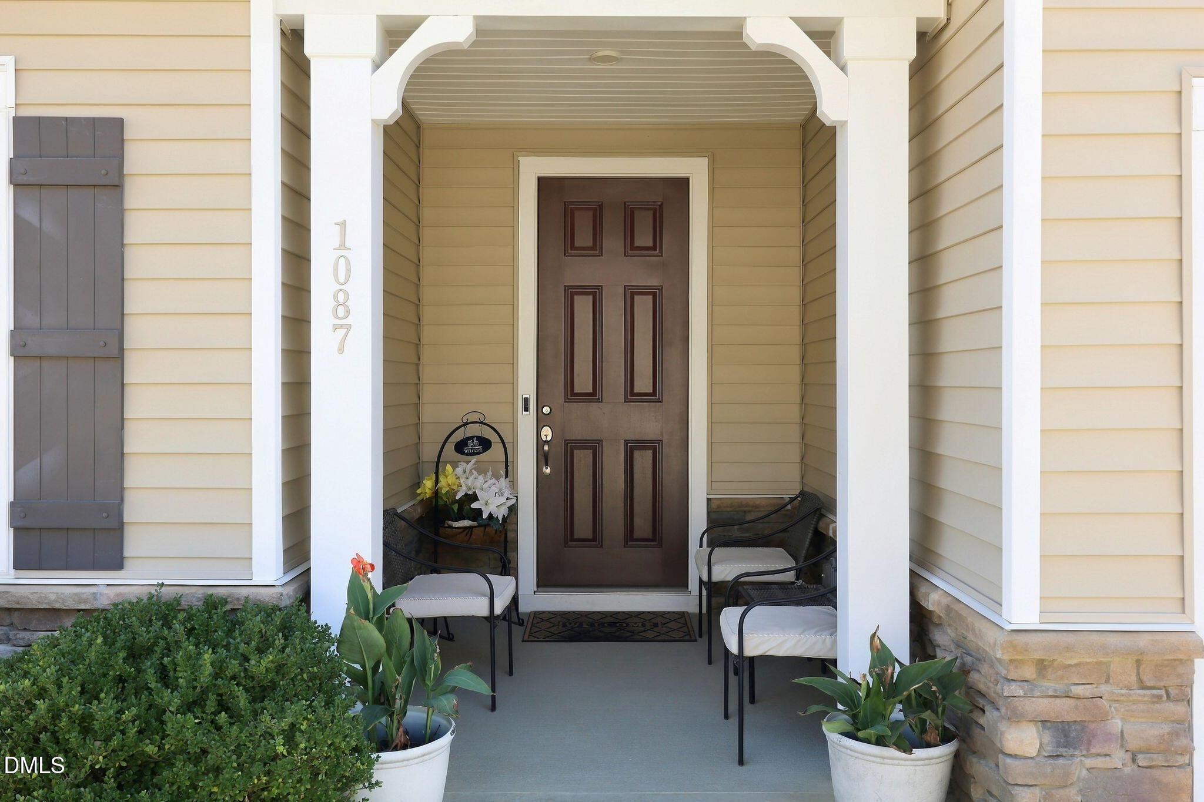
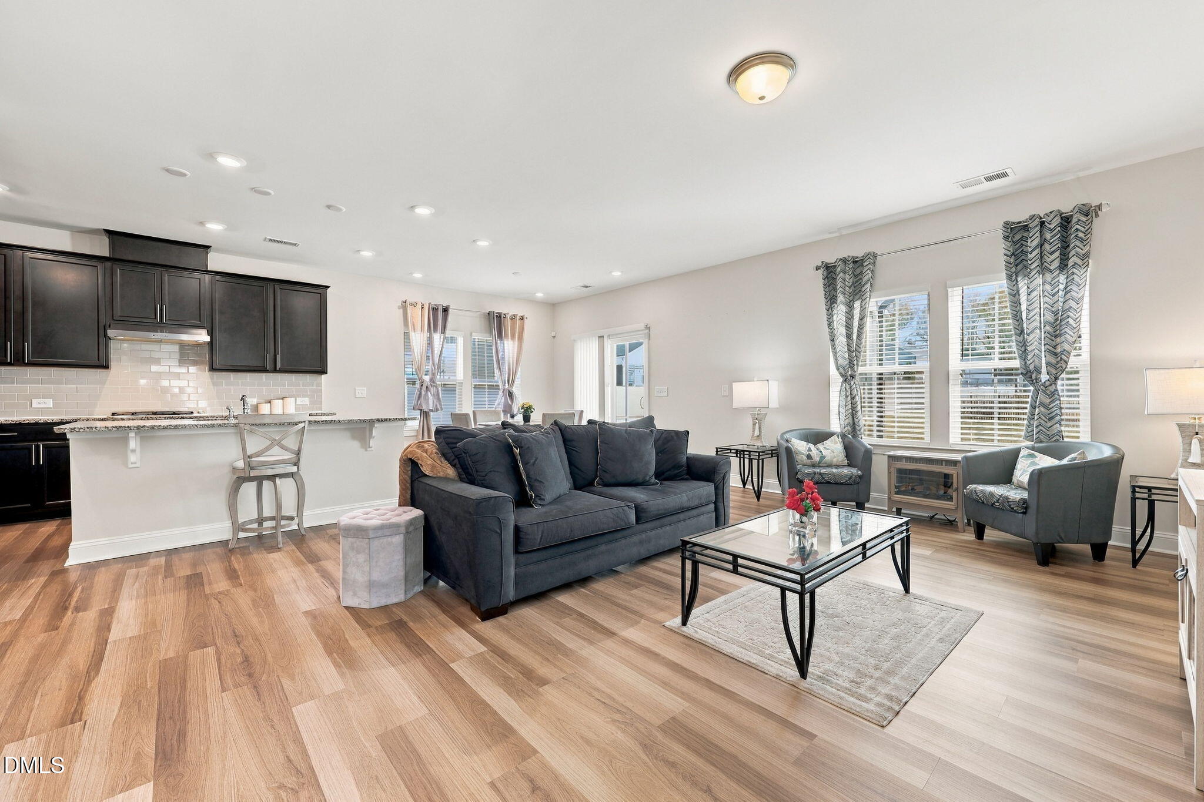
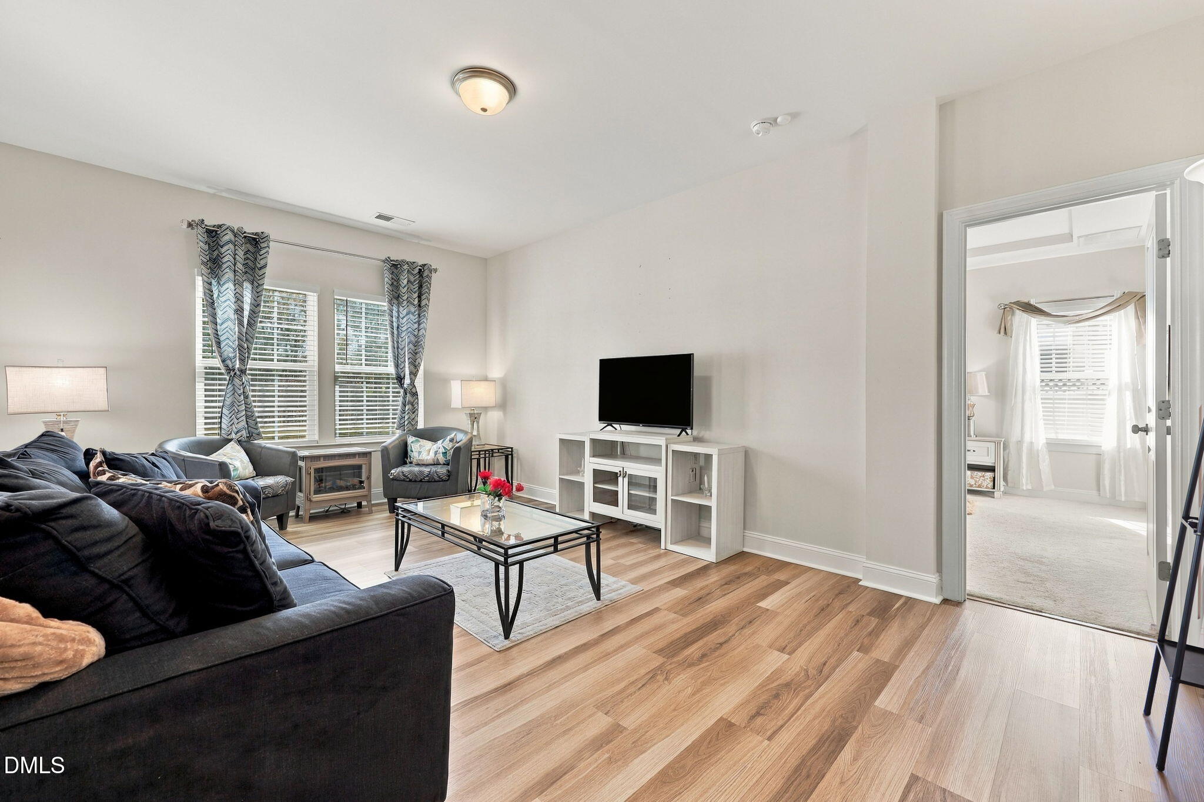
Rare opportunity in Bellewood to own a ranch-style home with three bedrooms and two full baths on the main level and ample room to spread out. Take your morning coffee to the screened porch, where trees beyond the fence line provide a quiet backdrop and the generous homesite gives you extra space and privacy. Lightly lived in and feeling like new, the home features a kitchen with designer cabinetry and finishes that opens to the family room, so you can stay in the conversation while dinner comes together. The main-level primary suite is a retreat of its own, with a spa-like bath featuring a separate tub and shower, two individual vanities, and a large walk-in closet. Two spacious secondary bedrooms share a generous full bath with a double vanity all on the main level! Venture upstairs to a fourth bedroom and third full bath which gives overnight guests a space of their own, or make the room your go-to spot for movie nights. With a two-car garage and easy access to both downtown Angier and Fuquay-Varina, this is a chance to make a rarely available Bellewood floor plan yours. Welcome Home!

Save
Ask
Tour
Hide
Share
Listing Snapshot
Price 
$379,900
Days On Site 
8 Days
Bedrooms 
4
Inside Area (SqFt) 
2,365 sqft
Total Baths 
3
Full Baths 
3
Partial Baths 
N/A
Lot Size 
0.15 Acres
Year Built 
2021
MLS Number 
10202936
Status 
Active
Property Tax 
$4,389.45
HOA/Condo/Coop Fees 
$258 Semi-Annually
Sq Ft Source 
N/A
Friends & Family
Recent Activity
a week agoListing first seen on site
a week agoListing updated with changes from the MLS
General Features
Acres 
0.15
Attached Garage 
Yes
Disclosures 
Seller Disclosure
Foundation 
Slab
Garage 
Yes
Garage Spaces 
2
Levels 
One and One HalfTwo
Parking 
AttachedGarageDrivewayGarage Door Opener
Property Sub Type 
Single Family Residence
Security 
Smoke Detector(s)
Sewer 
Public Sewer
Special Circumstances 
Third Party Approval
SqFt Above 
2365
SqFt Total 
2365
Style 
TraditionalTransitional
Utilities 
Cable ConnectedElectricity ConnectedSewer ConnectedUnderground UtilitiesWater Connected
Water Source 
Public
Zoning 
RA-30
Interior Features
Appliances 
CooktopDishwasherFree-Standing Electric RangeGas CooktopMicrowaveOvenRange HoodStainless Steel Appliance(s)
Cooling 
Central AirCeiling Fan(s)
Flooring 
CarpetTileWood
Heating 
Forced AirHeat Pump
Interior 
Breakfast BarCeiling Fan(s)ChandelierCrown MoldingDouble VanityEntrance FoyerEat-in KitchenGranite CountersKitchen IslandOpen FloorplanPantryRecessed LightingStone CountersTray Ceiling(s)Walk-In Closet(s)Master DownstairsHigh Speed Internet
Laundry Features 
InsideLaundry RoomMain Level
Main Level Bedrooms 
3
Bathroom 2 
Level - Main
Bathroom 3 
Level - Second
Bedroom 2 
Level - Main
Bedroom 3 
Level - Main
Bedroom 4 
Level - Second
Bonus Room 
Level - Second
Dining Room 
Level - Main
Entrance Hall 
Level - Main
Family Room 
Level - Main
Kitchen 
Level - Main
Laundry 
Level - Main
Master Bathroom 
Level - Main
Master Bedroom 
Level - Main
Save
Ask
Tour
Hide
Share
Exterior Features
Construction Details 
Vinyl Siding
Exterior 
Private YardRain Gutters
Lot Features 
Back YardClearedFront YardLandscaped
Patio And Porch 
CoveredEnclosedFront PorchPorchScreened
Roof 
Shingle
View 
NeighborhoodTrees/Woods
Waterview 
NeighborhoodTrees/Woods
Community Features
Association Amenities 
Management
Association Fee 
$258.0
Association Fee Frequency 
Semi-Annually
Community Features 
CurbsSuburbanStreet Lights
Financing Terms Available 
1031 ExchangeCashConventionalFHAVA Loan
Roads 
Asphalt
Schools
School District
Unknown
Elementary School
Wake - Willow Springs Elementary
Middle School
Wake - Herbert Akins Road Middle
High School
Wake - Willow Spring High School
Listing courtesy of Renee Smith of Compass -- Raleigh


Listings that are marked with an icon are provided courtesy of the Triangle MLS, Inc. of North Carolina, Internet Data Exchange Database. Copyright 2026 Triangle MLS, Inc. of North Carolina. All rights reserved.

Last checked: 2026-11-20 10:16 PM UTC

Neighborhood & Commute
Source: Walkscore
Disclosure: Community information and market data powered by Constellation Data Labs. Information is deemed reliable but not guaranteed.

Save
Ask
Tour
Hide
Share