Save
Ask
Tour
Hide
Share
$825,000
4 Days On Site

1447 Cherob Lane
Durham, NC 27713

For Sale|Single Family Residence|Active
3
Beds
3
Total Baths
3
Full Baths
2,706
SqFt
$305
/SqFt
2020
Built
Subdivision:
Courtyards at Southpoint
County:
Durham
Call Now: 919-404-SHOW
Is this the listing for you? We can help make it yours.
919-404-SHOW
1447 Cherob Lane1447 Cherob Lane1447 Cherob Lane1447 Cherob Lane
Save
Ask
Tour
Hide
Share

Mortgage Calculator

Monthly Payment (Est.)

Enter an interest rate to see your estimated monthly payment.
Calculator powered by Showcase IDX, a Constellation1 Company. Copyright ©2026 Information is deemed reliable but not guaranteed.

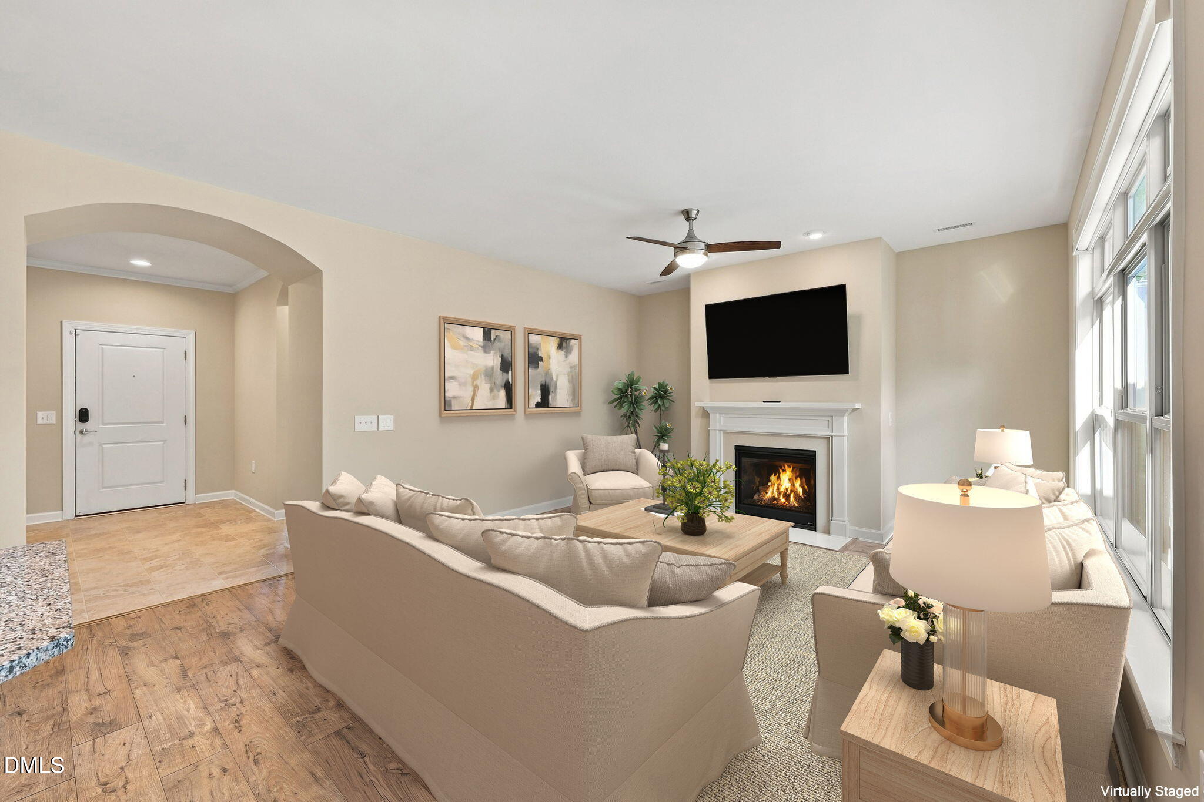
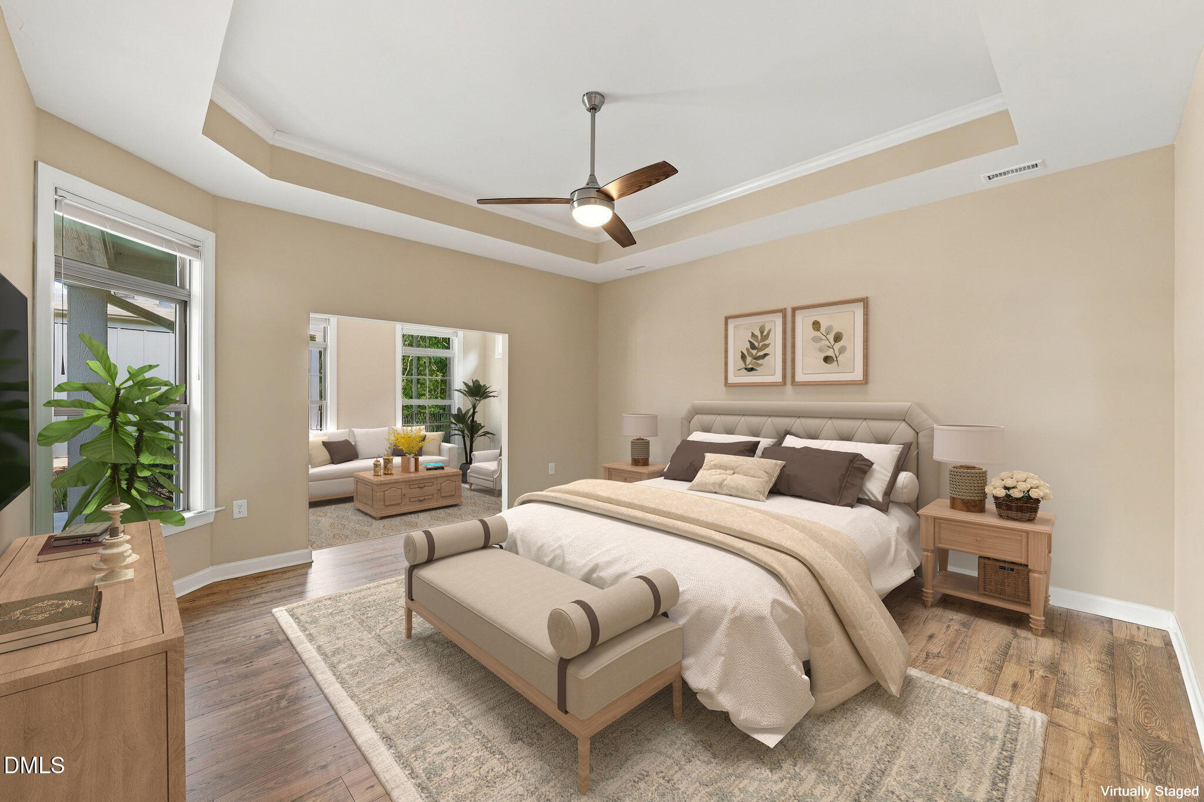
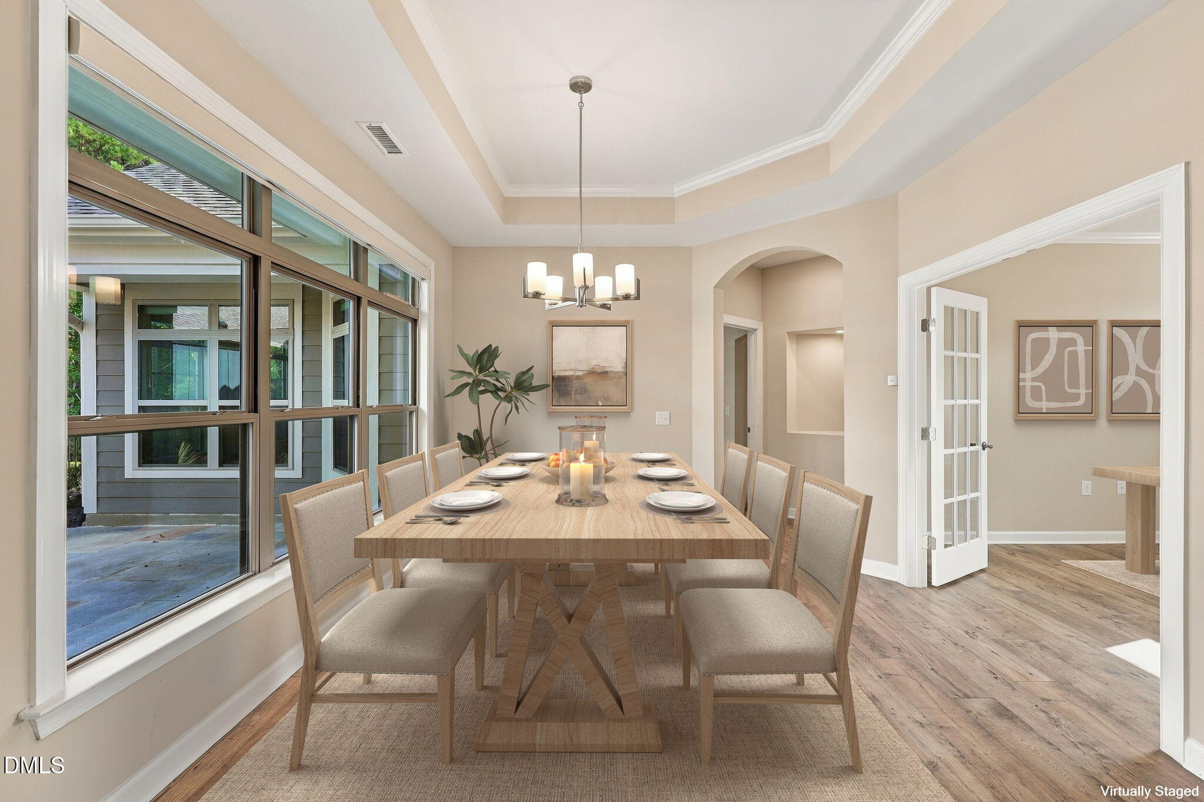
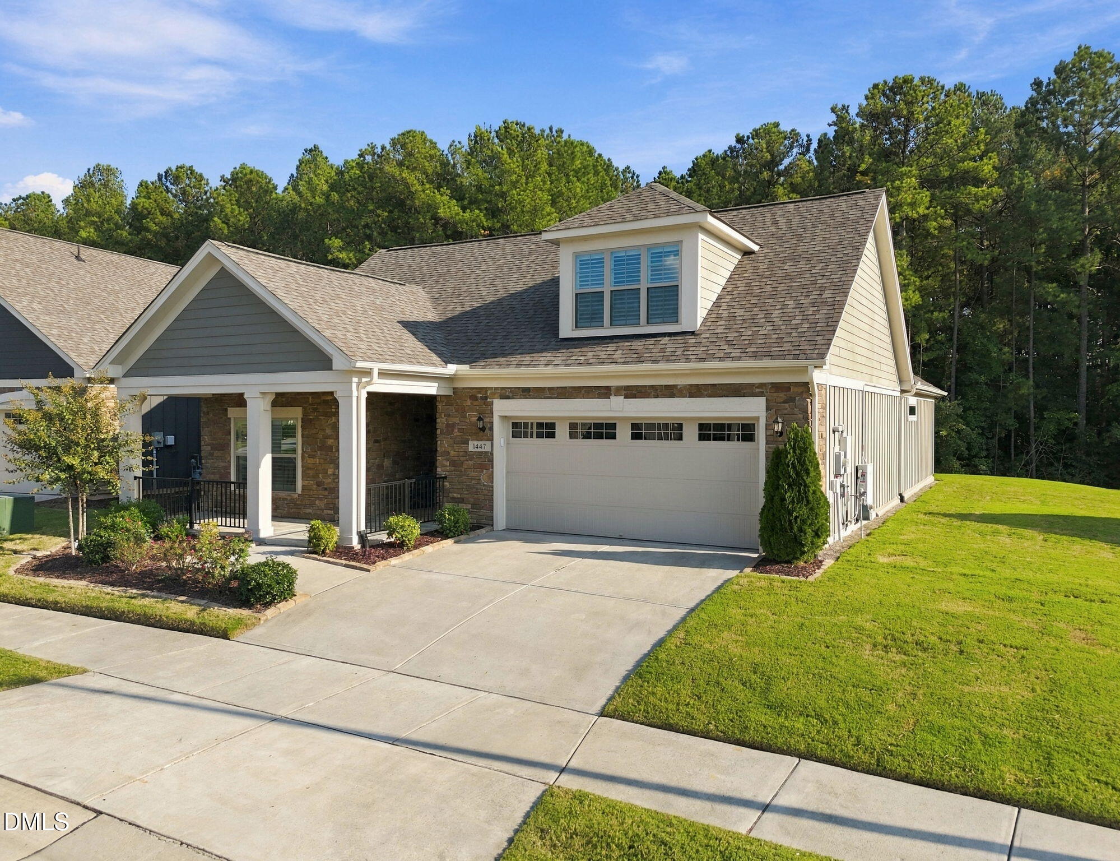
The Portico design is a beautiful and striking home designed with functional excellence to promote easy manageability. Dramatic transitions like the formal entryway highlight the elegance and quality of the open, efficient design. Complimenting the exquisiteness of the home are such amenities as the gourmet kitchen, large island and private sitting room that allow you to live in comfort with all the conveniences you desire. Many updates and additions bring great value to the home as well as energy efficiency. Extras include plantation shutters on the front of the home, solar panels, solar tubes, and multiple ceiling fans. The second level features a bedroom, living area, bath, multiple closets, sink, cabinets, mini refrigerator and would be ideal for live in help or guest accommodations. Outdoor spaces provide opportunities to converse with neighbors on the welcoming front porch and a stunning back patio for outdoor dining or lounging. The lovely landscaping in the fenced back area is well manicured with carefully selected plants to enhance the space. The primary suite is well appointed with a private sitting room a spacious walk-in closet and primary bath with dual sinks. The home is located on a lovely lot with greenspace behind the lot. Neighborhood amenities include a pool and sidewalks for strolling this well-appointed neighborhood. Easy access to the Streets of Southpoint, restaurants, shopping and first-rate medical facilities. The HOA includes lawn and grounds maintenance.

Save
Ask
Tour
Hide
Share
Listing Snapshot
Price 
$825,000
Days On Site 
4 Days
Bedrooms 
3
Inside Area (SqFt) 
2,706 sqft
Total Baths 
3
Full Baths 
3
Partial Baths 
N/A
Lot Size 
0.18 Acres
Year Built 
2020
MLS Number 
10202933
Status 
Active
Property Tax 
$7,971.53
HOA/Condo/Coop Fees 
$220 monthly
Sq Ft Source 
N/A
Friends & Family
Recent Activity
4 days agoListing first seen on site
4 days agoListing updated with changes from the MLS
General Features
Acres 
0.18
Attached Garage 
Yes
Direction Faces 
North
Disclosures 
Seller Disclosure
Foundation 
Slab
Garage 
Yes
Garage Spaces 
2
Levels 
Two
Parking 
AttachedGarageConcreteDrivewayGarage Faces Front
Parking Spaces 
2
Property Sub Type 
Single Family Residence
Security 
Smoke Detector(s)
Sewer 
Public Sewer
SqFt Above 
2706
SqFt Total 
2706
Style 
Traditional
Utilities 
Cable AvailableElectricity ConnectedNatural Gas ConnectedSewer ConnectedWater Connected
Water Source 
Public
Zoning 
RR
Interior Features
Appliances 
CooktopDisposalDouble OvenDishwasherENERGY STAR Qualified AppliancesElectric Water HeaterGas CooktopMicrowavePlumbed For Ice MakerRange Hood
Cooling 
Central AirCeiling Fan(s)Zoned
Fireplace 
Yes
Fireplace Features 
Gas Log
Fireplaces 
1
Flooring 
CarpetCeramic TileHardwood
Heating 
Forced AirNatural Gas
Interior 
BookcasesCeiling Fan(s)Entrance FoyerGranite CountersHigh CeilingsPantryTray Ceiling(s)Walk-In Closet(s)Master DownstairsHigh Speed Internet
Laundry Features 
Electric Dryer HookupInsideLaundry RoomMain LevelWasher Hookup
Main Level Bedrooms 
2
Window Features 
Plantation ShuttersScreensWindow Treatments
Bedroom 2 
Dimensions - 11.5 x 11.5Level - Main
Bedroom 3 
Dimensions - 17.0 x 12.0Level - Second
Bonus Room 
Dimensions - 16.7 x 15.0Level - Second
Dining Room 
Dimensions - 11.7 x 17.0Level - Main
Kitchen 
Dimensions - 13.0 x 13.0Level - Main
Laundry 
Dimensions - 9.0 x 6.5Level - Main
Living Room 
Dimensions - 14.5 x 14.5Level - Main
Master Bedroom 
Dimensions - 15.0 x 15.5Level - Main
Office 
Dimensions - 10.0 x 12.0Level - Main
Other 
Dimensions - 12.3 x 8.7Level - Main
Save
Ask
Tour
Hide
Share
Exterior Features
Construction Details 
Fiber CementStone
Exterior 
Rain Gutters
Fencing 
PartialWrought IronFenced
Lot Features 
Back YardFront YardLandscapedLevel
Patio And Porch 
Front PorchPatio
Road Frontage 
City Street
Roof 
Composition
View 
Neighborhood
Waterview 
Neighborhood
Windows/Doors 
Plantation ShuttersScreensWindow Treatments
Community Features
Association Amenities 
Pool
Association Fee 
$220.0
Association Fee Frequency 
Monthly
Community Features 
PoolSidewalks
Financing Terms Available 
CashConventional
Building Access 
front door
Roads 
Paved
Schools
School District
Unknown
Elementary School
Durham - Lyons Farm Elementary School
Middle School
Durham - Lowes Grove Middle
High School
Durham - Charles E Jordan Sr High School
Listing courtesy of Patty Williamson of Peak, Swirles & Cavallito


Listings that are marked with an icon are provided courtesy of the Triangle MLS, Inc. of North Carolina, Internet Data Exchange Database. Copyright 2026 Triangle MLS, Inc. of North Carolina. All rights reserved.

Last checked: 2026-11-17 12:34 AM UTC

Neighborhood & Commute
Source: Walkscore
Disclosure: Community information and market data powered by Constellation Data Labs. Information is deemed reliable but not guaranteed.
Save
Ask
Tour
Hide
Share