Welcome to 9704 Miranda Drive, a four-bedroom, 2.5-bath home in Dominion Park, one of North Raleigh's best-known neighborhoods. It sits on a 9,148-square-foot lot with plenty of yard to enjoy and not much to maintain. A two-car garage gives you room for vehicles, storage and weekend projects.
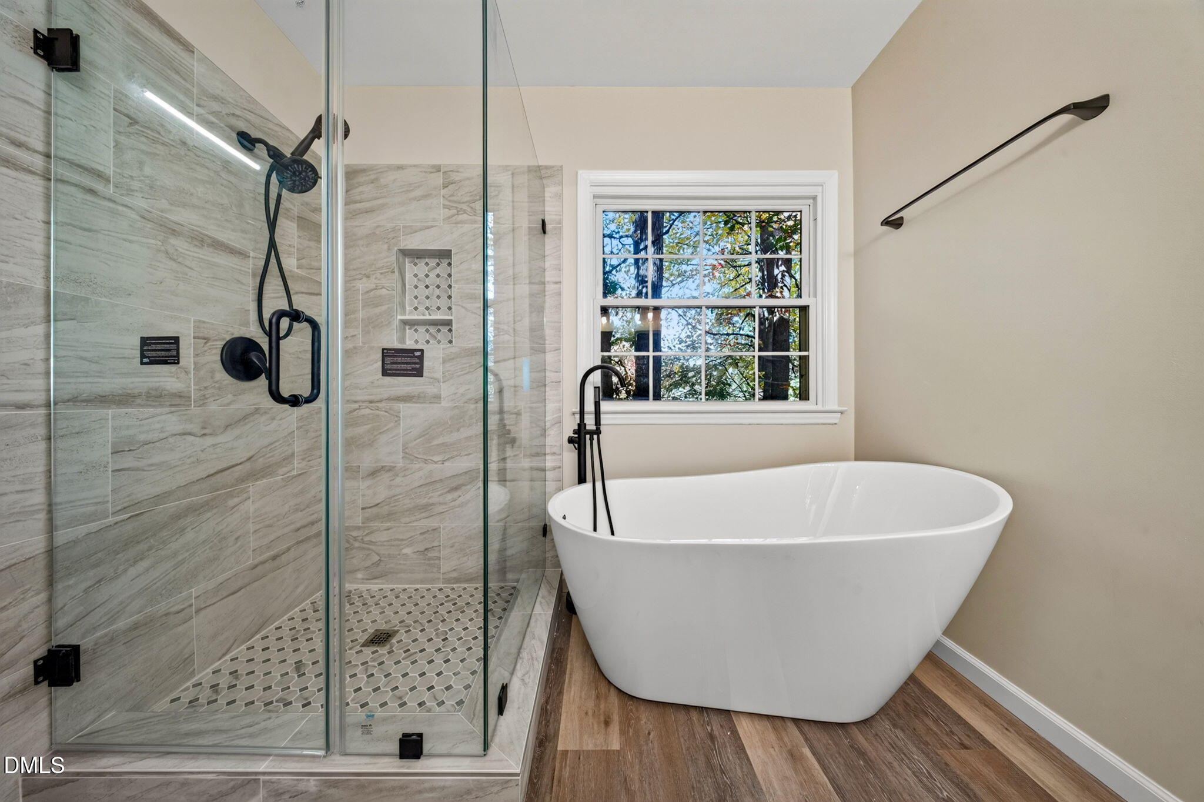
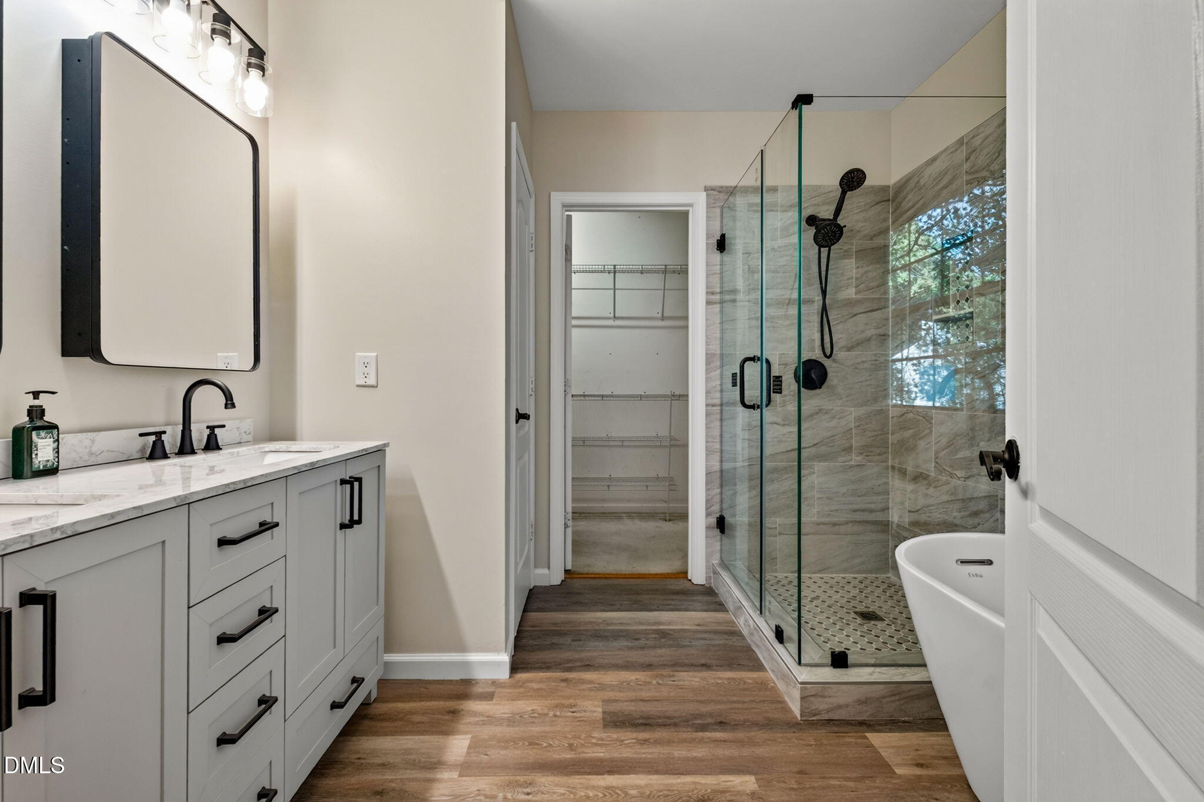
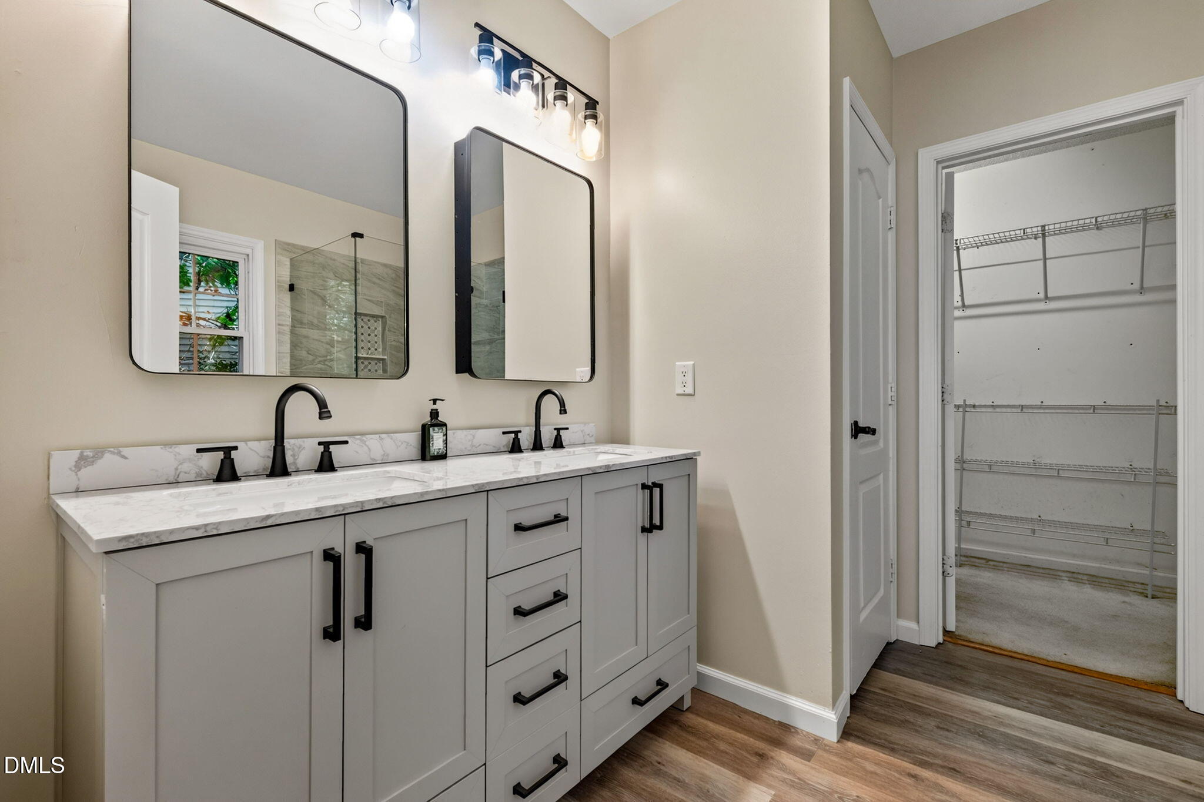
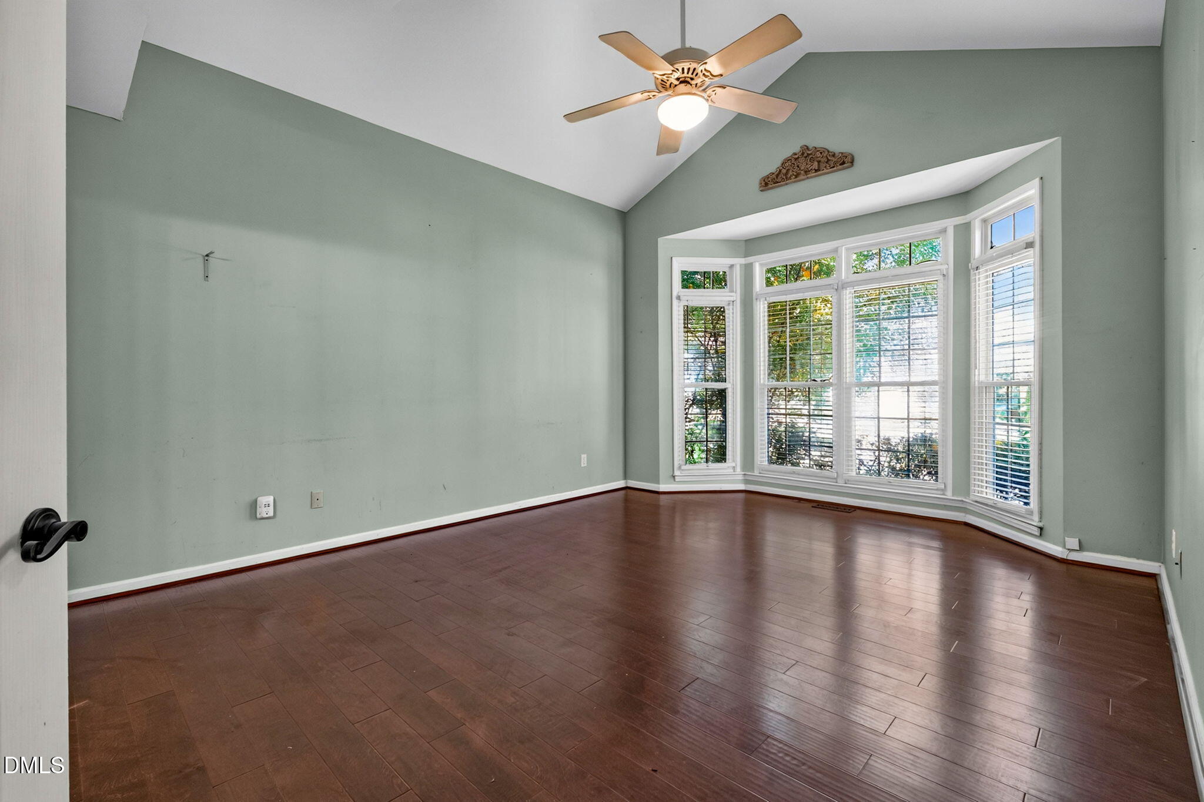
Inside, the primary suite is on the first floor and has its own private bath, giving you single-level living and a quiet retreat set apart from the other bedrooms. The other three bedrooms can work as guest rooms, a home office, a hobby room, or whatever your routine calls for. The half bath is handy when guests visit and keeps the main living spaces private.
Dominion Park has community pools, tennis courts and a playground. It's close to I-540, Leesville Towne Center and Brier Creek, so commuting and errands are easy. Settle in, make it yours, and build long-term value. This home is ready for its next owner.
Save
Ask
Tour
Hide
Share
Listing Snapshot
Price
$540,000
Days On Site
19 Days
Bedrooms
4
Inside Area (SqFt)
2,424 sqft
Total Baths
3
Full Baths
2
Partial Baths
1
Lot Size
0.21 Acres
Year Built
1994
MLS Number
10202931
Status
Active
Property Tax
$4,997.71
HOA/Condo/Coop Fees
$60 monthly
Sq Ft Source
N/A
Friends & Family
React
Comment
Invite
No Comments Yet
Did you know? You can invite friends and family to your search. They can join your search, rate and discuss listings with you.
Recent Activity
7 days ago
Listing updated with changes from the MLS
7 days ago
Status changed to Active
3 weeks ago
Listing first seen on site
General Features
Acres
0.21
Attached Garage
Yes
Garage
Yes
Garage Spaces
2
Levels
Two
Parking
AttachedGarageGarage Faces Front
Parking Spaces
4
Property Sub Type
Single Family Residence
Security
Carbon Monoxide Detector(s)Smoke Detector(s)
Sewer
Public Sewer
Special Circumstances
Standard
SqFt Above
2424
SqFt Total
2424
Style
Traditional
Water Source
Public
Zoning
R-4
Interior Features
Appliances
DryerDishwasherElectric RangeFree-Standing Electric OvenFree-Standing Electric RangeFree-Standing RangeMicrowaveRangeWasherWasher/Dryer
Basement
Crawl Space
Cooling
Central AirCeiling Fan(s)Heat Pump
Fireplace
Yes
Fireplace Features
Wood Burning
Fireplaces
1
Flooring
CarpetCeramic TileHardwoodTileWood
Heating
Heat Pump
Interior
Cathedral Ceiling(s)Ceiling Fan(s)Double VanityHigh CeilingsSoaking TubStone CountersVaulted Ceiling(s)High Speed Internet
Laundry Features
InsideLaundry RoomSink
Main Level Bedrooms
1
Window Features
Double Pane Windows
Bedroom 2
Dimensions - 11.6 x 13.4Level - Second
Bedroom 3
Dimensions - 10.0 x 11.6Level - Second
Bedroom 4
Dimensions - 9.4 x 10.0Level - Second
Bonus Room
Dimensions - 12.0 x 15.6Level - Second
Breakfast Room
Dimensions - 8.9 x 10.0Level - First
Dining Room
Dimensions - 10.6 x 13.3Level - First
Family Room
Dimensions - 15.3 x 17.0Level - First
Kitchen
Dimensions - 10.6 x 11.2Level - First
Master Bedroom
Dimensions - 13.2 x 17.7Level - First
Office
Dimensions - 7.8 x 13.3Level - Second
Save
Ask
Tour
Hide
Share
Exterior Features
Construction Details
Vinyl Siding
Exterior
Private YardStorage
Fencing
Back YardFencedWood
Lot Features
Back Yard
Other Structures
OutbuildingShed(s)Storage
Patio And Porch
Deck
Road Frontage
City Street
Roof
Shingle
View
Trees/Woods
Waterview
Trees/Woods
Windows/Doors
Double Pane Windows
Community Features
Association Amenities
Basketball CourtPlaygroundPoolTennis Court(s)
Association Fee
$60.0
Association Fee Frequency
Monthly
Community Features
ClubhousePlaygroundPoolTennis Court(s)
Financing Terms Available
CashConventionalFHAVA Loan
Schools
School District
Unknown
Elementary School
Wake - Sycamore Creek Elementary
Middle School
Wake - Pine Hollow Middle School
High School
Wake - Leesville Road High
Listing courtesy of Debby Smith of Coldwell Banker Advantage
Listings that are marked with an icon are provided courtesy of the Triangle MLS, Inc. of North Carolina, Internet Data Exchange Database. Copyright 2026 Triangle MLS, Inc. of North Carolina. All rights reserved.
Last checked: 2026-11-19 12:21 PM UTC
Neighborhood & Commute
Source: Walkscore
Disclosure: Community information and market data powered by Constellation Data Labs. Information is deemed reliable but not guaranteed.


Did you know? You can invite friends and family to your search. They can join your search, rate and discuss listings with you.