PRIME FEARRINGTON VILLAGE LOCATION!
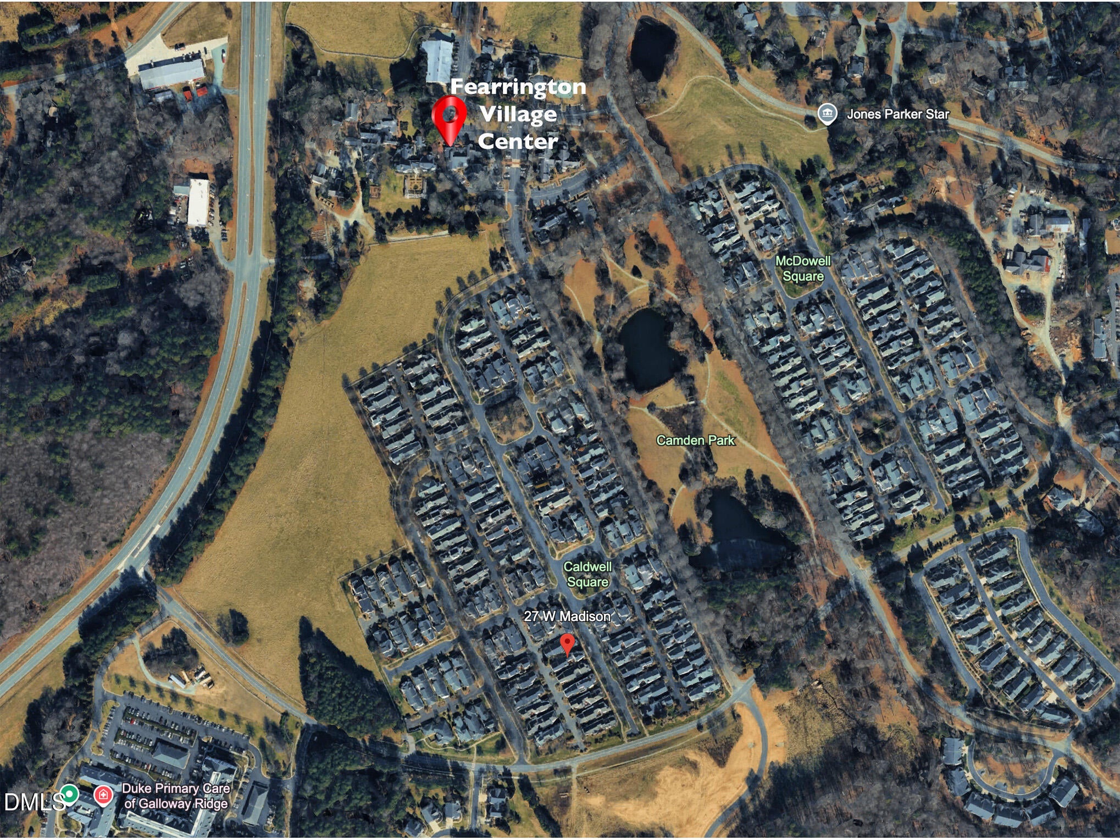
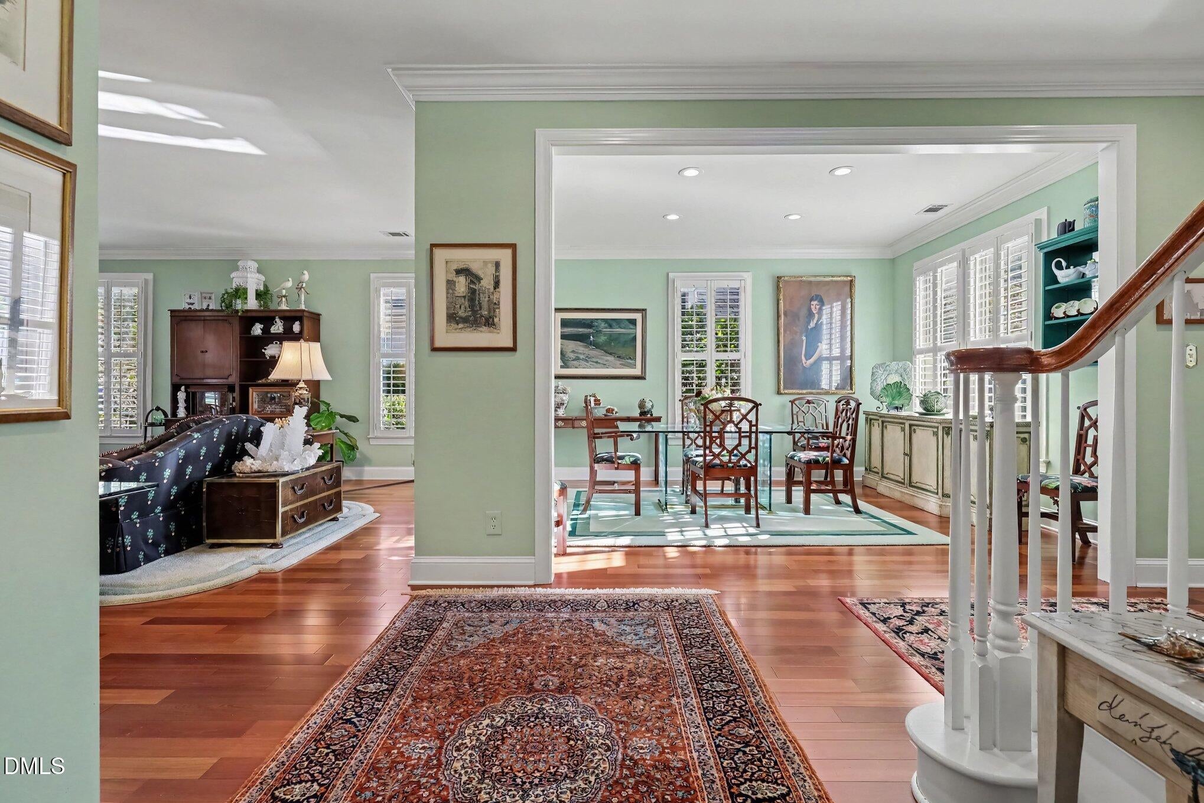
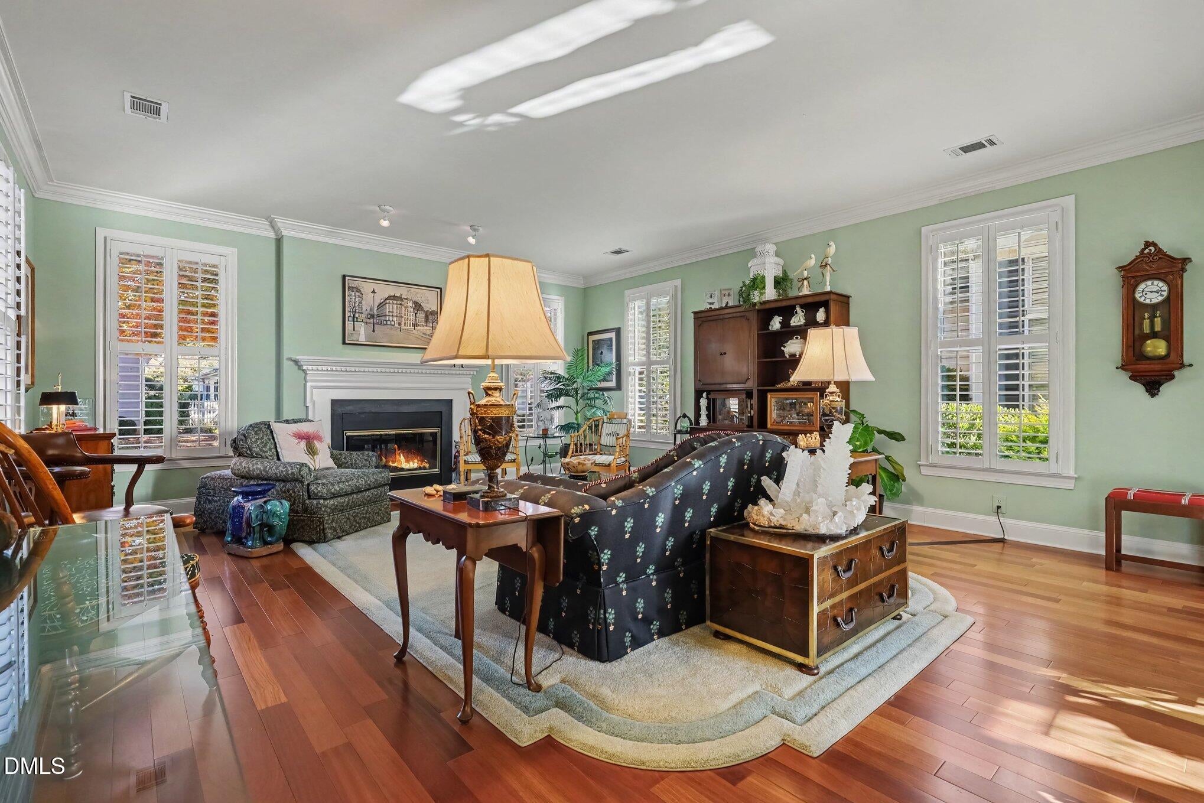
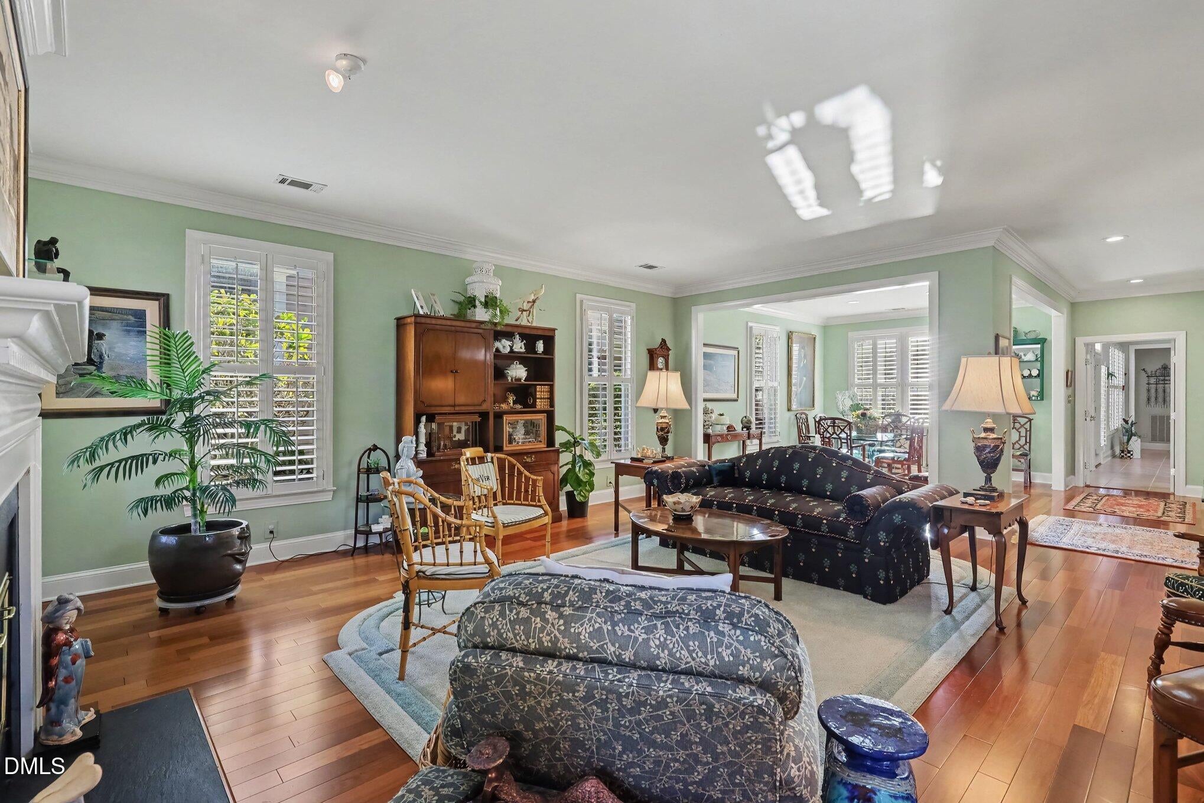
Discover this beautifully maintained 3-bedroom, 2.5-bath home in one of Fearrington's most desirable settings, directly across from the charming neighborhood Caldwell Square with gazebo and just steps from Camden Park. Offering approximately 2,848 sq. ft., this inviting home features a spacious main-floor primary suite, two additional bedrooms upstairs, inviting living and dining spaces, TWO fireplaces—one in the living room and another in the cozy den—and a bright, updated kitchen with quartz amd Corian countertops, gas cooktop, center island, and skylights. Step outside to a private, enclosed brick courtyard with low-maintenance xeriscape landscaping—perfect for morning coffee, outdoor dining, or entertaining. Lovingly cared for, the home boasts more than $77,000 in owner-reported improvements, including a NEW ROOF (2024), updated kitchen appliances, flooring, carpeting, and more. Enjoy picturesque tree-lined streets, sidewalks, and convenient access to Fearrington's renowned restaurants, shops, and spa.
Exceptional location, timeless charm, and move-in-ready comfort—all in the heart of Fearrington Village!
Save
Ask
Tour
Hide
Share
Listing Snapshot
Price
$725,000
Days On Site
1 Day
Bedrooms
3
Inside Area (SqFt)
2,848 sqft
Total Baths
3
Full Baths
2
Partial Baths
1
Lot Size
0.14 Acres
Year Built
2000
MLS Number
10202930
Status
Active
Property Tax
$4,867.66
HOA/Condo/Coop Fees
$320.03 monthly
Sq Ft Source
N/A
Friends & Family
React
Comment
Invite
No Comments Yet
Did you know? You can invite friends and family to your search. They can join your search, rate and discuss listings with you.
Recent Activity
yesterday
Listing first seen on site
yesterday
Listing updated with changes from the MLS
General Features
Acres
0.14
Attached Garage
Yes
Disclosures
Seller Disclosure
Foundation
Slab
Garage
Yes
Garage Spaces
2
Levels
One and One Half
Parking
AttachedGarageAlley AccessEnclosedGarage Faces RearGarage Door OpenerInside EntranceKitchen LevelStorage
Property Condition
Updated/Remodeled
Property Sub Type
Single Family Residence
Security
Carbon Monoxide Detector(s)Smoke Detector(s)
Special Circumstances
Standard
SqFt Above
2848
SqFt Total
2848
Style
Traditional
Utilities
Cable ConnectedElectricity ConnectedNatural Gas ConnectedUnderground UtilitiesWater Connected
Water Source
Public
Zoning
R-1
Interior Features
Appliances
Built-In Electric OvenDryerDisposalDishwasherElectric OvenFree-Standing RefrigeratorGas CooktopGas Water HeaterMicrowaveOvenPlumbed For Ice MakerRefrigeratorSelf Cleaning OvenWasher
Listing courtesy of Jay Walden of Coldwell Banker HPW Pittsboro
Listings that are marked with an icon are provided courtesy of the Triangle MLS, Inc. of North Carolina, Internet Data Exchange Database. Copyright 2026 Triangle MLS, Inc. of North Carolina. All rights reserved.
Last checked: 2026-11-13 02:10 PM UTC
Neighborhood & Commute
Source: Walkscore
Disclosure: Community information and market data powered by Constellation Data Labs. Information is deemed reliable but not guaranteed.


Did you know? You can invite friends and family to your search. They can join your search, rate and discuss listings with you.