Save
Ask
Tour
Hide
Share
$395,000
8 Days On Site

422 Shawnee Drive
Louisburg, NC 27549

For Sale|Cabin|Active
3
Beds
3
Total Baths
3
Full Baths
2,340
SqFt
$169
/SqFt
1988
Built
Subdivision:
Lake Royale
County:
Franklin
Call Now: 919-404-SHOW
Is this the listing for you? We can help make it yours.
919-404-SHOW
422 Shawnee Drive422 Shawnee Drive422 Shawnee Drive422 Shawnee Drive
Save
Ask
Tour
Hide
Share

Mortgage Calculator

Monthly Payment (Est.)

Enter an interest rate to see your estimated monthly payment.
Calculator powered by Showcase IDX, a Constellation1 Company. Copyright ©2026 Information is deemed reliable but not guaranteed.

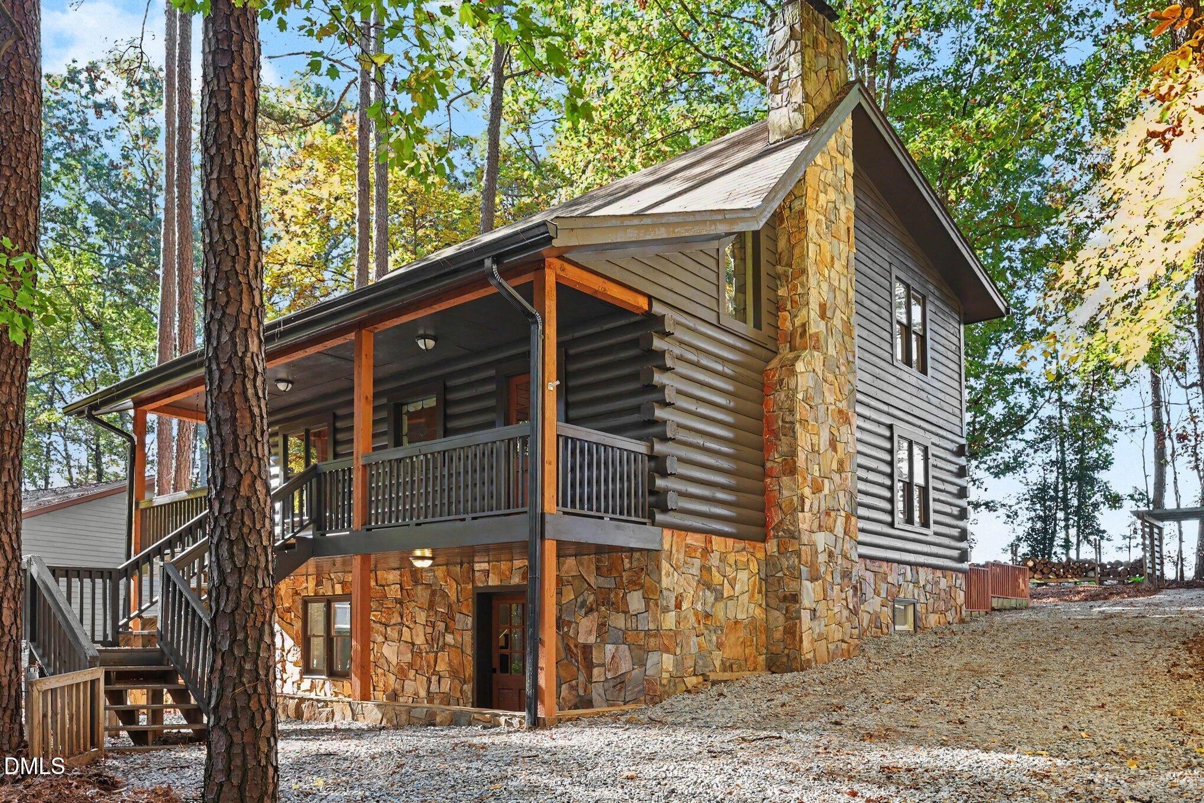
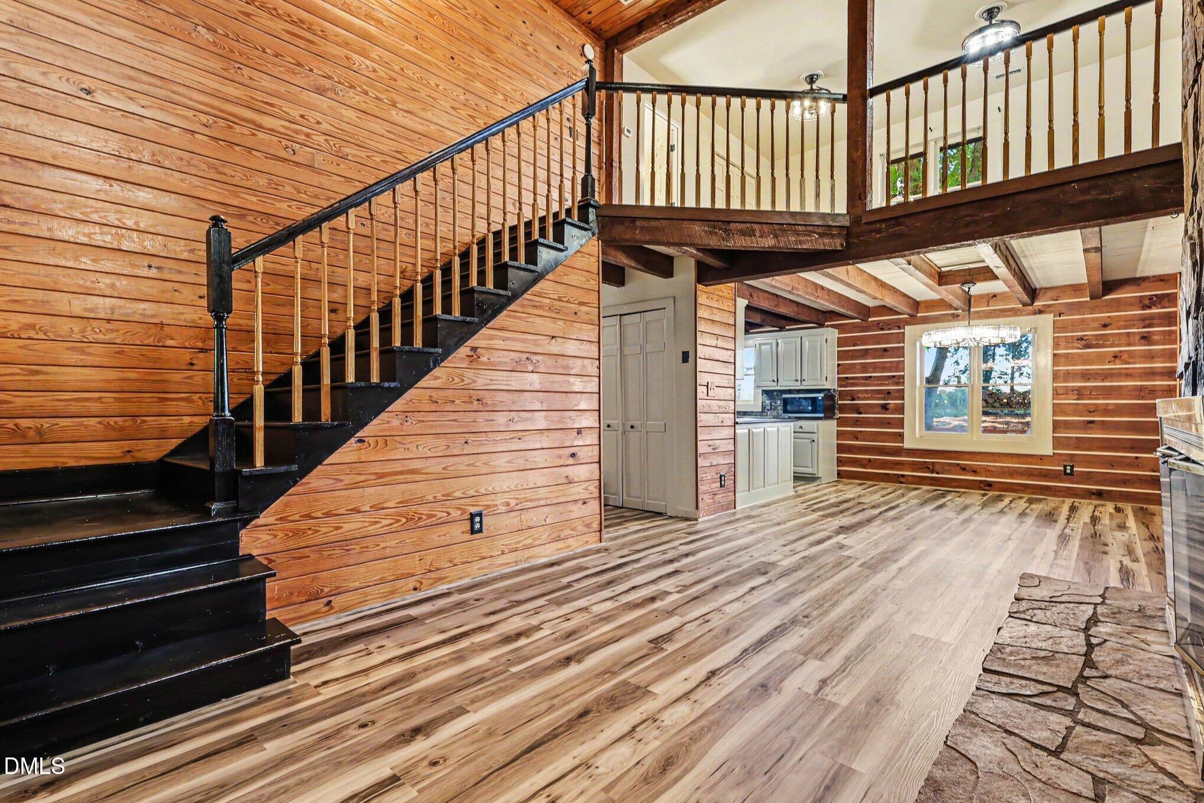
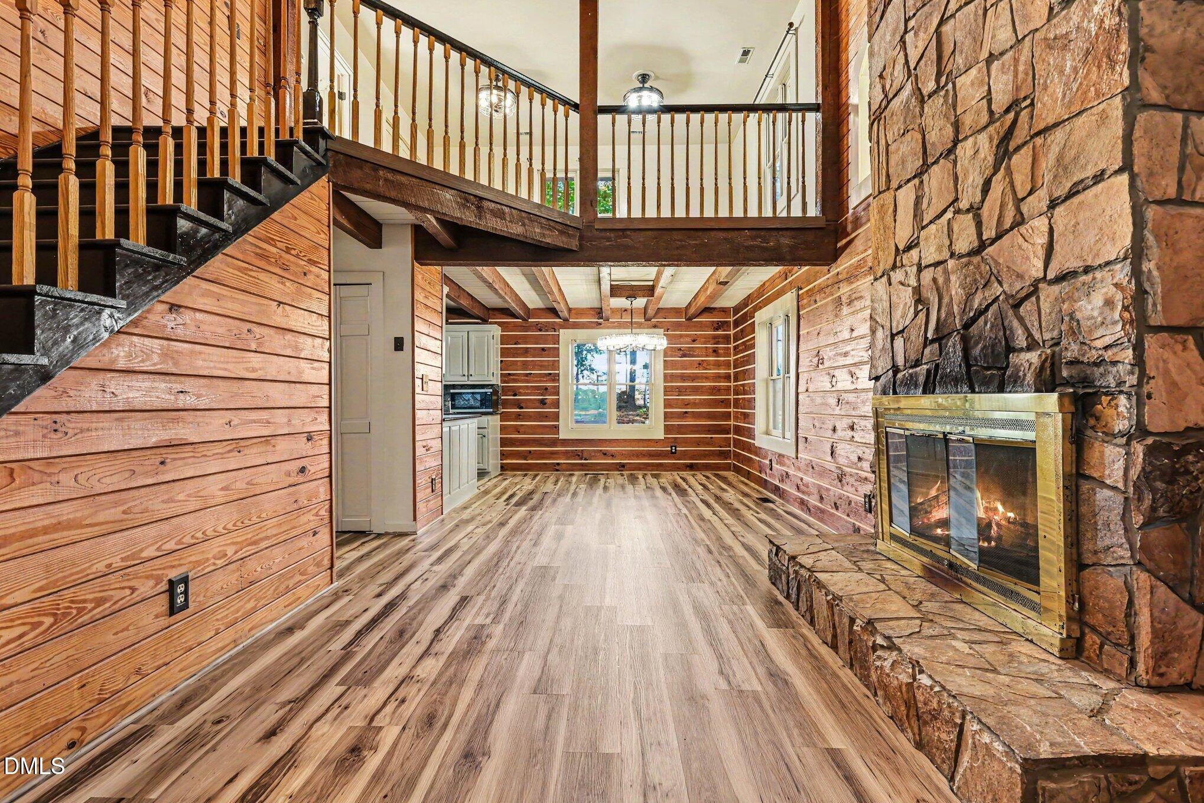
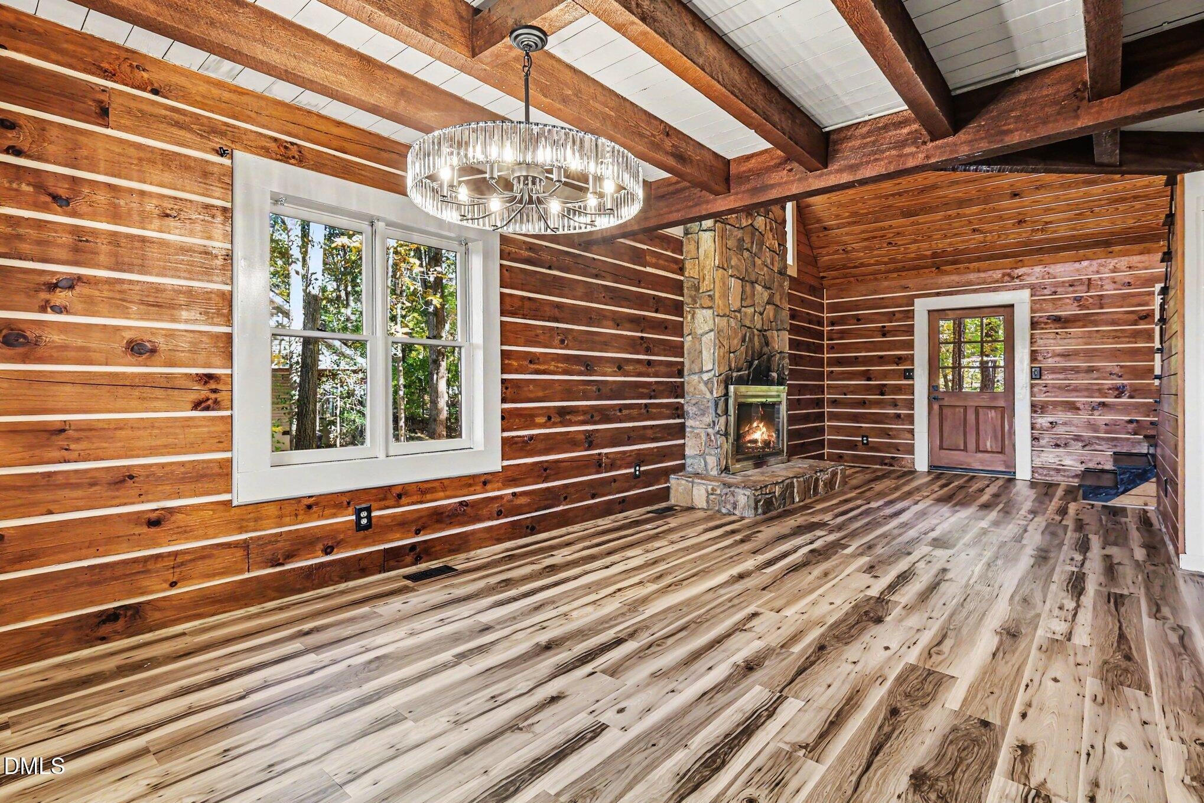
Timeless log cabin character meets fresh, modern comfort in this fully renovated Lake Royale retreat. Original logs, high ceilings, and two wood-burning fireplaces create a warm, inviting atmosphere, while new bathrooms, flooring, fresh paint, new equipment, and new laundry appliances bring everyday convenience to this distinctive home. A basement apartment with a private entrance offers flexible space for guests or extended stays. The septic field has been upgraded to accommodate three bedrooms, adding to the home's thoughtful improvements. Outside, a large lot provides room to relax, entertain, and enjoy the outdoors, with a storage shed for tools and equipment. Located in the gated Lake Royale community, residents enjoy beach access, picnic areas, a clubhouse, tennis courts, golf, and so much more. Whether you're drawn to cozy evenings by the fire or days spent enjoying the community's amenities, this renovated cabin offers a welcoming place to call home.

Save
Ask
Tour
Hide
Share
Listing Snapshot
Price 
$395,000
Days On Site 
8 Days
Bedrooms 
3
Inside Area (SqFt) 
2,340 sqft
Total Baths 
3
Full Baths 
3
Partial Baths 
N/A
Lot Size 
0.45 Acres
Year Built 
1988
MLS Number 
10202928
Status 
Active
Property Tax 
$1,425.16
HOA/Condo/Coop Fees 
$104.37 monthly
Sq Ft Source 
N/A
Friends & Family
Recent Activity
a week agoListing first seen on site
a week agoListing updated with changes from the MLS
General Features
Acres 
0.45
Disclosures 
Seller Disclosure
Foundation 
Combination
Levels 
Three Or More
Parking 
DrivewayGravel
Parking Spaces 
6
Property Sub Type 
Cabin
Security 
Smoke Detector(s)
Sewer 
Septic Tank
Special Circumstances 
Standard
SqFt Above 
1440
SqFt Below 
900
SqFt Total 
2340
Style 
Log Home
Zoning 
FCO R-30
Interior Features
Basement 
ApartmentExterior EntryFinishedInterior EntryWalk-Out Access
Cooling 
Central AirCeiling Fan(s)
Fireplace 
Yes
Fireplace Features 
BasementLiving Room
Fireplaces 
2
Flooring 
CarpetVinyl
Heating 
Forced Air
Interior 
Beamed CeilingsDouble VanityEat-in KitchenHigh CeilingsIn-Law Floorplan
Laundry Features 
In Basement
Main Level Bedrooms 
1
Bathroom 2 
Level - Main
Bathroom 3 
Level - Basement
Bedroom 2 
Level - Main
Bedroom 3 
Level - Basement
Family Room 
Level - Main
Laundry 
Level - Basement
Master Bathroom 
Level - Upper
Master Bedroom 
Level - Upper
Save
Ask
Tour
Hide
Share
Exterior Features
Construction Details 
LogStone
Fencing 
None
Other Structures 
PergolaShed(s)
Roof 
Shingle
View 
Trees/Woods
Waterview 
Trees/Woods
Community Features
Association Amenities 
Beach AccessBasketball CourtBoat SlipClubhouseDog ParkGame Court ExteriorGame RoomGatedLandscapingMaintenance GroundsParkPicnic AreaPowered Boats AllowedPlaygroundTennis Court(s)
Association Fee 
$1252.44
Association Fee Frequency 
Annually
Community Features 
ClubhouseGatedLakeParkPlayground
Financing Terms Available 
CashConventionalFHAVA Loan
Roads 
Asphalt
Schools
School District
Unknown
Elementary School
Franklin County Schools
Middle School
Franklin County Schools
High School
Franklin County Schools
Listing courtesy of Marinus C Leach of LPT Realty, LLC


Listings that are marked with an icon are provided courtesy of the Triangle MLS, Inc. of North Carolina, Internet Data Exchange Database. Copyright 2026 Triangle MLS, Inc. of North Carolina. All rights reserved.

Last checked: 2026-11-20 05:18 PM UTC

Neighborhood & Commute
Source: Walkscore
Disclosure: Community information and market data powered by Constellation Data Labs. Information is deemed reliable but not guaranteed.
Save
Ask
Tour
Hide
Share