Save
Ask
Tour
Hide
Share
$295,000
New Listing

824 Horton Road
Durham, NC 27704

For Sale|Single Family Residence|Active
3
Beds
2
Total Baths
2
Full Baths
1,350
SqFt
$219
/SqFt
1985
Built
Subdivision:
Sweetbay
County:
Durham
Call Now: 919-404-SHOW
Is this the listing for you? We can help make it yours.
919-404-SHOW
824 Horton Road824 Horton Road824 Horton Road824 Horton Road
Save
Ask
Tour
Hide
Share

Mortgage Calculator

Monthly Payment (Est.)

Enter an interest rate to see your estimated monthly payment.
Calculator powered by Showcase IDX, a Constellation1 Company. Copyright ©2026 Information is deemed reliable but not guaranteed.

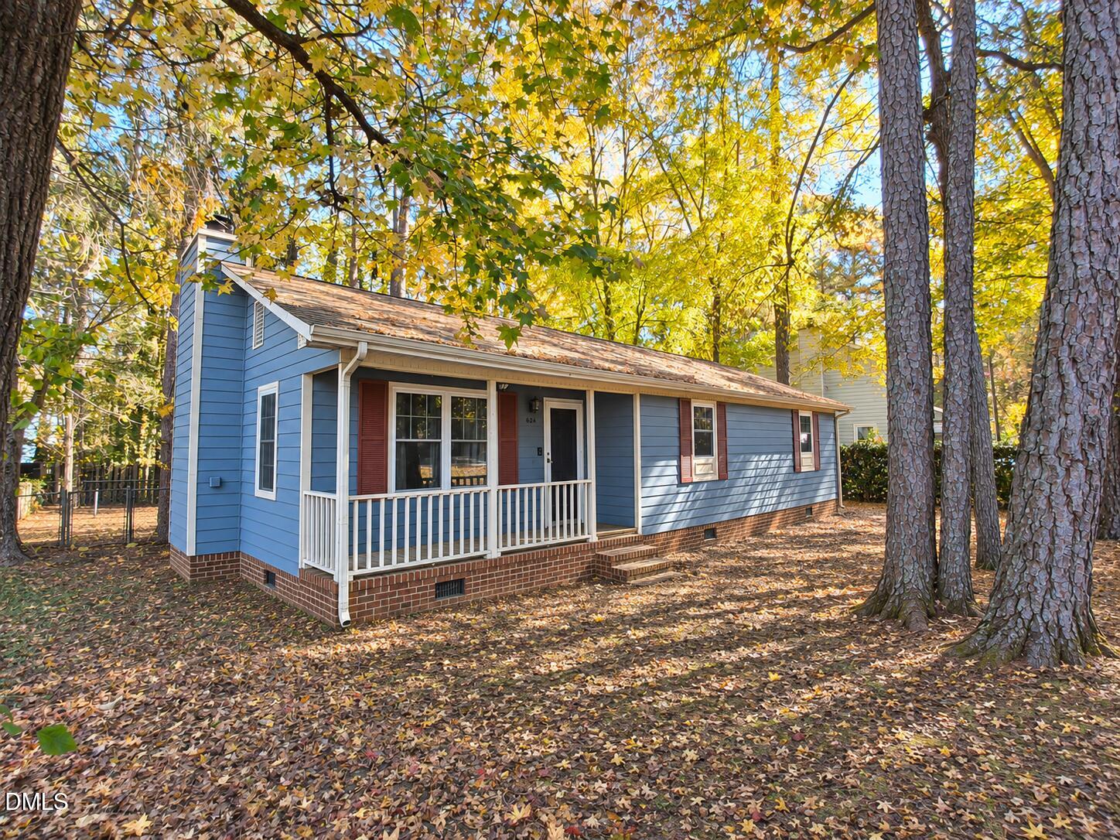
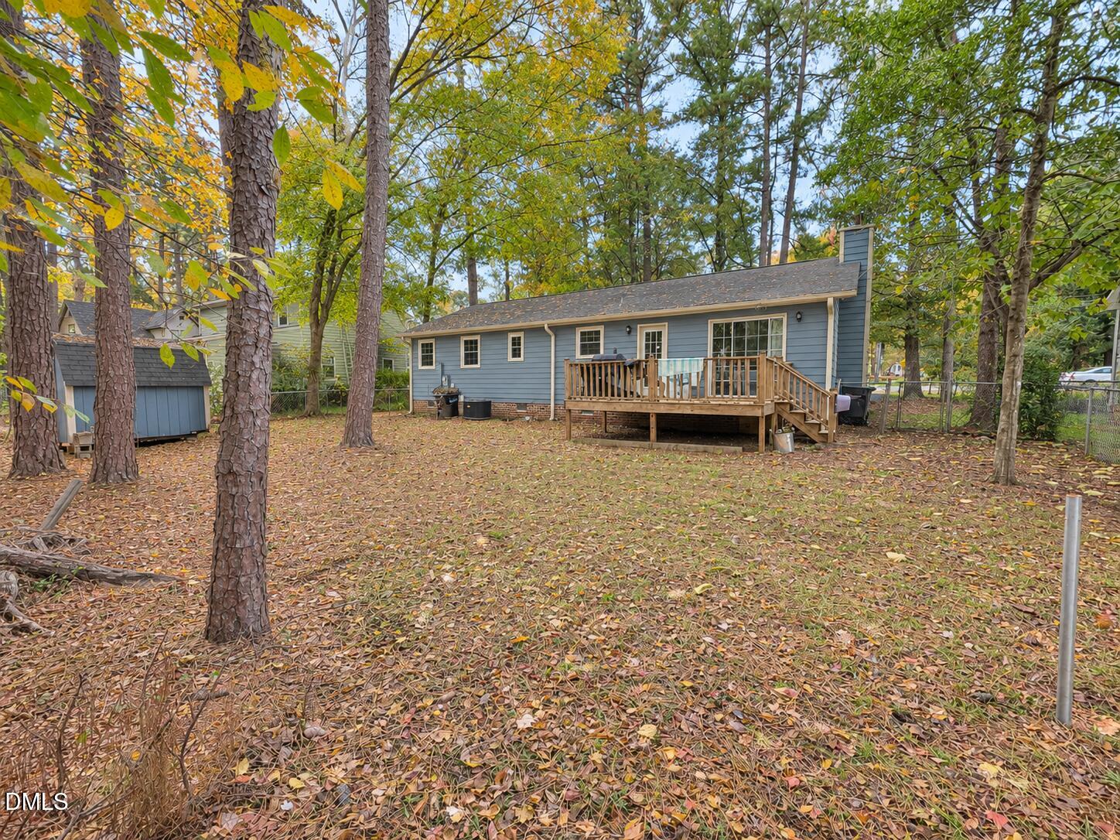
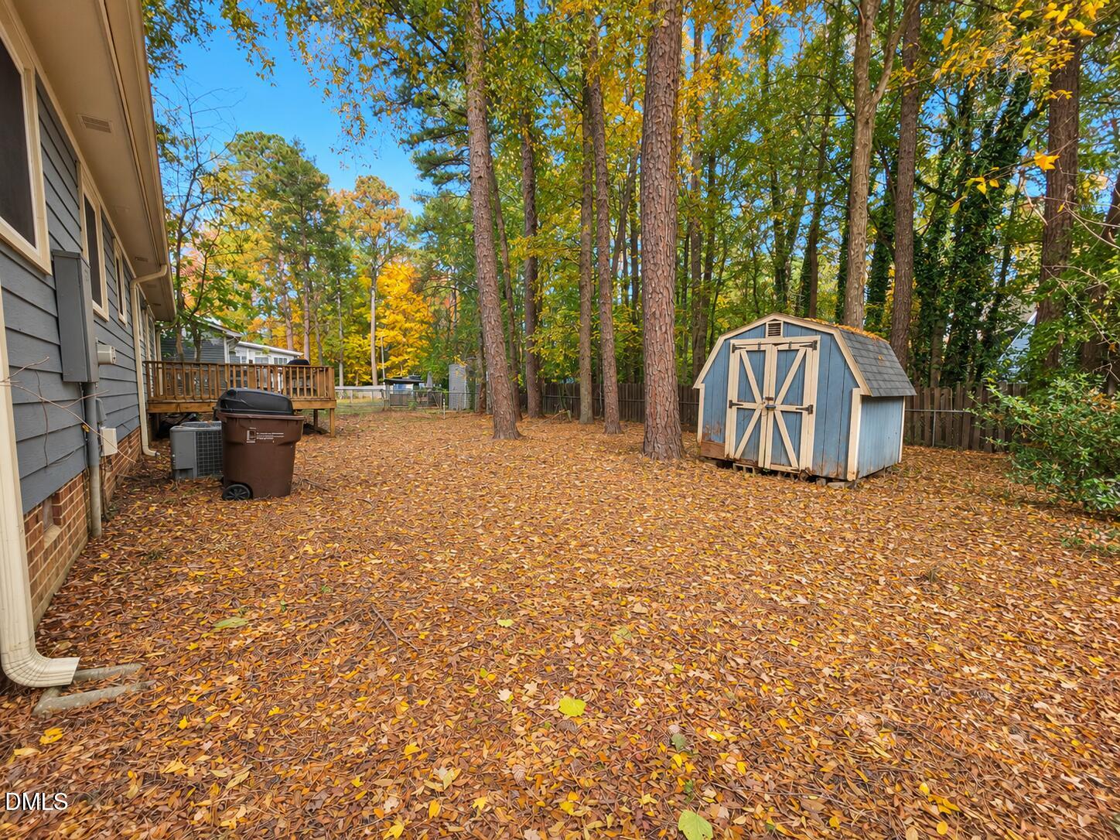
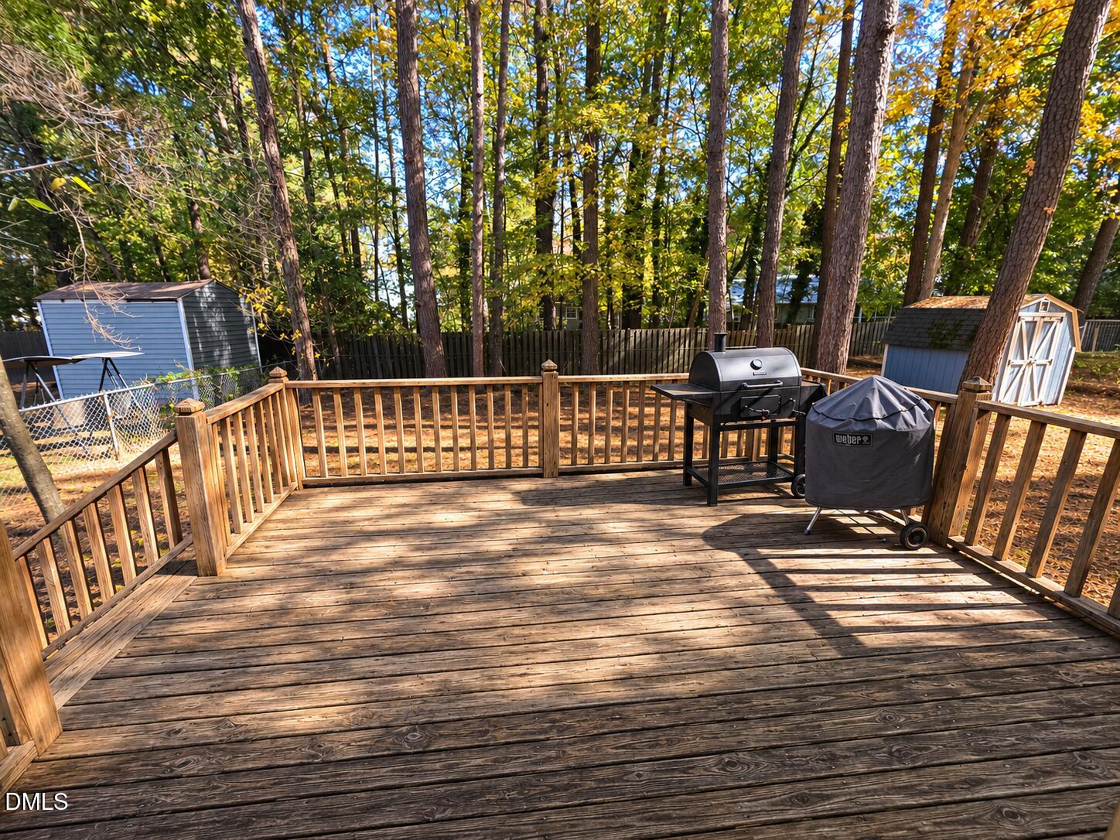
Cozy single-story ranch in North Durham with 3 bedrooms, 2 full baths, and over 1,300 square feet. The inviting great room features a fireplace, and the large eat-in kitchen has plenty of room for a dining table. Relax on the covered front porch or step out onto the rear deck overlooking the spacious, shaded, fenced backyard with room to play, garden, or let pets roam. The level lot also features an enclosed storage shed and a concrete turnaround pad. The roof was replaced in 2019 and the windows in 2020. Enjoy convenient access to downtown Durham, Duke Regional Hospital, I-85, and Raleigh-Durham International Airport (RDU). With a little TLC, this home offers a chance to make it your own. Sold as-is. Price is negotiable. Come see it and bring us an offer!

Save
Ask
Tour
Hide
Share
Listing Snapshot
Price 
$295,000
Days On Site 
0 Days
Bedrooms 
3
Inside Area (SqFt) 
1,350 sqft
Total Baths 
2
Full Baths 
2
Partial Baths 
N/A
Lot Size 
0.22 Acres
Year Built 
1985
MLS Number 
10202925
Status 
Active
Property Tax 
$3,072.24
HOA/Condo/Coop Fees 
N/A
Sq Ft Source 
N/A
Friends & Family
Recent Activity
2 hours agoListing first seen on site
2 hours agoListing updated with changes from the MLS
General Features
Acres 
0.22
Levels 
One
Property Condition 
Fixer
Property Sub Type 
Single Family Residence
Sewer 
Public Sewer
Special Circumstances 
Standard
SqFt Above 
1350
SqFt Total 
1350
Style 
Ranch
Water Source 
Public
Zoning 
R-5
Interior Features
Appliances 
DishwasherElectric Range
Basement 
Crawl Space
Cooling 
Central Air
Flooring 
CarpetVinyl
Heating 
ElectricForced Air
Laundry Features 
In HallMain Level
Main Level Bedrooms 
3
Window Features 
Double Pane Windows
Bedroom 2 
Level - Main
Bedroom 3 
Level - Main
Entrance Hall 
Level - Main
Family Room 
Level - Main
Kitchen 
Level - Main
Master Bedroom 
Level - Main
Save
Ask
Tour
Hide
Share
Exterior Features
Construction Details 
UnknownWood Siding
Exterior 
Rain GuttersStorage
Fencing 
Back YardFenced
Lot Features 
Back YardFront YardLevelSee Remarks
Roof 
Shingle
Windows/Doors 
Double Pane Windows
Community Features
Financing Terms Available 
CashConventional
Roads 
Concrete
Schools
School District
Unknown
Elementary School
Durham - Holt Elementary
Middle School
Durham - Brogden Middle
High School
Durham - City of Medicine Academy
Listing courtesy of Stephan Jackson of Fathom Realty NC, LLC


Listings that are marked with an icon are provided courtesy of the Triangle MLS, Inc. of North Carolina, Internet Data Exchange Database. Copyright 2026 Triangle MLS, Inc. of North Carolina. All rights reserved.

Last checked: 2026-11-12 01:01 PM UTC

Neighborhood & Commute
Source: Walkscore
Disclosure: Community information and market data powered by Constellation Data Labs. Information is deemed reliable but not guaranteed.
Save
Ask
Tour
Hide
Share