
Save
Ask
Tour
Hide
$349,999
New Listing
124 Sycamore CourtBenson, NC 27504
For Sale|Single Family Residence|Active
3
Beds
2
Total Baths
2
Full Baths
1,548
SqFt
$226
/SqFt
2008
Built
Subdivision:
Glenfield Estates
County:
Johnston
Call Now: 919-404-SHOW
Is this the listing for you? We can help make it yours.
919-404-SHOW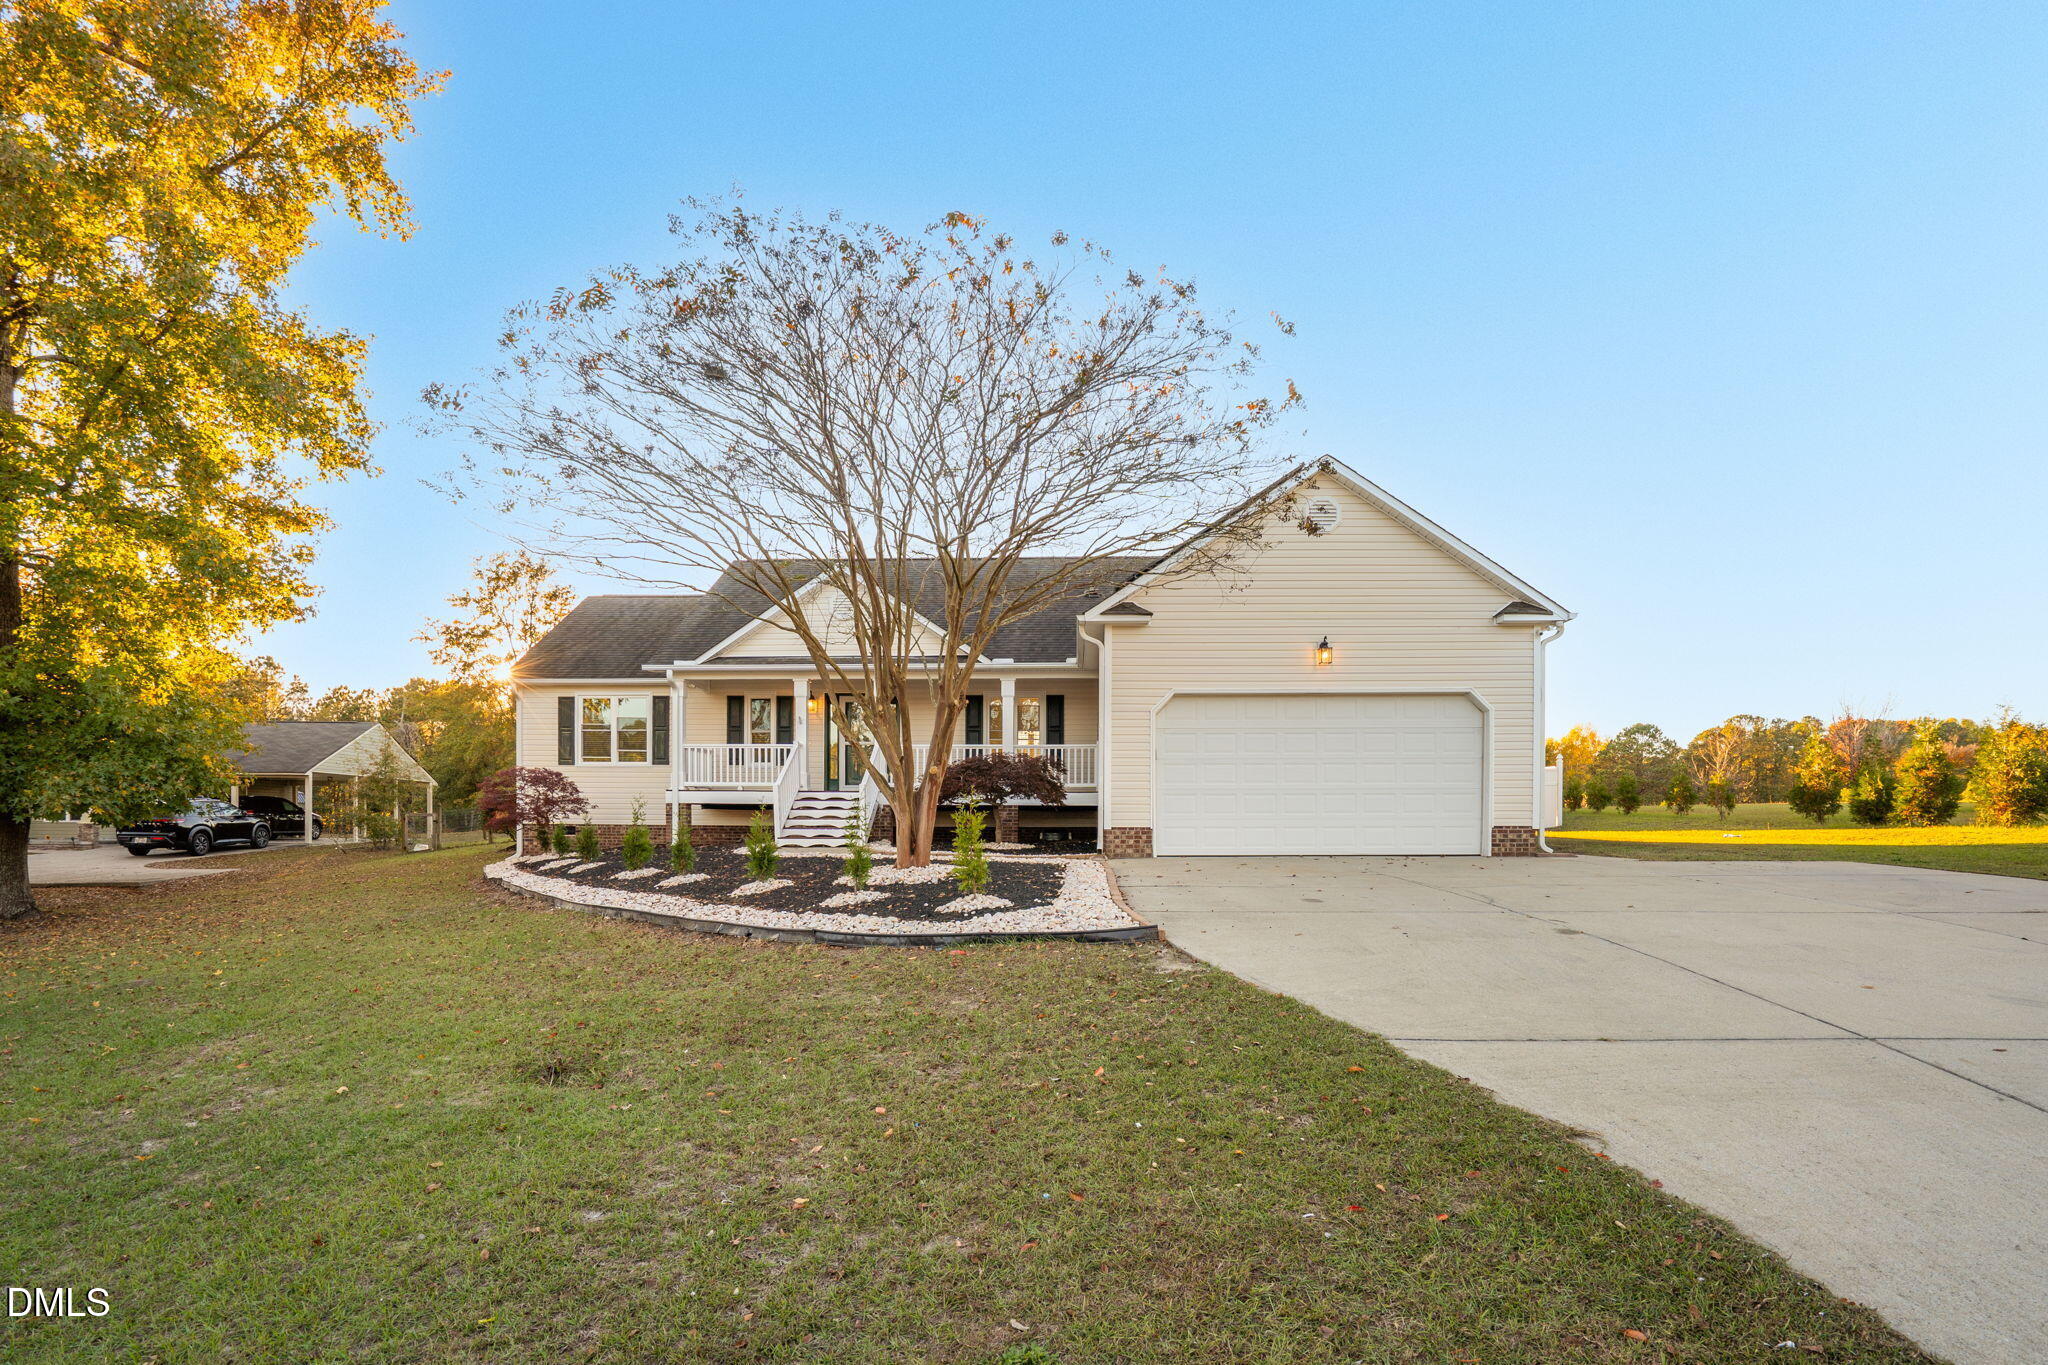
Save
Ask
Tour
Hide
Mortgage Calculator
Monthly Payment (Est.)
Enter an interest rate to see your estimated monthly payment.Calculator powered by Showcase IDX, a Constellation1 Company. Copyright ©2026 Information is deemed reliable but not guaranteed.
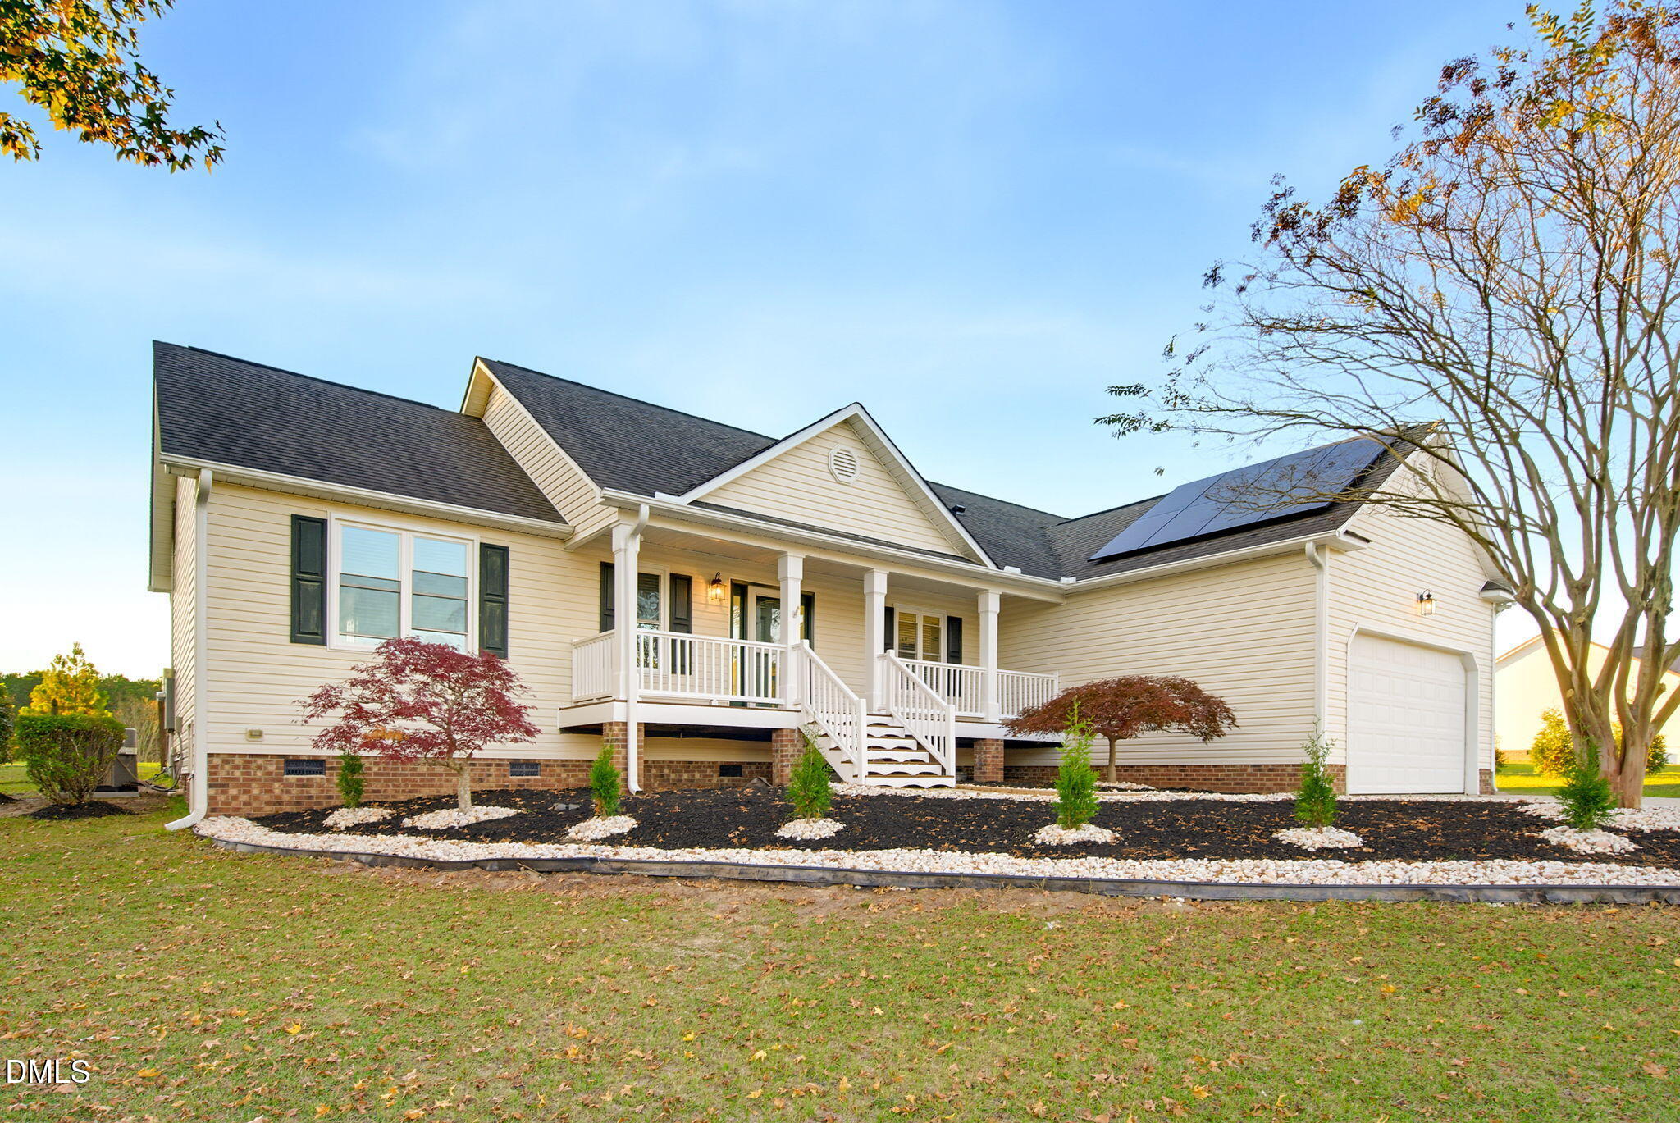
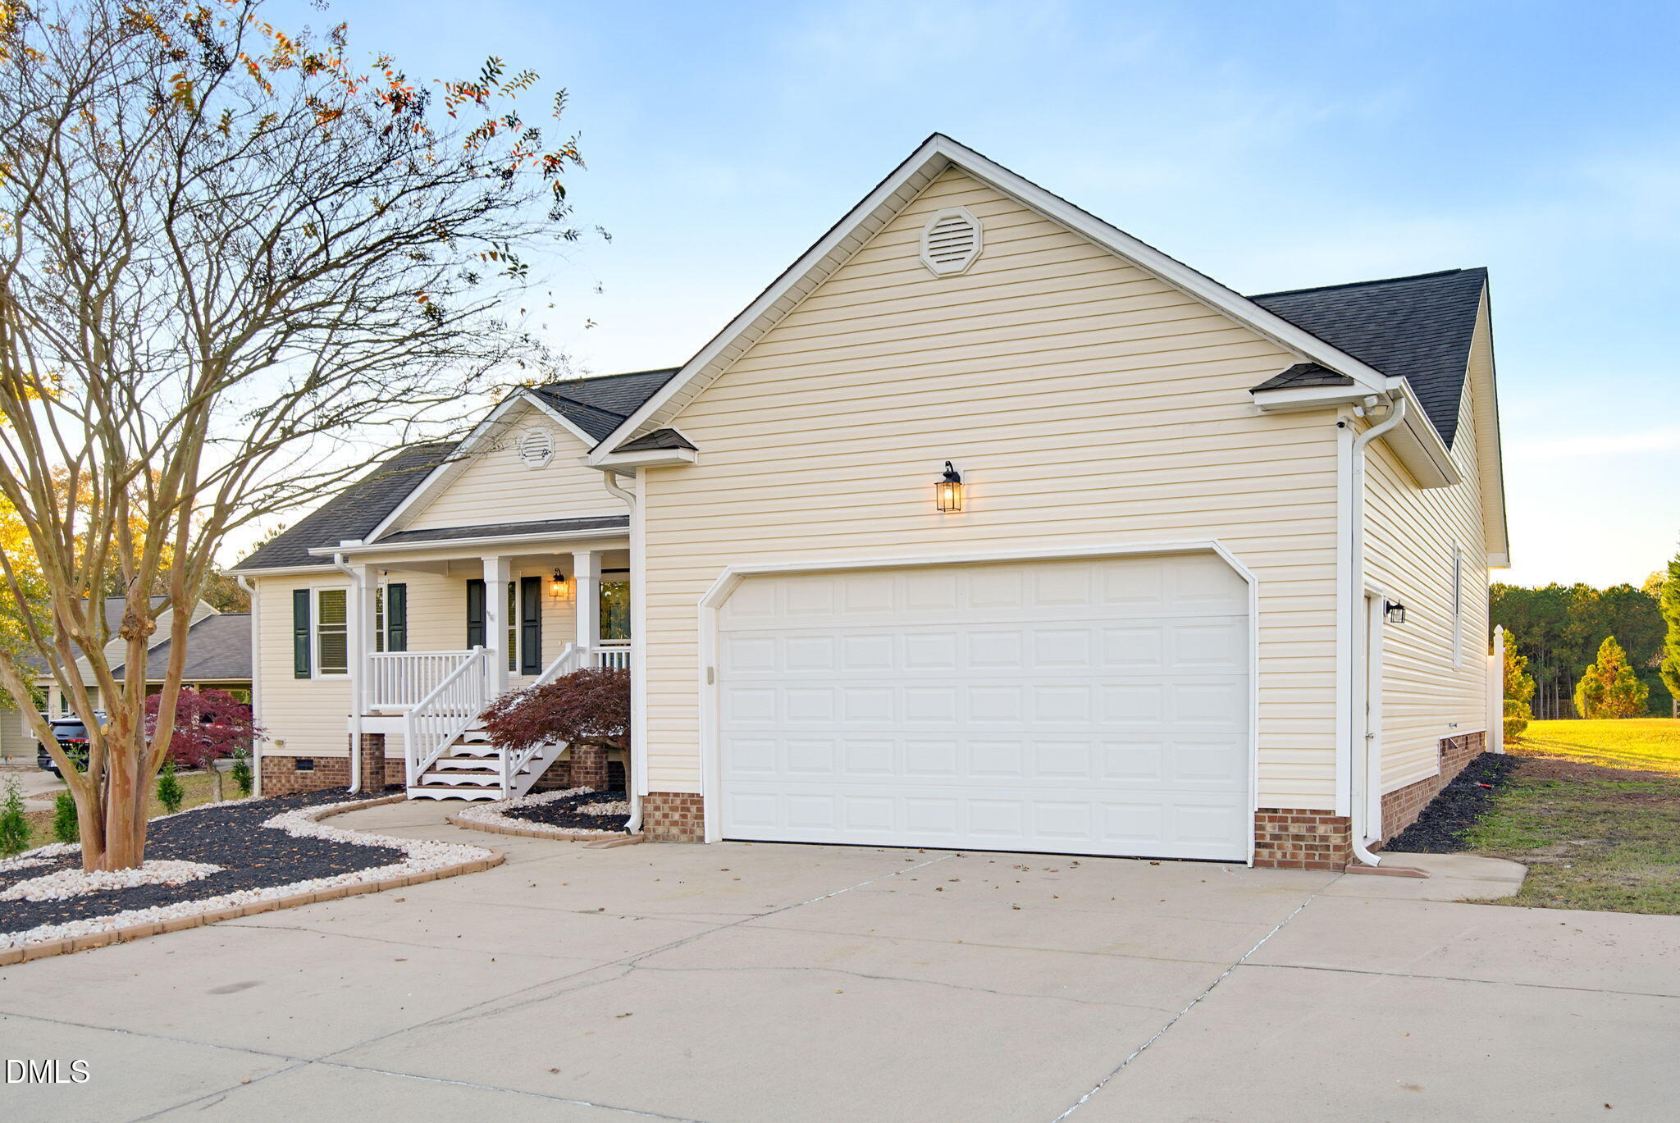
Set on 26,136 square feet in Glenfield Estates, this residence in Benson, NC includes three bedrooms and two bathrooms. A garage with parking for both vehicles supplies storage as well. The expansive lot allows recreation, gardening, or other outdoor projects. Purchasing here means owning usable land plus a functional home, with ample room indoors and out for lasting value and comfortable living.
Save
Ask
Tour
Hide
Listing Snapshot
Price
$349,999
Days On Site
0 Days
Bedrooms
3
Inside Area (SqFt)
1,548 sqft
Total Baths
2
Full Baths
2
Partial Baths
N/A
Lot Size
0.6 Acres
Year Built
2008
MLS Number
10202924
Status
Active
Property Tax
$1,920
HOA/Condo/Coop Fees
N/A
Sq Ft Source
N/A
Friends & Family
Recent Activity
| 2 hours ago | Listing first seen on site | |
| 2 hours ago | Listing updated with changes from the MLS |
General Features
Acres
0.6
Attached Garage
Yes
Energy Features
Solar
Garage
Yes
Garage Spaces
2
Levels
One
Parking
AttachedGarage
Property Sub Type
Single Family Residence
Sewer
Septic Tank
Special Circumstances
Standard
SqFt Above
1548
SqFt Total
1548
Style
Ranch
Utilities
Electricity AvailableElectricity ConnectedWater Available
Water Source
Public
Zoning
RAG
Interior Features
Appliances
DishwasherElectric OvenRefrigeratorStainless Steel Appliance(s)
Basement
Crawl Space
Cooling
Central AirCeiling Fan(s)Window Unit(s)
Fireplace
Yes
Fireplace Features
Gas
Fireplaces
1
Flooring
Carpet
Heating
CentralFireplace(s)Hot Water
Interior
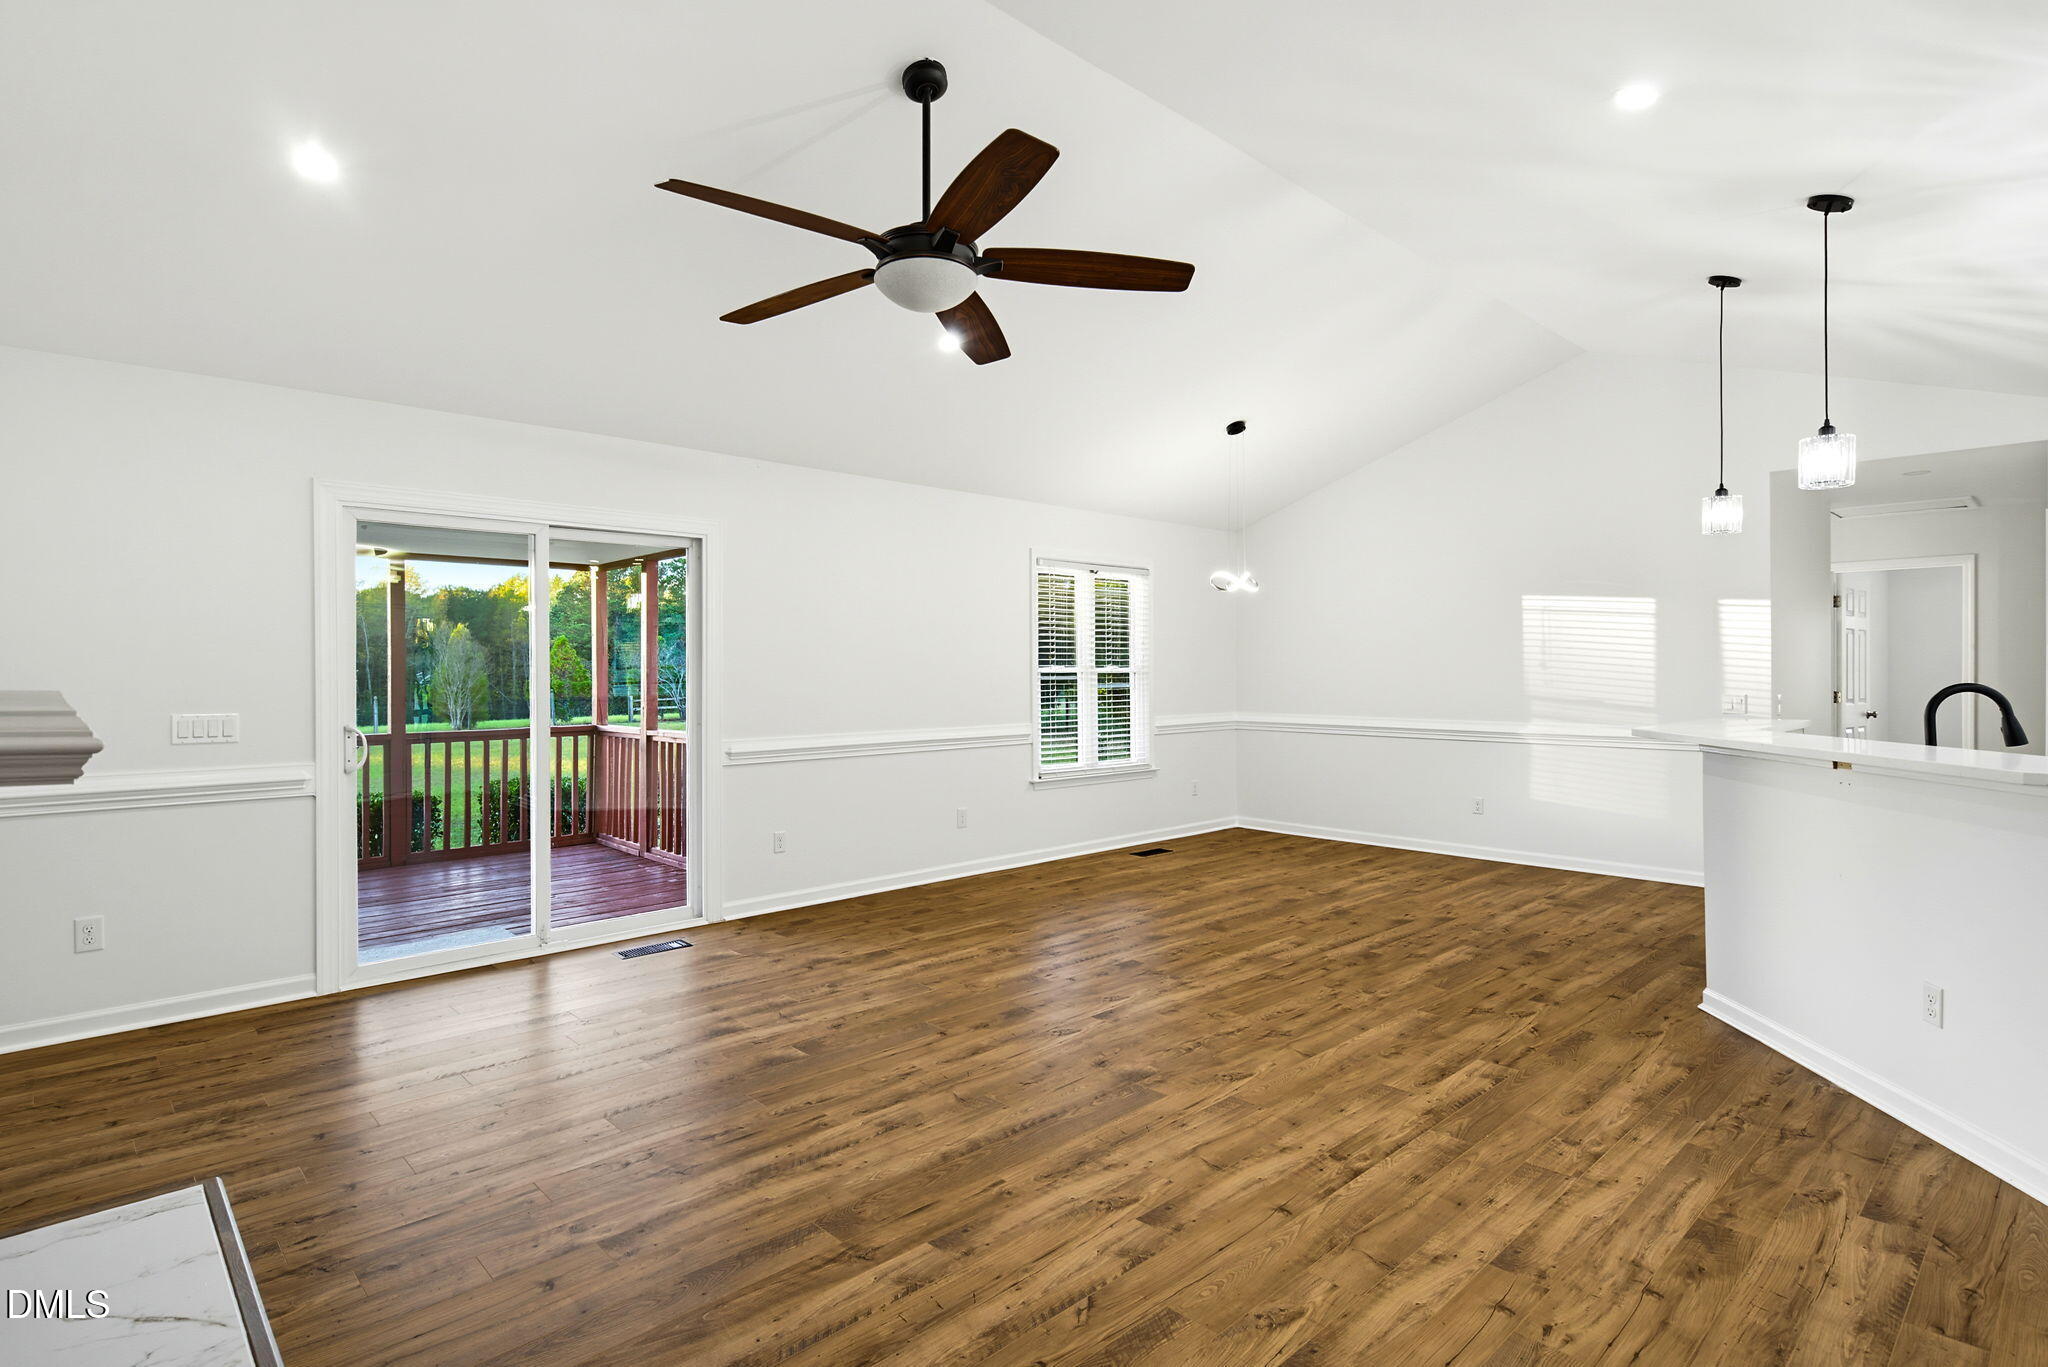
High CeilingsOpen FloorplanWalk-In Closet(s)
Main Level Bedrooms
3
Bedroom 2
Dimensions - 11.0 x 13.0Level - First
Bedroom 3
Dimensions - 11.0 x 11.0Level - First
Master Bedroom
Dimensions - 13.0 x 15.0Level - First
Save
Ask
Tour
Hide
Exterior Features
Construction Details
BrickVinyl Siding
Fencing
None
Road Frontage
Private Road
Roof
Shingle
Community Features
Financing Terms Available
CashConventionalFHAUSDA LoanVA Loan
Roads
Asphalt
Schools
School District
Unknown
Elementary School
Johnston - Benson Elementary
Middle School
Johnston - Benson Middle
High School
Johnston - South Johnston High
Listing courtesy of DAYANA MICHELLE HAGWOOD of Keystar Realty & Management LL

Listings that are marked with an icon are provided courtesy of the Triangle MLS, Inc. of North Carolina, Internet Data Exchange Database. Copyright 2026 Triangle MLS, Inc. of North Carolina. All rights reserved.
Last checked: 2026-11-12 12:50 PM UTC
Listings that are marked with an icon are provided courtesy of the Triangle MLS, Inc. of North Carolina, Internet Data Exchange Database. Copyright 2026 Triangle MLS, Inc. of North Carolina. All rights reserved.
Last checked: 2026-11-12 12:50 PM UTC
Neighborhood & Commute
Source: Walkscore
Disclosure: Community information and market data powered by Constellation Data Labs. Information is deemed reliable but not guaranteed.
Save
Ask
Tour
Hide
Did you know? You can invite friends and family to your search. They can join your search, rate and discuss listings with you.