Save
Ask
Tour
Hide
Share
$230,000
New Listing

3523 Mill Run
Raleigh, NC 27612

For Sale|Condominium|Active
1
Bed
1
Total Bath
1
Full Bath
576
SqFt
$399
/SqFt
1984
Built
Subdivision:
Mill Ridge Condominiums
County:
Wake
Call Now: 919-404-SHOW
Is this the listing for you? We can help make it yours.
919-404-SHOW
3523 Mill Run3523 Mill Run3523 Mill Run3523 Mill Run
Save
Ask
Tour
Hide
Share

Mortgage Calculator

Monthly Payment (Est.)

Enter an interest rate to see your estimated monthly payment.
Calculator powered by Showcase IDX, a Constellation1 Company. Copyright ©2026 Information is deemed reliable but not guaranteed.

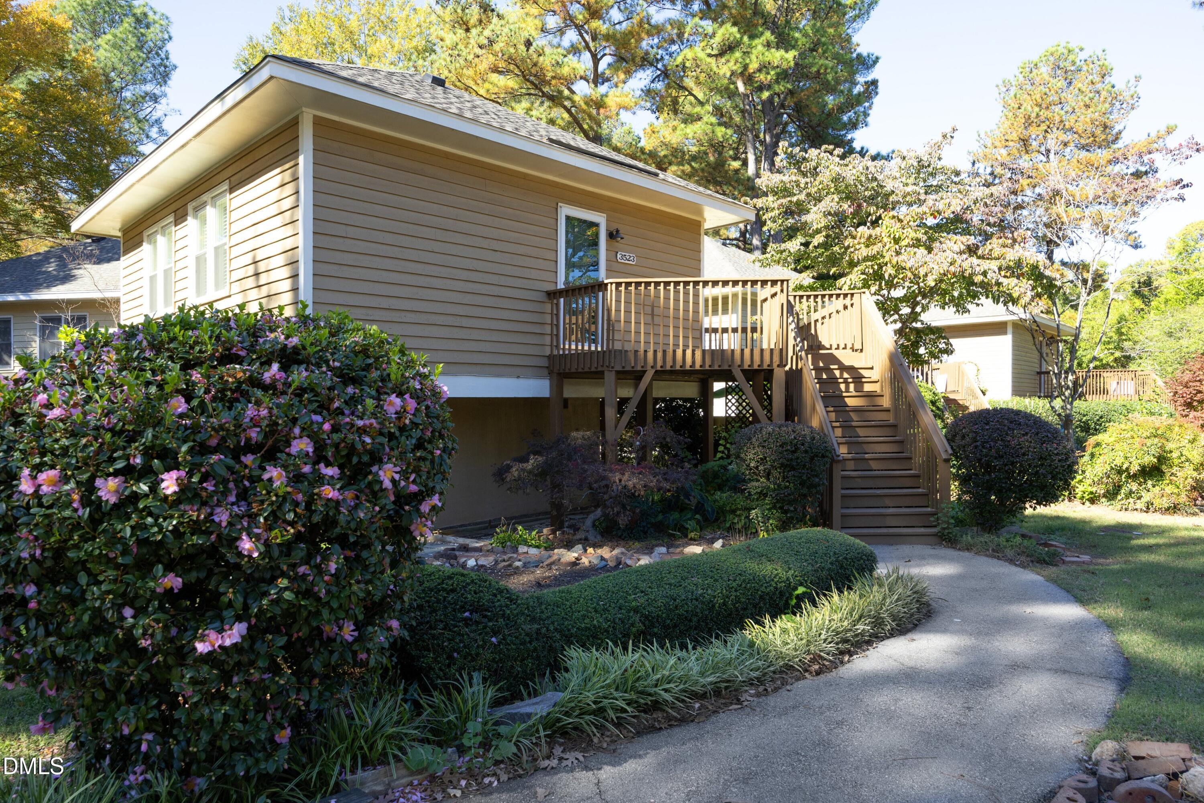
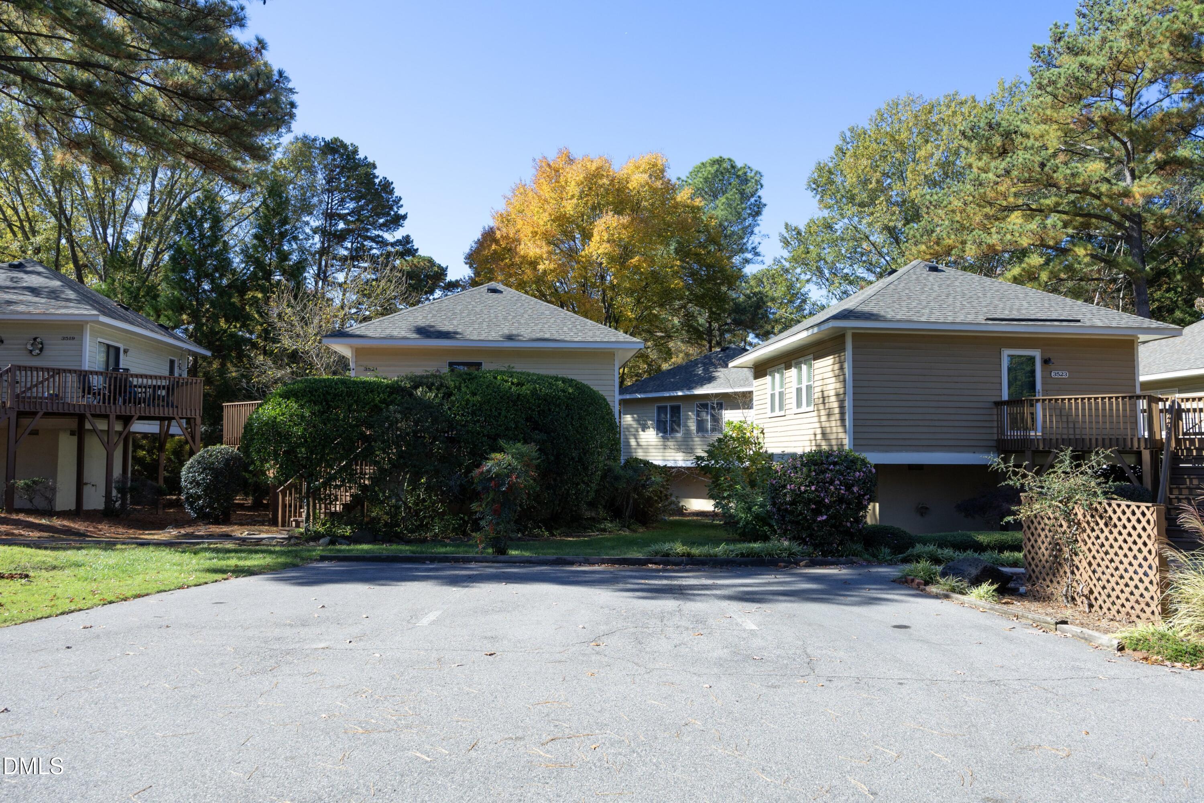
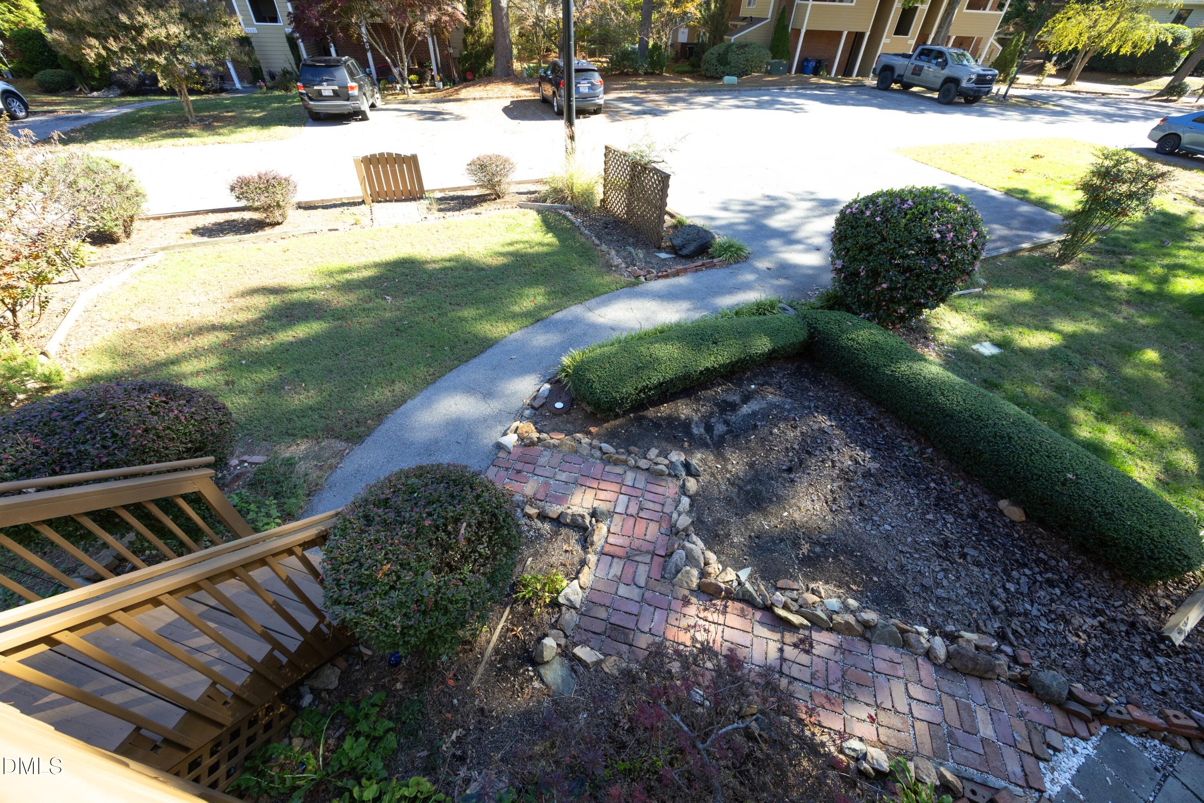
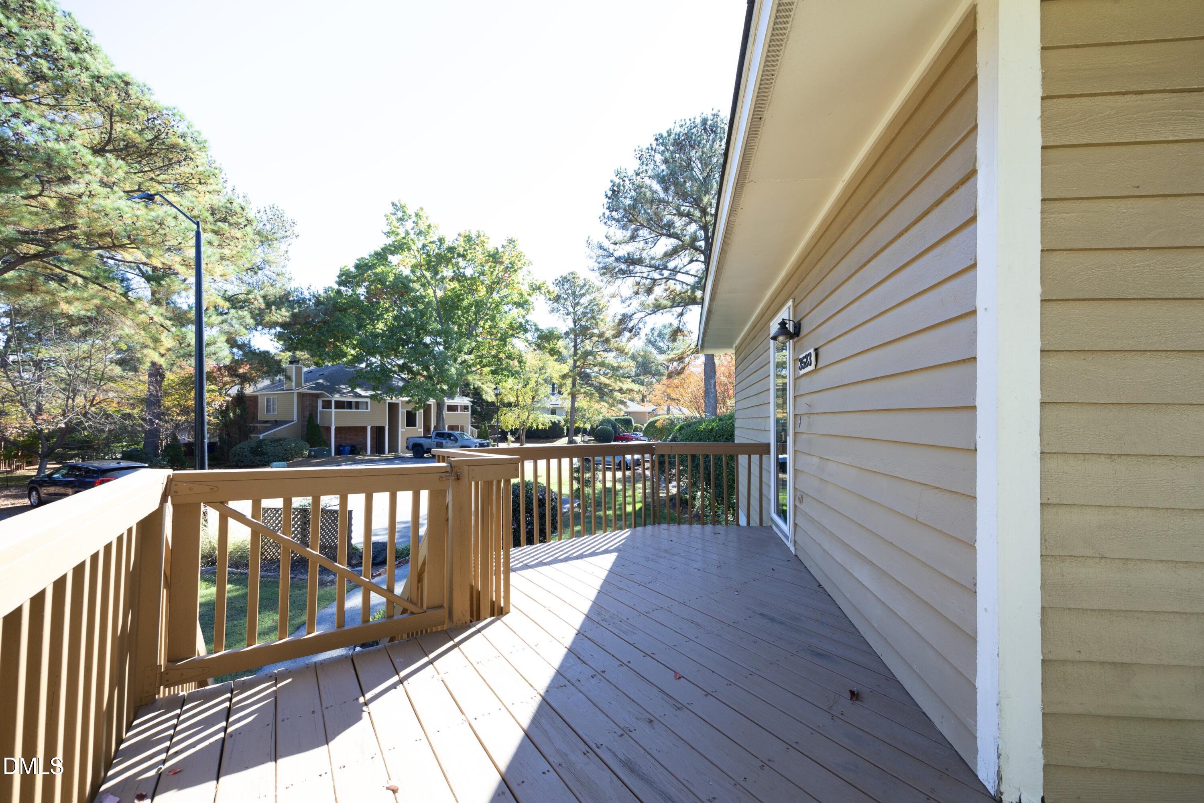
Distinctive architecture, surprising privacy, and an exceptional Raleigh location. Affectionately known as the "mushroom houses," these freestanding residences of Mill Ridge offer a rare combination of condominium convenience and the privacy of no shared walls. This 576-square-foot home features a comfortable living and dining area with tray ceiling and ambient lighting, full kitchen, bedroom, and bath. An elevated deck overlooks the established landscaping, while the unfinished ground level provides generous storage and utility space. With exterior maintenance and grounds cared for by the condominium association, there's more time to enjoy the best of Raleigh. Just outside the Beltline, with easy access to RDU, RTP, shopping, dining, and Raleigh's cultural and recreational destinations, including the NC Museum of Art, Lenovo Center, and Umstead State Park. A refreshingly different approach to easy living.

Save
Ask
Tour
Hide
Share
Listing Snapshot
Price 
$230,000
Days On Site 
0 Days
Bedrooms 
1
Inside Area (SqFt) 
576 sqft
Total Baths 
1
Full Baths 
1
Partial Baths 
N/A
Lot Size 
N/A
Year Built 
1984
MLS Number 
10202922
Status 
Active
Property Tax 
$1,857.33
HOA/Condo/Coop Fees 
$236.67 monthly
Sq Ft Source 
N/A
Friends & Family
Recent Activity
3 hours agoListing first seen on site
3 hours agoListing updated with changes from the MLS
General Features
Disclosures 
Seller Disclosure
Foundation 
Block
Parking 
Open
Parking Spaces 
2
Property Sub Type 
Condominium
Sewer 
Public Sewer
Special Circumstances 
Standard
SqFt Above 
576
SqFt Total 
576
Style 
CottageTransitional
Utilities 
Electricity ConnectedSewer ConnectedWater Connected
Water Source 
Public
Zoning 
R-10
Interior Features
Appliances 
DishwasherElectric CooktopElectric OvenElectric Water HeaterRefrigerator
Basement 
Unfinished
Cooling 
Central Air
Flooring 
Laminate
Heating 
Heat Pump
Interior 
Open FloorplanStorageVaulted Ceiling(s)High Speed Internet
Laundry Features 
In BasementInside
Window Features 
Plantation Shutters
Dining Room 
Dimensions - 10.0 x 6.6Level - Main
Kitchen 
Dimensions - 10.0 x 8.8Level - Main
Living Room 
Dimensions - 14.3 x 12.0Level - Main
Master Bedroom 
Dimensions - 11.5 x 10.0Level - Main
Other 
Dimensions - 14.6 x 14.6Level - LowerDescription - Unfinished lower level w/water heater, HVAC, & laundry hook up
Save
Ask
Tour
Hide
Share
Exterior Features
Construction Details 
BlockWood Siding
Exterior 
Storage
Patio And Porch 
Deck
Roof 
Shingle
Windows/Doors 
Plantation Shutters
Community Features
Association Amenities 
InsuranceMaintenance GroundsManagementMaintenance StructurePicnic Area
Association Fee 
$236.67
Association Fee Frequency 
Monthly
Community Features 
Other
Financing Terms Available 
CashConventionalFHAVA Loan
Roads 
Asphalt
Schools
School District
Unknown
Elementary School
Wake - Stough Elementary
Middle School
Wake - Oberlin Middle
High School
Wake - Needham Broughton High
Listing courtesy of Julie Toy of Coldwell Banker Advantage


Listings that are marked with an icon are provided courtesy of the Triangle MLS, Inc. of North Carolina, Internet Data Exchange Database. Copyright 2026 Triangle MLS, Inc. of North Carolina. All rights reserved.

Last checked: 2026-11-12 12:44 PM UTC

Neighborhood & Commute
Source: Walkscore
Disclosure: Community information and market data powered by Constellation Data Labs. Information is deemed reliable but not guaranteed.
Save
Ask
Tour
Hide
Share