Save
Ask
Tour
Hide
Share
$299,000
New Listing

173 Dakota Drive
Graham, NC 27253

For Sale|Single Family Residence|Active
3
Beds
2
Total Baths
2
Full Baths
1,217
SqFt
$246
/SqFt
2001
Built
Subdivision:
Millers Ridge
County:
Alamance
Call Now: 919-404-SHOW
Is this the listing for you? We can help make it yours.
919-404-SHOW
173 Dakota Drive173 Dakota Drive173 Dakota Drive173 Dakota Drive
Save
Ask
Tour
Hide
Share

Mortgage Calculator

Monthly Payment (Est.)

Enter an interest rate to see your estimated monthly payment.
Calculator powered by Showcase IDX, a Constellation1 Company. Copyright ©2026 Information is deemed reliable but not guaranteed.

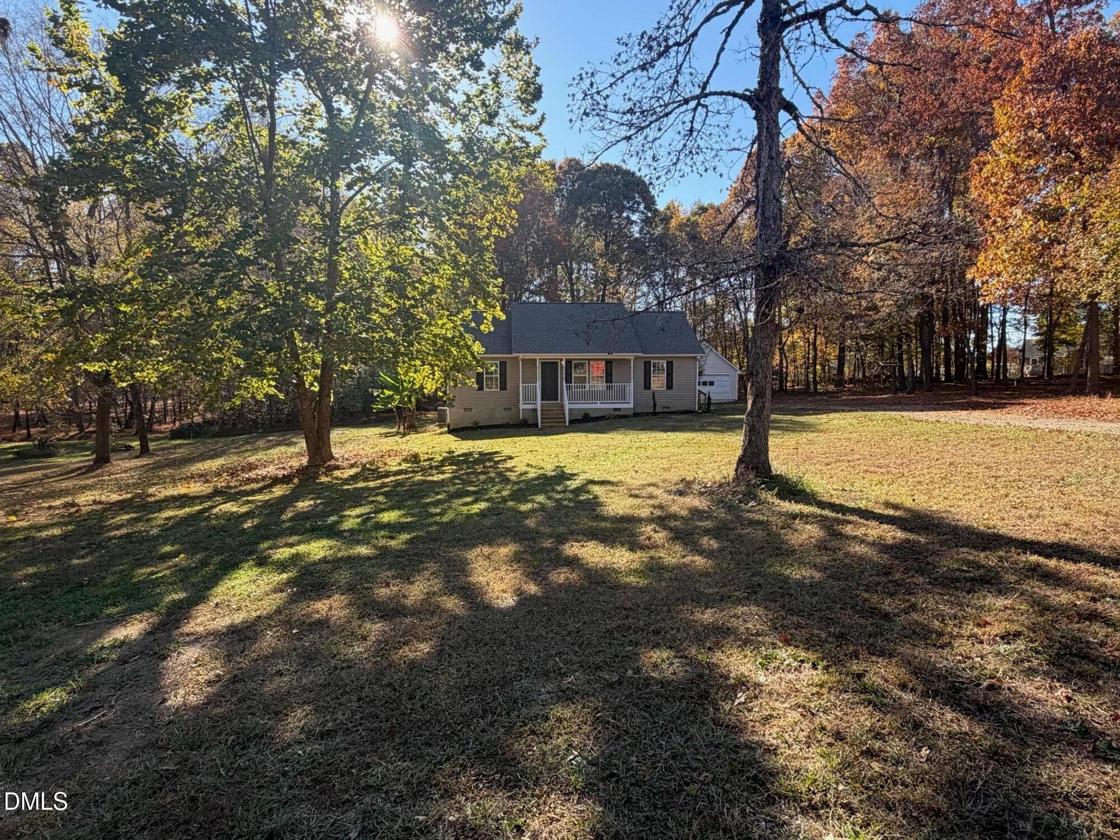
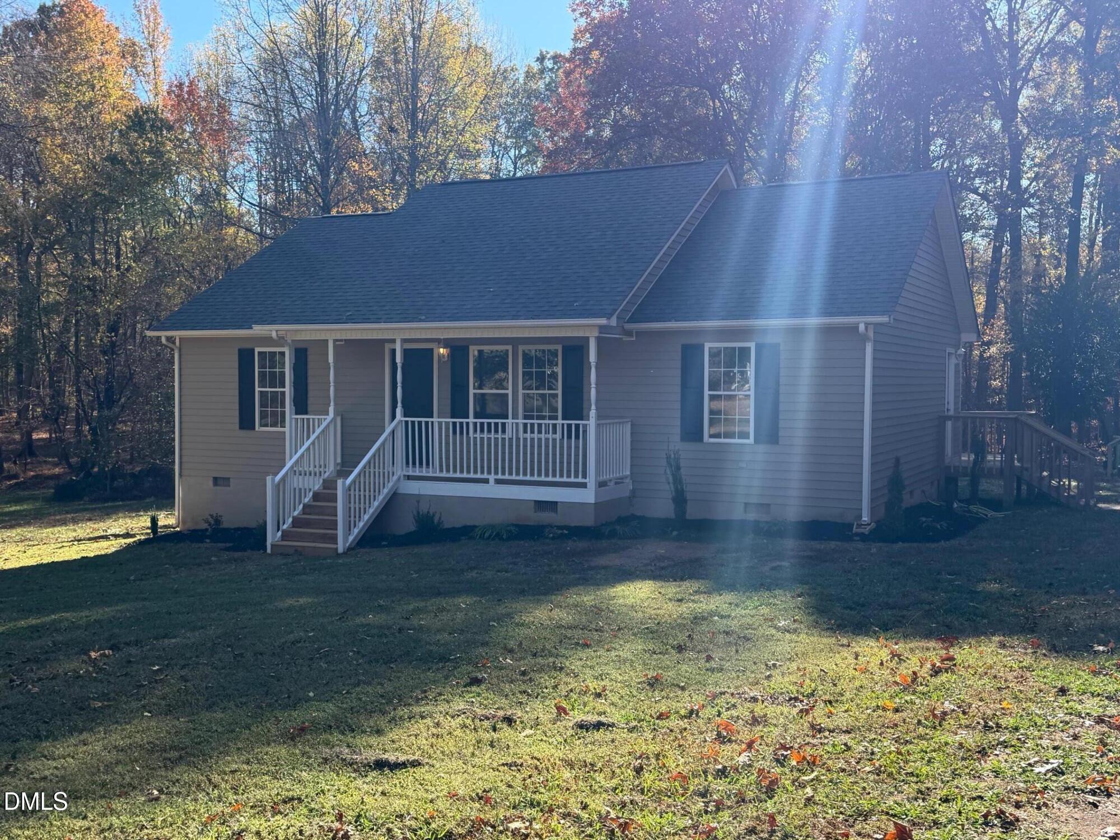
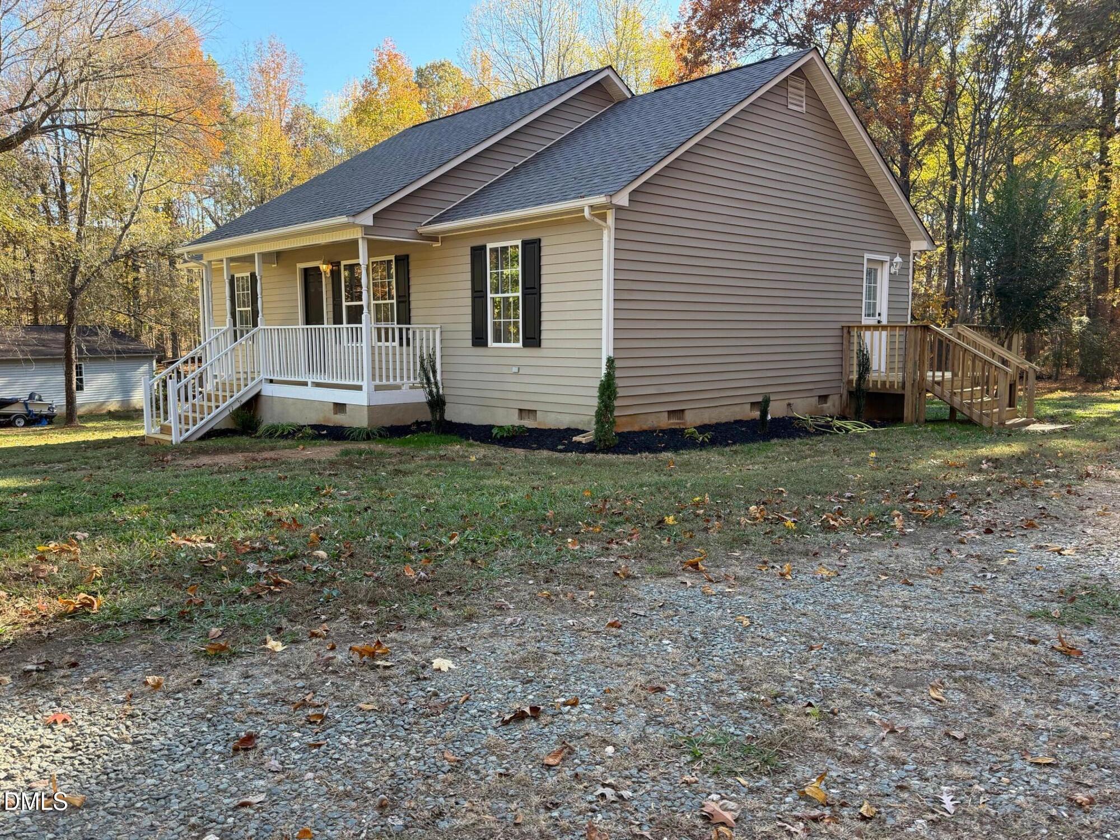
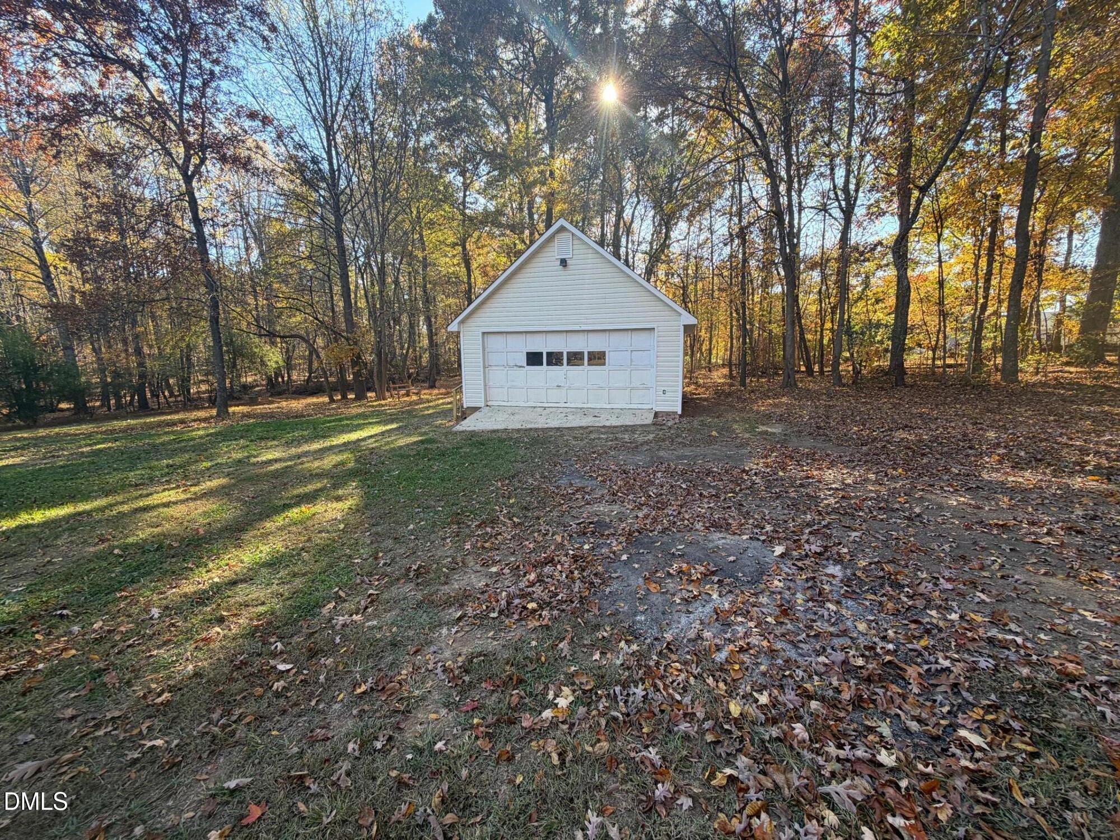
Welcome to this charming 3-bed, 2-bath home located in Snow Camp area of Southern Alamance! Situated on a spacious 1.56-acres, this property offers the perfect blend of comfort, privacy, and outdoor living. The thoughtfully designed floor plan features a split floor plan, with vaulted ceilings, three bedrooms, and two full bathrooms to accommodate a variety of lifestyles. Enjoy the all new interior with luxury vinyl plank throughout the home. The kitchen and bathrooms boasts quartz counter tops, and the kitchen has all new cabinets and appliances that remain. With the 1.56 acres, you will have plenty of room for a garden, recreation, entertaining, or simply relaxing outdoors. This home provides a peaceful setting while remaining convenient to local amenities, schools, and major roadways. Whether you're looking for your first home or a place to enjoy a little extra space this is it. Don't miss the opportunity to make this gem your own! (46ft X 8ft Deck) Garage door to be replaced soon.

Save
Ask
Tour
Hide
Share
Listing Snapshot
Price 
$299,000
Days On Site 
0 Days
Bedrooms 
3
Inside Area (SqFt) 
1,217 sqft
Total Baths 
2
Full Baths 
2
Partial Baths 
N/A
Lot Size 
1.56 Acres
Year Built 
2001
MLS Number 
10202921
Status 
Active
Property Tax 
$1,376.83
HOA/Condo/Coop Fees 
N/A
Sq Ft Source 
N/A
Friends & Family
Recent Activity
8 hours agoListing first seen on site
8 hours agoListing updated with changes from the MLS
General Features
Acres 
1.56
Disclosures 
Lead Based PaintSeller Disclosure
Garage 
Yes
Garage Spaces 
2
Levels 
One
Parking 
DetachedDrivewayGarageGravel
Parking Spaces 
8
Property Condition 
Updated/Remodeled
Property Sub Type 
Single Family Residence
Sewer 
Septic Tank
Special Circumstances 
Standard
SqFt Above 
1217
SqFt Total 
1217
Style 
Ranch
Utilities 
Electricity ConnectedWater ConnectedSewer Connected
Water Source 
PrivateWell
Zoning 
RES
Interior Features
Appliances 
Built-In RefrigeratorCooktopConvection OvenElectric CooktopElectric OvenElectric RangeElectric Water HeaterFree-Standing Electric RangeFree-Standing RangeMicrowaveOvenRangeRefrigeratorRange Hood
Basement 
FinishedCrawl Space
Cooling 
Ceiling Fan(s)ElectricHeat Pump
Flooring 
ConcreteVinyl
Heating 
ElectricHeat Pump
Interior 
Cathedral Ceiling(s)Ceiling Fan(s)Crown MoldingEat-in KitchenHigh CeilingsKitchen IslandRecessed LightingIn-Law Floorplan
Laundry Features 
Electric Dryer HookupIn KitchenLaundry RoomWasher Hookup
Main Level Bedrooms 
3
Master Bedroom 
Level - Main
Save
Ask
Tour
Hide
Share
Exterior Features
Construction Details 
Vinyl Siding
Exterior 
Private Yard
Lot Features 
Back YardFront YardIrregular LotLevelPrivateSecludedFew Trees
Patio And Porch 
CoveredDeckFront PorchPatioPorchSide PorchWrap Around
Road Frontage 
County Road
Roof 
Shingle
Community Features
Financing Terms Available 
CashConventionalUSDA LoanVA Loan
Roads 
Asphalt
Schools
School District
Unknown
Elementary School
Alamance Burlington - B Everett Jordan Elementary
Middle School
Alamance Burlington - Hawfields Middle
High School
Alamance Burlington - Southeast Alamance High Scho
Listing courtesy of Mark Clayton Sweat of SWEAT REALTY GROUP LLC


Listings that are marked with an icon are provided courtesy of the Triangle MLS, Inc. of North Carolina, Internet Data Exchange Database. Copyright 2026 Triangle MLS, Inc. of North Carolina. All rights reserved.

Last checked: 2026-11-12 12:50 PM UTC

Neighborhood & Commute
Source: Walkscore
Disclosure: Community information and market data powered by Constellation Data Labs. Information is deemed reliable but not guaranteed.
Save
Ask
Tour
Hide
Share