
Save
Ask
Tour
Hide
$315,000
New Listing
7105 Sandygrass CourtRaleigh, NC 27610
For Sale|Single Family Residence|Active
3
Beds
3
Total Baths
2
Full Baths
1
Partial Bath
1,535
SqFt
$205
/SqFt
2003
Built
Subdivision:
Battle Ridge
County:
Wake
Call Now: 919-404-SHOW
Is this the listing for you? We can help make it yours.
919-404-SHOWUpcoming Open Houses
Sun, Nov 15, 1:00 PM - 3:00 PM
Save
Ask
Tour
Hide
Mortgage Calculator
Monthly Payment (Est.)
Enter an interest rate to see your estimated monthly payment.Calculator powered by Showcase IDX, a Constellation1 Company. Copyright ©2026 Information is deemed reliable but not guaranteed.
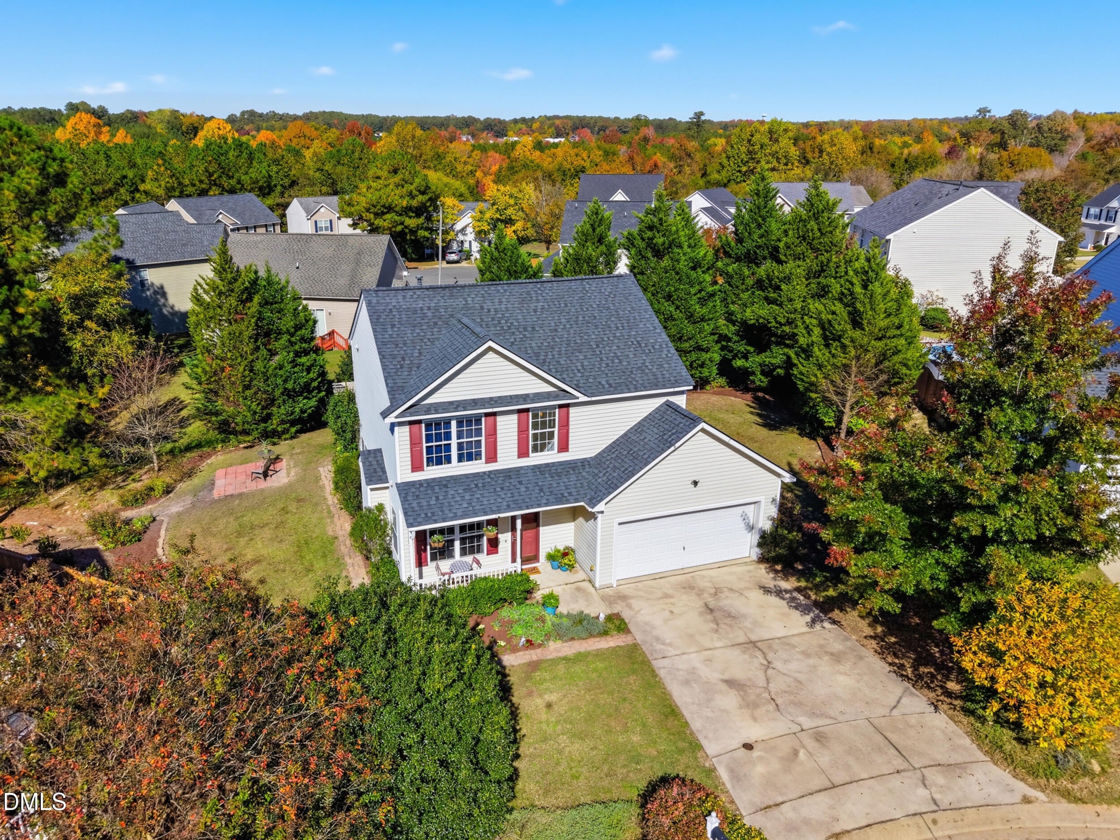
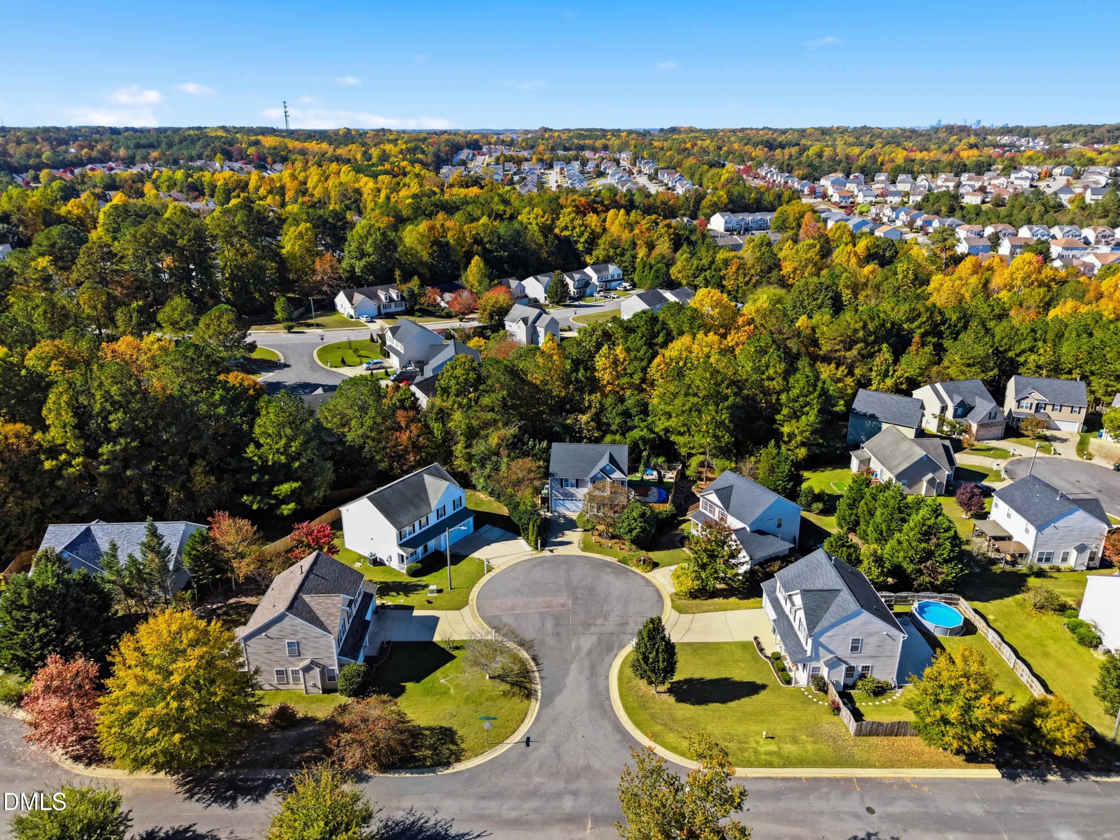
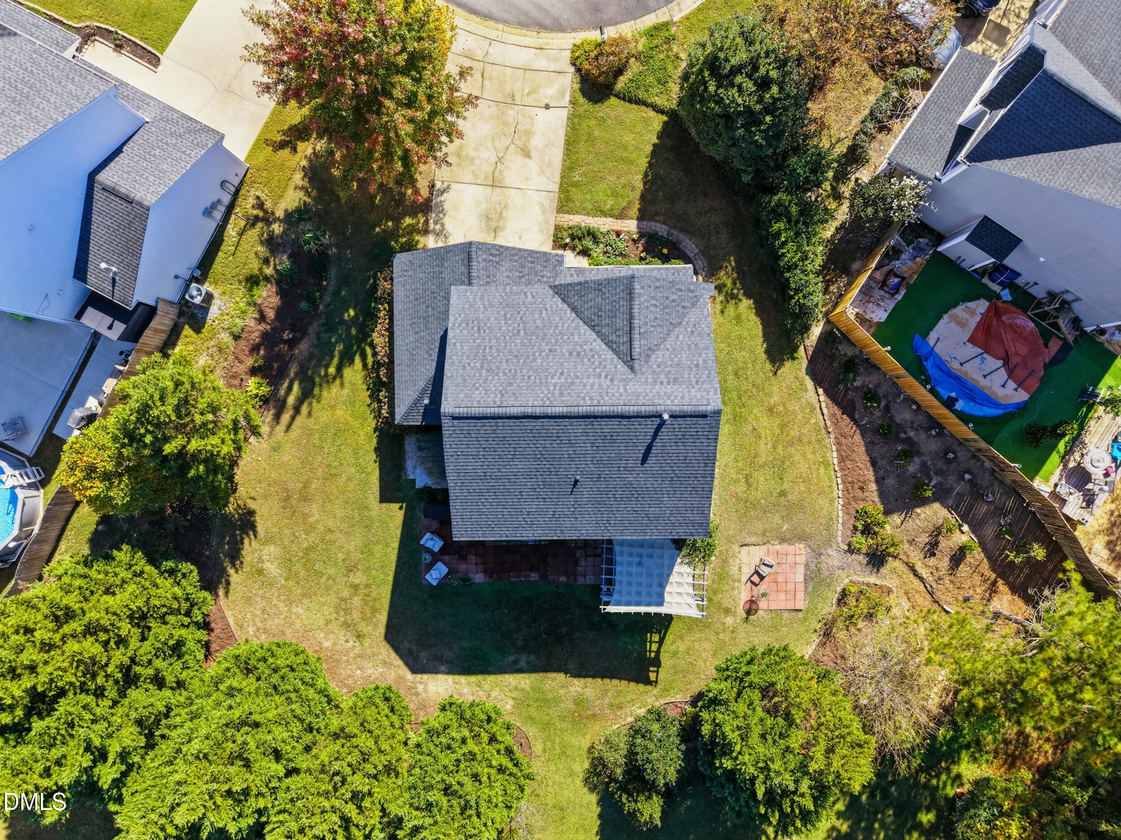
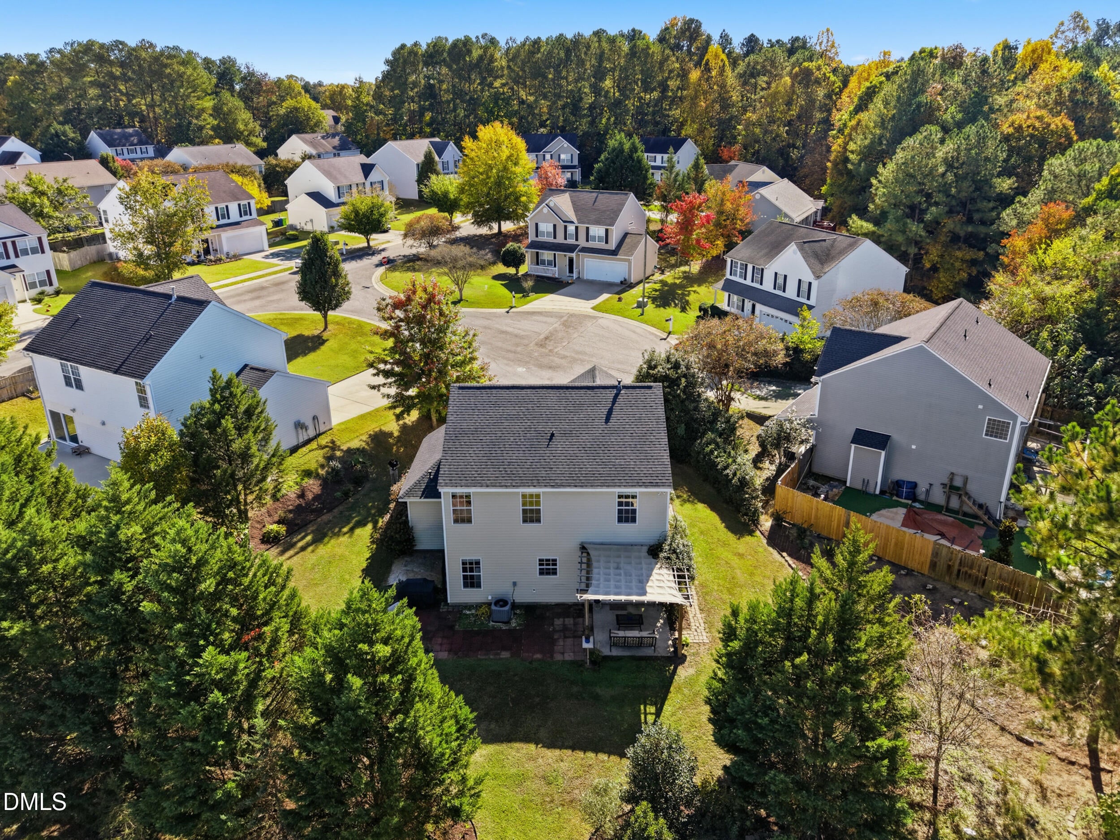
Bright, open living spaces, fresh paint, and brand-new LVP flooring (October 2026) make this 1,535 sq. ft. home ready for its next owners! 3 bedrooms and 2 full baths are tucked upstairs, while a convenient half bath downstairs makes everyday living and entertaining a little easier. And don't overlook the backyard! Set on a mature .21 acre cul-de-sac lot, the gorgeous landscaping and wired pergola create a tranquil outdoor space. Add in a 2021 roof and 2024 water heater, and you've got a home with plenty to love inside and out. Come see what makes this one special!
Save
Ask
Tour
Hide
Listing Snapshot
Price
$315,000
Days On Site
0 Days
Bedrooms
3
Inside Area (SqFt)
1,535 sqft
Total Baths
3
Full Baths
2
Partial Baths
1
Lot Size
0.21 Acres
Year Built
2003
MLS Number
10202920
Status
Active
Property Tax
$2,872.11
HOA/Condo/Coop Fees
$14.67 monthly
Sq Ft Source
N/A
Friends & Family
Recent Activity
| 8 hours ago | Listing first seen on site | |
| 8 hours ago | Listing updated with changes from the MLS |
General Features
Acres
0.21
Attached Garage
Yes
Disclosures
Seller Disclosure
Foundation
Slab
Garage
Yes
Garage Spaces
2
Levels
Two
Parking
AttachedGarageConcreteDrivewayGarage Faces FrontGarage Door Opener
Parking Spaces
2
Property Sub Type
Single Family Residence
Sewer
Public Sewer
Special Circumstances
Standard
SqFt Above
1535
SqFt Total
1535
Style
Traditional
Water Source
Public
Zoning
R-6
Interior Features
Appliances
DisposalDishwasherElectric RangeGas Water HeaterPlumbed For Ice MakerRange HoodStainless Steel Appliance(s)Water Purifier Owned
Cooling
Central Air
Fireplace
Yes
Fireplace Features
Family RoomGas
Fireplaces
1
Flooring
Vinyl
Heating
Heat Pump
Interior
Ceiling Fan(s)Double VanityKitchen IslandPantrySoaking TubWalk-In Closet(s)
Laundry Features
Electric Dryer HookupLaundry RoomMain LevelWasher Hookup
Bedroom 2
Dimensions - 10.08 x 10.83Level - Second
Bedroom 3
Dimensions - 10.0 x 11.17Level - Second
Dining Room
Dimensions - 10.5 x 9.9Level - Main
Kitchen
Dimensions - 12.58 x 13.5Level - Main
Laundry
Dimensions - 5.75 x 13.5Level - Main
Living Room
Dimensions - 13.9 x 16.83Level - Main
Master Bedroom
Dimensions - 13.42 x 13.5Level - Second
Save
Ask
Tour
Hide
Exterior Features
Construction Details
Vinyl Siding
Lot Features
Back YardCul-De-SacGentle SlopingLandscaped
Other Structures
Pergola
Patio And Porch
CoveredPatio
Road Frontage
City Street
Roof
Shingle
Community Features
Association Fee
$176.0
Association Fee Frequency
Annually
Financing Terms Available
CashConventionalFHAVA Loan
Roads
Paved
Schools
School District
Unknown
Elementary School
Wake - Barwell Road Elementary
Middle School
Wake - East Garner Middle
High School
Wake - South Garner High
Listing courtesy of Michelle Tucker of Choice Residential Real Estate

Listings that are marked with an icon are provided courtesy of the Triangle MLS, Inc. of North Carolina, Internet Data Exchange Database. Copyright 2026 Triangle MLS, Inc. of North Carolina. All rights reserved.
Last checked: 2026-11-12 12:44 PM UTC
Listings that are marked with an icon are provided courtesy of the Triangle MLS, Inc. of North Carolina, Internet Data Exchange Database. Copyright 2026 Triangle MLS, Inc. of North Carolina. All rights reserved.
Last checked: 2026-11-12 12:44 PM UTC
Neighborhood & Commute
Source: Walkscore
Disclosure: Community information and market data powered by Constellation Data Labs. Information is deemed reliable but not guaranteed.
Save
Ask
Tour
Hide
Did you know? You can invite friends and family to your search. They can join your search, rate and discuss listings with you.