Save
Ask
Tour
Hide
Share
$550,000
1 Day On Site

500 N Duke Street 55-202
Durham, NC 27701

For Sale|Condominium|Active
2
Beds
2
Total Baths
1
Full Bath
1
Partial Bath
1,578
SqFt
$349
/SqFt
1984
Built
Subdivision:
Bullington Warehouse Condo
County:
Durham
Call Now: 919-404-SHOW
Is this the listing for you? We can help make it yours.
919-404-SHOW
500 N Duke Street 55-202500 N Duke Street 55-202500 N Duke Street 55-202500 N Duke Street 55-202
Save
Ask
Tour
Hide
Share

Mortgage Calculator

Monthly Payment (Est.)

Enter an interest rate to see your estimated monthly payment.
Calculator powered by Showcase IDX, a Constellation1 Company. Copyright ©2026 Information is deemed reliable but not guaranteed.

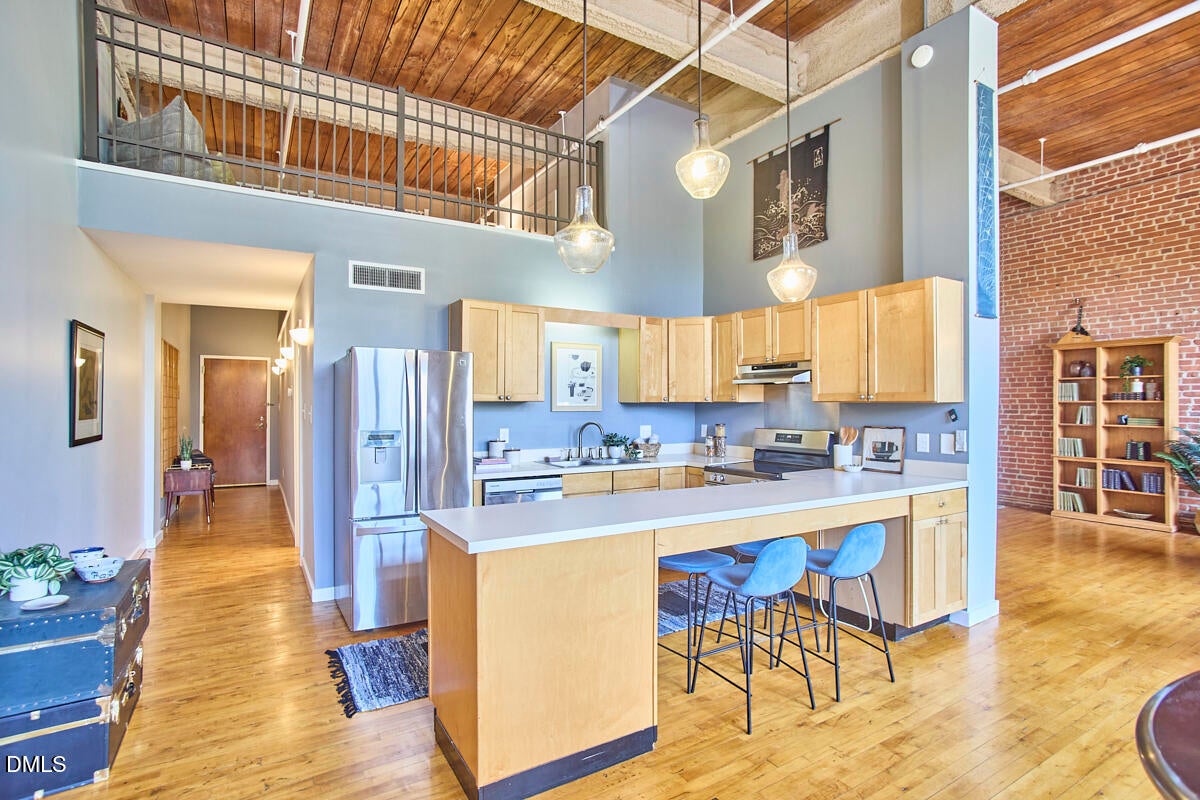
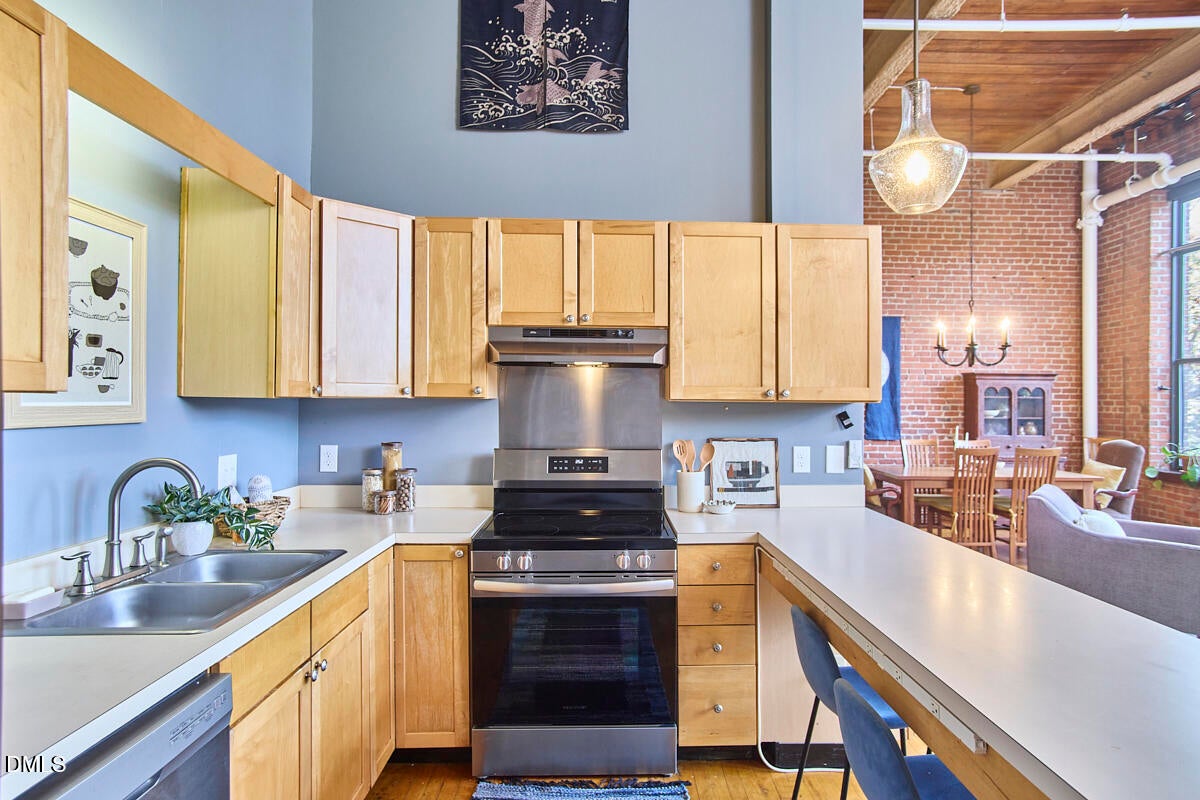
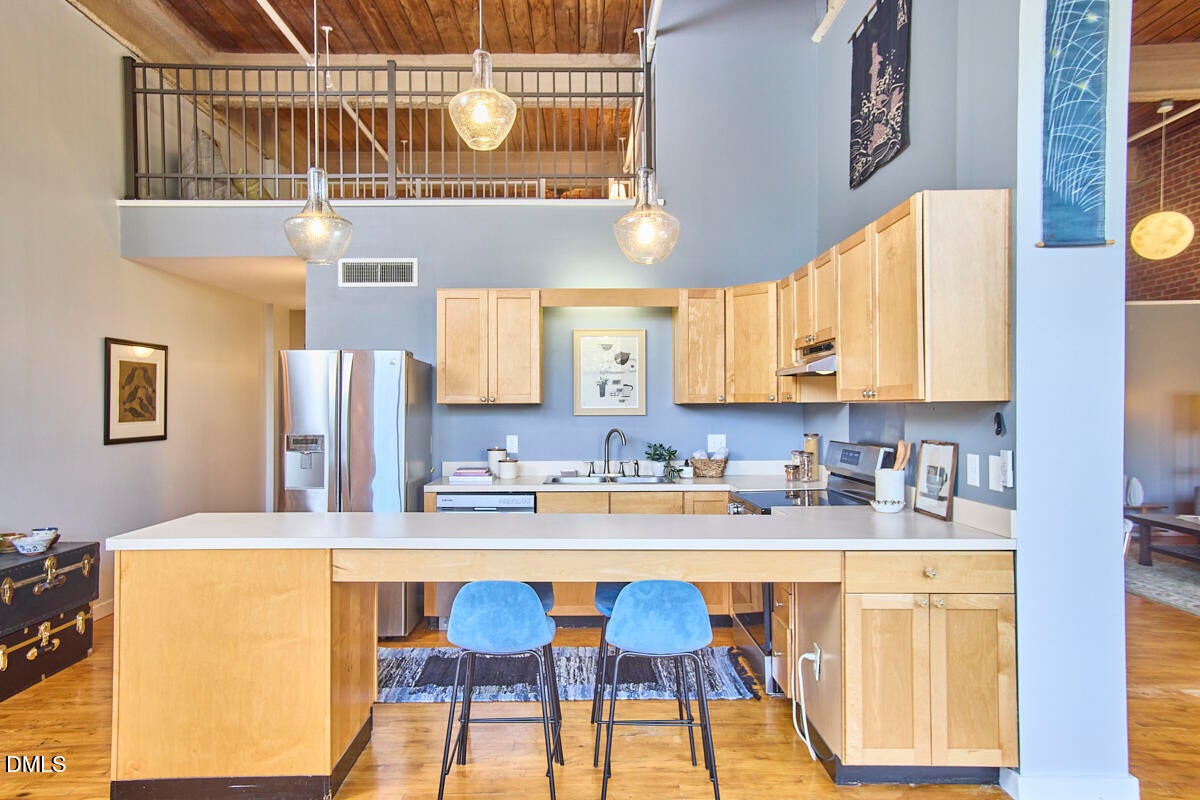
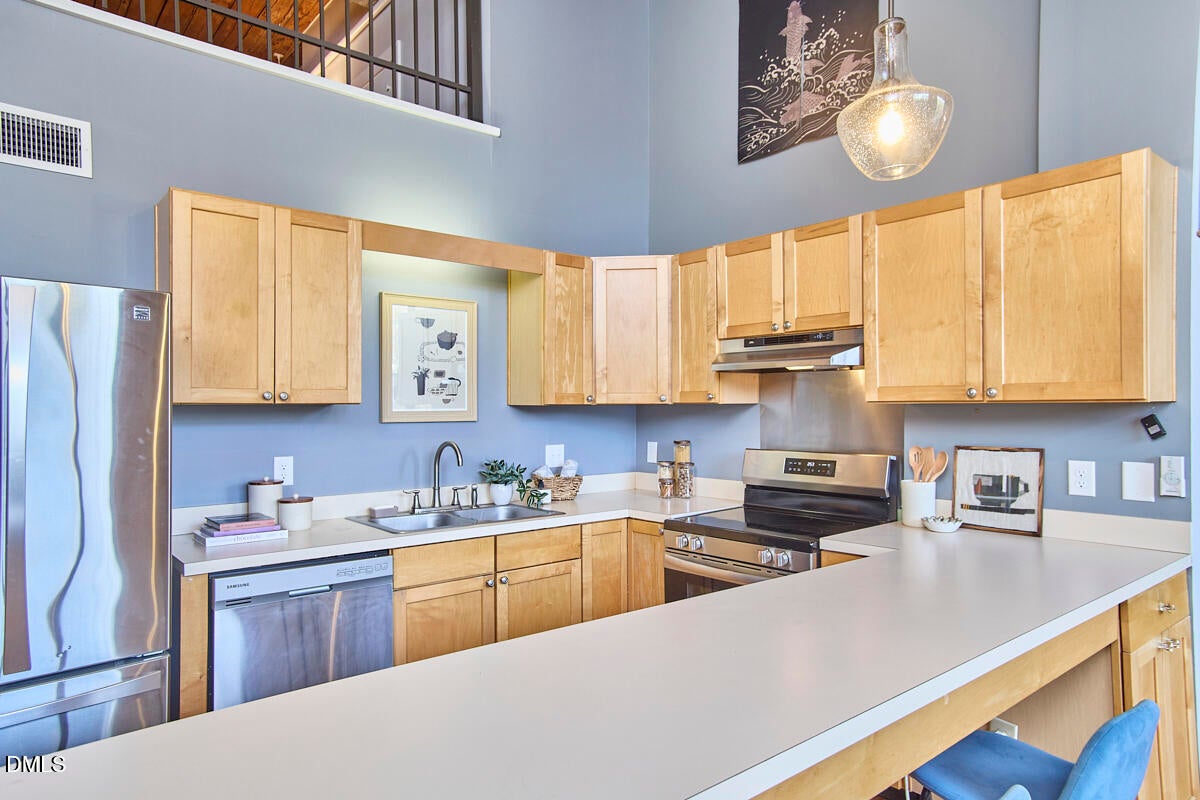
Do you love to read books? This sweet warehouse condo is for you. Built-ins abound, and there are so many spaces to stretch out, crack open some Tolstoy, and drift into another world. Fear not! If you also want to go out, all things downtown Durham are within a stone's throw of this crazy-good location--farmer's market, Central Park, Carolina Theatre, to name a few. And the community at the Bullington Warehouse is incomparable. Make great friends, share meals, got a game of Mahjong in you? Head on down to the community room and join in the fun. Inside this unit find two full bedrooms, one and a half bathrooms, a well-organized galley kitchen, plus loads of built-in bookshelves, and plenty of storage (six closets!!) plus the under-loft storage space these condos are known for. Nearly ceiling to floor windows all along the east wall make for even, all-day light. This former tobacco warehouse built in 1927 was reimagined down to the bones in 1984. The building includes two elevators. The roof was replaced by the COA in 2023; the owner replaced the water heater in 2025 and the HVAC in 2017. Note the additional approximately 100 SF of loft with ceiling height under 7 feet not included in the livable square footage. BUT YOU WILL DEFINITELY WANT TO READ A BOOK THERE!

Save
Ask
Tour
Hide
Share
Listing Snapshot
Price 
$550,000
Days On Site 
1 Day
Bedrooms 
2
Inside Area (SqFt) 
1,578 sqft
Total Baths 
2
Full Baths 
1
Partial Baths 
1
Lot Size 
N/A
Year Built 
1984
MLS Number 
10202919
Status 
Active
Property Tax 
$5,392.27
HOA/Condo/Coop Fees 
$503.64 monthly
Sq Ft Source 
N/A
Friends & Family
Recent Activity
yesterdayListing first seen on site
yesterdayListing updated with changes from the MLS
General Features
Disclosures 
Lead Based PaintSeller Disclosure
Foundation 
Brick/Mortar
Levels 
Three Or More
Parking 
Parking Lot
Parking Spaces 
2
Property Condition 
Updated/Remodeled
Property Sub Type 
Condominium
Security 
Fire Sprinkler SystemKey Card Entry
Sewer 
Public Sewer
Special Circumstances 
Standard
SqFt Above 
1578
SqFt Total 
1578
Style 
Warehouse
Utilities 
Electricity ConnectedNatural Gas ConnectedSewer ConnectedWater Connected
Water Source 
Public
Interior Features
Appliances 
DishwasherFree-Standing Electric RangeRefrigerator
Cooling 
Central AirCeiling Fan(s)Heat Pump
Flooring 
Wood
Heating 
Forced AirHeat Pump
Interior 
BookcasesCeiling Fan(s)Entrance FoyerEat-in KitchenHigh Speed InternetOpen FloorplanTrack Lighting
Laundry Features 
Common Area
Main Level Bedrooms 
1
Window Features 
BlindsDouble Pane Windows
Bedroom 2 
Dimensions - 9.5 x 11.3Level - Main
Dining Room 
Dimensions - 15.6 x 15.6Level - Main
Entrance Hall 
Dimensions - 4.0 x 22.4Level - Main
Family Room 
Dimensions - 11.9 x 16.4Level - Main
Kitchen 
Dimensions - 7.7 x 11.0Level - Main
Living Room 
Dimensions - 15.0 x 15.6Level - Main
Master Bedroom 
Dimensions - 11.5 x 15.5Level - Upper
Save
Ask
Tour
Hide
Share
Exterior Features
Construction Details 
Brick
Lot Features 
City LotPavedNear Public Transit
Road Frontage 
City Street
Roof 
Membrane
Windows/Doors 
BlindsDouble Pane Windows
Community Features
Association Amenities 
ClubhouseLaundryMaintenance GroundsMeeting RoomPicnic AreaParkingStorageWater
Association Fee 
$503.64
Association Fee Frequency 
Monthly
Financing Terms Available 
CashConventional
Roads 
Paved
Schools
School District
Unknown
Elementary School
Durham - George Watts Elementary
Middle School
Durham - Brogden Middle
High School
Durham - Riverside High
Listing courtesy of Tammi Brooks of Inhabit Real Estate


Listings that are marked with an icon are provided courtesy of the Triangle MLS, Inc. of North Carolina, Internet Data Exchange Database. Copyright 2026 Triangle MLS, Inc. of North Carolina. All rights reserved.

Last checked: 2026-11-13 02:10 PM UTC

Neighborhood & Commute
Source: Walkscore
Disclosure: Community information and market data powered by Constellation Data Labs. Information is deemed reliable but not guaranteed.
Save
Ask
Tour
Hide
Share