Save
Ask
Tour
Hide
Share
$375,000
New Listing

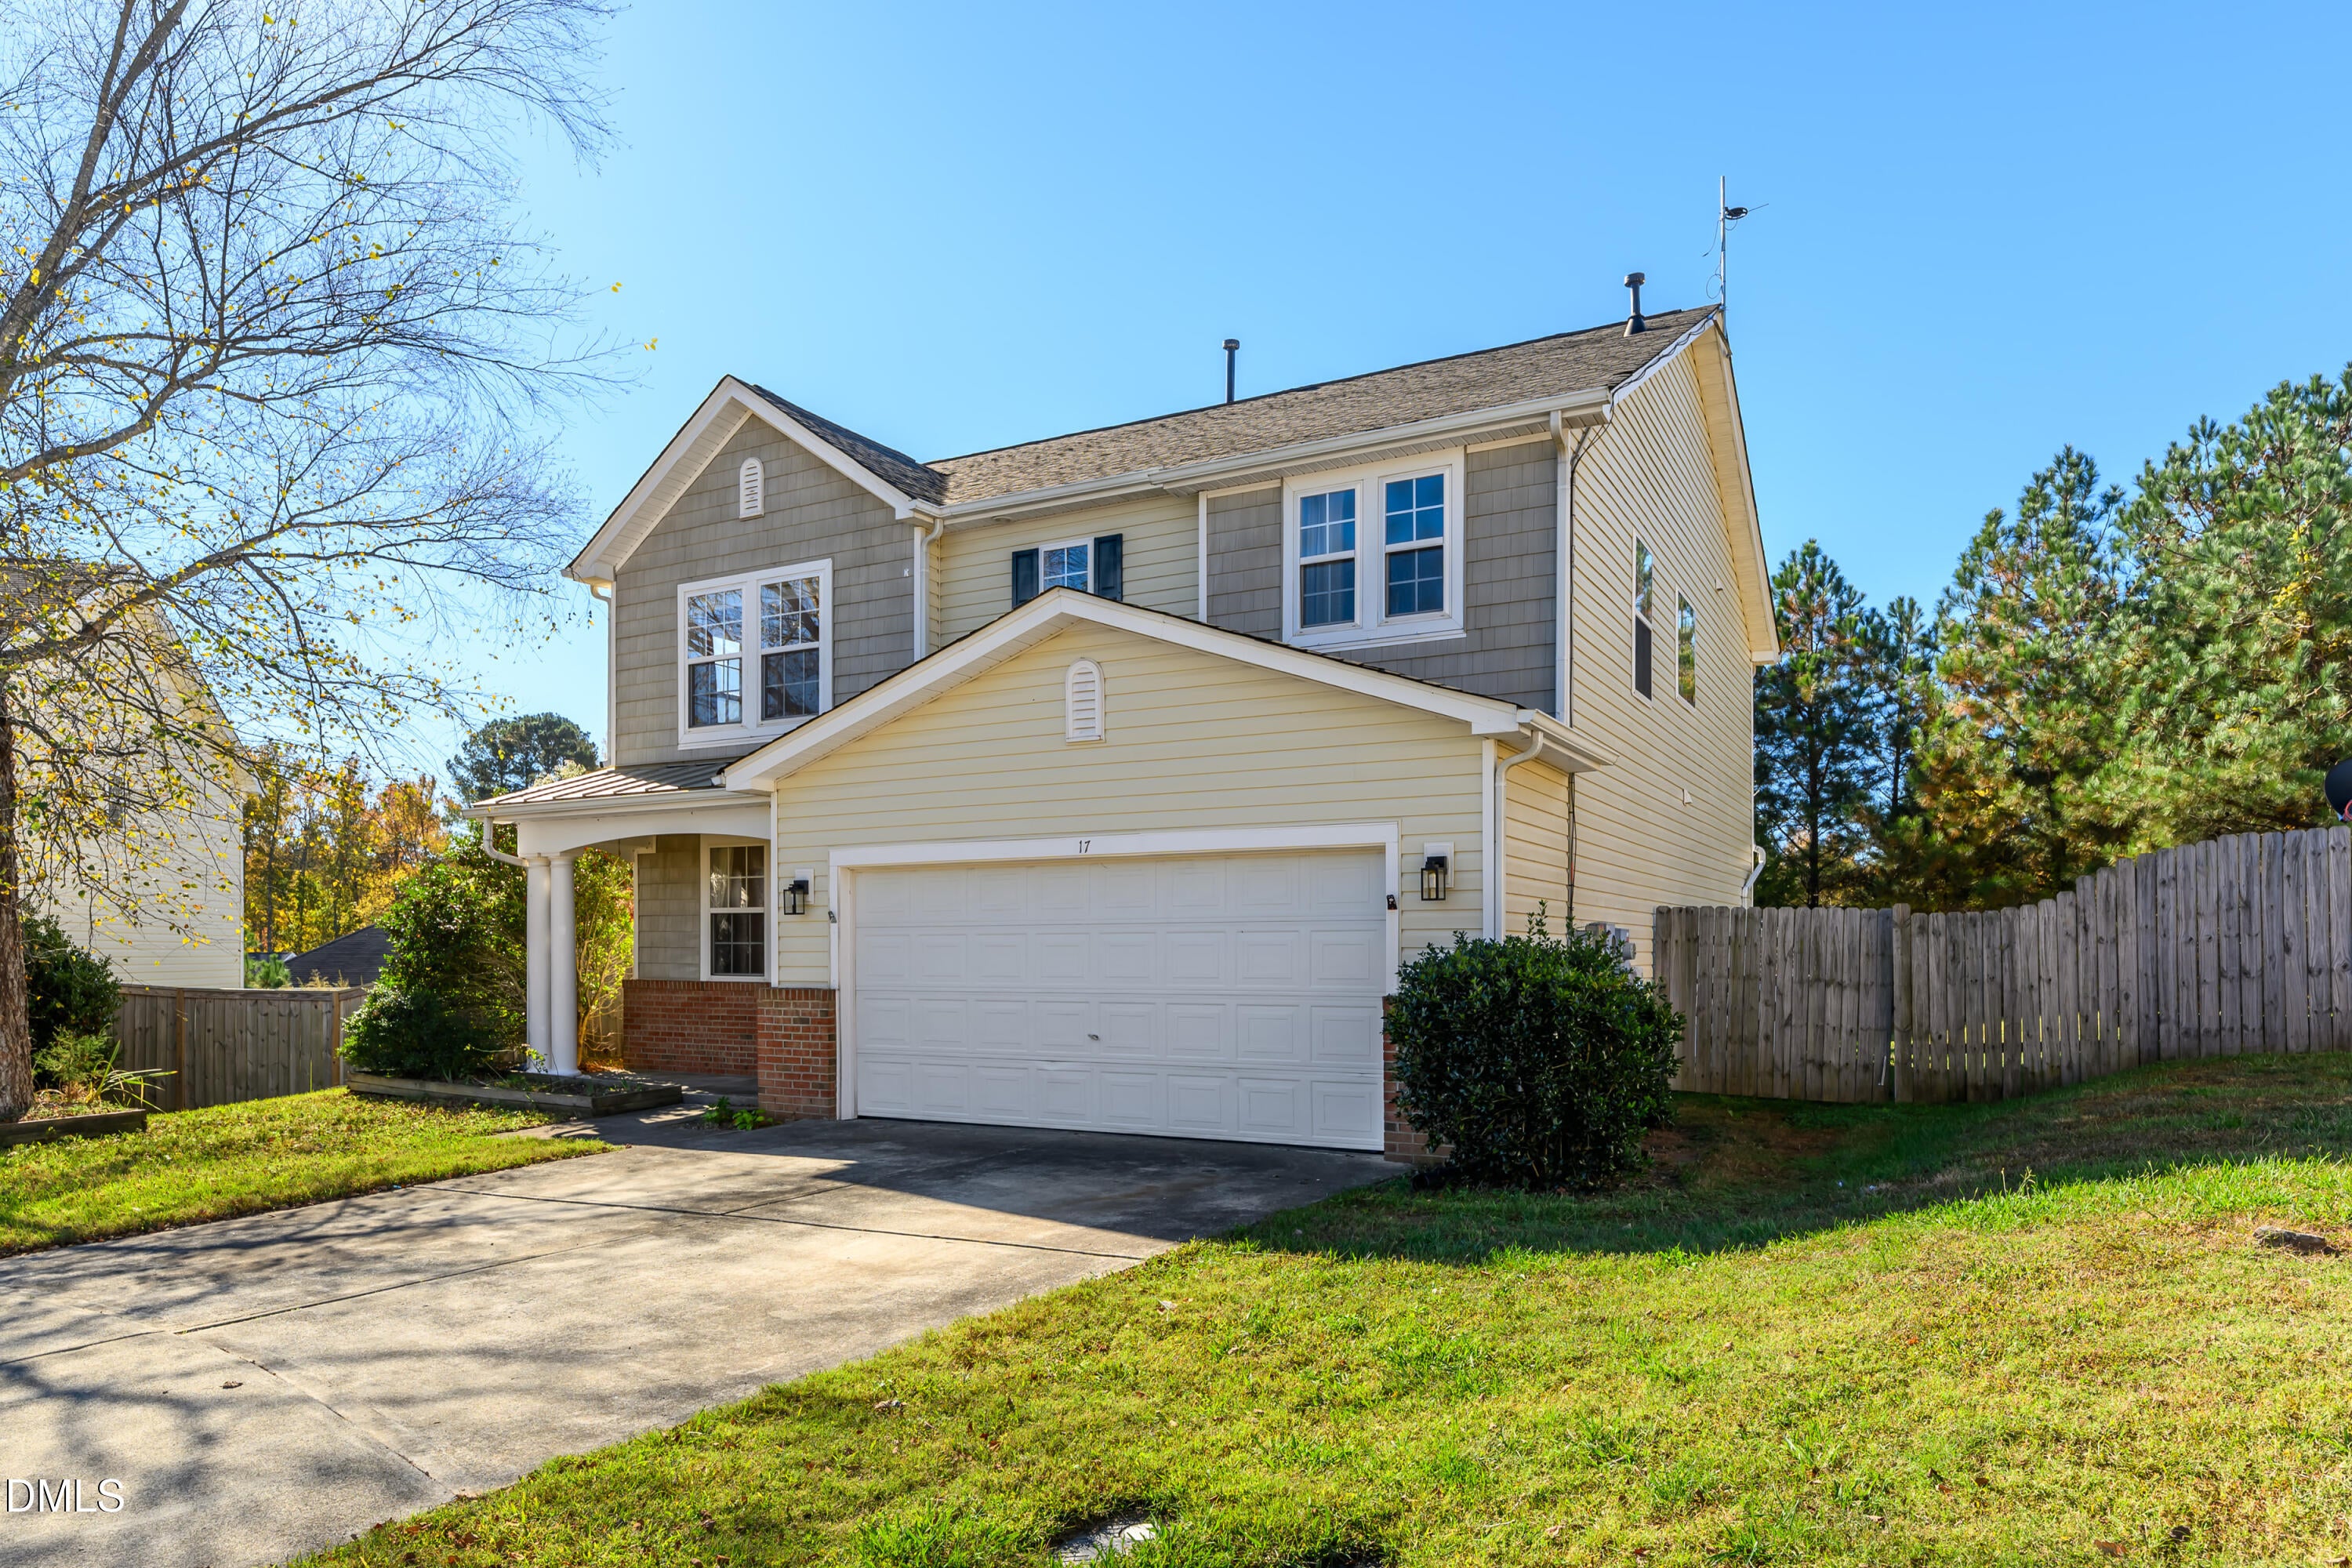
17 Fielding Court
Durham, NC 27703

For Sale|Single Family Residence|Active
3
Beds
3
Total Baths
2
Full Baths
1
Partial Bath
2,209
SqFt
$170
/SqFt
2005
Built
Subdivision:
Ridgefield
County:
Durham
Call Now: 919-404-SHOW
Is this the listing for you? We can help make it yours.
919-404-SHOW
17 Fielding Court17 Fielding Court17 Fielding Court17 Fielding Court
Save
Ask
Tour
Hide
Share

Mortgage Calculator

Monthly Payment (Est.)

Enter an interest rate to see your estimated monthly payment.
Calculator powered by Showcase IDX, a Constellation1 Company. Copyright ©2026 Information is deemed reliable but not guaranteed.

Searching for a home that isn't ordinary? You've found it! Start in the cheerful kitchen, showcasing warm butcher block countertops and the biggest refrigerator/freezer you can buy for home use. Then wander outside to the sunny backyard oasis: an outdoor kitchen with a built-in grill, a built-in smoker, and a charming brick pizza/bread oven that will have you grinning as you flip pies and bake fresh loaves for friends. After a full, happy day, slip into the soothing hot tub, where the cozy, jetted water melts away tired muscles. And no need to stress about powering that giant fridge—this home comes with a fully paid-off solar system that keeps electric bills ultra low, so you can relax and save. Come see this special place for yourself, imagine the gatherings you'll host, and make it your next go-to spot for memorable parties! It's ready, inviting, and waiting to welcome you home. Disclosure: Hot tub install, outdoor kitchen and master bath remodel all done without permits.

Save
Ask
Tour
Hide
Share
Listing Snapshot
Price 
$375,000
Days On Site 
0 Days
Bedrooms 
3
Inside Area (SqFt) 
2,209 sqft
Total Baths 
3
Full Baths 
2
Partial Baths 
1
Lot Size 
0.18 Acres
Year Built 
2005
MLS Number 
10202918
Status 
Active
Property Tax 
$3,970.78
HOA/Condo/Coop Fees 
$21.67 monthly
Sq Ft Source 
N/A
Friends & Family
Recent Activity
9 hours agoListing first seen on site
9 hours agoListing updated with changes from the MLS
General Features
Acres 
0.18
Attached Garage 
Yes
Direction Faces 
Northeast
Disclosures 
Seller Disclosure
Energy Features 
Solar
Foundation 
Slab
Garage 
Yes
Garage Spaces 
2
Levels 
Two
Parking 
AttachedGarageConcreteDrivewayGarage Faces Front
Parking Spaces 
4
Property Sub Type 
Single Family Residence
Security 
Smoke Detector(s)
Sewer 
Public Sewer
Special Circumstances 
Standard
SqFt Above 
2209
SqFt Total 
2209
Style 
Traditional
Utilities 
Electricity ConnectedNatural Gas ConnectedSewer ConnectedUnderground UtilitiesWater Connected
Water Source 
Public
Zoning 
PDR
Interior Features
Appliances 
DishwasherENERGY STAR Qualified DishwasherFree-Standing Gas RangeMicrowaveRefrigeratorStainless Steel Appliance(s)Tankless Water Heater
Cooling 
Central AirCeiling Fan(s)GasZoned
Flooring 
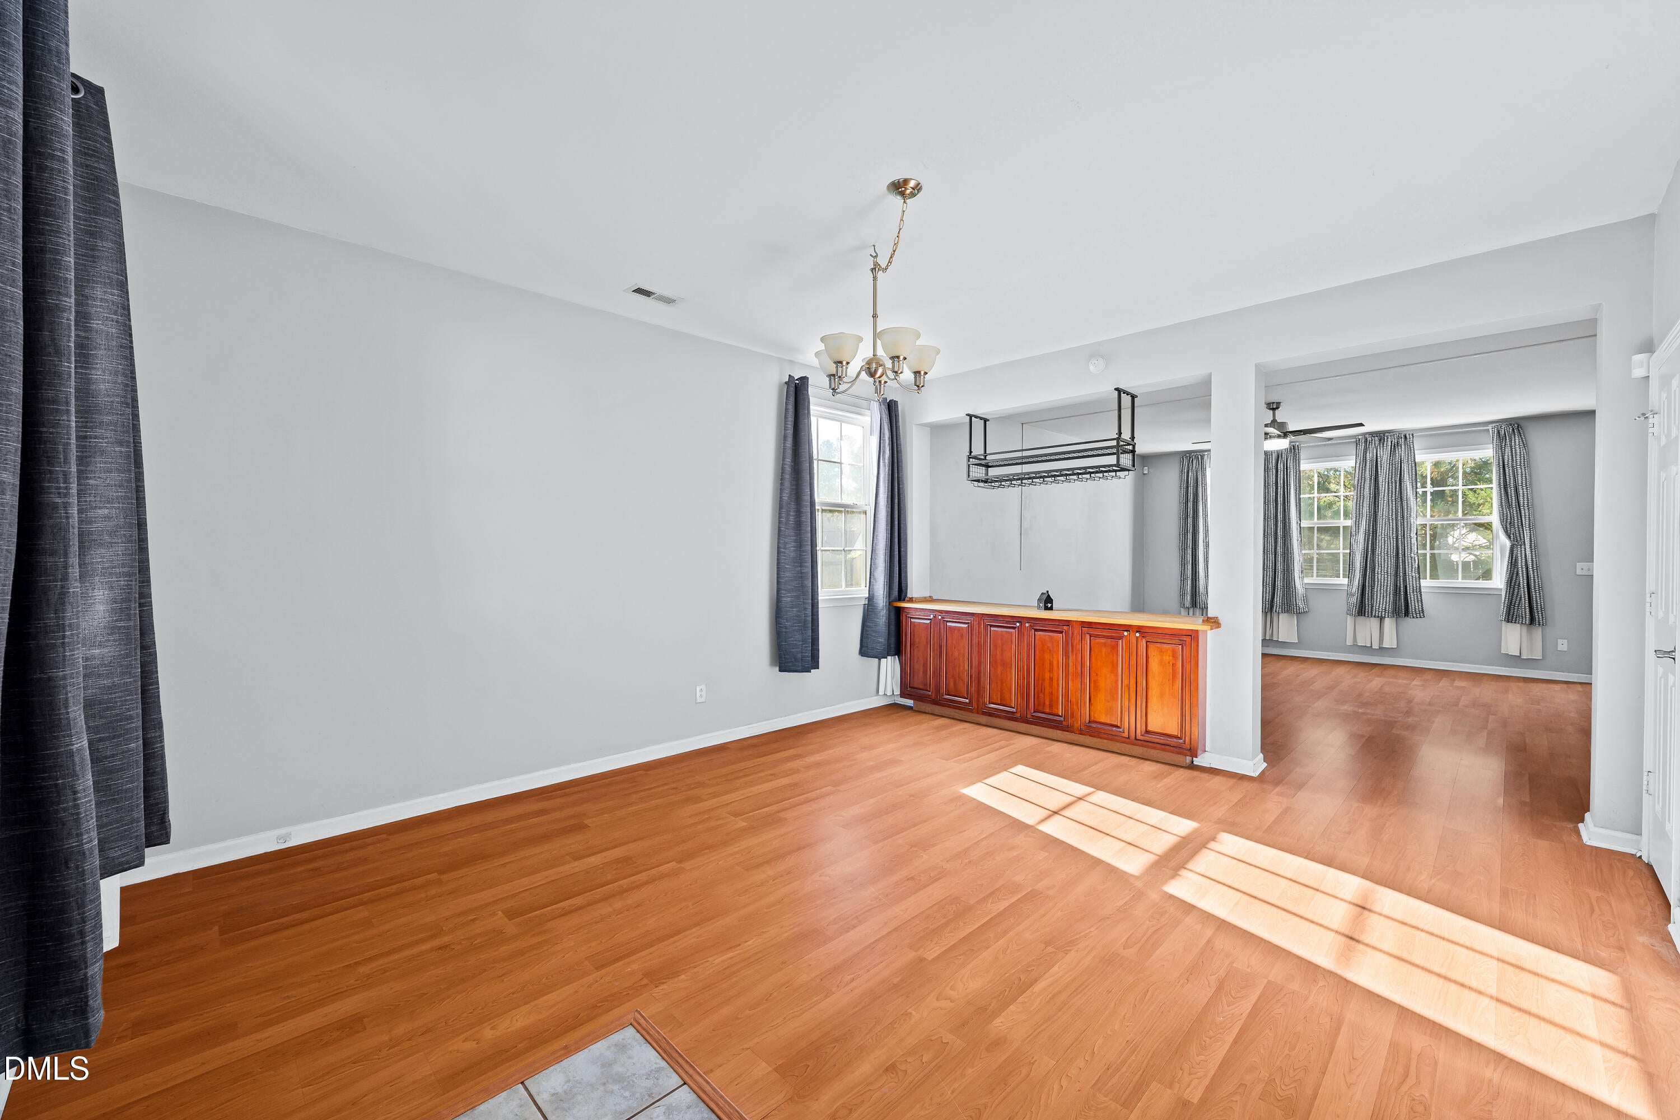
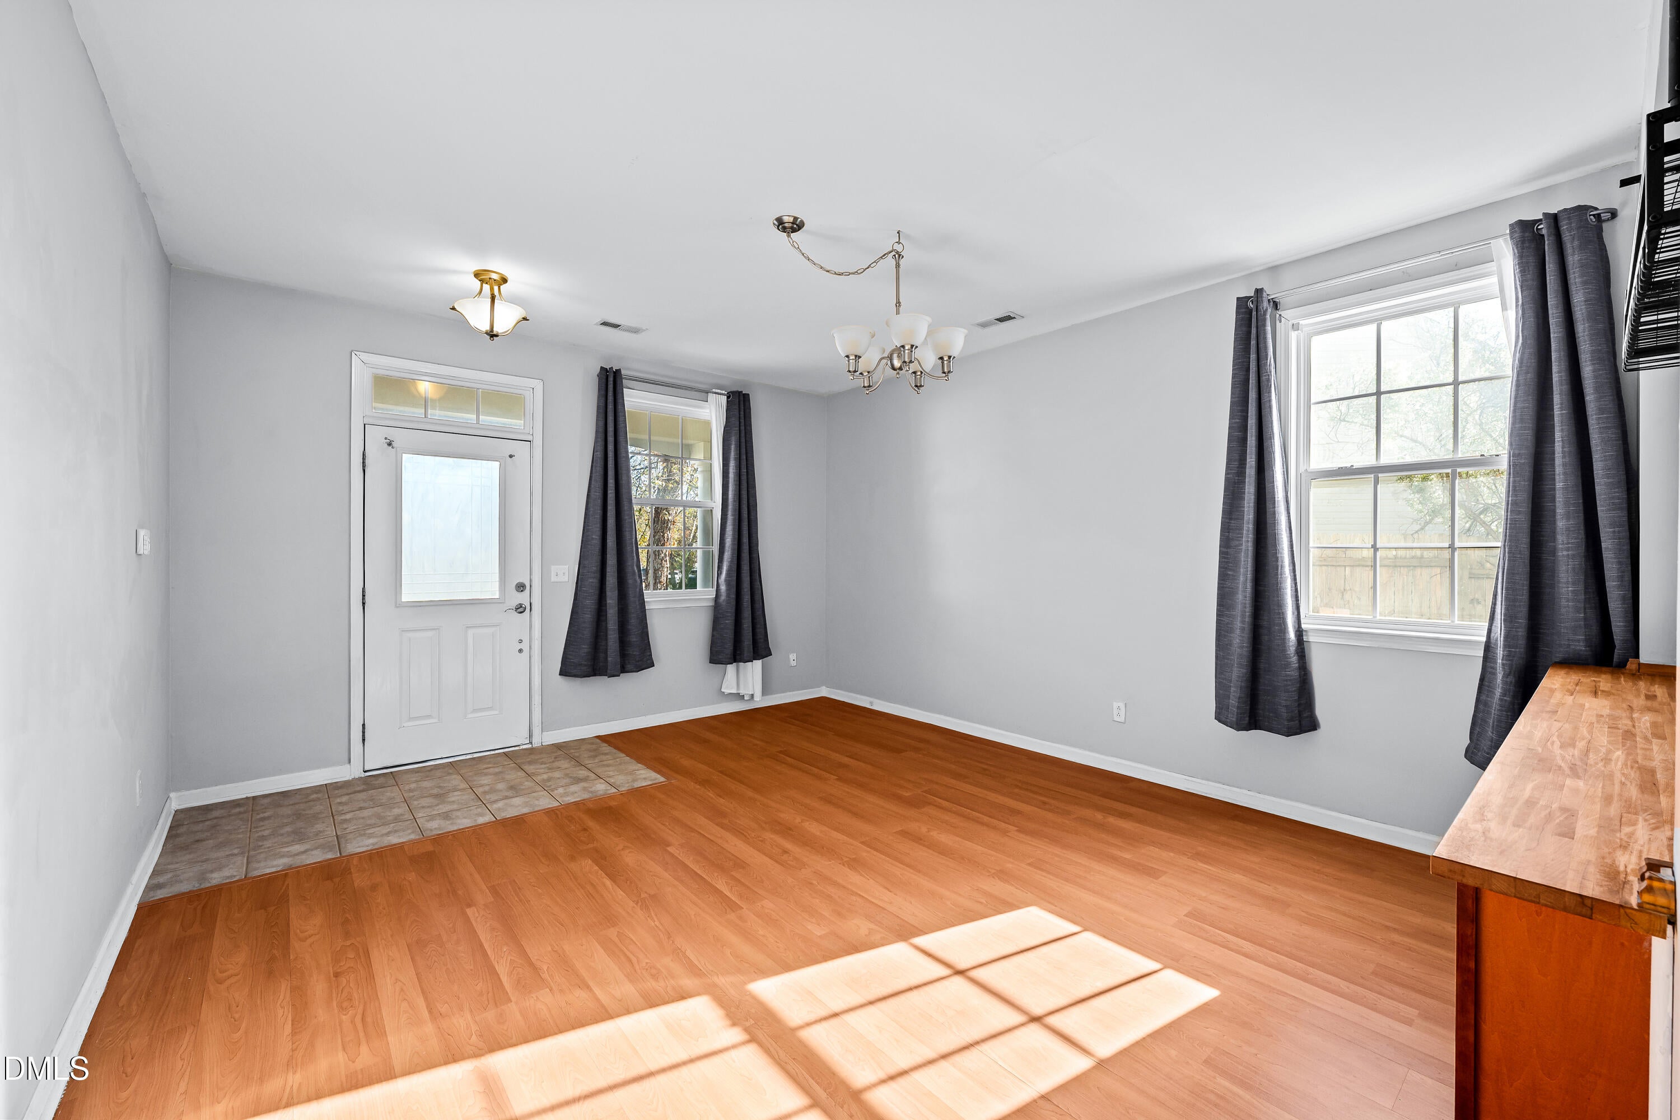
CarpetCeramic TileLaminateVinyl
Heating 
Forced AirNatural Gas
Interior 
Breakfast BarCeiling Fan(s)Eat-in KitchenHigh Speed InternetOpen FloorplanTrack LightingTray Ceiling(s)Walk-In Closet(s)
Laundry Features 
Electric Dryer HookupLaundry RoomUpper LevelWasher Hookup
Spa 
Yes
Window Features 
Double Pane WindowsScreens
Bathroom 2 
Dimensions - 9.8 x 8.4Level - Second
Bathroom 3 
Dimensions - 4.11 x 4.7Level - Main
Bedroom 2 
Dimensions - 10.1 x 13.6Level - Second
Bedroom 3 
Dimensions - 10.0 x 14.3Level - Second
Dining Room 
Dimensions - 9.1 x 17.8Level - Main
Family Room 
Dimensions - 13.8 x 18.6Level - Main
Kitchen 
Dimensions - 10.1 x 16.3Level - Main
Laundry 
Dimensions - 6.3 x 6.1Level - Second
Living Room 
Dimensions - 13.8 x 15.3Level - Main
Master Bathroom 
Dimensions - 10.1 x 17.11Level - Second
Master Bedroom 
Dimensions - 16.5 x 14.3Level - Second
Office 
Dimensions - 12.6 x 13.5Level - Second
Save
Ask
Tour
Hide
Share
Exterior Features
Construction Details 
Vinyl Siding
Exterior 
Built-in BarbecueOutdoor GrillOutdoor KitchenPrivate YardRain Barrel/Cistern(s)Rain Gutters
Fencing 
Back YardFullWoodFenced
Lot Features 
Back YardCul-De-SacFront YardPrivate
Other Structures 
Outdoor KitchenShed(s)
Patio And Porch 
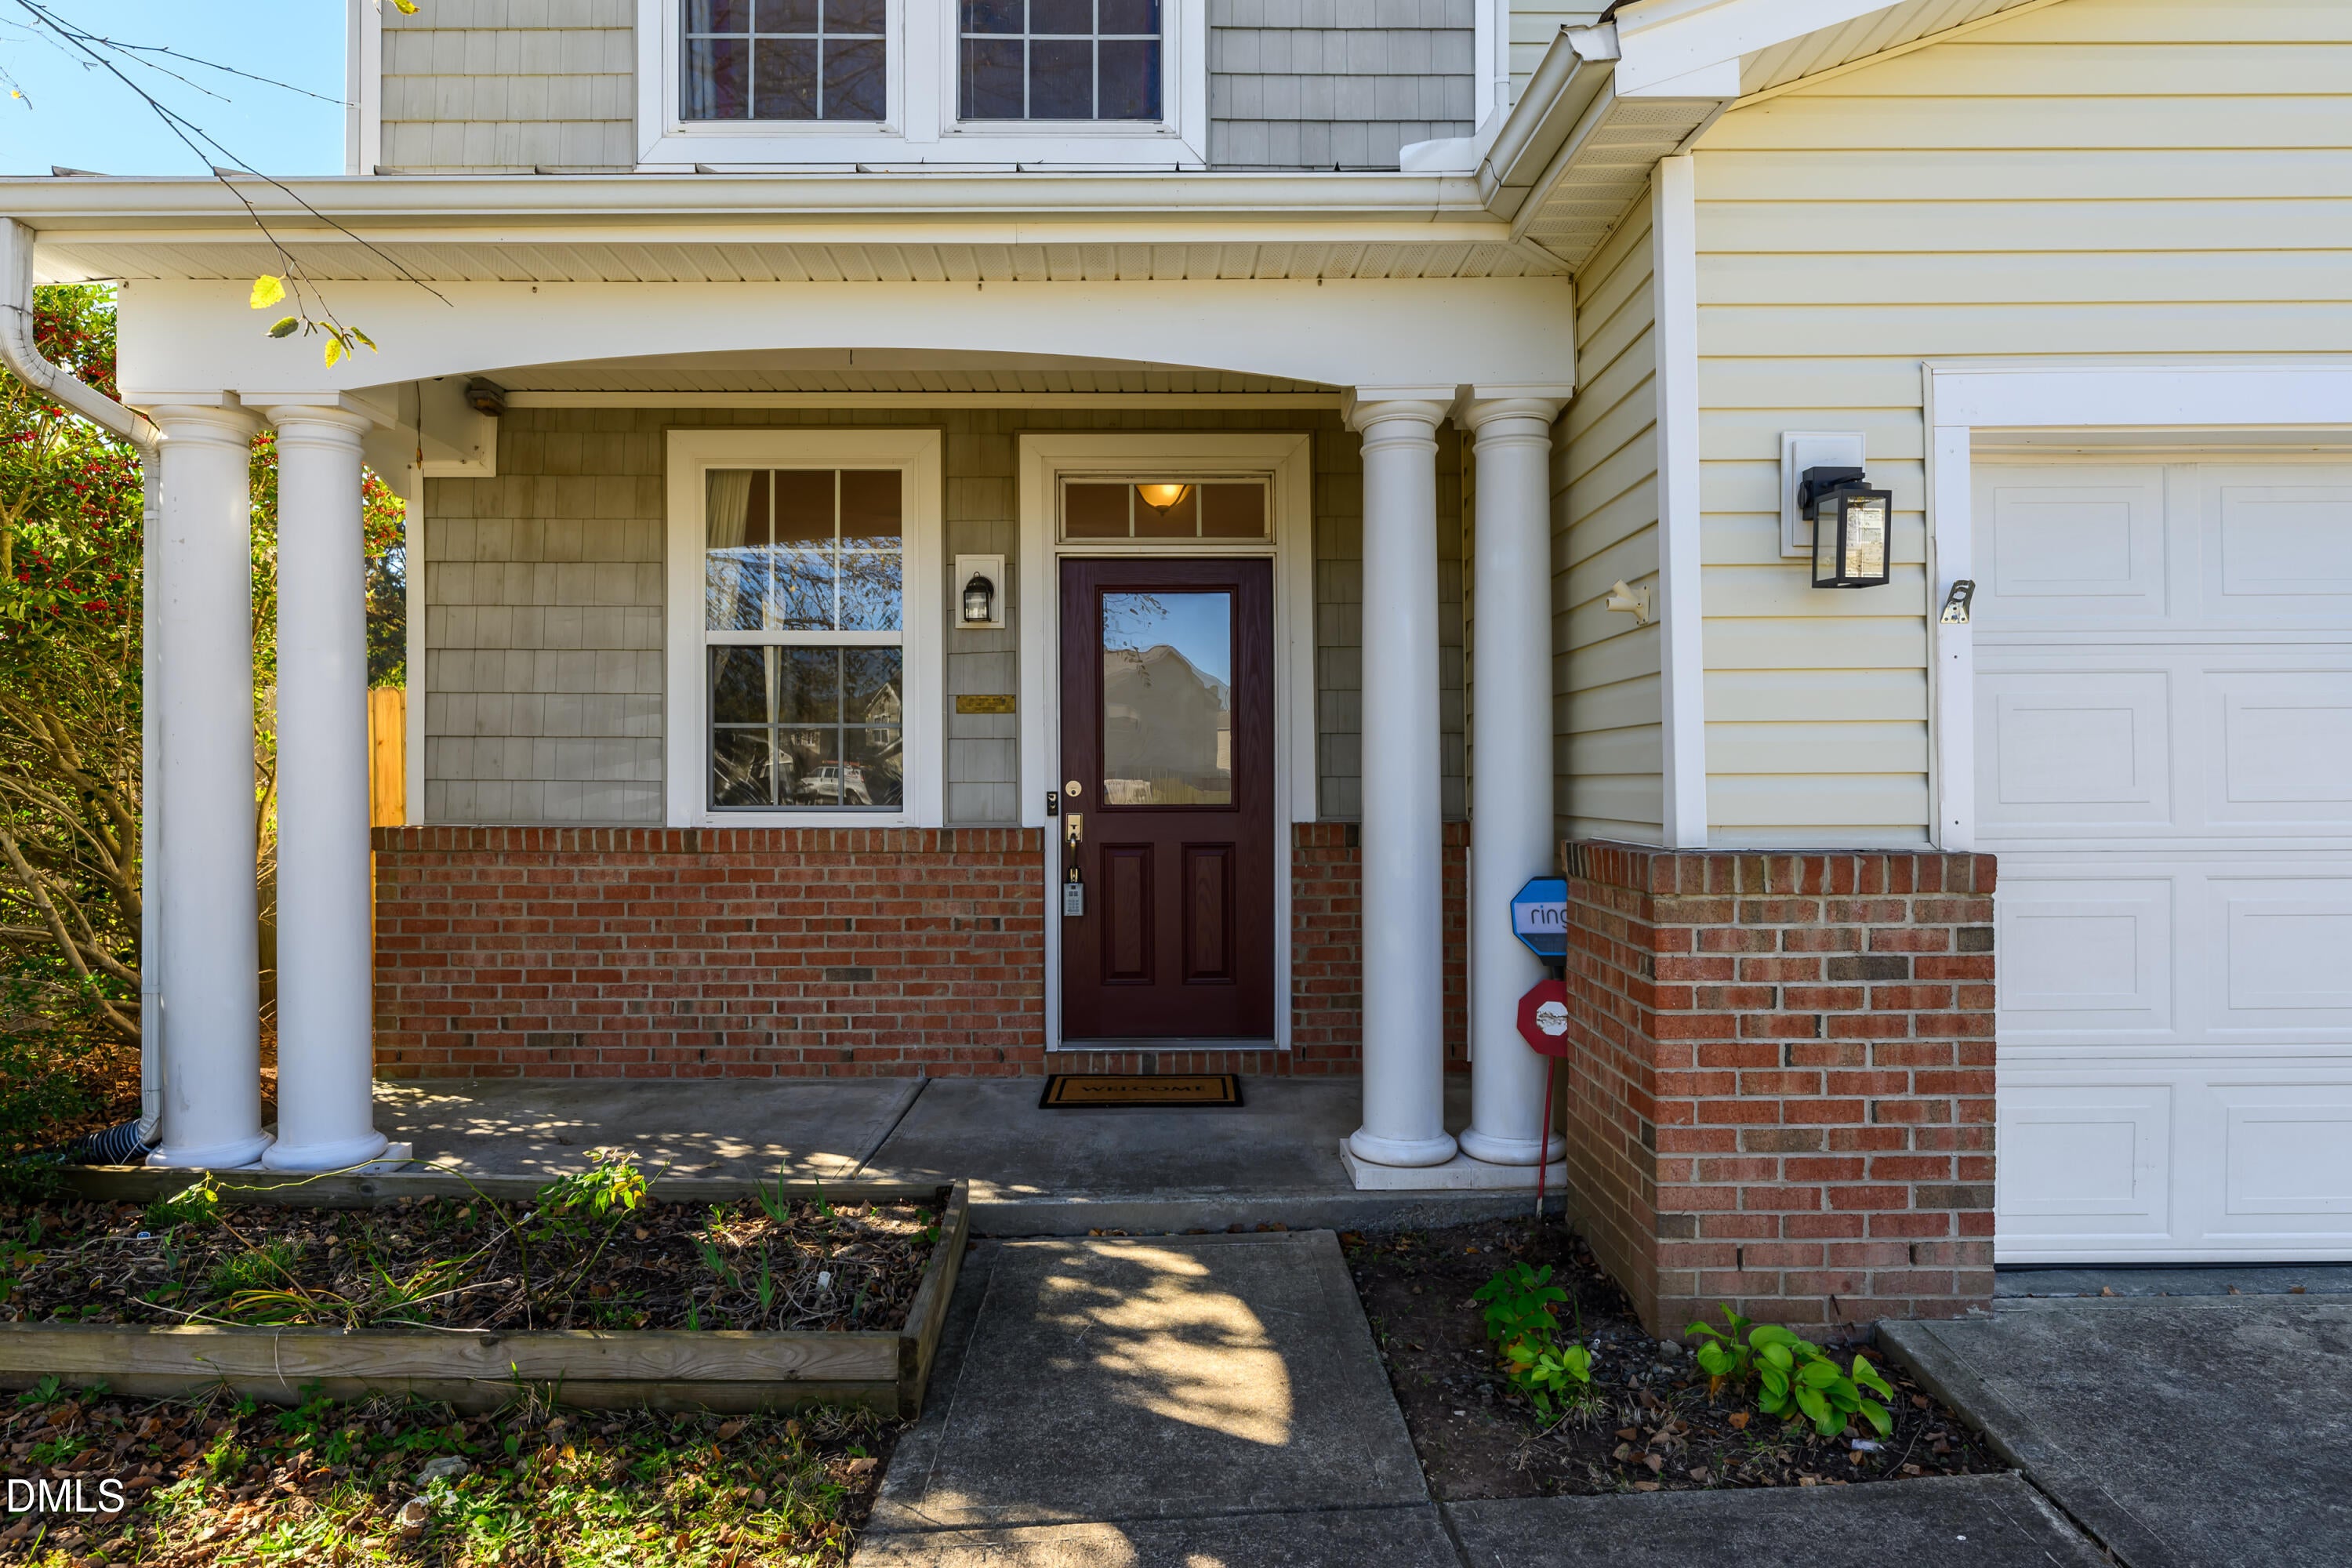
DeckFront Porch
Road Frontage 
City Street
Roof 
Shingle
Spa 
Yes
Spa Features 
Above GroundPrivate
View 
Neighborhood
Waterview 
Neighborhood
Windows/Doors 
Double Pane WindowsScreens
Community Features
Association Amenities 
Maintenance GroundsManagement
Association Fee 
$260.0
Association Fee Frequency 
Annually
Community Features 
None
Financing Terms Available 
CashConventional
Building Access 
Front of Home
Roads 
Asphalt
Schools
School District
Unknown
Elementary School
Durham - Glenn Elementary
Middle School
Durham - Neal Middle
High School
Durham - Southern School of Energy and Sustainabil
Listing courtesy of Shane Jameson Kirk of Flex Realty


Listings that are marked with an icon are provided courtesy of the Triangle MLS, Inc. of North Carolina, Internet Data Exchange Database. Copyright 2026 Triangle MLS, Inc. of North Carolina. All rights reserved.

Last checked: 2026-11-12 01:01 PM UTC

Neighborhood & Commute
Source: Walkscore
Disclosure: Community information and market data powered by Constellation Data Labs. Information is deemed reliable but not guaranteed.
Save
Ask
Tour
Hide
Share