Save
Ask
Tour
Hide
Share
$435,000
New Listing

5419 Green Feather Lane
Raleigh, NC 27604

For Sale|Single Family Residence|Active
3
Beds
3
Total Baths
2
Full Baths
1
Partial Bath
2,361
SqFt
$184
/SqFt
1998
Built
Subdivision:
Pine Hall Plantation
County:
Wake
Call Now: 919-404-SHOW
Is this the listing for you? We can help make it yours.
919-404-SHOW
Upcoming Open Houses
Sat, Nov 14, 2:00 PM - 4:00 PM
Sun, Nov 15, 2:00 PM - 4:00 PM
5419 Green Feather Lane5419 Green Feather Lane5419 Green Feather Lane5419 Green Feather Lane
Save
Ask
Tour
Hide
Share

Mortgage Calculator

Monthly Payment (Est.)

Enter an interest rate to see your estimated monthly payment.
Calculator powered by Showcase IDX, a Constellation1 Company. Copyright ©2026 Information is deemed reliable but not guaranteed.

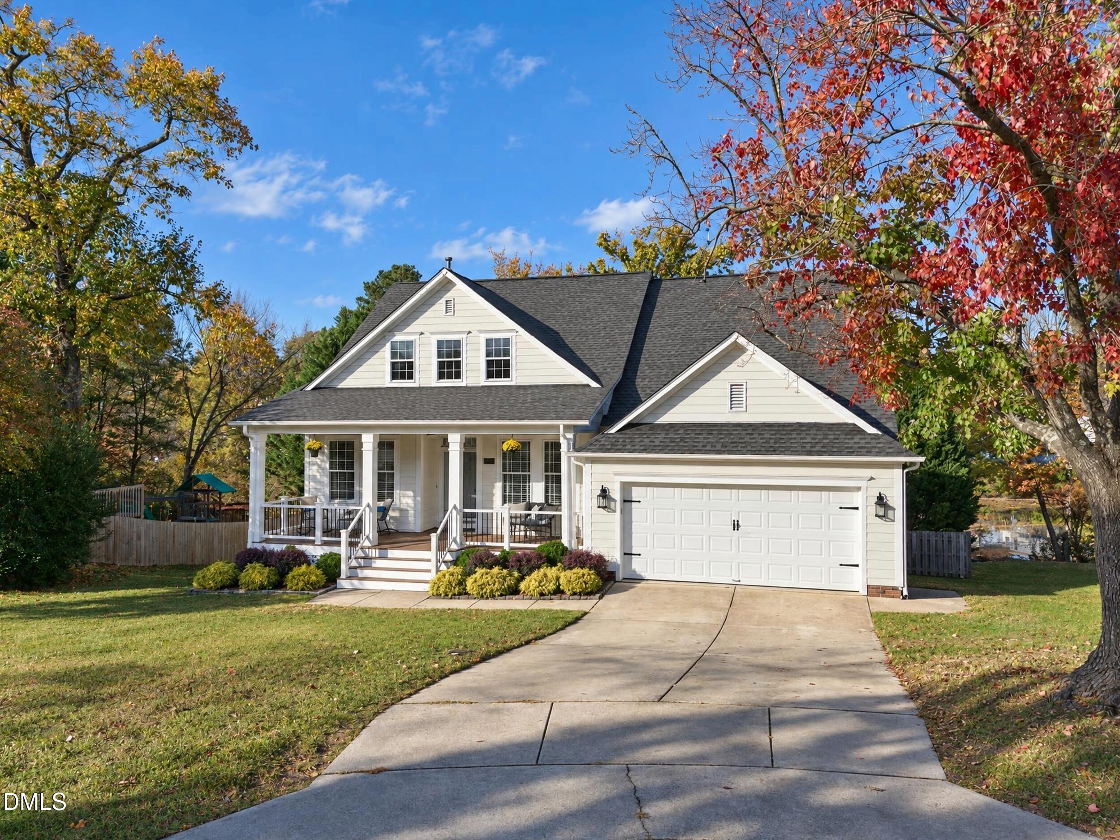
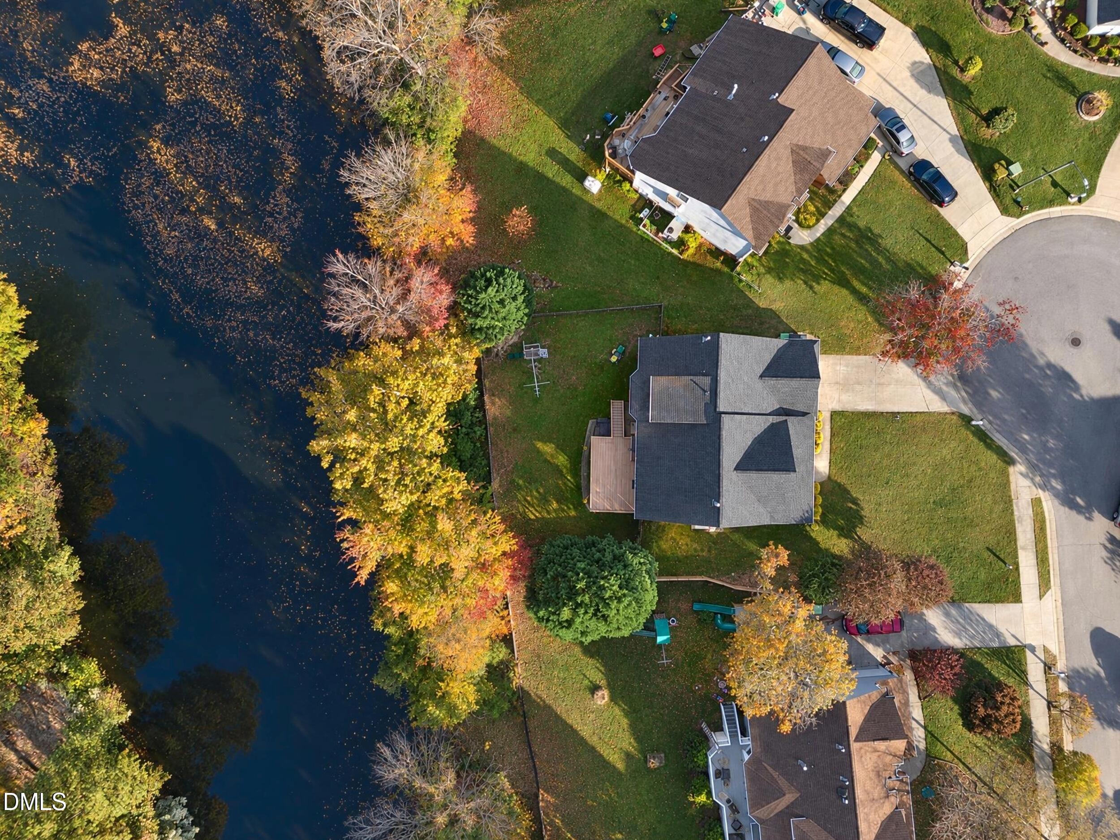
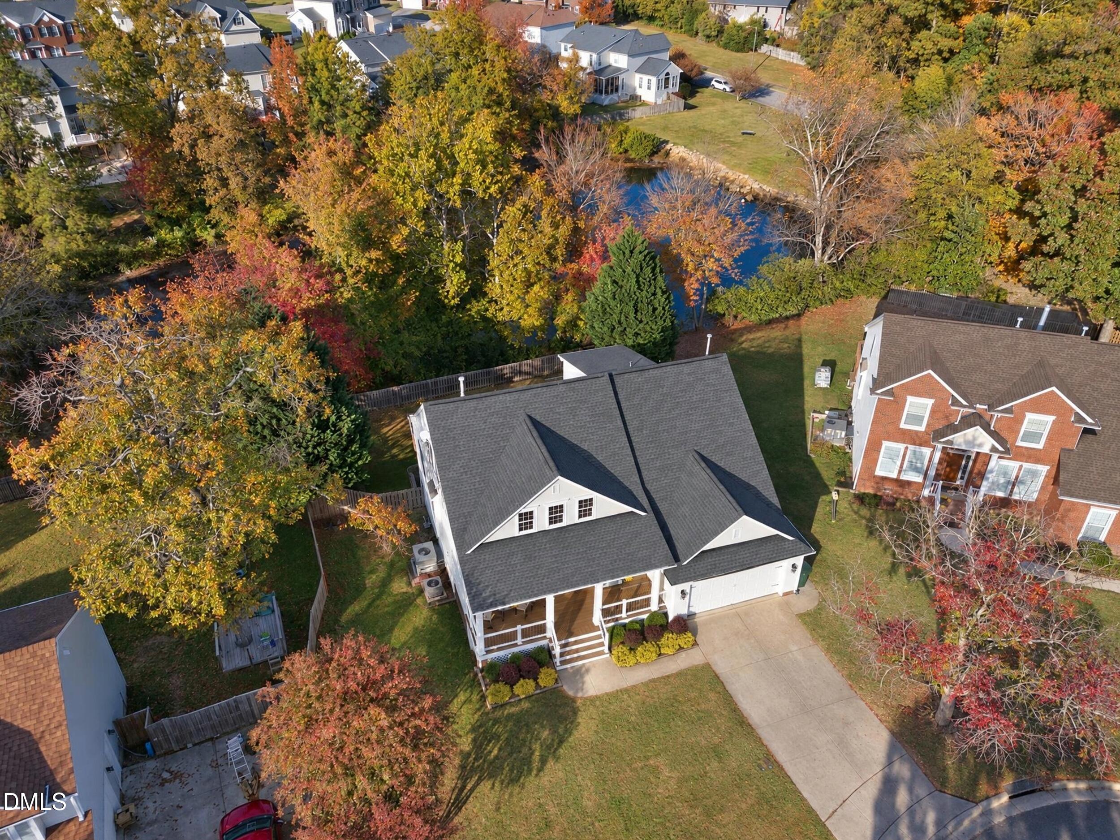
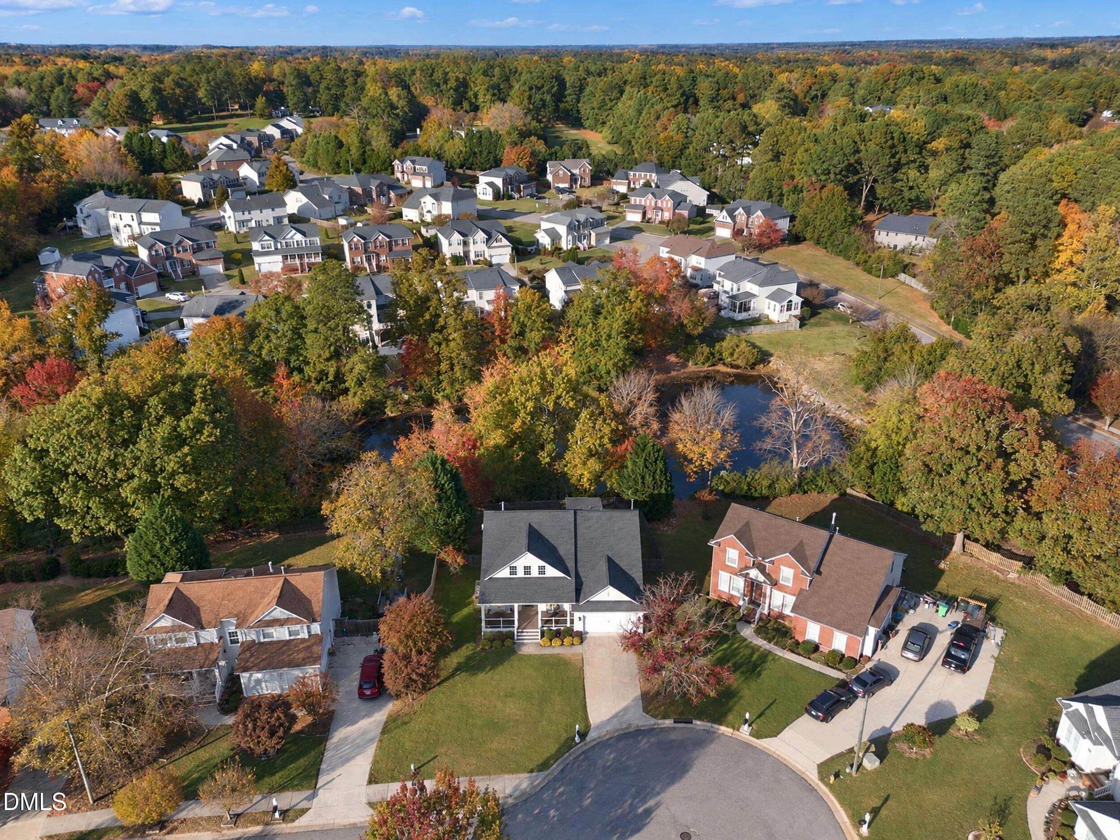
Imagine pulling into your quiet cul-de-sac and being greeted by quintessential charm—a sprawling rocking chair front porch and a back deck overlooking a peaceful, tree-lined pond. As the leaves turn each fall, the view becomes your own private, changing masterpiece. Step inside to feel the immediate warmth of a home drenched in natural sunlight. Every window frames lush, vibrant greenery, making the outdoors feel like a natural extension of your living space. Designed for how you actually live, this floor plan features three serene bedrooms plus a dedicated office space for quiet remote work and a generous flex area ready for movie nights, a home gym, or a playroom. Whether you're sipping morning coffee on the porch listening to the quiet rustle of the trees or hosting friends against a stunning backdrop of fall foliage, 5419 Green Feather Lane isn't just a house its your private sanctuary in Raleigh

Save
Ask
Tour
Hide
Share
Listing Snapshot
Price 
$435,000
Days On Site 
0 Days
Bedrooms 
3
Inside Area (SqFt) 
2,361 sqft
Total Baths 
3
Full Baths 
2
Partial Baths 
1
Lot Size 
0.24 Acres
Year Built 
1998
MLS Number 
10202917
Status 
Active
Property Tax 
$4,137.12
HOA/Condo/Coop Fees 
$24.29 monthly
Sq Ft Source 
N/A
Friends & Family
Recent Activity
10 hours agoListing first seen on site
10 hours agoListing updated with changes from the MLS
General Features
Acres 
0.24
Attached Garage 
Yes
Garage 
Yes
Garage Spaces 
2
Levels 
Two
Parking 
AttachedGarage
Property Sub Type 
Single Family Residence
Sewer 
Public Sewer
Special Circumstances 
Standard
SqFt Above 
2361
SqFt Total 
2361
Style 
Craftsman
Utilities 
Natural Gas ConnectedSewer AvailableSewer Connected
Water Source 
Public
Zoning 
R-4
Interior Features
Appliances 
Free-Standing Gas RangeWasher/Dryer
Basement 
Crawl Space
Cooling 
Central Air
Fireplace 
Yes
Fireplaces 
1
Flooring 
CarpetWood
Heating 
Forced Air
Interior 
Cathedral Ceiling(s)
Laundry Features 
InsideMain Level
Main Level Bedrooms 
1
Bedroom 2 
Level - Second
Bedroom 3 
Level - Second
Dining Room 
Level - Main
Living Room 
Level - Main
Master Bedroom 
Level - Main
Office 
Level - Main
Other 
Description - PORCH
Save
Ask
Tour
Hide
Share
Exterior Features
Construction Details 
Fiber Cement
Fencing 
Back YardFenced
Lot Features 
Cul-De-SacMany Trees
Patio And Porch 
DeckFront PorchPorch
Roof 
Shingle
View 
PondTrees/Woods
Waterview 
PondTrees/Woods
Community Features
Association Fee 
$291.5
Association Fee Frequency 
Annually
Community Features 
Other
Financing Terms Available 
CashConventionalFHAVA Loan
Roads 
Paved
Schools
School District
Unknown
Elementary School
Wake - Beaverdam Elementary School
Middle School
Wake - River Bend Middle School
High School
Wake - Rolesville High School
Listing courtesy of Beatriz Negrin of Corcoran DeRonja Real Estate


Listings that are marked with an icon are provided courtesy of the Triangle MLS, Inc. of North Carolina, Internet Data Exchange Database. Copyright 2026 Triangle MLS, Inc. of North Carolina. All rights reserved.

Last checked: 2026-11-12 12:44 PM UTC

Neighborhood & Commute
Source: Walkscore
Disclosure: Community information and market data powered by Constellation Data Labs. Information is deemed reliable but not guaranteed.
Save
Ask
Tour
Hide
Share