Save
Ask
Tour
Hide
Share
$269,900
New Listing

3810 Wester Road
Raleigh, NC 27604

For Sale|Single Family Residence|Active
2
Beds
1
Total Bath
1
Full Bath
1,525
SqFt
$177
/SqFt
1970
Built
Subdivision:
G W Wester
County:
Wake
Call Now: 919-404-SHOW
Is this the listing for you? We can help make it yours.
919-404-SHOW
3810 Wester Road3810 Wester Road3810 Wester Road3810 Wester Road
Save
Ask
Tour
Hide
Share

Mortgage Calculator

Monthly Payment (Est.)

Enter an interest rate to see your estimated monthly payment.
Calculator powered by Showcase IDX, a Constellation1 Company. Copyright ©2026 Information is deemed reliable but not guaranteed.

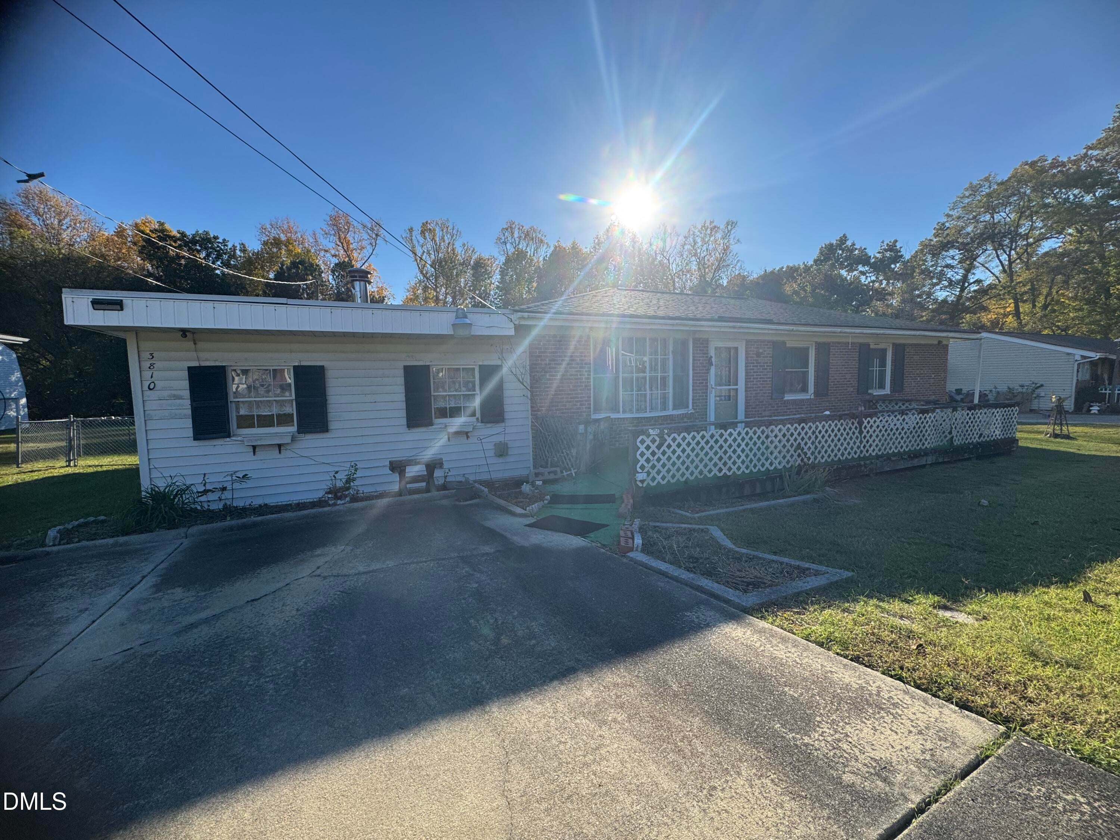
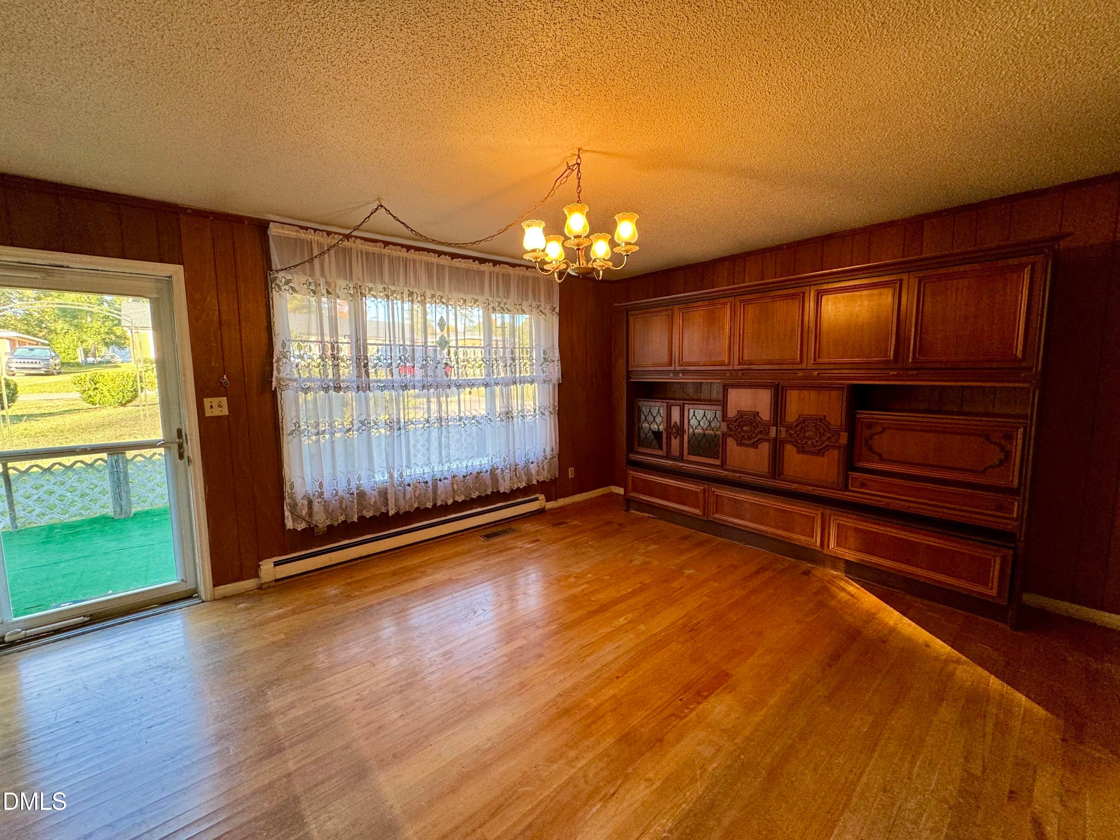
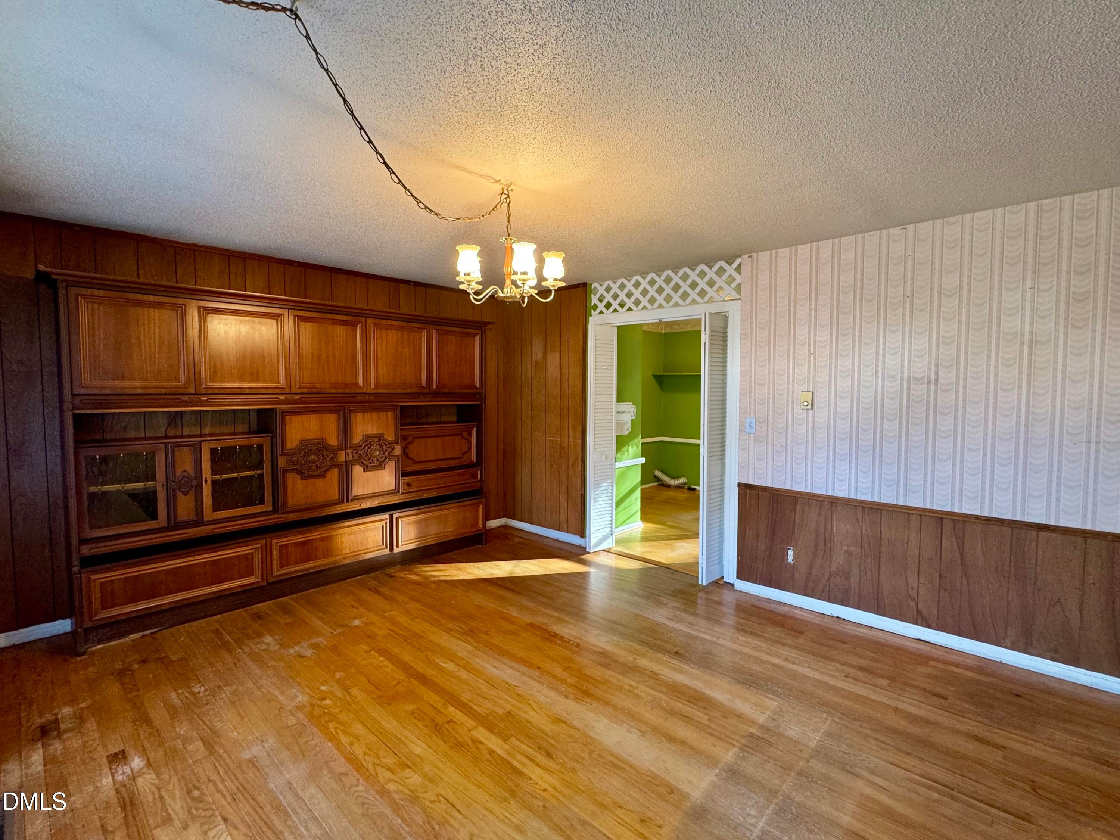
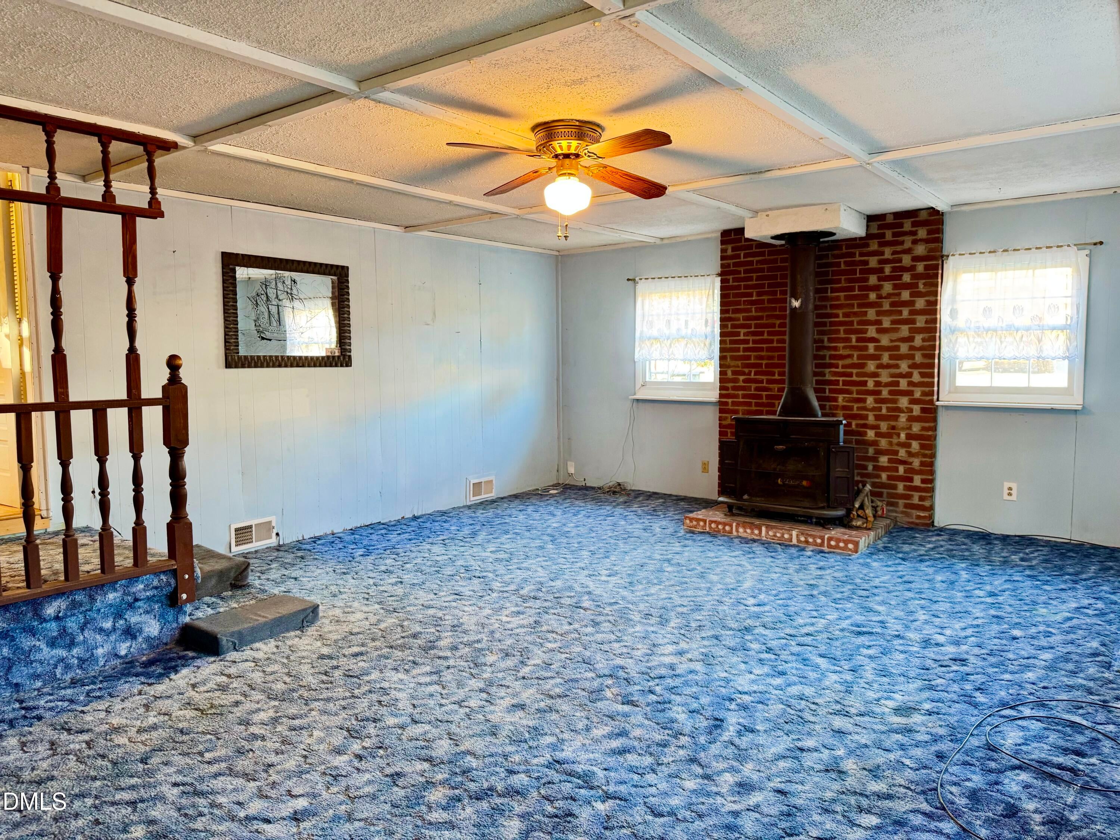
A little room to breathe, right where you want to be! Conveniently located just off the Beltline in Raleigh, this spacious ranch sits on over half an acre in an established pocket of county living surrounded by city conveniences—with no city taxes. A wooded backdrop and picturesque creek along the rear of the property create a peaceful setting close to everything Raleigh has to offer. Inside, approximately 1,525 square feet provides room to gather, relax, and make the space your own. The expansive family room offers generous space for everyday living and entertaining, while the sunroom adds an inviting spot to unwind. Granite countertops complement the kitchen, and two bedrooms plus an additional flexible room provide options for a home office, creative space, or hobbies. The predominantly single-level layout includes a short step-down into the family room and sunroom area. Outside, multiple detached buildings offer storage and workshop possibilities, with ample yard space to enjoy gardening and outdoor activities. Individual well and septic, no restrictive covenants, and a convenient Raleigh location make this a distinctive opportunity to enjoy space and flexibility without sacrificing convenience. Septic system is permitted for two bedrooms; additional room is offered as flexible space.

Save
Ask
Tour
Hide
Share
Listing Snapshot
Price 
$269,900
Days On Site 
0 Days
Bedrooms 
2
Inside Area (SqFt) 
1,525 sqft
Total Baths 
1
Full Baths 
1
Partial Baths 
N/A
Lot Size 
0.53 Acres
Year Built 
1970
MLS Number 
10202910
Status 
Active
Property Tax 
$1,530.46
HOA/Condo/Coop Fees 
N/A
Sq Ft Source 
N/A
Friends & Family
Recent Activity
12 hours agoListing first seen on site
12 hours agoListing updated with changes from the MLS
General Features
Acres 
0.53
Disclosures 
Lead Based PaintSeller Disclosure
Levels 
One
Parking 
Parking Pad
Property Sub Type 
Single Family Residence
Sewer 
Septic Tank
Special Circumstances 
Standard
SqFt Above 
1525
SqFt Total 
1525
Style 
RanchTraditional
Water Source 
Well
Zoning 
R-6
Interior Features
Appliances 
Electric RangeFree-Standing Electric RangeFree-Standing RefrigeratorMicrowaveRangeRefrigerator
Basement 
Crawl Space
Cooling 
Central AirCeiling Fan(s)
Fireplace 
Yes
Fireplace Features 
Glass DoorsLiving RoomMasonryRaised HearthStoneWood Burning Stove
Fireplaces 
1
Flooring 
CarpetHardwoodVinylWood
Heating 
BaseboardElectricFireplace(s)Forced AirHeat PumpHot WaterRadiantWood Stove
Interior 
Beamed CeilingsBuilt-in FeaturesCeiling Fan(s)ChandelierCoffered Ceiling(s)Stone CountersHigh Speed Internet
Laundry Features 
In BathroomInsideMain Level
Main Level Bedrooms 
2
Window Features 
Insulated Windows
Bedroom 2 
Dimensions - 9.9 x 12.1Level - Main
Bedroom 3 
Dimensions - 9.9 x 9.4Level - Main
Family Room 
Dimensions - 23.2 x 17.6Level - Lower
Kitchen 
Dimensions - 18.8 x 9.8Level - Main
Living Room 
Dimensions - 15.8 x 13.2Level - Main
Master Bedroom 
Dimensions - 10.8 x 1310.0Level - Main
Other 
Dimensions - 30.0 x 10.0Level - MainDescription - Front Porch
Sunroom 
Dimensions - 13.1 x 11.8Level - Lower
Save
Ask
Tour
Hide
Share
Exterior Features
Construction Details 
BrickMasoniteVinyl Siding
Exterior 
Storage
Other Structures 
OutbuildingShed(s)Storage
Roof 
AsphaltShingle
View 
Trees/Woods
Waterview 
Trees/Woods
Windows/Doors 
Insulated Windows
Community Features
Financing Terms Available 
1031 ExchangeCashConventionalFHAVA Loan
Schools
School District
Unknown
Elementary School
Wake - Wilburn Elementary
Middle School
Wake - Durant Road Middle
High School
Wake - Heritage High School
Listing courtesy of Kathy Sherron Ridick of Berkshire Hathaway HomeService


Listings that are marked with an icon are provided courtesy of the Triangle MLS, Inc. of North Carolina, Internet Data Exchange Database. Copyright 2026 Triangle MLS, Inc. of North Carolina. All rights reserved.

Last checked: 2026-11-12 12:44 PM UTC

Neighborhood & Commute
Source: Walkscore
Disclosure: Community information and market data powered by Constellation Data Labs. Information is deemed reliable but not guaranteed.
Save
Ask
Tour
Hide
Share