
101 Uplands Creek DriveCary, NC 27519
Mortgage Calculator
Monthly Payment (Est.)
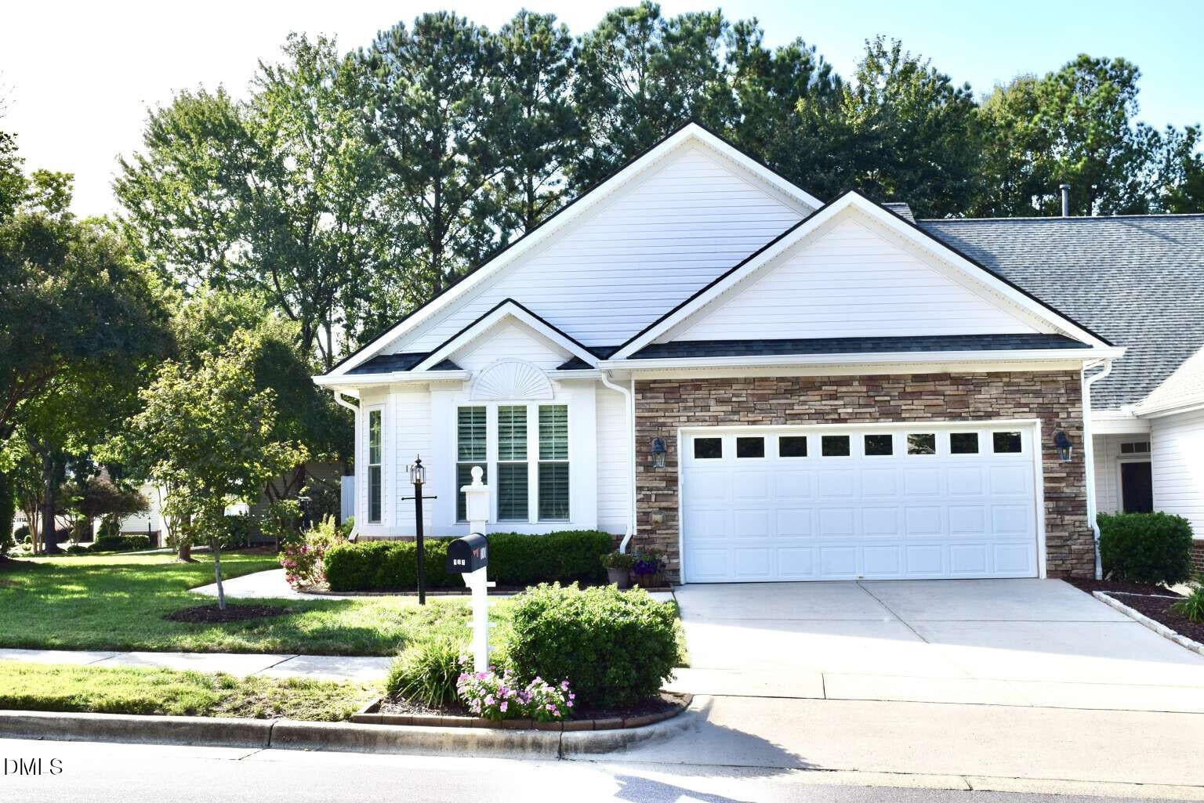
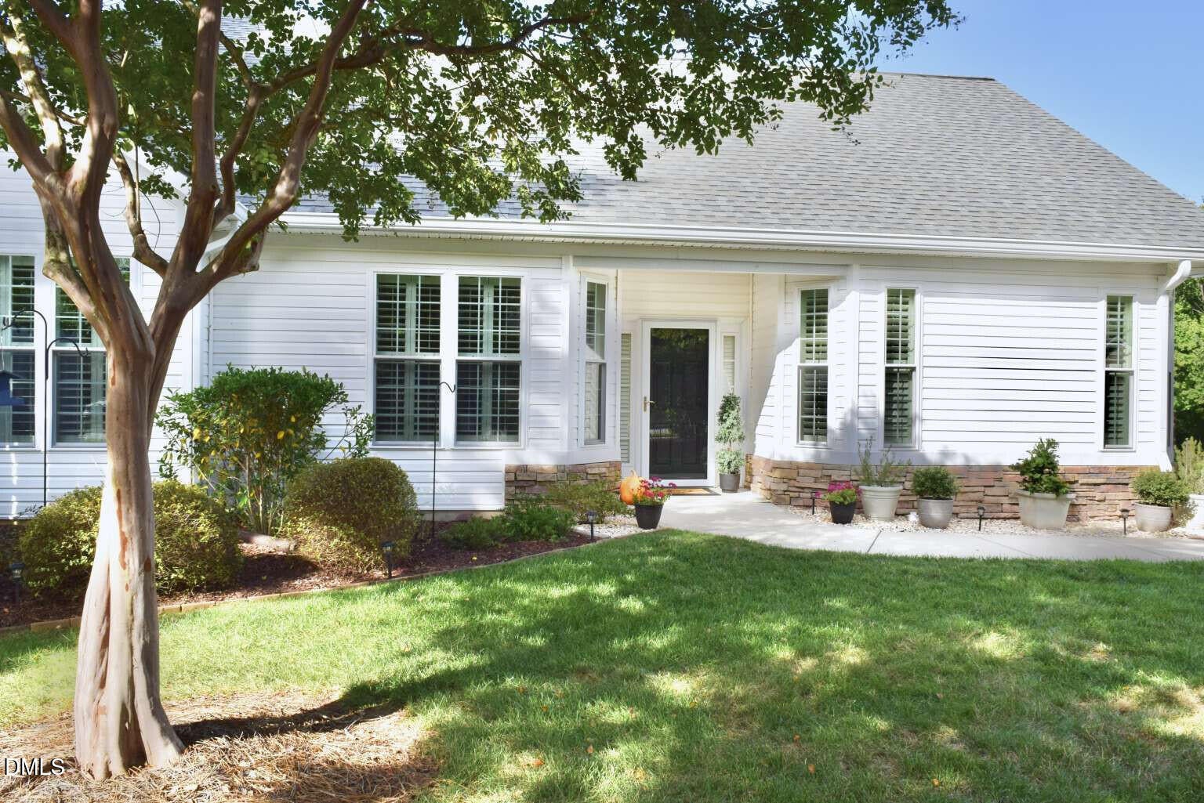
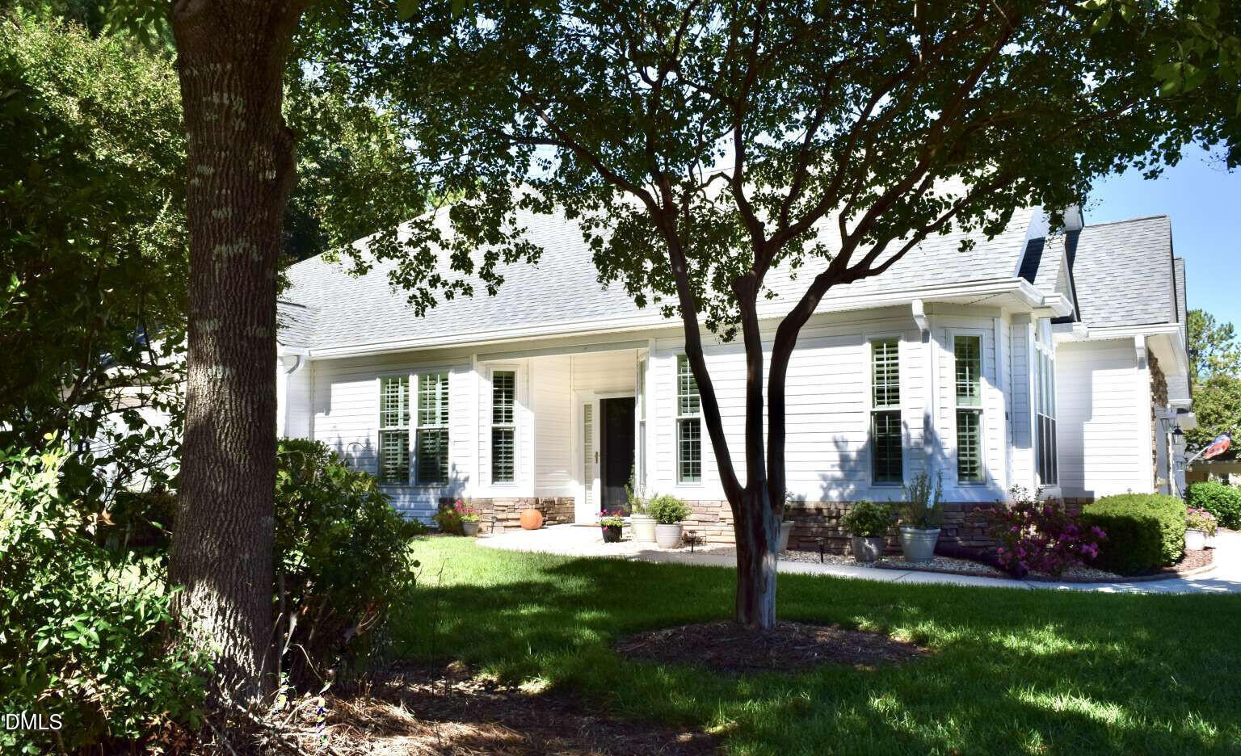
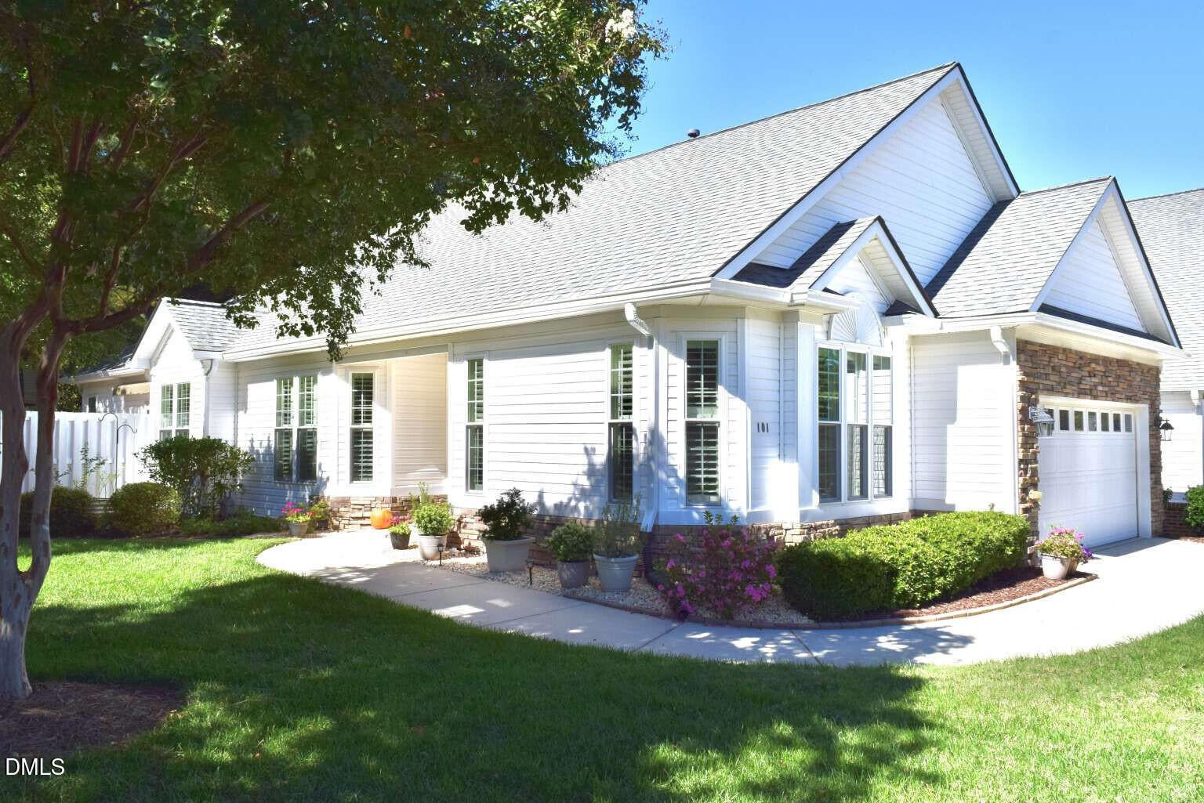
Enter an interest rate to see your estimated monthly payment.Beautiful and Move-in Ready! East/South facing corner end-unit townhome located in popular 55+ active adult community of Heritage Pines. ALL main level living! Follow the sun from sunrise to sunset along the generous and flexible floor plan through new windows (2022) with plantation shutters and natural light from solar tubes (2026) extending to the den and utility rooms. Kitchen is well located between formal dining and living rooms for easy entertaining and has granite countertops, pull-out shelving, and sunny breakfast nook, (2026) Whirlpool kitchen refrigerator conveys. Smooth 9' ceilings (popcorn removed 12/2025), tile and hardwood flooring throughout except primary bedroom and den which received new premium stainmaster carpet and pad (12/2025). Spacious primary ensuite with walk-in closet, new paint, and updated bath includes walk-in tiled shower with bench, new quartz countertops, lighting, mirrors and faucets. The guest bath has tub/shower enclosure, new quartz countertops and faucet. Plenty of storage closets and cabinets throughout. Separate laundry with utility sink and mud room (Miele washer & dryer convey). Private fenced patio with retractable awning extends your living space even further. Additional updates include: New HVAC (AC & Gas Furnace) with Halo LED air purifier (2026), Anderson storm door (2026), gas water heater (2020), roof (2020) and gutters (2024), gutter guards (2026), new and refreshed interior paint and trim (2026), whole-house surge protector (2026), Cat 6 Ethernet & Google Fiber (2026) and more. Lawn maintenance included in HOA dues. Community offers a beautiful setting with tree-lined sidewalks, ponds with walking paths, salt-water pool, hot tub, pickleball, tennis, bocci, shuffle board courts, gym, library, pool table and many more planned activities to get to know your neighbors
| 11 hours ago | Listing first seen on site | |
| 11 hours ago | Listing updated with changes from the MLS |

Listings that are marked with an icon are provided courtesy of the Triangle MLS, Inc. of North Carolina, Internet Data Exchange Database. Copyright 2026 Triangle MLS, Inc. of North Carolina. All rights reserved.
Last checked: 2026-11-12 10:24 AM UTC
Did you know? You can invite friends and family to your search. They can join your search, rate and discuss listings with you.