Save
Ask
Tour
Hide
Share
$424,950
New Listing

6119 Baird Street
Durham, NC 27712

For Sale|Single Family Residence|Active
3
Beds
2
Total Baths
2
Full Baths
1,415
SqFt
$300
/SqFt
1978
Built
Subdivision:
North Hills
County:
Durham
Call Now: 919-404-SHOW
Is this the listing for you? We can help make it yours.
919-404-SHOW
6119 Baird Street6119 Baird Street6119 Baird Street6119 Baird Street
Save
Ask
Tour
Hide
Share

Mortgage Calculator

Monthly Payment (Est.)

Enter an interest rate to see your estimated monthly payment.
Calculator powered by Showcase IDX, a Constellation1 Company. Copyright ©2026 Information is deemed reliable but not guaranteed.

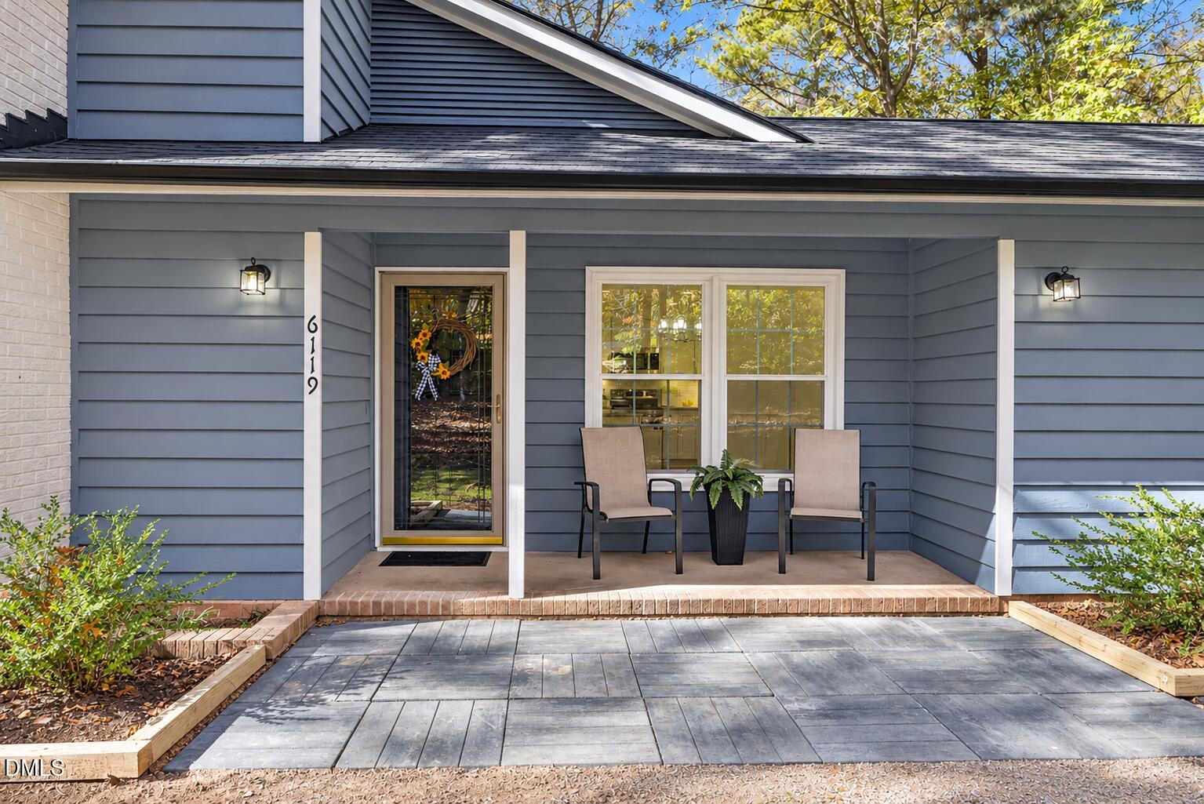
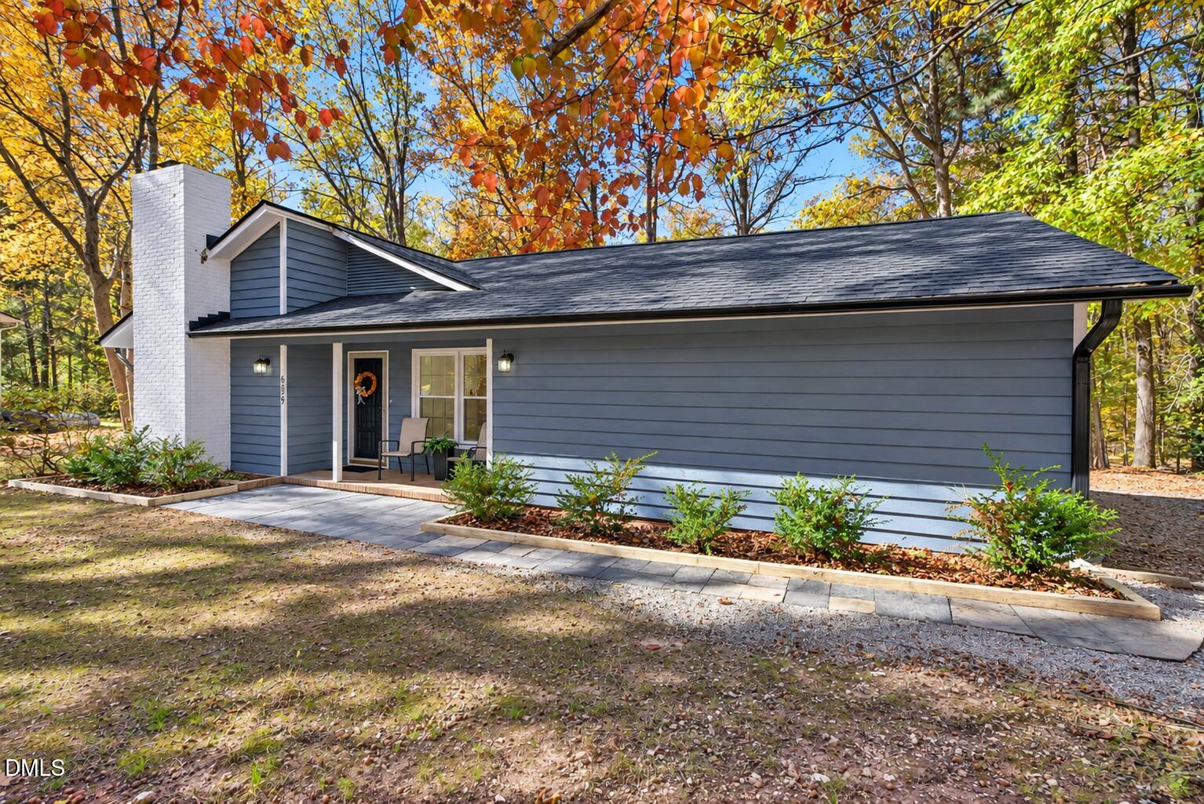
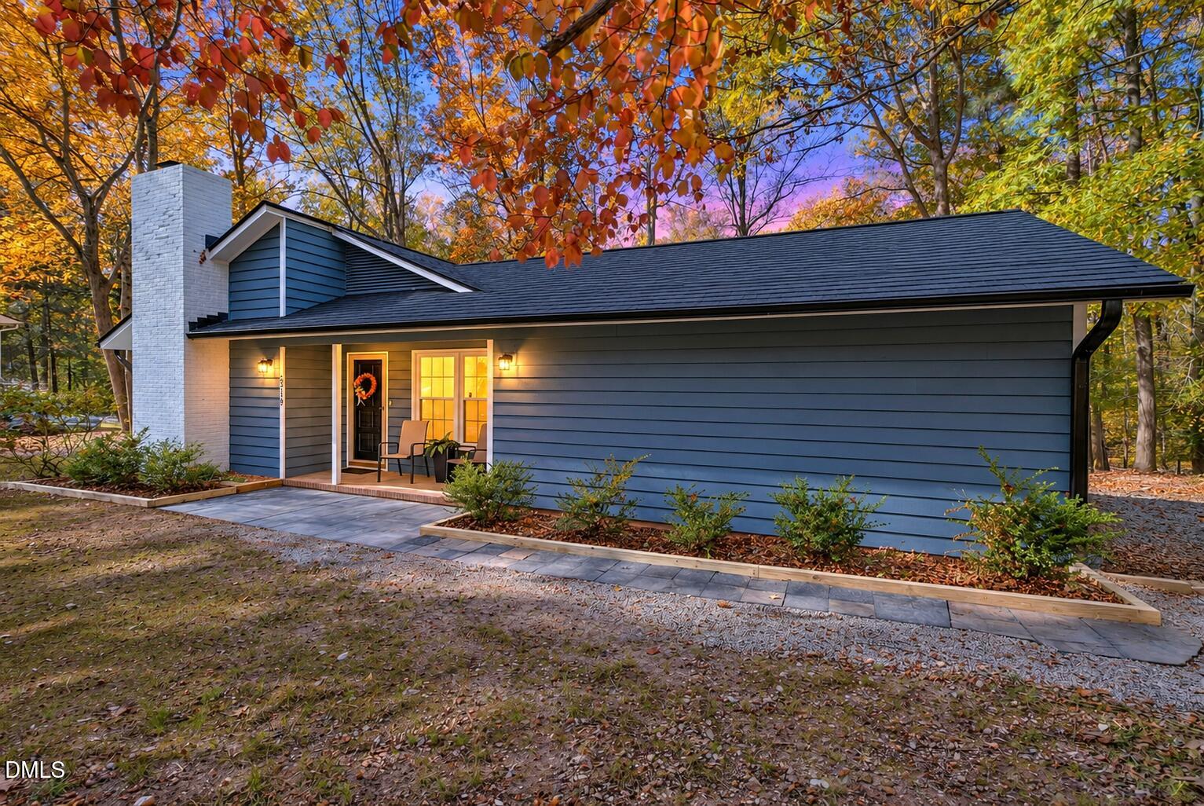
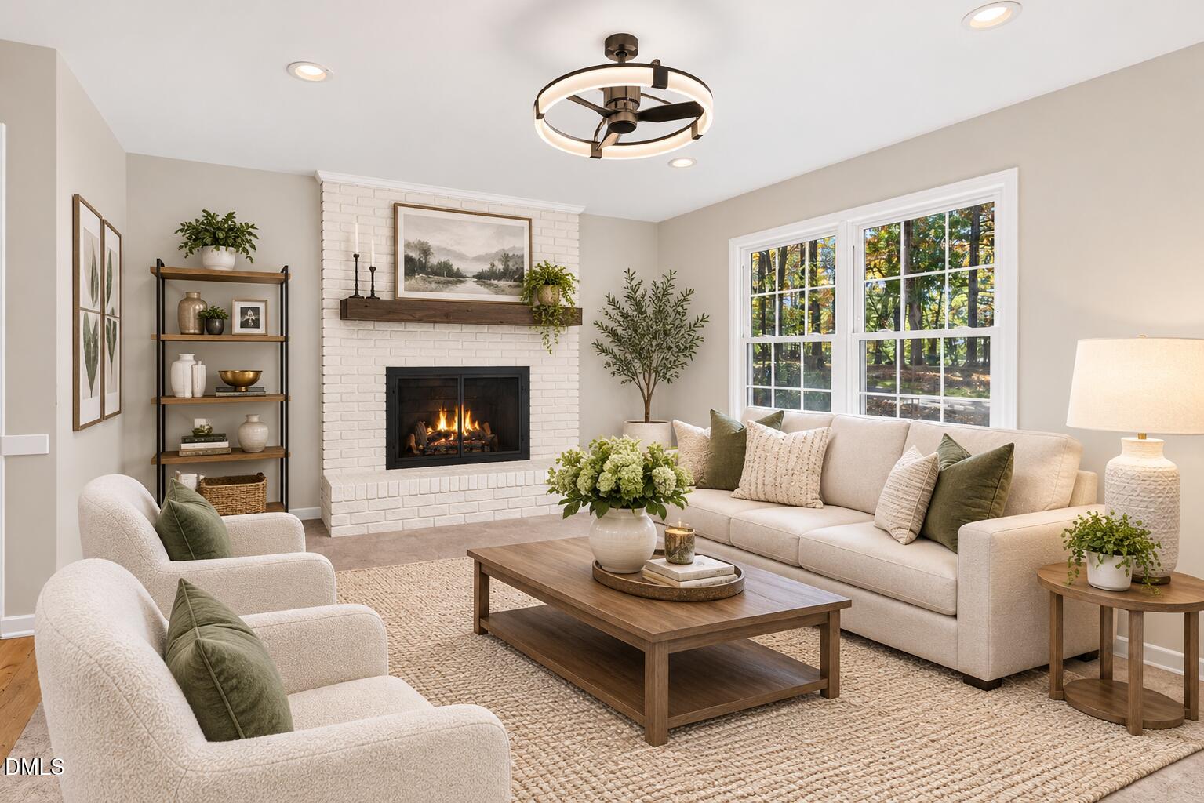
A North Durham Gem with County taxes- Completely Refreshed and Ready to Love! Charming, quaint, and full of character, this beautifully refurbished one-level ranch is a property you won't want to miss if you are looking for single level living! Nestled in a desirable North Durham neighborhood on nearly an acre of land, this adorable 3-bedroom, 2-bath home offers the perfect combination of privacy, comfort, and modern updates. Thoughtfully renovated from top to bottom, the home features a new roof, new vinyl windows, new HVAC and ductwork, beautiful new hardwood floors, carpet, new gas logs w/remote, stylish tile flooring, gorgeous quartz countertops, under cabinet kitchen lighting, and so many fresh updates throughout. Enjoy the benefit of multiple pull-out drawers in the kitchen along with a pantry and an island. The two garage has been completely finished with new lighting! While outside, enjoy the fully permitted brand-new deck perfect for your morning coffee, entertaining friends, or simply relaxing and taking in the peaceful, private surroundings. The easy one-level ranch layout offers comfortable living, while the oversized garage provides plenty of room for parking, storage, hobbies, or a workshop. With its nearly one-acre setting, you'll appreciate the space and privacy while still enjoying the convenience of a North Durham location. Renovations and improvements have been completed with permits, offering additional peace of mind. Cute, quaint, welcoming, and lovingly brought back to life, this is more than just a house - it's a place to call home. Properties with this much charm, land, privacy, and thoughtful renovation don't come along every day. Don't miss your opportunity to fall in love with this special North Durham property!

Save
Ask
Tour
Hide
Share
Listing Snapshot
Price 
$424,950
Days On Site 
0 Days
Bedrooms 
3
Inside Area (SqFt) 
1,415 sqft
Total Baths 
2
Full Baths 
2
Partial Baths 
N/A
Lot Size 
0.95 Acres
Year Built 
1978
MLS Number 
10202900
Status 
Active
Property Tax 
$2,228.93
HOA/Condo/Coop Fees 
N/A
Sq Ft Source 
N/A
Friends & Family
Recent Activity
14 hours agoListing first seen on site
14 hours agoListing updated with changes from the MLS
General Features
Acres 
0.95
Attached Garage 
Yes
Carport 
1
Disclosures 
Seller Disclosure
Garage 
Yes
Garage Spaces 
2
Home Warranty 
Yes
Levels 
One
Parking 
AttachedGarageCarportEnclosedGarage Faces SideLighted
Parking Spaces 
6
Property Condition 
Updated/Remodeled
Property Sub Type 
Single Family Residence
Security 
Security Lights
Sewer 
Septic Tank
Special Circumstances 
Standard
SqFt Above 
1415
SqFt Total 
1415
Style 
Ranch
Utilities 
Cable AvailableElectricity ConnectedWater ConnectedSewer Connected
Water Source 
Well
Zoning 
PDR
Interior Features
Appliances 
DishwasherElectric RangeElectric Water HeaterMicrowavePlumbed For Ice MakerWater Heater
Basement 
Crawl Space
Cooling 
Central AirCeiling Fan(s)ElectricHeat Pump
Fireplace 
Yes
Fireplace Features 
Gas LogPropane
Fireplaces 
1
Flooring 
CarpetHardwoodTile
Heating 
Fireplace(s)Forced AirPropane
Interior 
Ceiling Fan(s)Double VanityKitchen IslandOpen FloorplanPantryHigh Speed Internet
Laundry Features 
Electric Dryer HookupIn HallInsideMain Level
Main Level Bedrooms 
3
Bedroom 2 
Dimensions - 10.0 x 15.4Level - Main
Bedroom 3 
Dimensions - 10.0 x 13.0Level - Main
Dining Room 
Dimensions - 9.3 x 13.7Level - Main
Kitchen 
Dimensions - 11.0 x 12.0Level - Main
Living Room 
Dimensions - 13.5 x 17.0Level - Main
Master Bedroom 
Dimensions - 11.3 x 16.8Level - Main
Save
Ask
Tour
Hide
Share
Exterior Features
Construction Details 
Wood Siding
Exterior 
LightingPrivate YardRain Gutters
Fencing 
None
Lot Features 
Back YardFront YardGentle SlopingSecludedSloped
Patio And Porch 
DeckFront Porch
Roof 
Shingle
Community Features
Financing Terms Available 
CashConventionalFHA
Building Access 
Front door
Roads 
Asphalt
Schools
School District
Unknown
Elementary School
Durham - Mangum Elementary
Middle School
Durham - Lucas Middle School
High School
Durham - Northern High
Listing courtesy of Alton Tyndall of TYNDALL REALTY GROUP LLC


Listings that are marked with an icon are provided courtesy of the Triangle MLS, Inc. of North Carolina, Internet Data Exchange Database. Copyright 2026 Triangle MLS, Inc. of North Carolina. All rights reserved.

Last checked: 2026-11-12 12:50 PM UTC

Neighborhood & Commute
Source: Walkscore
Disclosure: Community information and market data powered by Constellation Data Labs. Information is deemed reliable but not guaranteed.
Save
Ask
Tour
Hide
Share