
Save
Ask
Tour
Hide
$540,000
1 Day On Site
1111 Lotus Lilly DriveDurham, NC 27713
For Sale|Townhouse|Active
4
Beds
3
Total Baths
2
Full Baths
1
Partial Bath
2,638
SqFt
$205
/SqFt
2017
Built
Subdivision:
Meadows at Southpoint
County:
Durham
Call Now: 919-404-SHOW
Is this the listing for you? We can help make it yours.
919-404-SHOW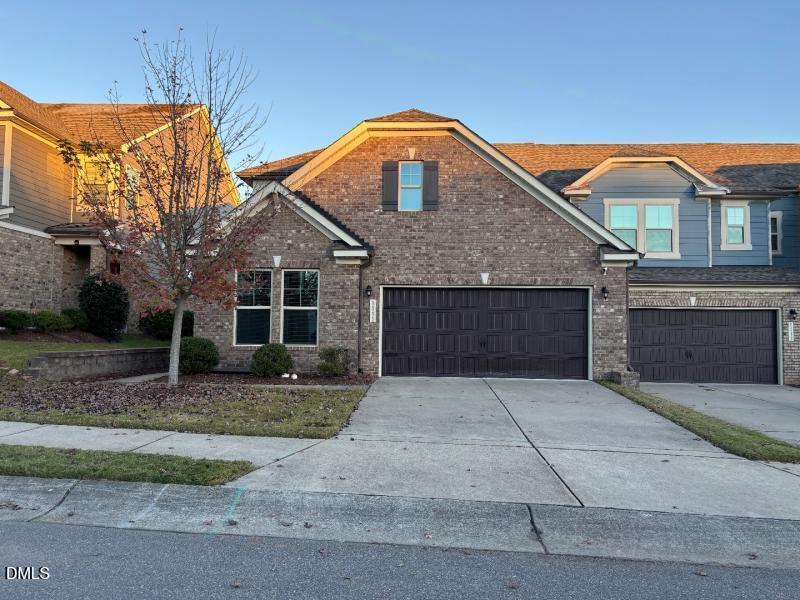
Save
Ask
Tour
Hide
Mortgage Calculator
Monthly Payment (Est.)
Enter an interest rate to see your estimated monthly payment.Calculator powered by Showcase IDX, a Constellation1 Company. Copyright ©2026 Information is deemed reliable but not guaranteed.
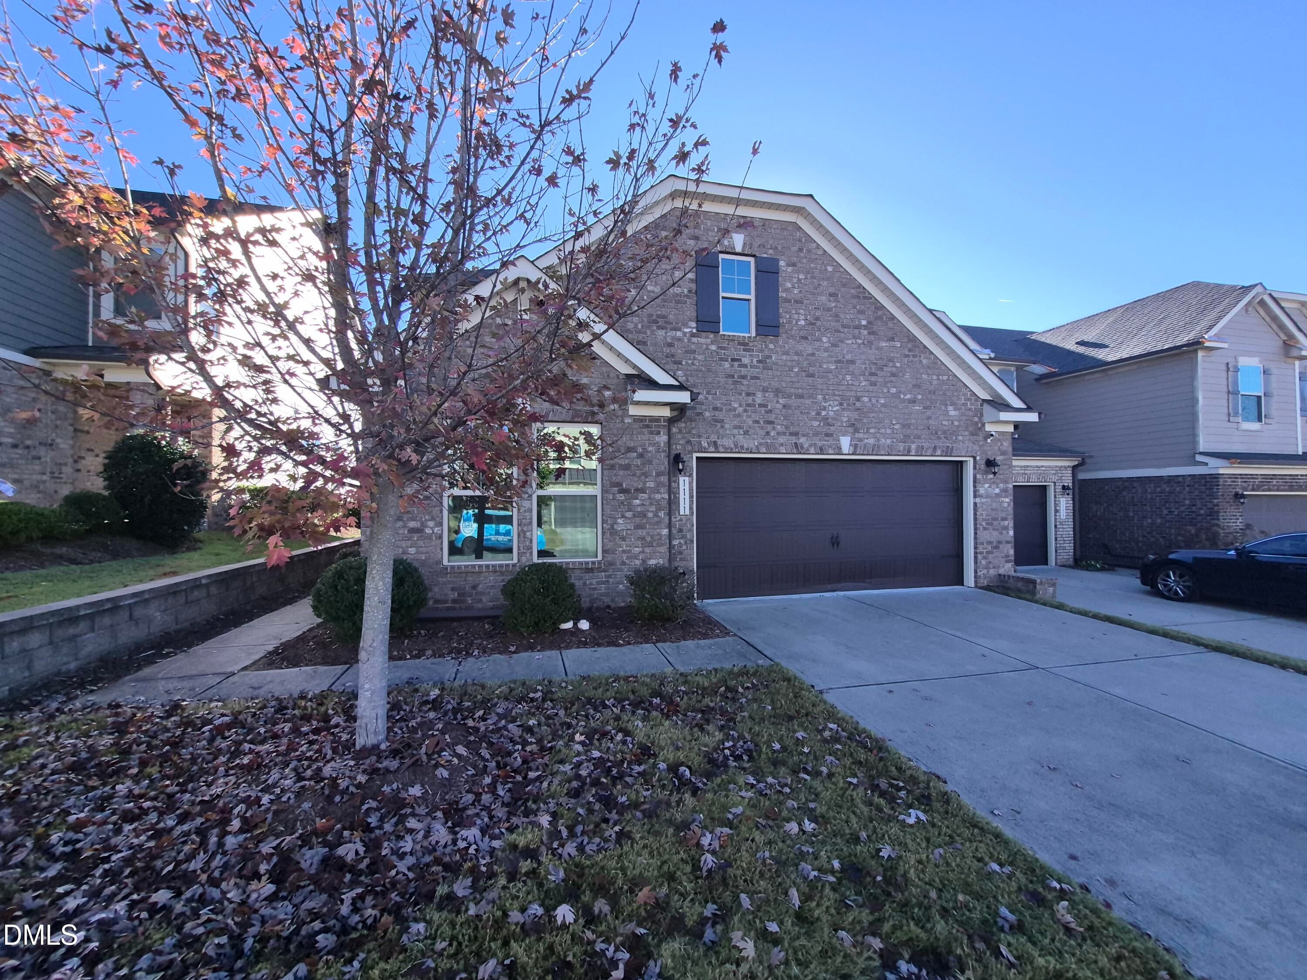
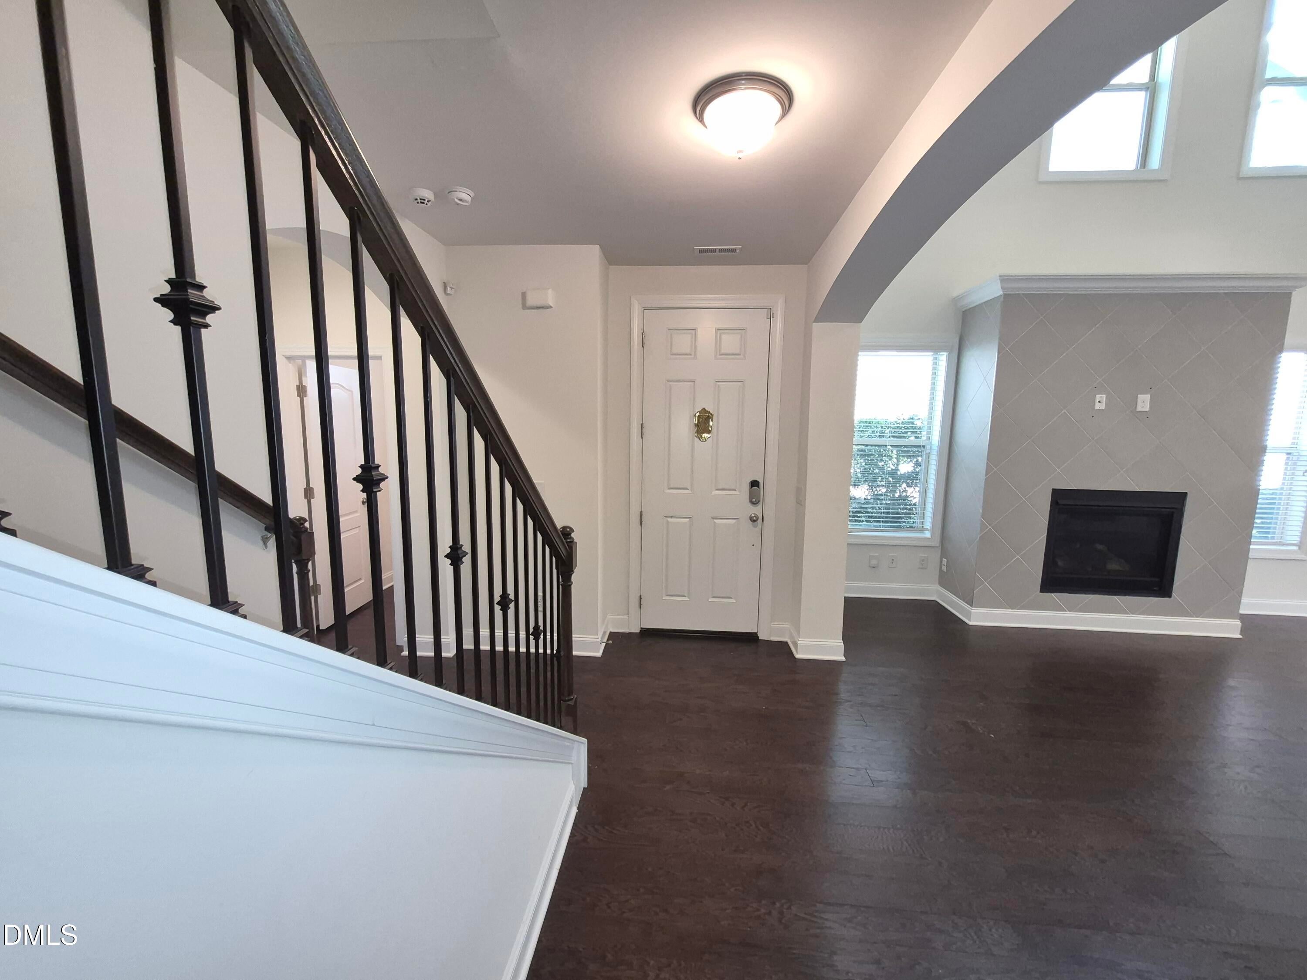
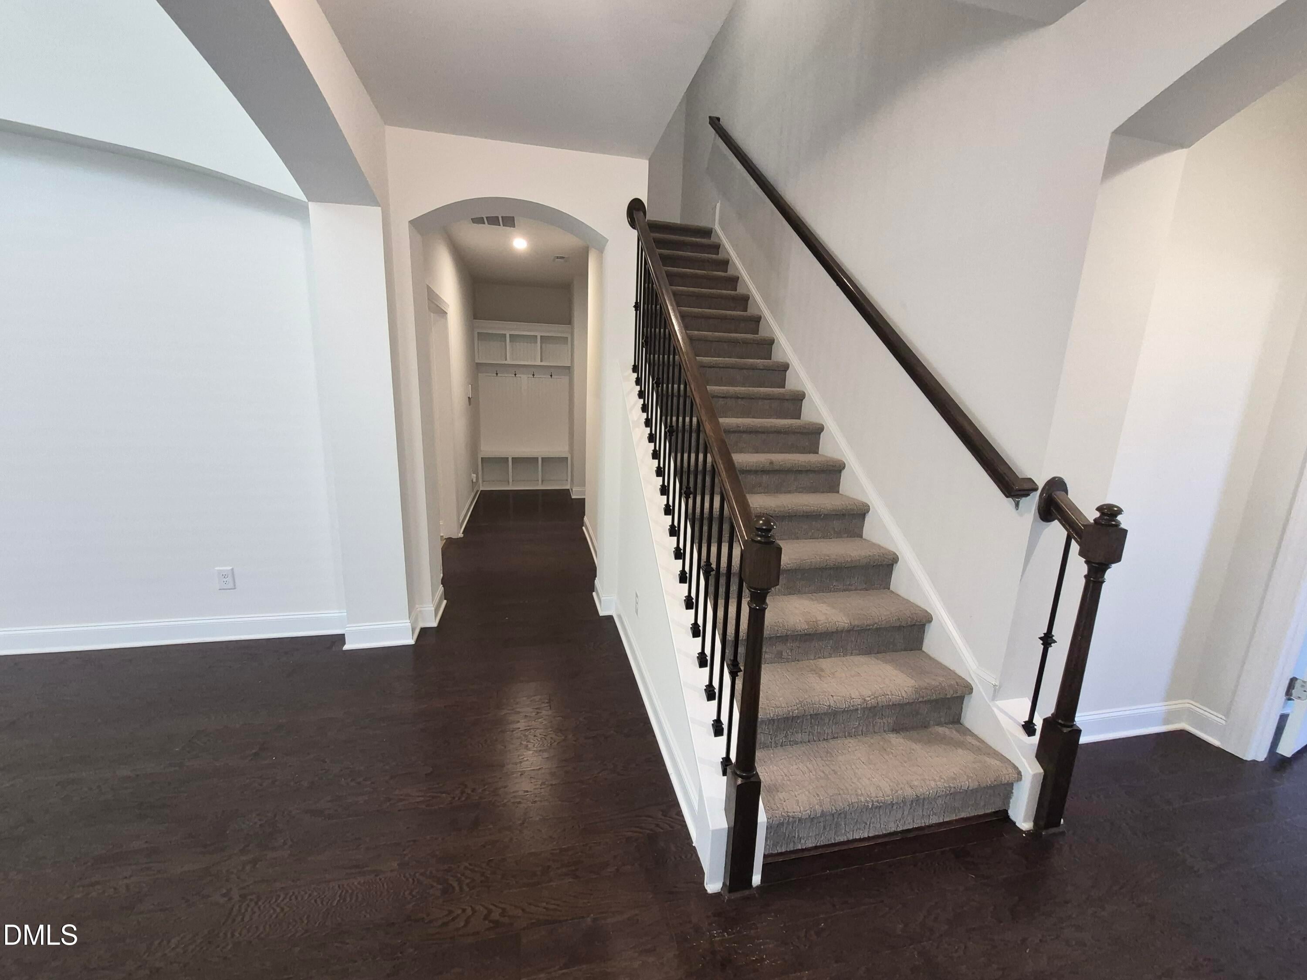
Brick-front townhome in Meadows at Southpoint with a first-floor primary suite featuring a tray ceiling, walk-in closet, double vanity and glass shower. The two-story living room has a fireplace and opens to the kitchen with white cabinetry, a large island, gas cooktop and double wall ovens. Separate dining room, wood floors, three more bedrooms upstairs, screened rear porch and an attached two-car garage with built-in storage cabinets. This property is eligible under the First Look Initiative. All Owner Occupant offers will be responded to after 7 days on the market and Investor offers will be responded to after 30 days. However, all offers can be submitted during the First Look period. Offer Instructions are in the Agent Only Section.
Save
Ask
Tour
Hide
Listing Snapshot
Price
$540,000
Days On Site
1 Day
Bedrooms
4
Inside Area (SqFt)
2,638 sqft
Total Baths
3
Full Baths
2
Partial Baths
1
Lot Size
0.09 Acres
Year Built
2017
MLS Number
10202894
Status
Active
Property Tax
$5,590.64
HOA/Condo/Coop Fees
$209 monthly
Sq Ft Source
N/A
Friends & Family
Recent Activity
| yesterday | Listing first seen on site | |
| yesterday | Listing updated with changes from the MLS |
General Features
Acres
0.09
Attached Garage
Yes
Foundation
SlabSee Remarks
Garage
Yes
Garage Spaces
2
Levels
Two
Parking
AttachedGarage
Parking Spaces
4
Property Sub Type
Townhouse
Sewer
Public Sewer
Special Circumstances
Real Estate Owned
SqFt Above
2638
SqFt Total
2638
Style
Traditional
Water Source
PublicSee Remarks
Zoning
PDR
Interior Features
Appliances
Double OvenGas CooktopMicrowave
Cooling
Heat PumpZoned
Flooring
CarpetHardwoodSee RemarksTile
Heating
Heat PumpSee RemarksZoned
Interior
High Speed Internet
Main Level Bedrooms
1
Bedroom 2
Level - Upper
Bedroom 3
Level - Upper
Bedroom 4
Level - Upper
Breakfast Room
Level - Main
Dining Room
Level - Main
Kitchen
Level - Main
Living Room
Level - Main
Master Bedroom
Level - Main
Save
Ask
Tour
Hide
Exterior Features
Construction Details
Brick VeneerFiber CementSee Remarks
Patio And Porch
PatioPorchSee Remarks
Roof
ShingleSee Remarks
Community Features
Association Fee
$209.0
Association Fee Frequency
Monthly
Financing Terms Available
CashConventional
Schools
School District
Unknown
Elementary School
Durham - Parkwood Elementary
Middle School
Durham - Lowes Grove Middle
High School
Durham - Hillside High
Listing courtesy of Tracey G Shrouder of 360 REALTY

Listings that are marked with an icon are provided courtesy of the Triangle MLS, Inc. of North Carolina, Internet Data Exchange Database. Copyright 2026 Triangle MLS, Inc. of North Carolina. All rights reserved.
Last checked: 2026-11-13 02:10 PM UTC
Listings that are marked with an icon are provided courtesy of the Triangle MLS, Inc. of North Carolina, Internet Data Exchange Database. Copyright 2026 Triangle MLS, Inc. of North Carolina. All rights reserved.
Last checked: 2026-11-13 02:10 PM UTC
Neighborhood & Commute
Source: Walkscore
Disclosure: Community information and market data powered by Constellation Data Labs. Information is deemed reliable but not guaranteed.
Save
Ask
Tour
Hide
Did you know? You can invite friends and family to your search. They can join your search, rate and discuss listings with you.