
Save
Ask
Tour
Hide
$370,000
New Listing
8318 Pilots View Drive 31Raleigh, NC 27617
For Sale|Townhouse|Active
3
Beds
3
Total Baths
2
Full Baths
1
Partial Bath
1,589
SqFt
$233
/SqFt
2007
Built
Subdivision:
Glenwood Crossing
County:
Wake
Call Now: 919-404-SHOW
Is this the listing for you? We can help make it yours.
919-404-SHOW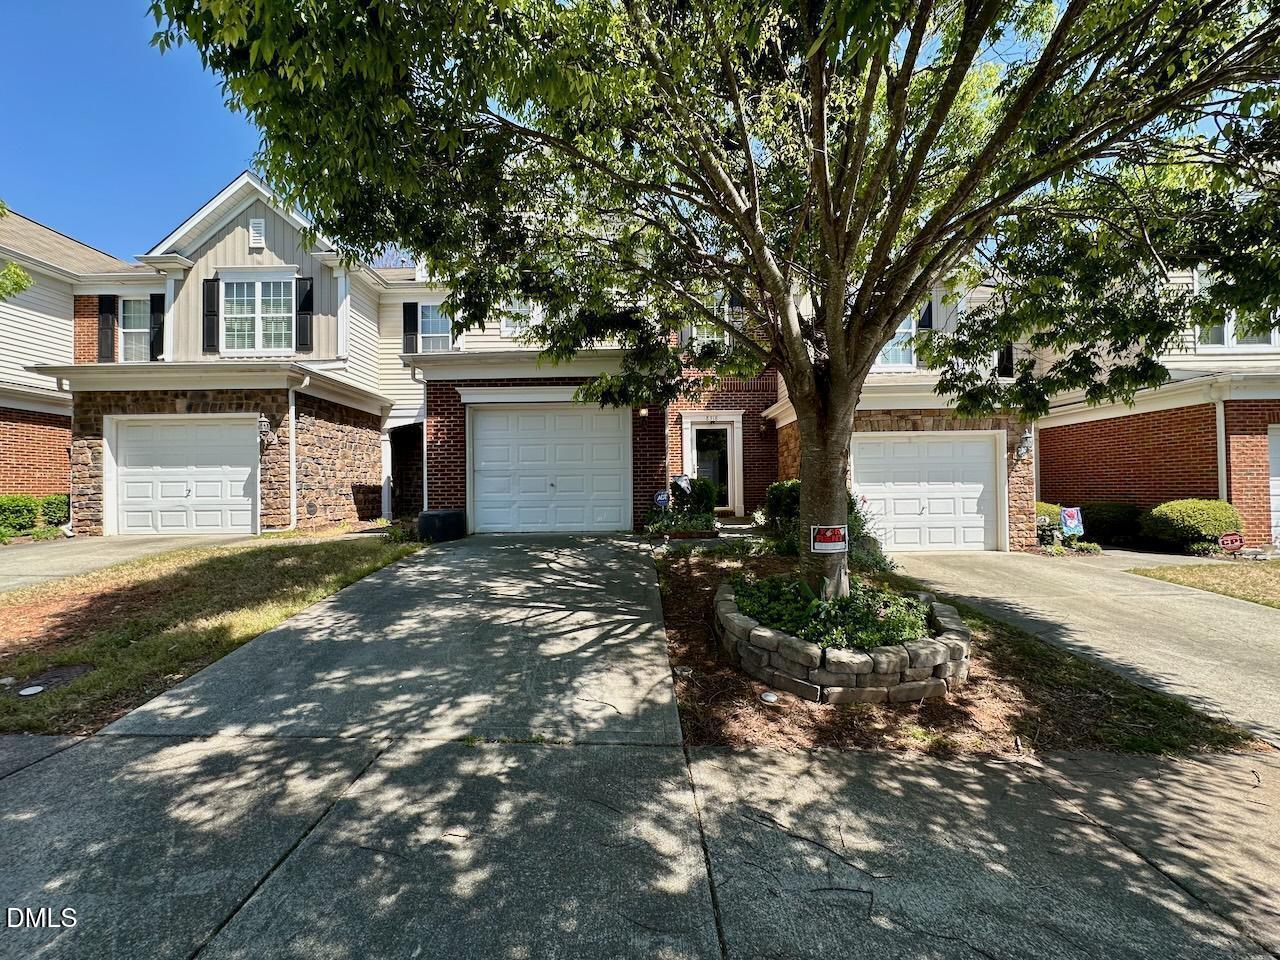
Save
Ask
Tour
Hide
Mortgage Calculator
Monthly Payment (Est.)
Enter an interest rate to see your estimated monthly payment.Calculator powered by Showcase IDX, a Constellation1 Company. Copyright ©2026 Information is deemed reliable but not guaranteed.
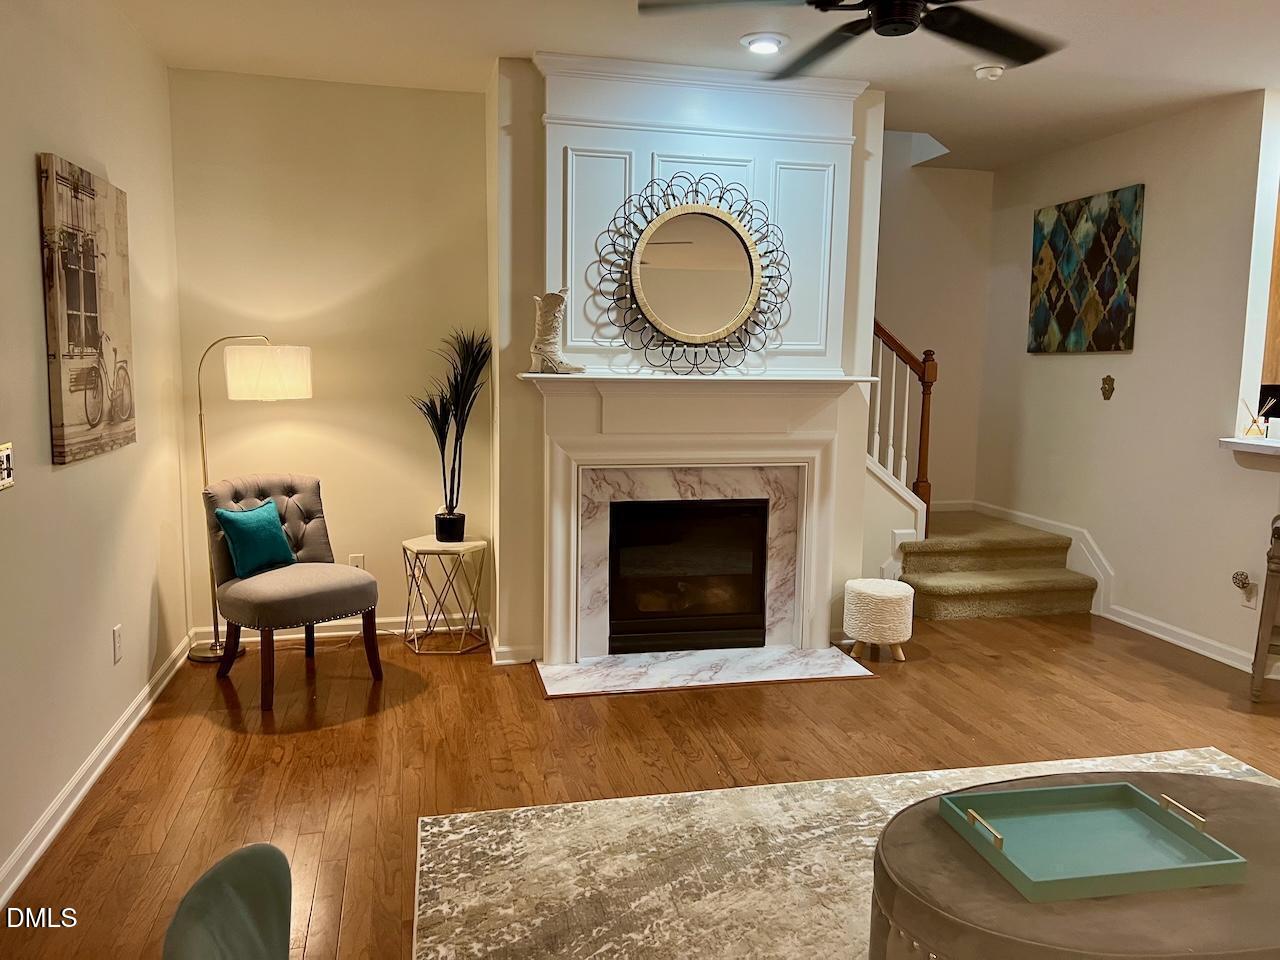
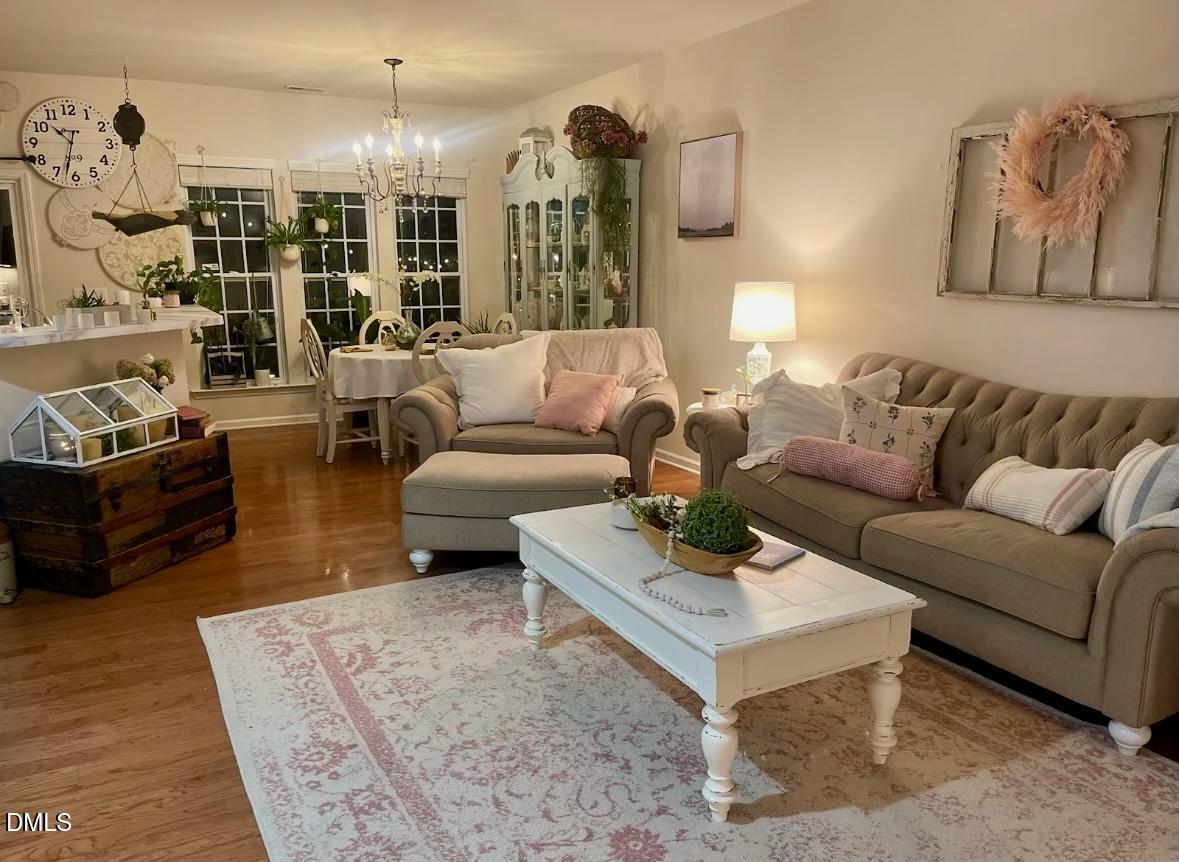
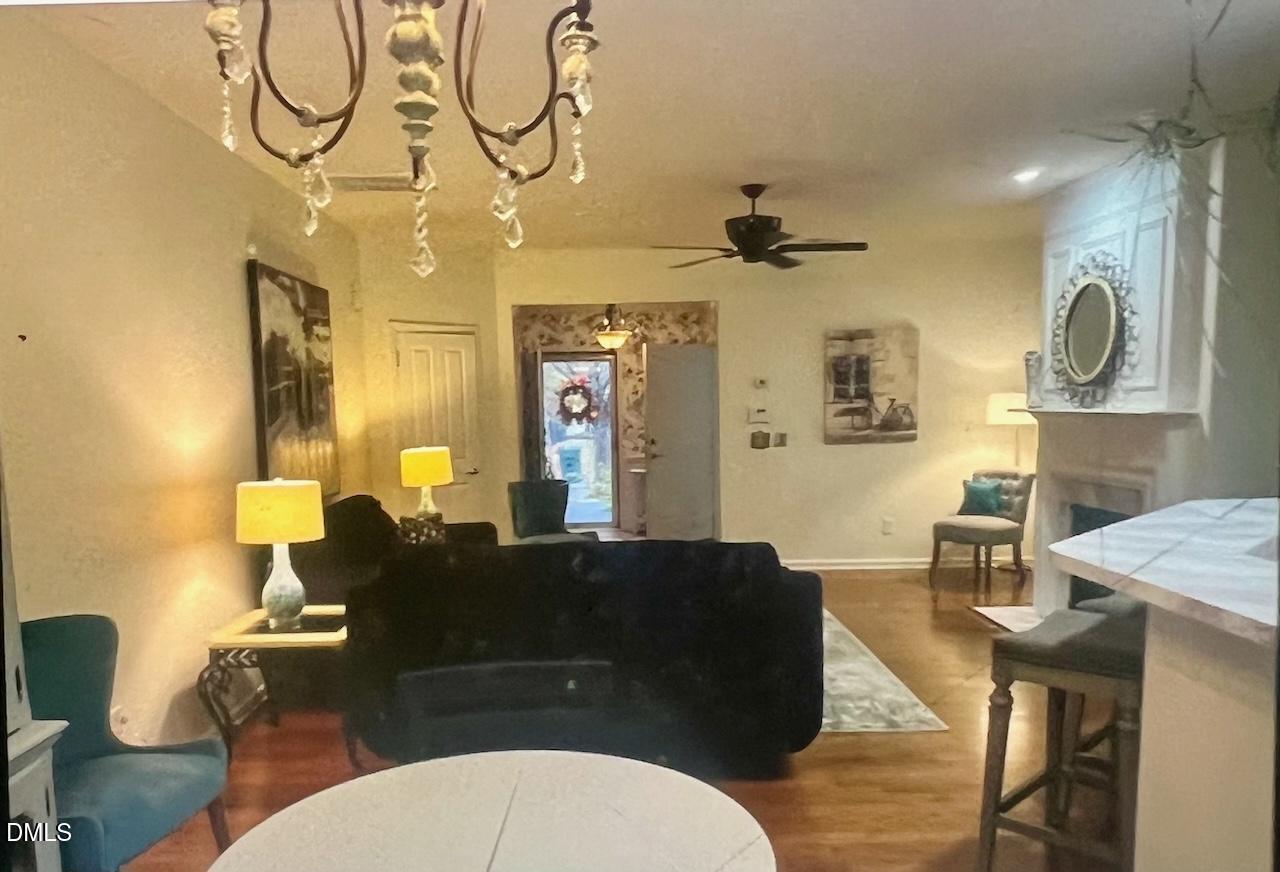
Stunning 3BR/2.5BA Townhouse in Glenwood Crossing! This home features a spacious floor plan that is great for entertaining! Spacious living area w/ cozy gas fireplace! Open kitchen with plenty of counter space and cabinet space and wood laminate flooring through out the main living area. Large primary bedroom w/ tray ceilings and a large WIC! Quiet back patio! Community Pool! Easy access to RDU,Crabtree Mall & Major Roadways!
Save
Ask
Tour
Hide
Listing Snapshot
Price
$370,000
Days On Site
0 Days
Bedrooms
3
Inside Area (SqFt)
1,589 sqft
Total Baths
3
Full Baths
2
Partial Baths
1
Lot Size
0.04 Acres
Year Built
2007
MLS Number
10202883
Status
Active
Property Tax
$3,229.1
HOA/Condo/Coop Fees
$167 monthly
Sq Ft Source
N/A
Friends & Family
Recent Activity
| 16 hours ago | Listing first seen on site | |
| 16 hours ago | Listing updated with changes from the MLS |
General Features
Acres
0.04
Attached Garage
Yes
Disclosures
Seller Disclosure
Foundation
Slab
Garage
Yes
Garage Spaces
1
Levels
Two
Parking
AttachedGarageAsphaltAdditional ParkingConcreteDrivewayGarage Faces FrontGarage Door OpenerParking Lot
Parking Spaces
2
Property Sub Type
Townhouse
Security
Carbon Monoxide Detector(s)Secured Garage/ParkingSmoke Detector(s)Security Service
Sewer
Public Sewer
Special Circumstances
Standard
SqFt Above
1589
SqFt Total
1589
Style
TraditionalTransitional
Utilities
Cable ConnectedElectricity ConnectedNatural Gas ConnectedSewer ConnectedWater Connected
Water Source
Public
Zoning
RX-3
Interior Features
Appliances
DryerDisposalDishwasherFree-Standing Electric OvenGas Water HeaterIce MakerMicrowaveOvenRangeRefrigeratorSelf Cleaning OvenWasherWasher/Dryer
Cooling
Central AirCeiling Fan(s)Gas
Fireplace
Yes
Fireplace Features
Family RoomGasGas LogVentless
Fireplaces
1
Flooring
CarpetCeramic TileHardwood
Heating
Forced AirNatural Gas
Interior
Ceiling Fan(s)Double VanityEntrance FoyerOpen FloorplanPantryTray Ceiling(s)Walk-In Closet(s)High Speed Internet
Laundry Features
Electric Dryer HookupLaundry RoomNoneUpper LevelWasher Hookup
Window Features
Blinds
Bedroom 2
Dimensions - 10.6 x 11.8Level - Second
Bedroom 3
Dimensions - 10.0 x 11.0Level - Second
Dining Room
Dimensions - 9.5 x 12.0Level - Main
Family Room
Dimensions - 17.6 x 16.3Level - Main
Kitchen
Dimensions - 11.5 x 12.0Level - Main
Master Bedroom
Dimensions - 15.0 x 13.0Level - Second
Save
Ask
Tour
Hide
Exterior Features
Construction Details
Attic/Crawl Hatchway(s) InsulatedBrickBrick VeneerFrameVinyl Siding
Exterior
Rain Gutters
Fencing
None
Lot Features
Landscaped
Other Structures
None
Patio And Porch
Patio
Roof
Shingle
View
Pool
Waterview
Pool
Windows/Doors
Blinds
Community Features
Association Amenities
LandscapingPool
Association Fee
$167.0
Association Fee Frequency
Monthly
Community Features
PoolStreet LightsSidewalks
Financing Terms Available
CashConventionalFHAVA Loan
Roads
AsphaltPaved
Schools
School District
Unknown
Elementary School
Wake - Leesville Road Elementary
Middle School
Wake - Leesville Road Middle
High School
Wake - Leesville Road High
Listing courtesy of Todd Collins of RE/MAX One Hundred

Listings that are marked with an icon are provided courtesy of the Triangle MLS, Inc. of North Carolina, Internet Data Exchange Database. Copyright 2026 Triangle MLS, Inc. of North Carolina. All rights reserved.
Last checked: 2026-11-12 12:44 PM UTC
Listings that are marked with an icon are provided courtesy of the Triangle MLS, Inc. of North Carolina, Internet Data Exchange Database. Copyright 2026 Triangle MLS, Inc. of North Carolina. All rights reserved.
Last checked: 2026-11-12 12:44 PM UTC
Neighborhood & Commute
Source: Walkscore
Disclosure: Community information and market data powered by Constellation Data Labs. Information is deemed reliable but not guaranteed.
Save
Ask
Tour
Hide
Did you know? You can invite friends and family to your search. They can join your search, rate and discuss listings with you.