Save
Ask
Tour
Hide
Share
$3,425,000
New Listing

246 Rockford Lane
Chapel Hill, NC 27516

For Sale|Single Family Residence|Active
5
Beds
8
Total Baths
5
Full Baths
3
Partial Baths
5,717
SqFt
$599
/SqFt
2027
Built
Subdivision:
Rockford
County:
Orange
Call Now: 919-404-SHOW
Is this the listing for you? We can help make it yours.
919-404-SHOW
246 Rockford Lane246 Rockford Lane246 Rockford Lane246 Rockford Lane
Save
Ask
Tour
Hide
Share

Mortgage Calculator

Monthly Payment (Est.)

Enter an interest rate to see your estimated monthly payment.
Calculator powered by Showcase IDX, a Constellation1 Company. Copyright ©2026 Information is deemed reliable but not guaranteed.

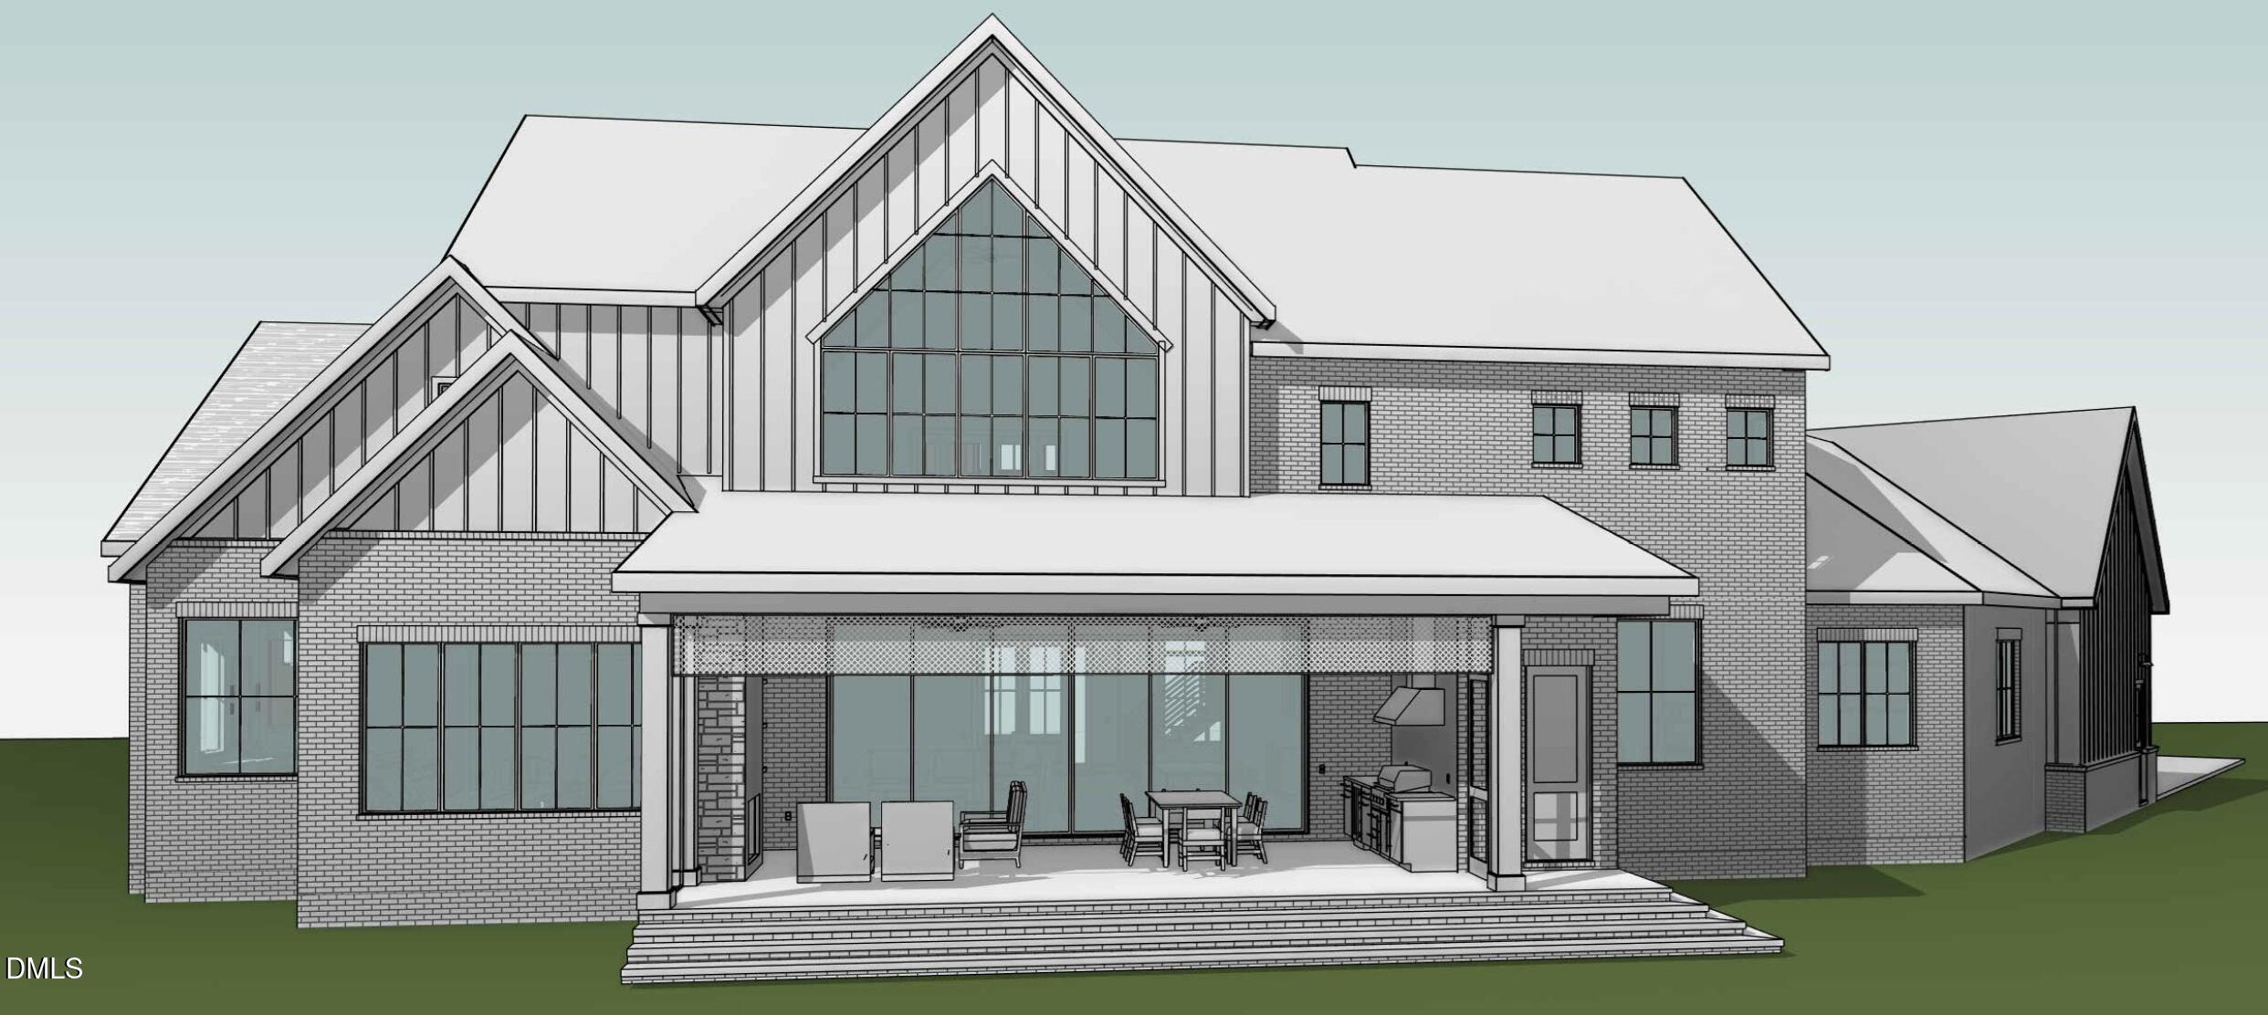
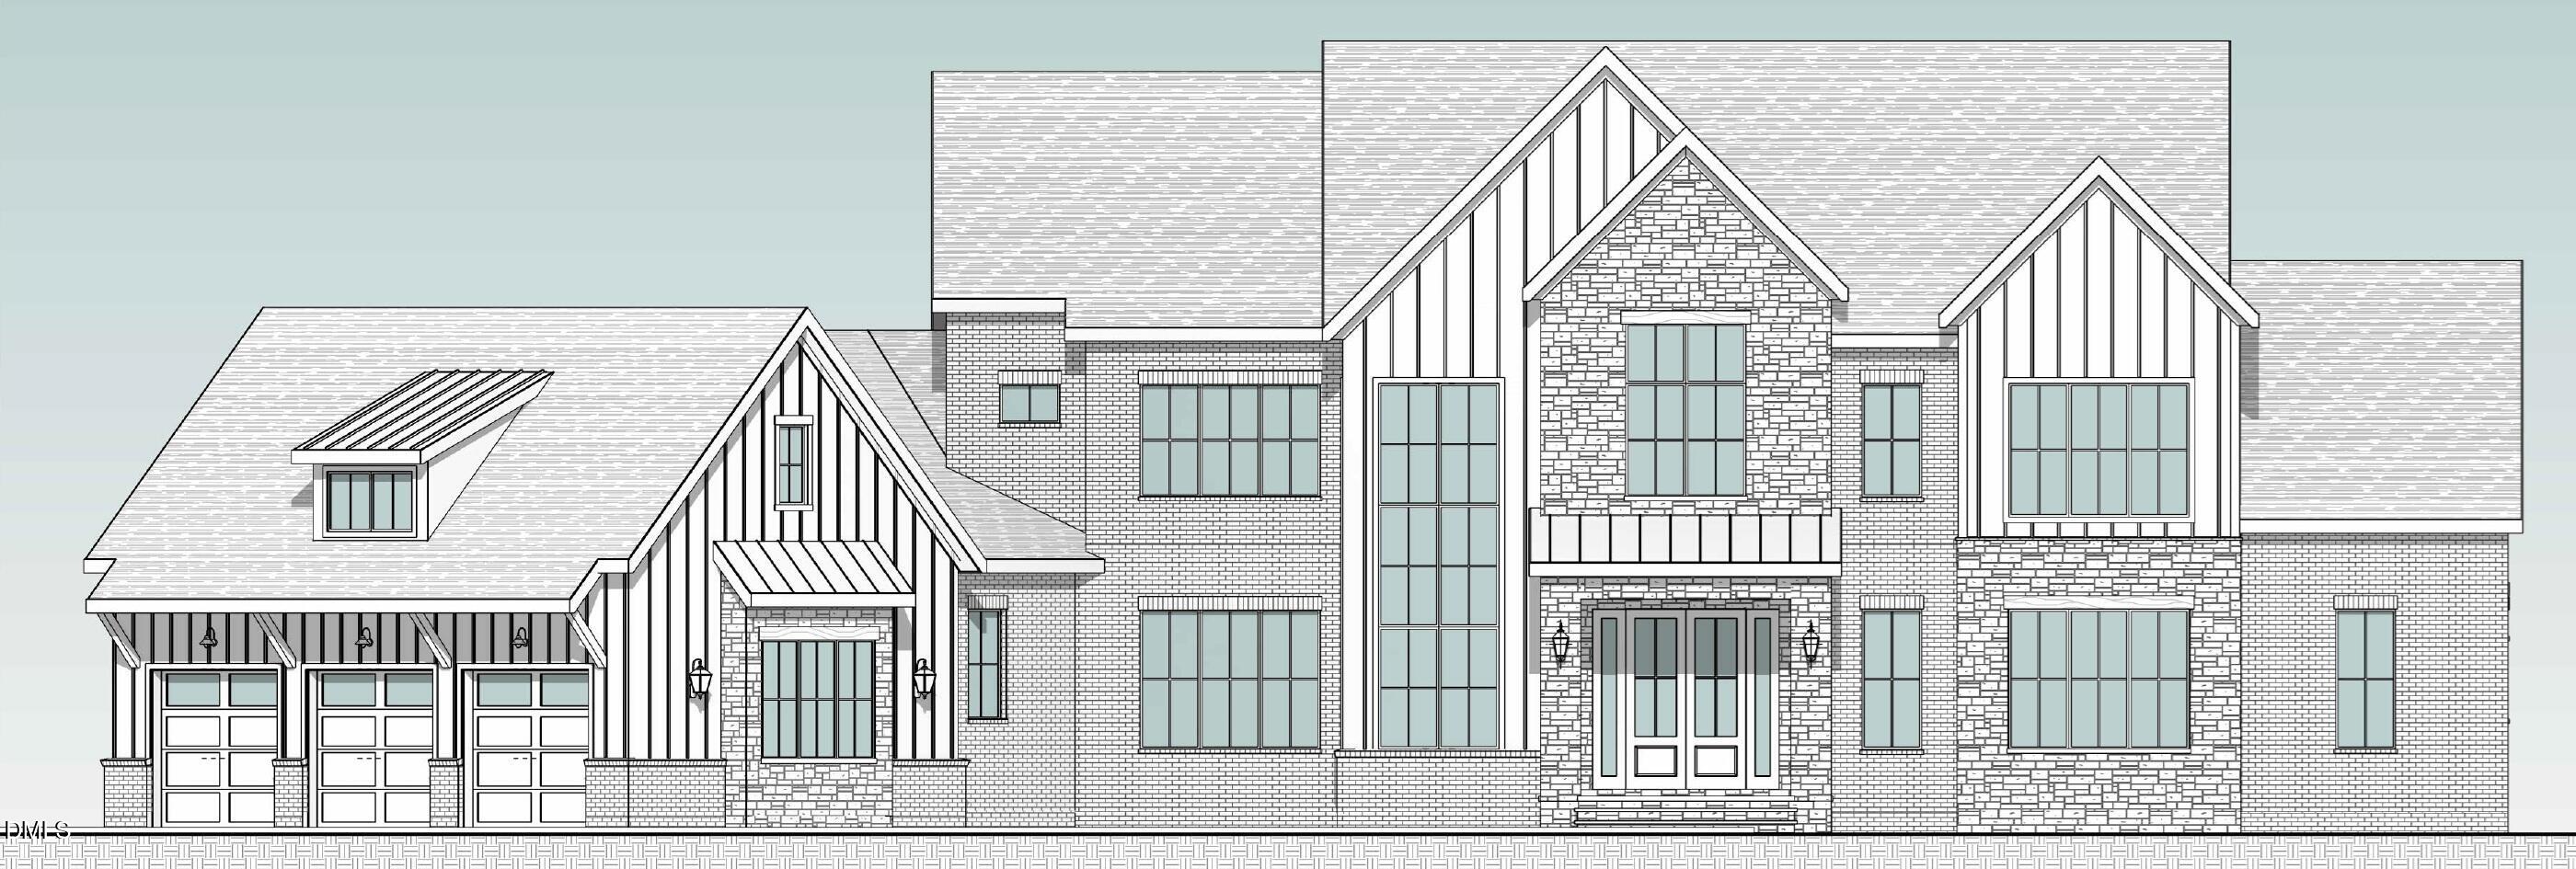
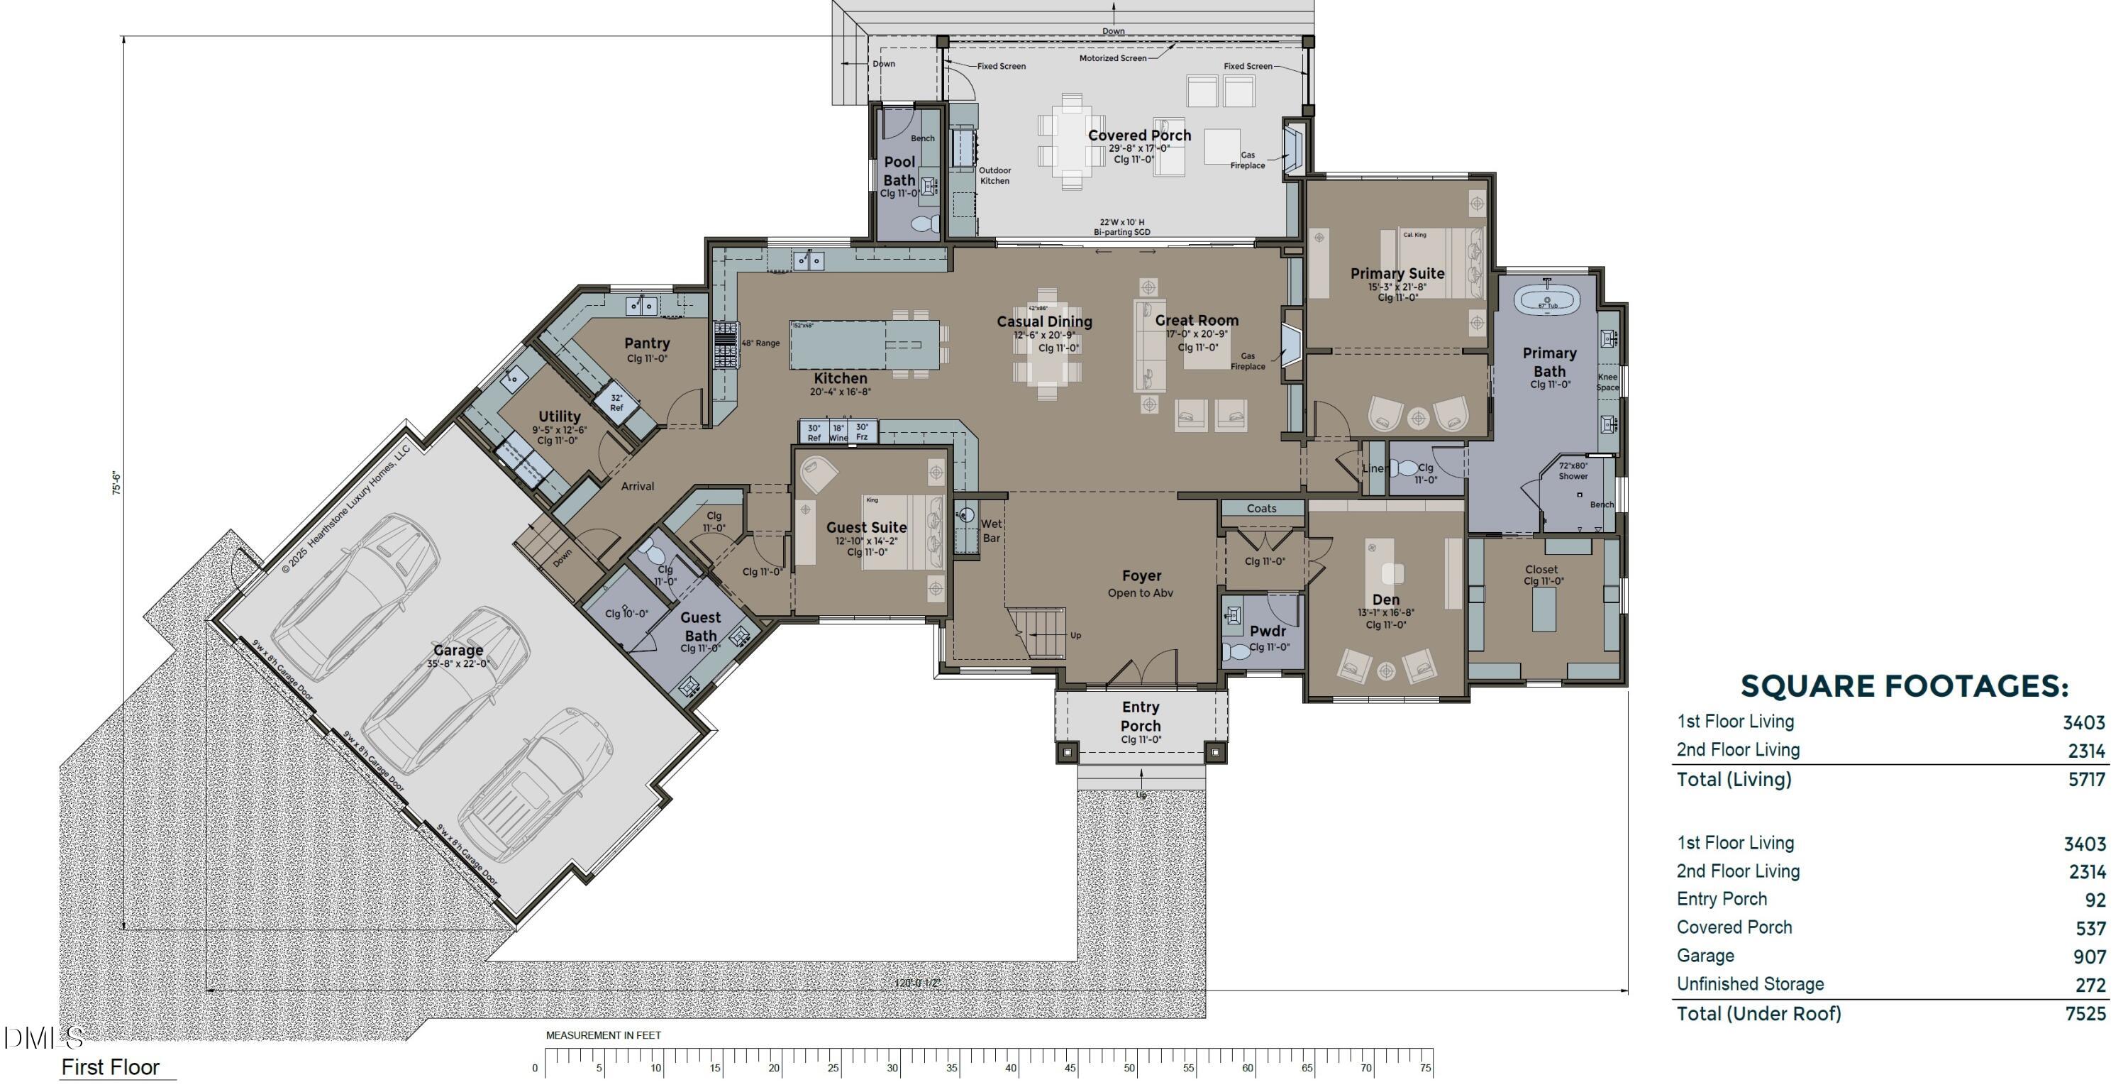
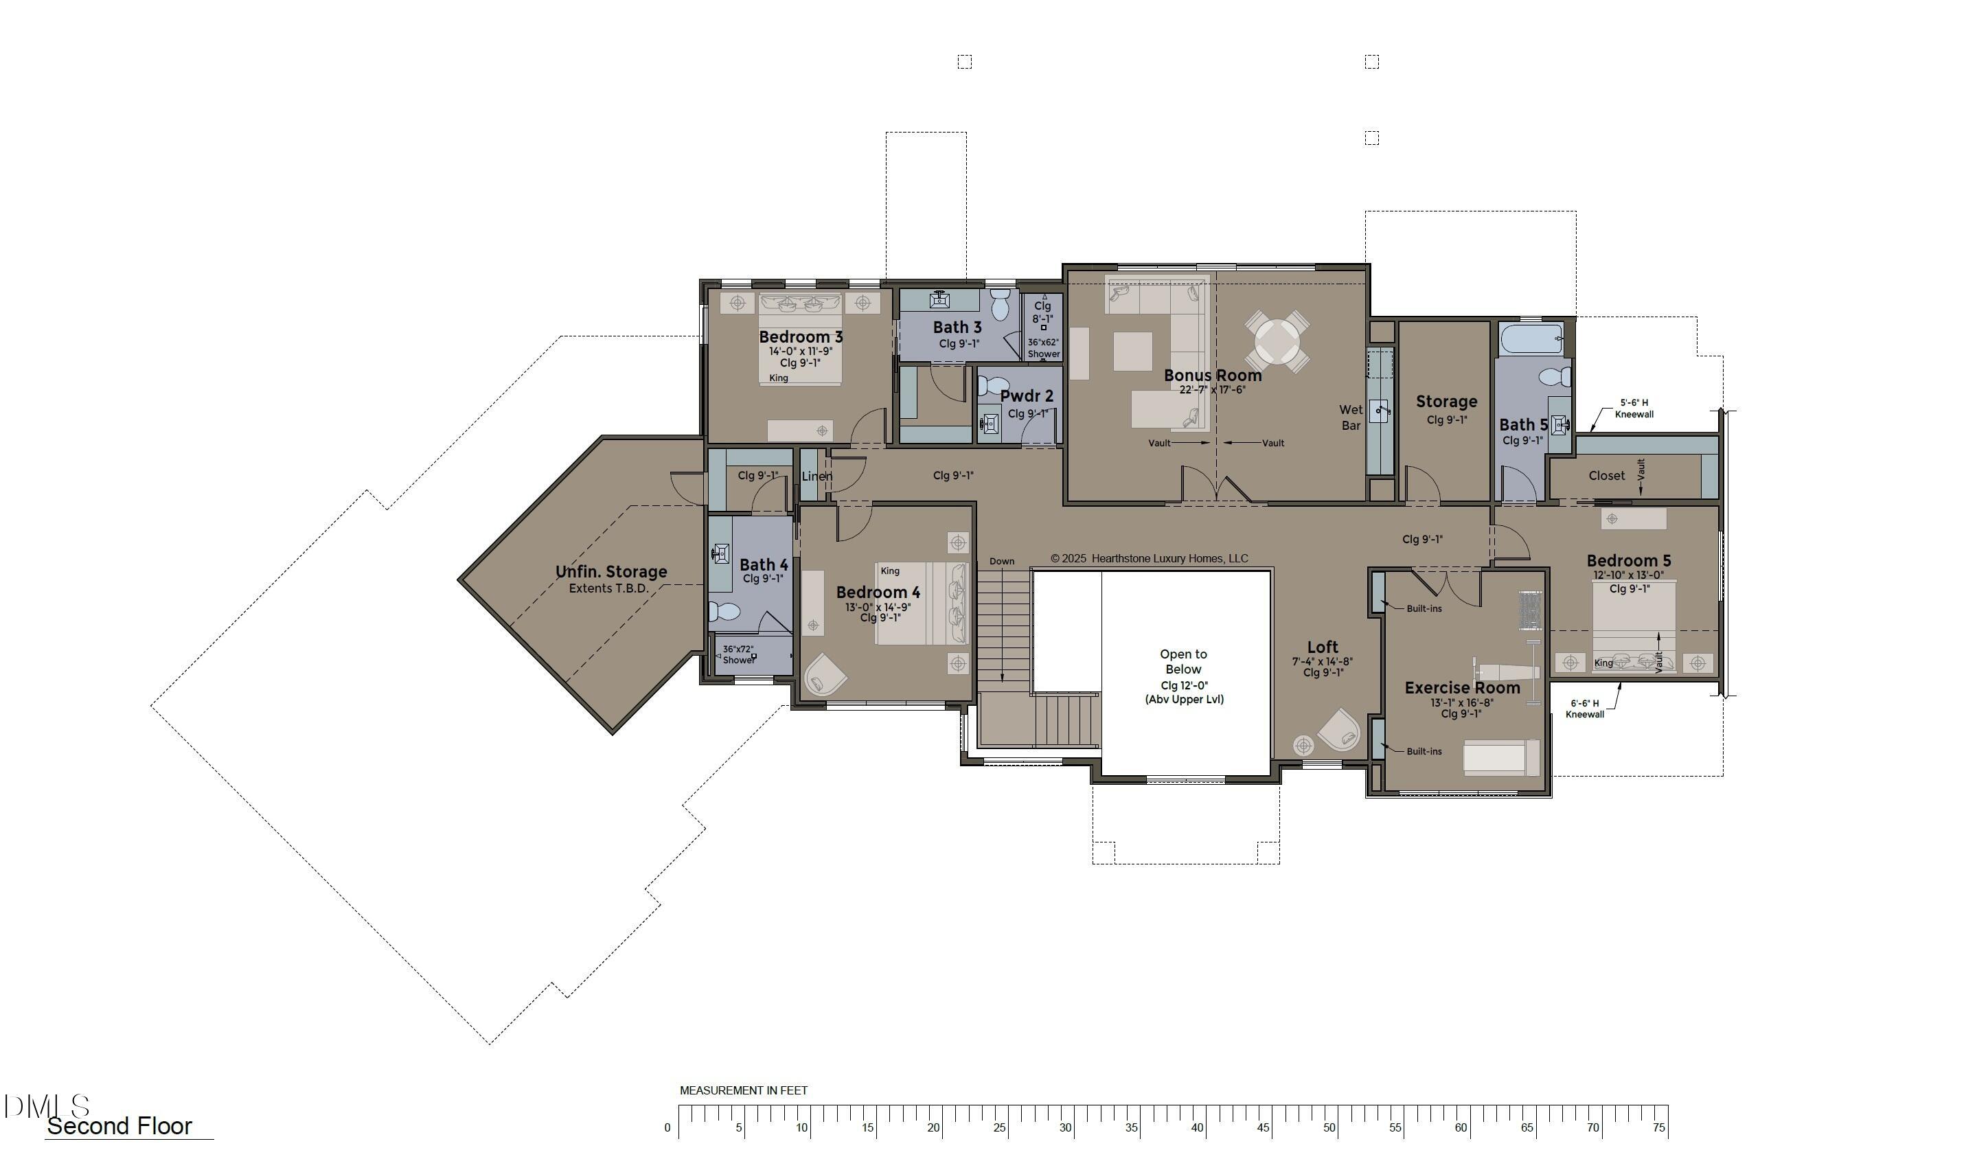
Built by Hearthstone Luxury Homes, a locally owned and operated, award-winning custom home builder recognized for excellence throughout the Triangle. The Crestview is an expansive two-story home designed to balance impressive architectural presence with comfortable, everyday living. Offering 5,717 square feet, five bedrooms, five full baths, two powder rooms, and a three-car garage, this thoughtfully designed home provides generous spaces for entertaining, relaxing, working, and hosting overnight guests. The main level centers around an open-concept Great Room, Casual Dining area, and gourmet Kitchen, creating a natural gathering space at the heart of the home. A spacious pantry provides additional prep and storage space, while the Great Room opens directly to a large covered porch featuring an outdoor kitchen, gas fireplace, and motorized screen, extending the living and entertaining space outdoors. Privately positioned on the main level, the Primary Suite offers a spacious retreat with a luxurious bath, oversized shower, and large walk-in closet. A separate Guest Suite with private bath provides comfortable accommodations for visitors. A dedicated den offers a quiet space for working from home, while a wet bar, powder room, pool bath, and well-planned utility and arrival areas add convenience throughout the first floor. Upstairs, three additional bedrooms are joined by a large vaulted Bonus Room with wet bar, creating an ideal space for entertaining, games, or movie nights. A separate Exercise Room, loft, and additional storage provide even more flexibility, allowing the second floor to adapt to a variety of lifestyles. With dramatic rooflines, expansive windows, mixed exterior materials, and a welcoming covered entry, The Crestview pairs a striking exterior with a floor plan designed for modern luxury living.

Save
Ask
Tour
Hide
Share
Listing Snapshot
Price 
$3,425,000
Days On Site 
0 Days
Bedrooms 
5
Inside Area (SqFt) 
5,717 sqft
Total Baths 
8
Full Baths 
5
Partial Baths 
3
Lot Size 
5.5 Acres
Year Built 
2027
MLS Number 
10202882
Status 
Active
Property Tax 
$3,942.55
HOA/Condo/Coop Fees 
$125 monthly
Sq Ft Source 
N/A
Friends & Family
Recent Activity
16 hours agoListing first seen on site
16 hours agoListing updated with changes from the MLS
General Features
Acres 
5.5
Attached Garage 
Yes
Garage 
Yes
Garage Spaces 
3
Levels 
Two
Parking 
AttachedGarageGarage Faces Side
Property Condition 
New ConstructionUnder Construction
Property Sub Type 
Single Family Residence
Security 
Carbon Monoxide Detector(s)Smoke Detector(s)
Sewer 
Septic Tank
Special Circumstances 
Standard
SqFt Above 
5717
SqFt Total 
5717
Style 
Transitional
Utilities 
Cable AvailableElectricity AvailablePhone Available
Water Source 
Well
Zoning 
RB
Interior Features
Appliances 
DishwasherFreezerMicrowaveRangeRefrigeratorTankless Water HeaterWine Refrigerator
Basement 
Crawl Space
Cooling 
Heat PumpZoned
Fireplace 
Yes
Fireplace Features 
GasGreat RoomOutside
Fireplaces 
2
Flooring 
CarpetHardwoodTile
Heating 
PropaneZoned
Interior 
ChandelierDouble VanityHigh CeilingsKitchen IslandOpen FloorplanPantrySoaking TubStorageWet BarWalk-In Closet(s)Master Downstairs
Main Level Bedrooms 
2
Window Features 
Aluminum FramesENERGY STAR Qualified WindowsLow Emissivity Windows
Bedroom 2 
Dimensions - 12.83 x 14.17Level - Main
Bedroom 3 
Dimensions - 14.0 x 11.75Level - Second
Bedroom 4 
Dimensions - 13.0 x 14.75Level - Second
Bedroom 5 
Dimensions - 12.83 x 13.0Level - Second
Bonus Room 
Dimensions - 22.58 x 17.5Level - Second
Den 
Dimensions - 13.08 x 16.67Level - Main
Dining Room 
Dimensions - 12.5 x 20.75Level - Main
Exercise Room 
Dimensions - 13.08 x 16.67Level - Second
Great Room 
Dimensions - 17.0 x 20.75Level - Main
Kitchen 
Dimensions - 20.33 x 16.67Level - Main
Loft 
Dimensions - 7.33 x 14.67Level - Second
Master Bedroom 
Dimensions - 15.25 x 21.67Level - Main
Utility Room 
Dimensions - 9.42 x 12.5Level - Main
Save
Ask
Tour
Hide
Share
Exterior Features
Construction Details 
Brick VeneerDucts Professionally Air-SealedFiber CementFoam InsulationStone Veneer
Exterior 
Outdoor GrillOutdoor KitchenPrivate Yard
Lot Features 
Cul-De-SacMany TreesWooded
Patio And Porch 
CoveredScreened
Road Frontage 
Private Road
Roof 
Shingle
Windows/Doors 
Aluminum FramesENERGY STAR Qualified WindowsLow Emissivity Windows
Community Features
Association Amenities 
Maintenance Grounds
Association Fee 
$1500.0
Association Fee Frequency 
Annually
Financing Terms Available 
CashConventional
Roads 
Paved
Schools
School District
Unknown
Elementary School
Chapel Hill Carrboro - Charles and Lucile McDougle
Middle School
Chapel Hill Carrboro - Charles and Lucile McDougle
High School
Chapel Hill Carrboro - Chapel Hill High School
Listing courtesy of Jeff Logsdon of Skyview Realty, Inc.


Listings that are marked with an icon are provided courtesy of the Triangle MLS, Inc. of North Carolina, Internet Data Exchange Database. Copyright 2026 Triangle MLS, Inc. of North Carolina. All rights reserved.

Last checked: 2026-11-12 01:01 PM UTC

Neighborhood & Commute
Source: Walkscore
Disclosure: Community information and market data powered by Constellation Data Labs. Information is deemed reliable but not guaranteed.
Save
Ask
Tour
Hide
Share