Save
Ask
Tour
Hide
Share
$362,500
New Listing

6809 Vernie Drive
Raleigh, NC 27603

For Sale|Single Family Residence|Active
3
Beds
2
Total Baths
2
Full Baths
1,579
SqFt
$230
/SqFt
1999
Built
Subdivision:
Sun Ridge Farm
County:
Wake
Call Now: 919-404-SHOW
Is this the listing for you? We can help make it yours.
919-404-SHOW
6809 Vernie Drive6809 Vernie Drive6809 Vernie Drive6809 Vernie Drive
Save
Ask
Tour
Hide
Share

Mortgage Calculator

Monthly Payment (Est.)

Enter an interest rate to see your estimated monthly payment.
Calculator powered by Showcase IDX, a Constellation1 Company. Copyright ©2026 Information is deemed reliable but not guaranteed.

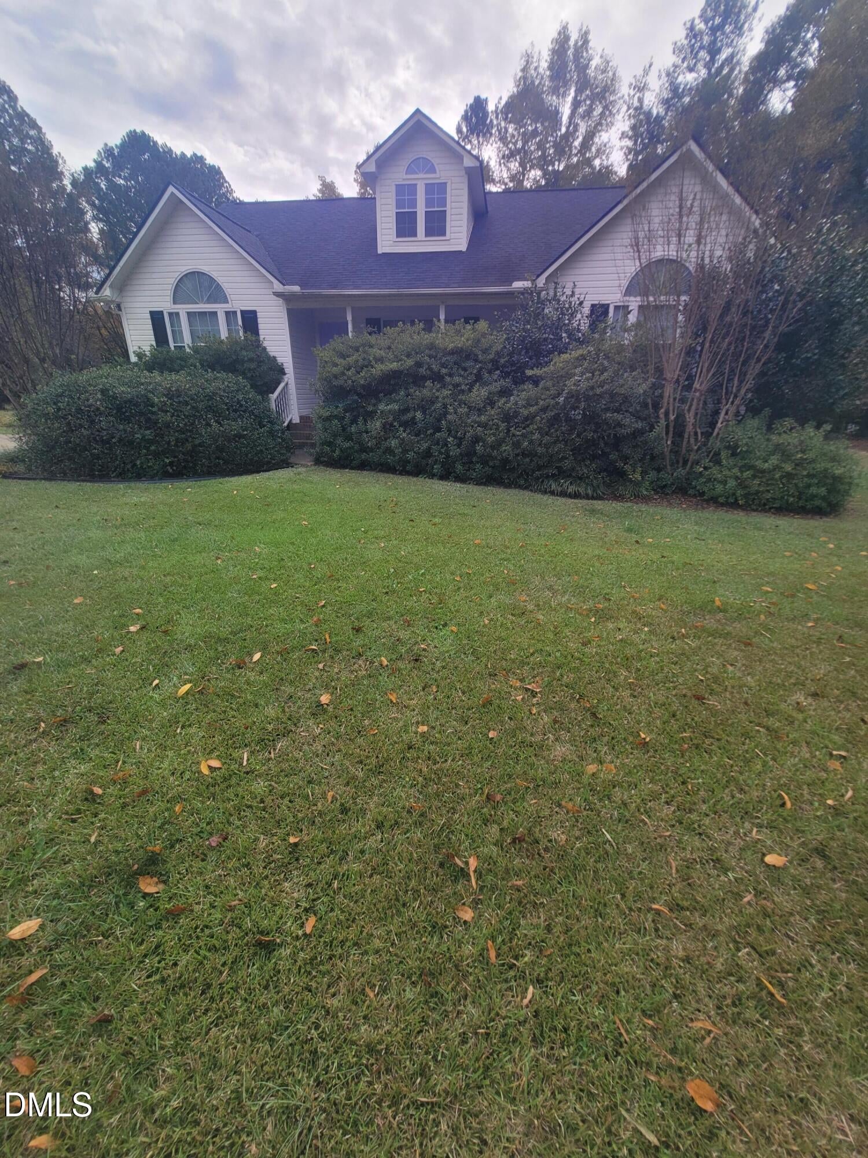
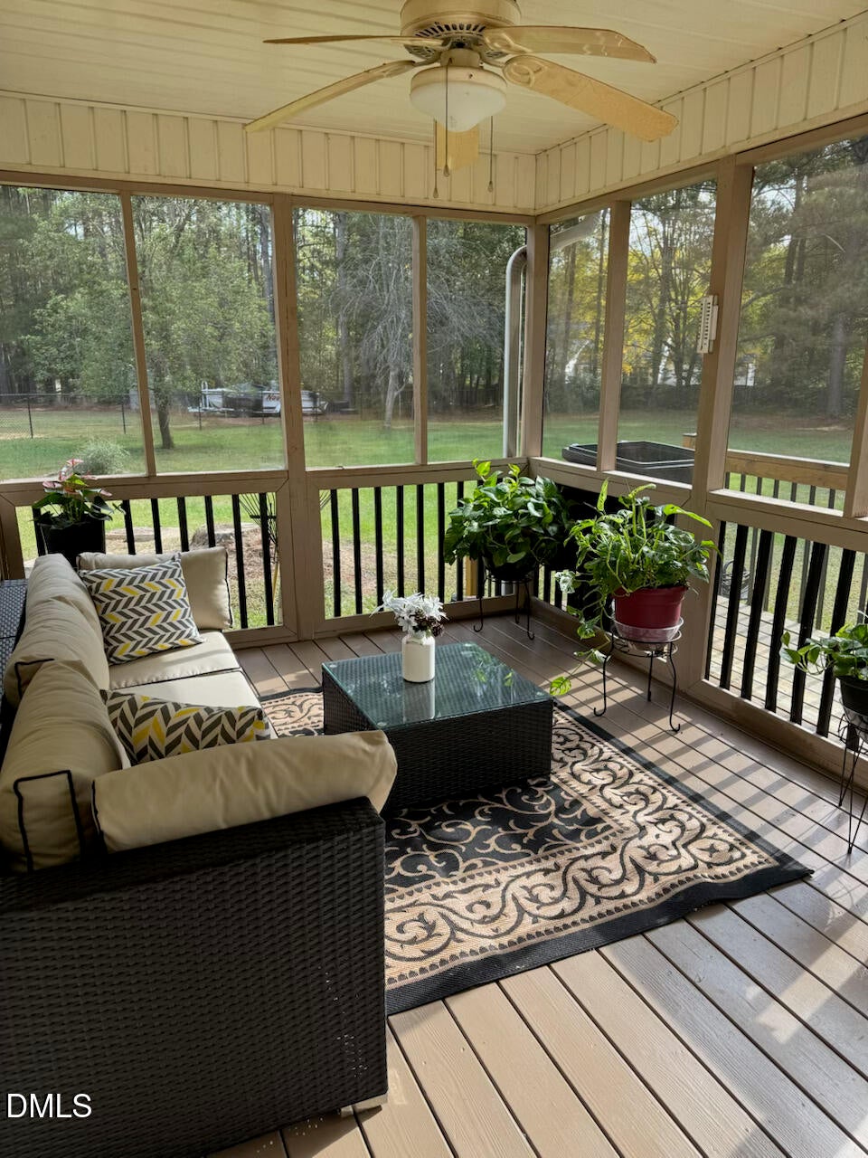
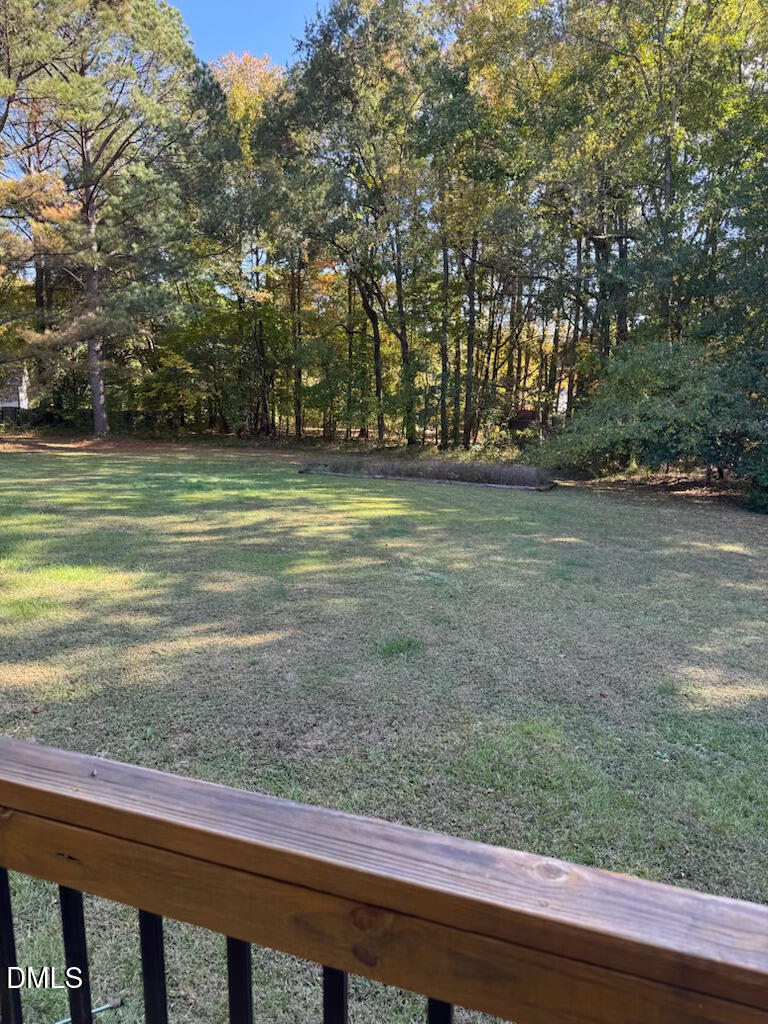
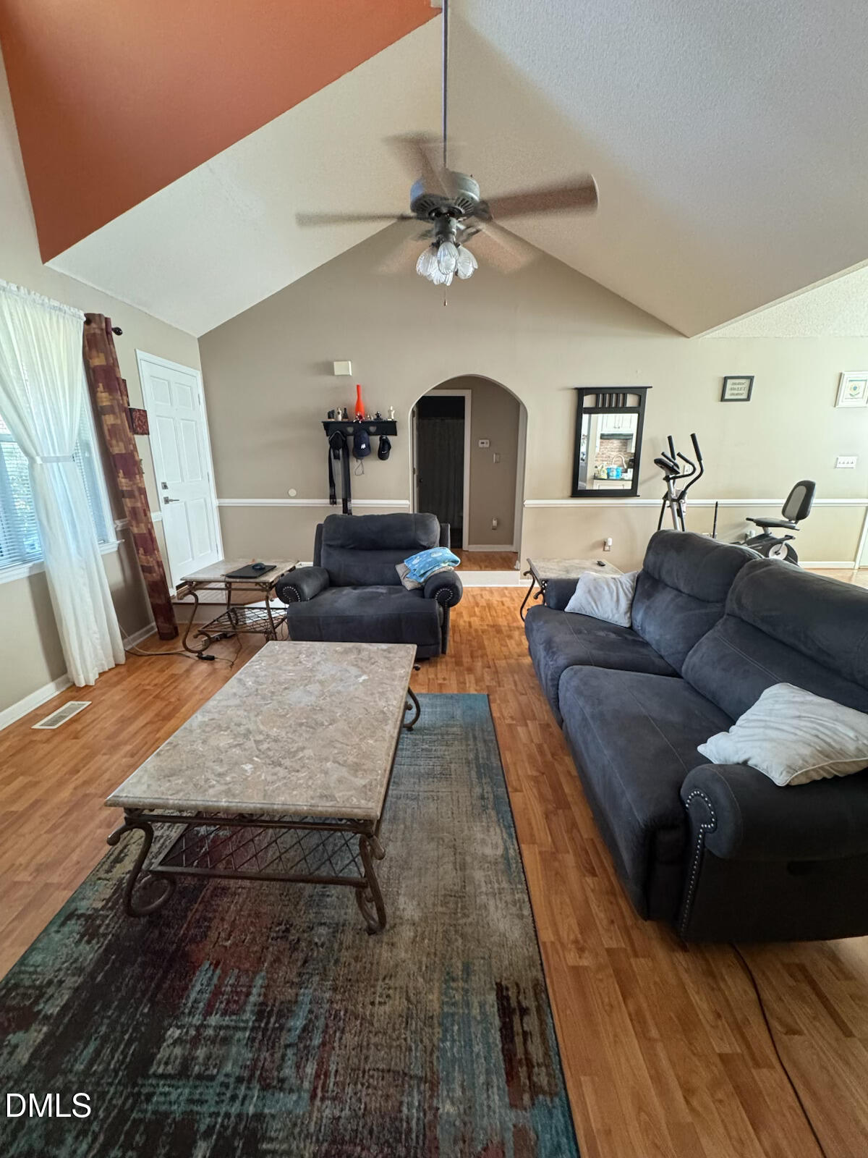
Welcome to this beautiful home, perfectly situated on a quiet cul-de-sac with the ideal blend of peace, privacy, and everyday convenience. Step inside to discover a thoughtfully designed layout highlighted by an expansive master bedroom suite featuring an impressive master bath, creating the perfect space to unwind at the end of the day. The highlight of this property is the seamless integration of indoor and outdoor living. Walk out to your covered screened-in porch, an ideal space for outdoor relaxation, completely protected from the elements. The additional outdoor deck overlooks a beautifully situated backyard framed by a dense line of mature trees, providing a natural privacy wall and a serene backdrop. Location is everything-enjoy the ultimate private setting whi le benefiting from convenient access to major expressways just minutes away. This prime positioning makes commuting across the Triangle completely effortless.

Save
Ask
Tour
Hide
Share
Listing Snapshot
Price 
$362,500
Days On Site 
0 Days
Bedrooms 
3
Inside Area (SqFt) 
1,579 sqft
Total Baths 
2
Full Baths 
2
Partial Baths 
N/A
Lot Size 
0.88 Acres
Year Built 
1999
MLS Number 
10202880
Status 
Active
Property Tax 
$2,130
HOA/Condo/Coop Fees 
N/A
Sq Ft Source 
N/A
Friends & Family
Recent Activity
16 hours agoListing first seen on site
16 hours agoListing updated with changes from the MLS
General Features
Acres 
0.88
Disclosures 
Lead Based PaintSeller Disclosure
Levels 
One
Parking Spaces 
2
Property Sub Type 
Single Family Residence
Sewer 
Septic Tank
Special Circumstances 
Standard
SqFt Above 
1579
SqFt Total 
1579
Style 
RanchTraditional
Utilities 
Electricity AvailableNatural Gas Not Available
Water Source 
Private
Zoning 
R-30
Interior Features
Basement 
Crawl Space
Cooling 
Central Air
Flooring 
Laminate
Heating 
CentralForced AirHeat Pump
Interior 
Cathedral Ceiling(s)Ceiling Fan(s)Natural WoodworkVaulted Ceiling(s)Walk-In Closet(s)High Speed Internet
Main Level Bedrooms 
3
Bathroom 2 
Level - Main
Bedroom 2 
Level - Main
Bedroom 3 
Level - Main
Kitchen 
Level - Main
Living Room 
Level - Main
Master Bathroom 
Level - Main
Master Bedroom 
Level - Main
Save
Ask
Tour
Hide
Share
Exterior Features
Construction Details 
Vinyl Siding
Exterior 
Private YardStorage
Roof 
AsphaltShingle
Community Features
Financing Terms Available 
CashConventionalFHAVA Loan
Roads 
Paved
Schools
School District
Unknown
Elementary School
Wake - Rand Road Elementary
Middle School
Wake - North Garner Middle
High School
Wake - Garner High
Listing courtesy of Craig Tribus of BEYCOME BROKERAGE REALTY LLC


Listings that are marked with an icon are provided courtesy of the Triangle MLS, Inc. of North Carolina, Internet Data Exchange Database. Copyright 2026 Triangle MLS, Inc. of North Carolina. All rights reserved.

Last checked: 2026-11-12 12:44 PM UTC

Neighborhood & Commute
Source: Walkscore
Disclosure: Community information and market data powered by Constellation Data Labs. Information is deemed reliable but not guaranteed.
Save
Ask
Tour
Hide
Share