
Save
Ask
Tour
Hide
$525,000
5 Days On Site
110 Muirfield DriveYoungsville, NC 27596
For Sale|Single Family Residence|Active
3
Beds
3
Total Baths
3
Full Baths
2,042
SqFt
$257
/SqFt
2016
Built
Subdivision:
Braeburn
County:
Franklin
Call Now: 919-404-SHOW
Is this the listing for you? We can help make it yours.
919-404-SHOW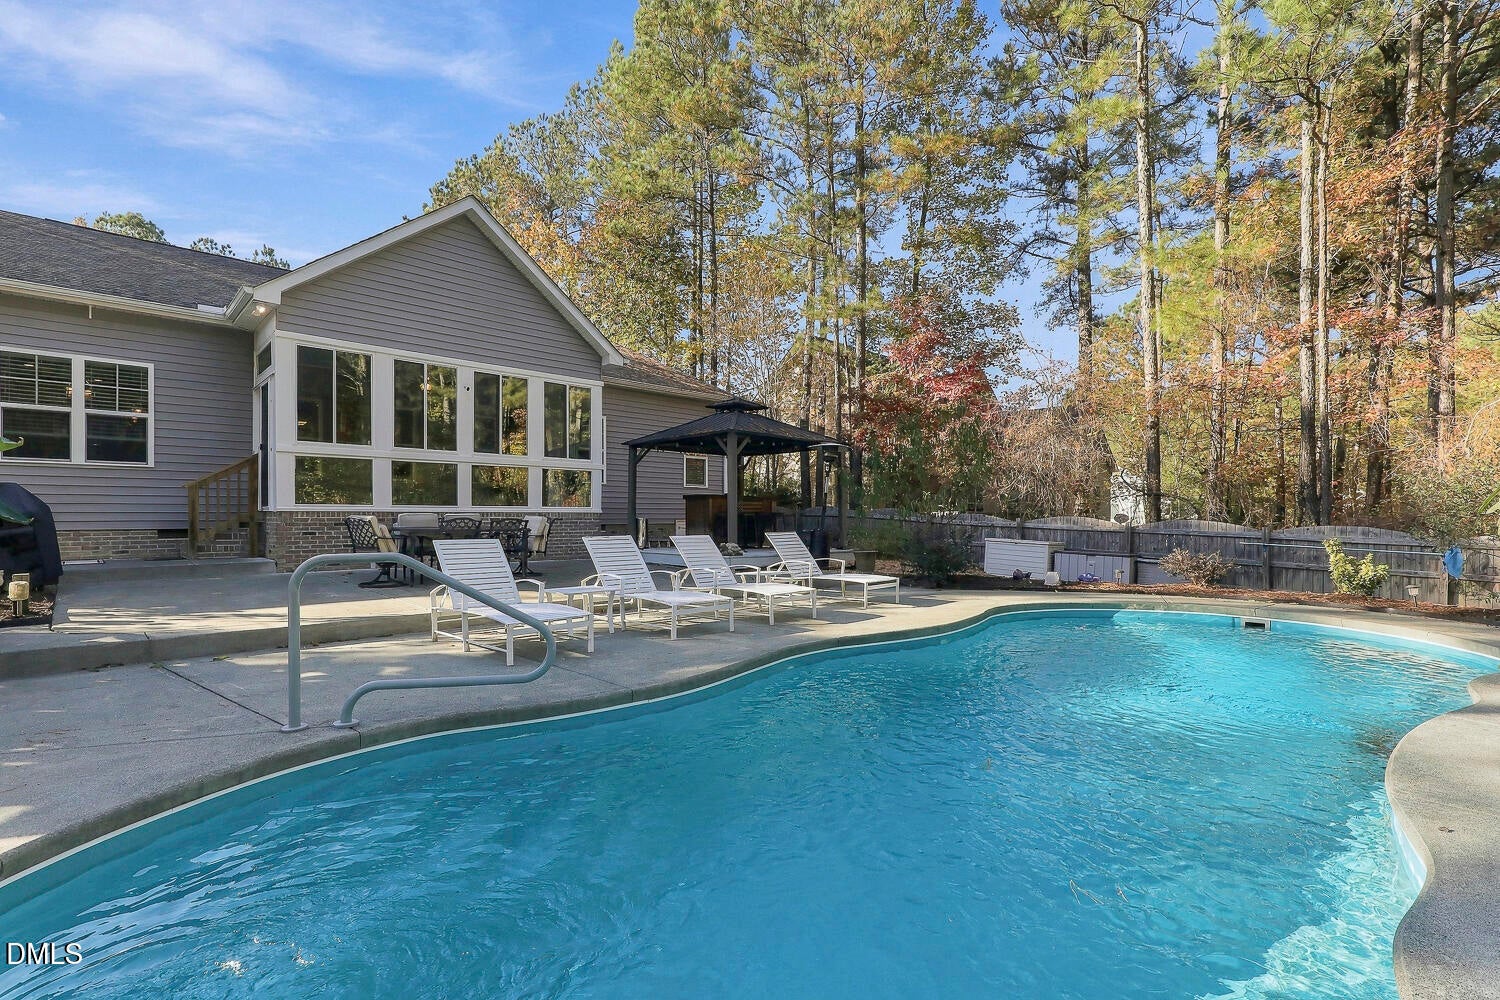
Save
Ask
Tour
Hide
Mortgage Calculator
Monthly Payment (Est.)
Enter an interest rate to see your estimated monthly payment.Calculator powered by Showcase IDX, a Constellation1 Company. Copyright ©2026 Information is deemed reliable but not guaranteed.
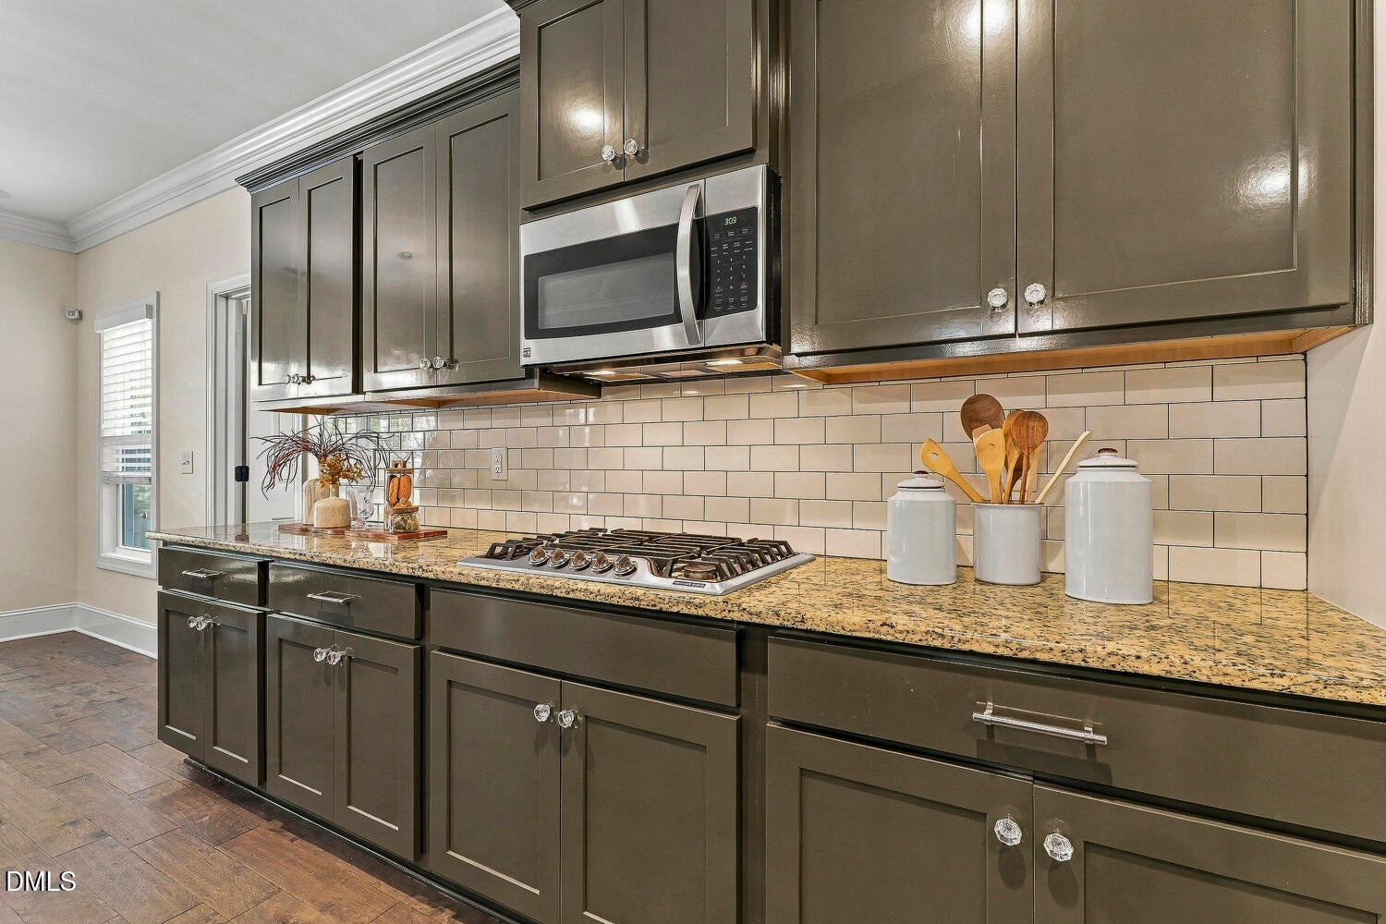
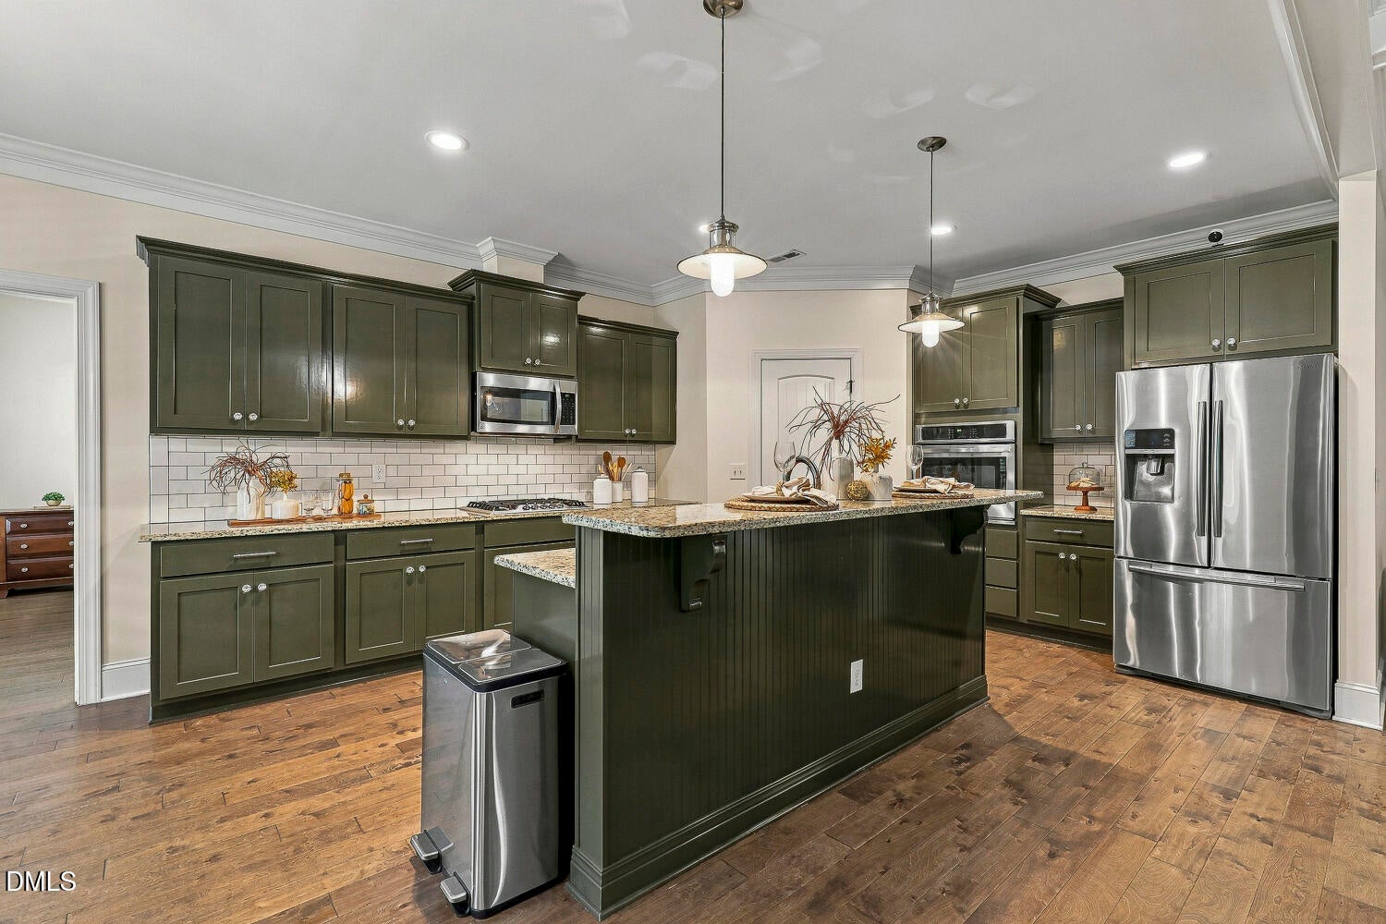
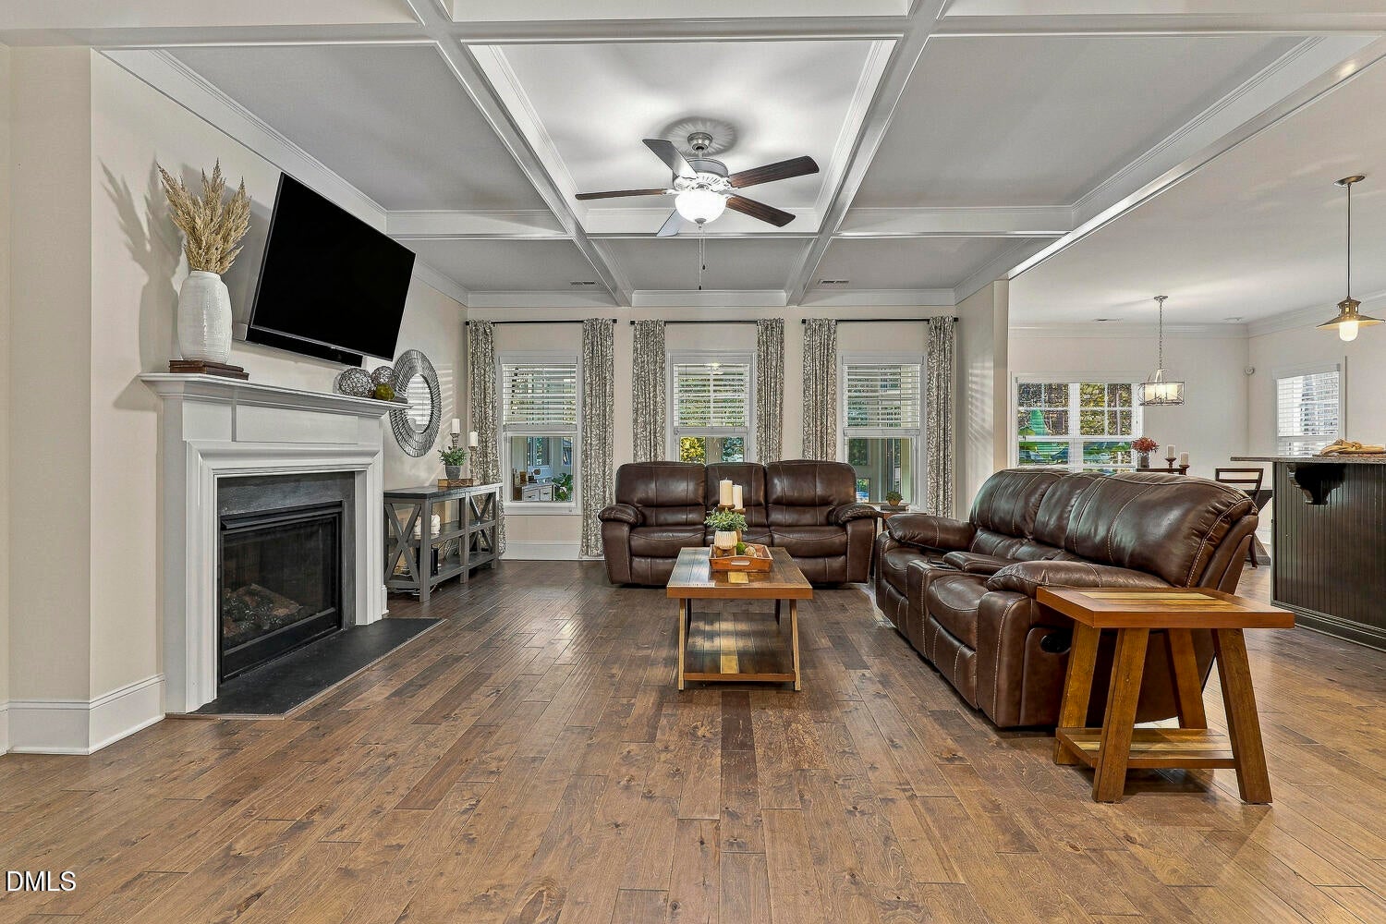
SALTWATER POOL; one of the great features of this lovely RANCH home in Youngsville. Three spacious bedrooms & 3 full baths - 4 bedroom septic! Bright open floor plan with gorgeous kitchen featuring updated cabinets, huge copper sink, STAINLESS appliances -GAS cooktop, wall oven and WALK-IN PANTRY! Island counter seating and dining area overlooks the gorgeous yard. Guest/Teen suite with en suite bath and walk-in closet. 3 SEASON room leads out to the flat fenced private yard with patio and covered deck. Plenty of room for entertaining and outdoor enjoyment! 3 car garage & more. A MUST SEE! Convenient locataion easy access to 401, 98 & 96!
Save
Ask
Tour
Hide
Listing Snapshot
Price
$525,000
Days On Site
5 Days
Bedrooms
3
Inside Area (SqFt)
2,042 sqft
Total Baths
3
Full Baths
3
Partial Baths
N/A
Lot Size
0.92 Acres
Year Built
2016
MLS Number
10202865
Status
Active
Property Tax
$2,674.09
HOA/Condo/Coop Fees
$51.67 monthly
Sq Ft Source
N/A
Friends & Family
Recent Activity
| 4 days ago | Status changed to Active | |
| 4 days ago | Listing updated with changes from the MLS | |
| 6 days ago | Listing first seen on site |
General Features
Acres
0.92
Attached Garage
Yes
Disclosures
Seller Disclosure
Garage
Yes
Garage Spaces
3
Levels
One
Parking
AttachedGarageDrivewayGarage Faces FrontGarage Door OpenerInside EntranceKitchen LevelPavedSide By Side
Parking Spaces
9
Property Sub Type
Single Family Residence
Security
Smoke Detector(s)
Sewer
Septic Tank
Special Circumstances
Standard
SqFt Above
2042
SqFt Total
2042
Style
Ranch
Utilities
Electricity ConnectedWater ConnectedSewer Connected
Water Source
Public
Zoning
FCO R-30
Interior Features
Appliances
DishwasherElectric Water HeaterGas CooktopMicrowavePlumbed For Ice MakerStainless Steel Appliance(s)Oven
Basement
Crawl Space
Cooling
Central AirCeiling Fan(s)
Fireplace
Yes
Fireplace Features
Family RoomPropane
Fireplaces
1
Flooring
HardwoodTileVinyl
Heating
Forced AirHeat Pump
Interior
Ceiling Fan(s)Crown MoldingCoffered Ceiling(s)Double VanityEntrance FoyerGranite CountersKitchen IslandPantryStorageWalk-In Closet(s)Master Downstairs
Laundry Features
Electric Dryer HookupInsideMain LevelWasher Hookup
Main Level Bedrooms
3
Window Features
Blinds
Bedroom 2
Dimensions - 13.6 x 14.6Level - Main
Bedroom 3
Dimensions - 11.0 x 12.9Level - Main
Breakfast Room
Dimensions - 13.9 x 9.7Level - Main
Entrance Hall
Dimensions - 4.9 x 11.9Level - Main
Family Room
Dimensions - 16.5 x 20.8Level - Main
Kitchen
Dimensions - 13.9 x 17.9Level - Main
Master Bedroom
Dimensions - 16.1 x 13.1Level - Main
Office
Dimensions - 10.7 x 11.3Level - MainDescription - office or dining room
Sunroom
Dimensions - 17.0 x 12.0Level - MainDescription - 3 season room
Save
Ask
Tour
Hide
Exterior Features
Construction Details
StoneVinyl Siding
Exterior
Private Yard
Fencing
Back YardFenced
Lot Features
Back YardFront YardLandscapedLevelPrivateRectangular Lot
Patio And Porch
CoveredDeckPatioRear PorchScreened
Pool Features
In GroundPrivateSalt Water
Private Pool
Yes
Roof
Shingle
View
Neighborhood
Waterview
Neighborhood
Windows/Doors
Blinds
Community Features
Association Amenities
None
Association Fee
$155.0
Association Fee Frequency
Quarterly
Financing Terms Available
CashConventionalFHAVA Loan
Roads
Paved
Schools
School District
Unknown
Elementary School
Franklin - Royal Elementary
Middle School
Franklin - Bunn Middle
High School
Franklin - Bunn High
Listing courtesy of Laura Van Leer Richardson of Relevate Real Estate Inc.

Listings that are marked with an icon are provided courtesy of the Triangle MLS, Inc. of North Carolina, Internet Data Exchange Database. Copyright 2026 Triangle MLS, Inc. of North Carolina. All rights reserved.
Last checked: 2026-11-17 12:34 AM UTC
Listings that are marked with an icon are provided courtesy of the Triangle MLS, Inc. of North Carolina, Internet Data Exchange Database. Copyright 2026 Triangle MLS, Inc. of North Carolina. All rights reserved.
Last checked: 2026-11-17 12:34 AM UTC
Neighborhood & Commute
Source: Walkscore
Disclosure: Community information and market data powered by Constellation Data Labs. Information is deemed reliable but not guaranteed.
Save
Ask
Tour
Hide
Did you know? You can invite friends and family to your search. They can join your search, rate and discuss listings with you.