Save
Ask
Tour
Hide
Share
$460,000
1 Day On Site

724 Laurel Spring Drive
Fuquay Varina, NC 27526

For Sale|Single Family Residence|Active
3
Beds
3
Total Baths
2
Full Baths
1
Partial Bath
2,384
SqFt
$193
/SqFt
2015
Built
Subdivision:
Grays Creek
County:
Wake
Call Now: 919-404-SHOW
Is this the listing for you? We can help make it yours.
919-404-SHOW
724 Laurel Spring Drive724 Laurel Spring Drive724 Laurel Spring Drive724 Laurel Spring Drive
Save
Ask
Tour
Hide
Share

Mortgage Calculator

Monthly Payment (Est.)

Enter an interest rate to see your estimated monthly payment.
Calculator powered by Showcase IDX, a Constellation1 Company. Copyright ©2026 Information is deemed reliable but not guaranteed.

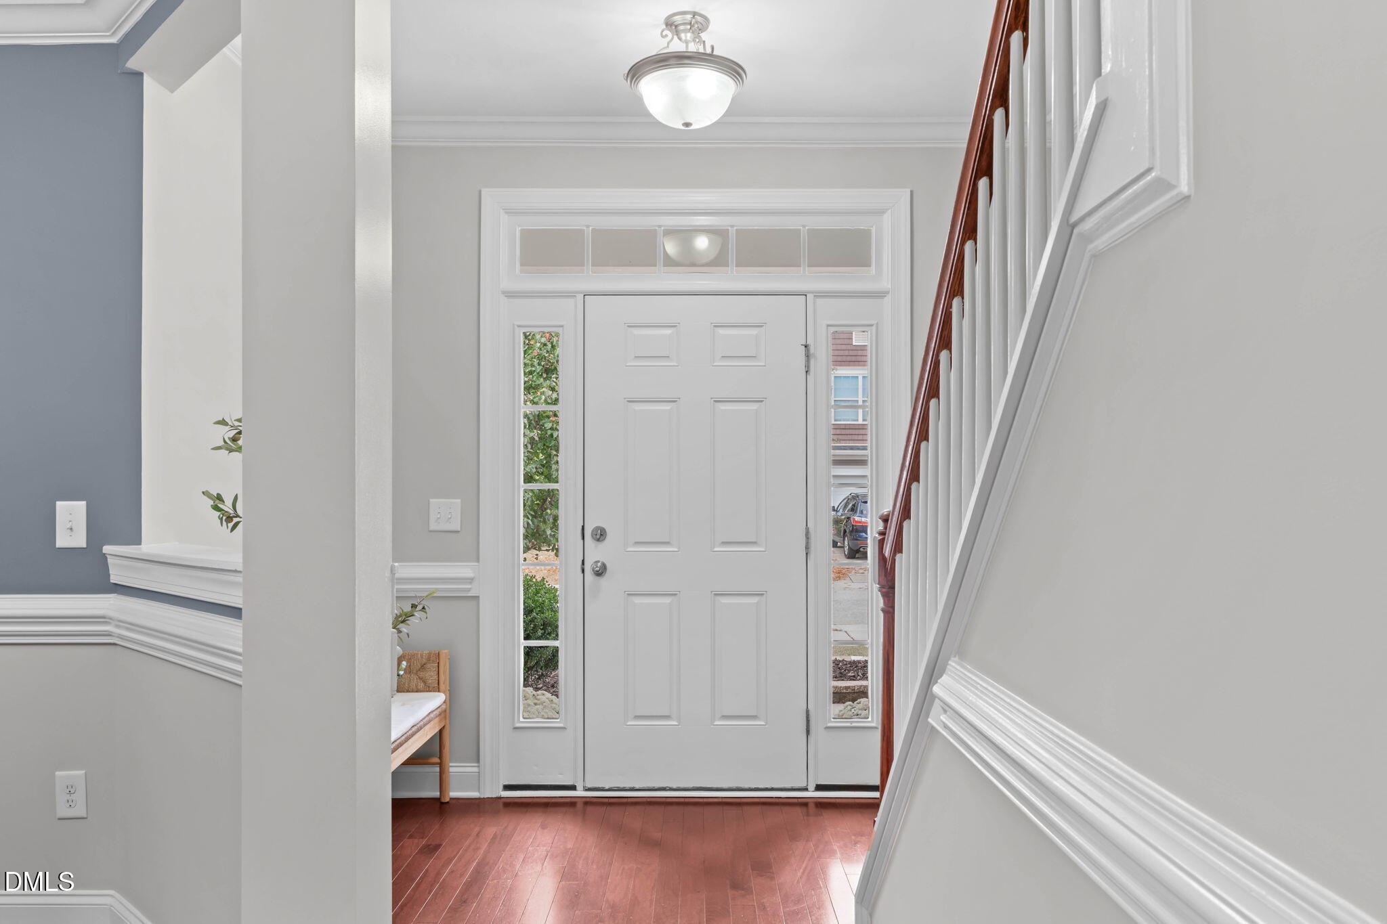
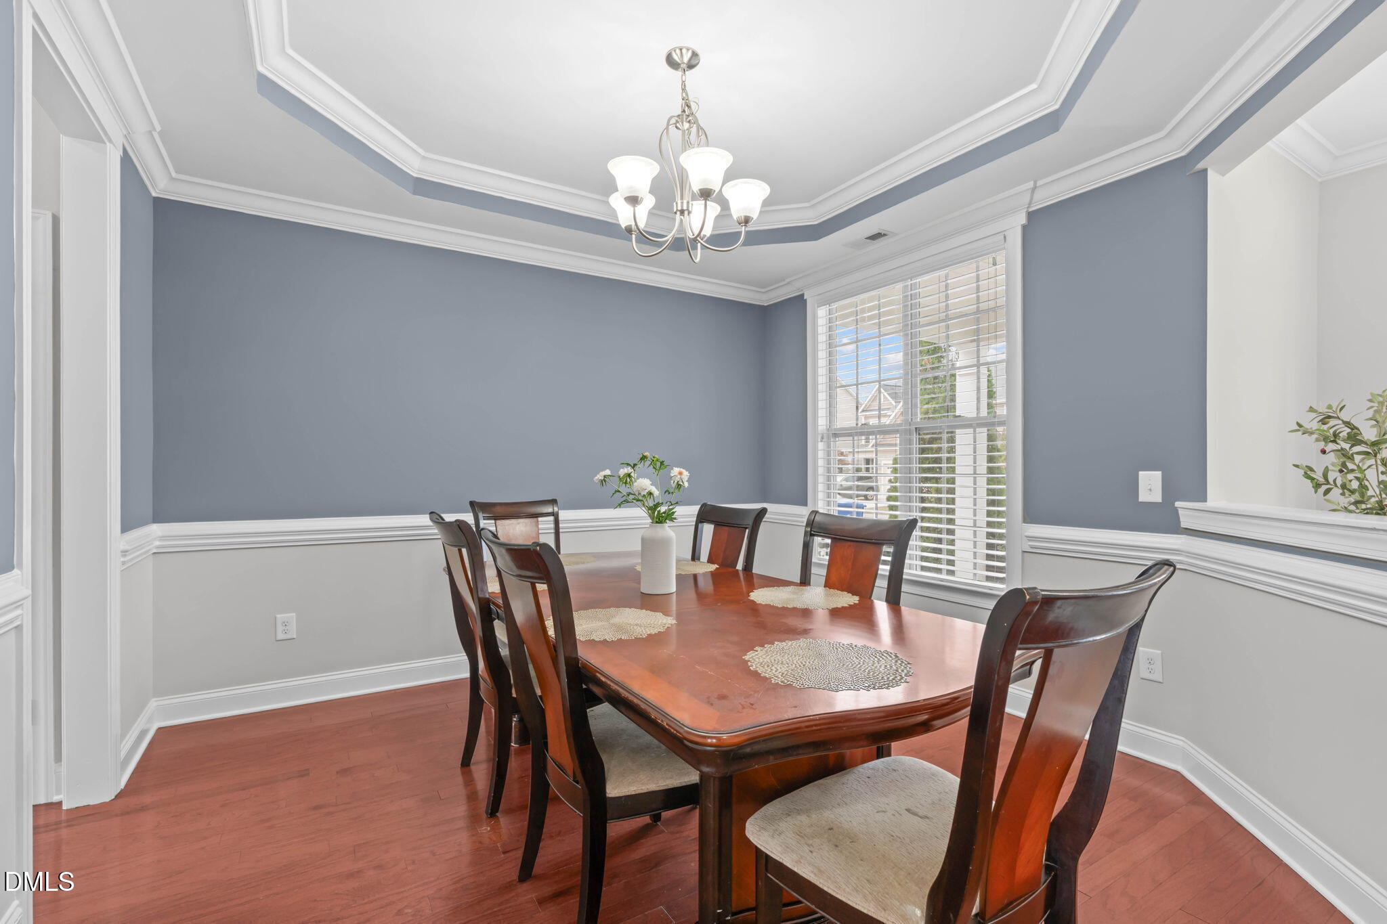
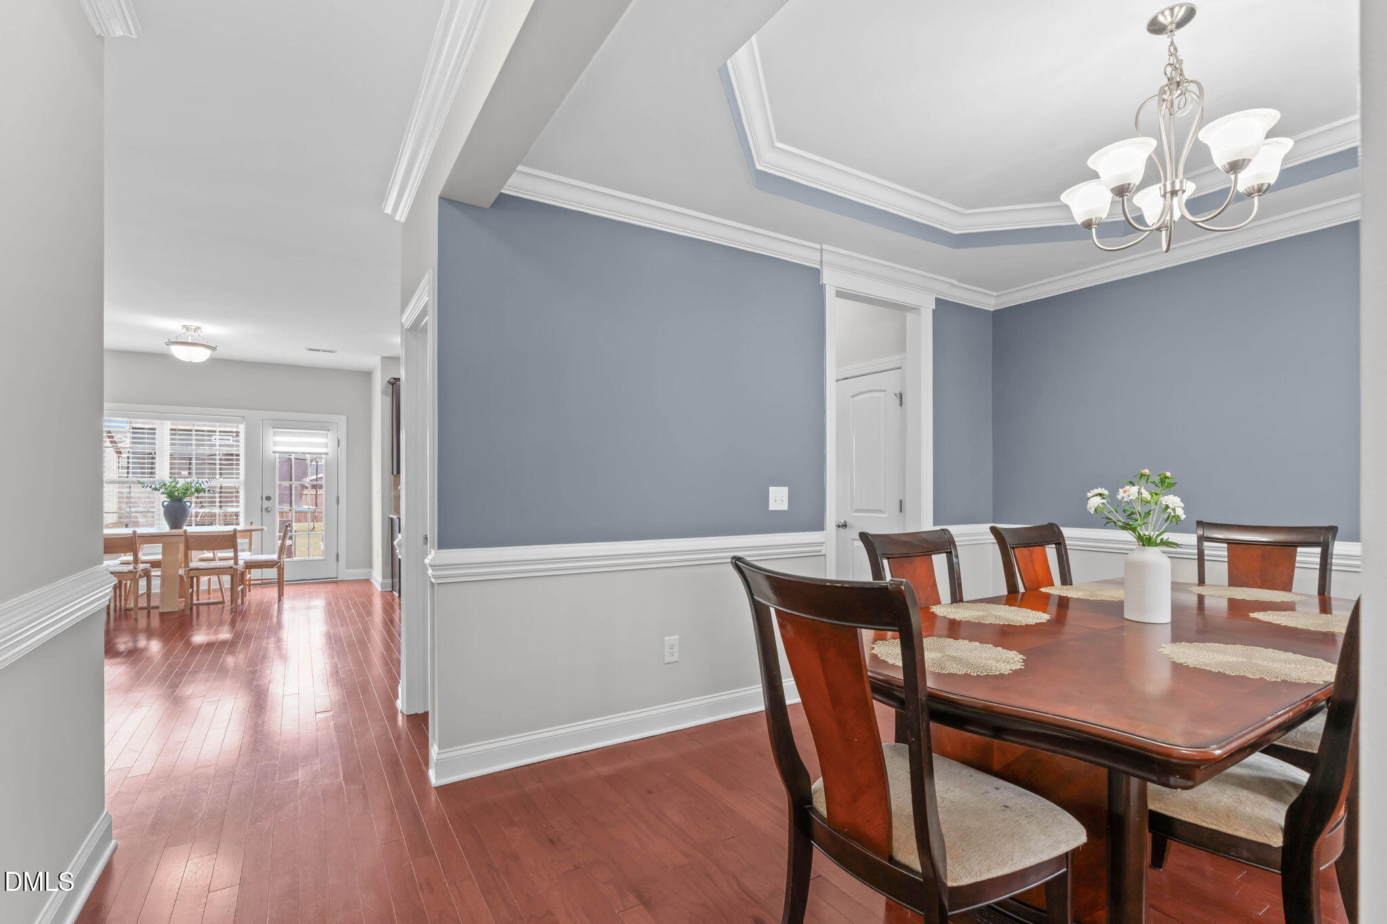
Welcome home to this beautifully appointed two-story residence, where timeless architectural details, inviting living spaces, and an expansive fenced backyard come together to create the perfect place to call home. A charming covered front porch, updated landscaping, and stacked stone accents offer exceptional curb appeal, while a freshly painted interior throughout provides a crisp, refreshed feel. The welcoming foyer introduces elegant wainscoting, crown molding, and hardwood-style flooring. The formal dining room features a striking tray ceiling and classic millwork, providing an ideal setting for gatherings and special occasions. At the heart of the home, the spacious family room offers a cozy fireplace framed by custom built-ins and an abundance of natural light. The beautifully equipped kitchen combines style and functionality with rich cabinetry, granite countertops, a center island with pendant lighting, stainless steel appliances, and a gas range. An adjoining breakfast nook overlooks the backyard and opens directly to the patio, creating a seamless connection between indoor and outdoor living. Upstairs, the generously sized primary suite provides a relaxing retreat with an ensuite bath featuring a dual sink vanity, soaking tub, tiled walk-in shower, and spacious walk-in closet. Additional bedrooms offer comfortable accommodations, while a versatile bonus room provides endless possibilities for entertainment, recreation, or fitness. A dedicated loft workspace with a built-in desk, granite countertops, cabinetry, and ample storage adds even more functionality to the thoughtful floor plan. Step outside to enjoy the expansive, fully fenced backyard, complete with a generous lawn, concrete patio, storage shed, and convenient gated access on both sides of the home. Whether hosting gatherings, gardening, or simply relaxing outdoors, this private retreat offers room to enjoy it all. Residents also enjoy access to the community pool and a convenient location near shopping, dining, and everyday essentials. With easy access to NC-55, US-401, and Downtown Fuquay-Varina, plus approximately 30 minutes to Raleigh-Durham International Airport, this home offers the ideal combination of comfort, space, and convenience!

Save
Ask
Tour
Hide
Share
Listing Snapshot
Price 
$460,000
Days On Site 
1 Day
Bedrooms 
3
Inside Area (SqFt) 
2,384 sqft
Total Baths 
3
Full Baths 
2
Partial Baths 
1
Lot Size 
0.15 Acres
Year Built 
2015
MLS Number 
10202844
Status 
Active
Property Tax 
$4,006.42
HOA/Condo/Coop Fees 
$56.33 monthly
Sq Ft Source 
N/A
Friends & Family
Recent Activity
yesterdayListing first seen on site
yesterdayListing updated with changes from the MLS
General Features
Acres 
0.15
Attached Garage 
Yes
Direction Faces 
West
Foundation 
Slab
Garage 
Yes
Garage Spaces 
2
Levels 
Two
Parking 
AttachedGarageConcreteGarage Faces FrontGarage Door Opener
Parking Spaces 
4
Property Sub Type 
Single Family Residence
Security 
Smoke Detector(s)
Sewer 
Public Sewer
Special Circumstances 
Standard
SqFt Above 
2384
SqFt Total 
2384
Style 
CraftsmanTraditionalTransitional
Utilities 
Cable AvailableElectricity ConnectedNatural Gas ConnectedSewer ConnectedWater Connected
Water Source 
Public
Zoning 
RMD-C
Interior Features
Appliances 
DisposalDishwasherGas RangeGas Water HeaterMicrowaveStainless Steel Appliance(s)
Cooling 
Central AirCeiling Fan(s)
Fireplace 
Yes
Fireplace Features 
Gas LogLiving Room
Fireplaces 
1
Flooring 
CarpetSee RemarksTileVariesWood
Heating 
CentralFireplace(s)Natural Gas
Interior 
Built-in FeaturesBookcasesCeiling Fan(s)Crown MoldingEntrance FoyerEat-in KitchenOpen FloorplanPantrySoaking TubTray Ceiling(s)Walk-In Closet(s)
Laundry Features 
Laundry RoomUpper Level
Window Features 
BlindsDouble Pane WindowsScreensWindow Coverings
Bedroom 2 
Dimensions - 11.2 x 10.0Level - Second
Bedroom 3 
Dimensions - 10.6 x 12.3Level - Second
Bonus Room 
Dimensions - 14.0 x 16.0Level - Second
Breakfast Room 
Dimensions - 6.8 x 11.0Level - Main
Dining Room 
Dimensions - 12.0 x 12.3Level - Main
Entrance Hall 
Dimensions - 6.8 x 10.0Level - Main
Family Room 
Dimensions - 14.0 x 16.6Level - Main
Kitchen 
Dimensions - 12.2 x 11.0Level - Main
Laundry 
Dimensions - 5.7 x 5.0Level - Second
Master Bedroom 
Dimensions - 14.0 x 16.8Level - Second
Office 
Dimensions - 7.4 x 10.0Level - Second
Other 
Dimensions - 10.0 x 10.0Level - MainDescription - Shed
Save
Ask
Tour
Hide
Share
Exterior Features
Construction Details 
Shake SidingVinyl Siding
Exterior 
Rain GuttersStorage
Fencing 
Back YardFencedWood
Lot Features 
Back YardFront YardInterior LotLandscapedLevelRectangular Lot
Other Structures 
Shed(s)
Patio And Porch 
CoveredFront PorchPatio
Road Frontage 
City Street
Roof 
Shingle
View 
Neighborhood
Waterview 
Neighborhood
Windows/Doors 
BlindsDouble Pane WindowsScreensWindow Coverings
Community Features
Association Amenities 
Maintenance GroundsParkPlaygroundPool
Association Fee 
$169.0
Association Fee Frequency 
Quarterly
Community Features 
CurbsStreet LightsSidewalks
Financing Terms Available 
CashConventionalFHAVA Loan
Roads 
Paved
Schools
School District
Unknown
Elementary School
Wake - Lincoln Heights Elementary
Middle School
Wake - Fuquay Varina Middle
High School
Wake - Fuquay Varina High
Listing courtesy of Erica Anderson of Team Anderson Realty


Listings that are marked with an icon are provided courtesy of the Triangle MLS, Inc. of North Carolina, Internet Data Exchange Database. Copyright 2026 Triangle MLS, Inc. of North Carolina. All rights reserved.

Last checked: 2026-11-13 02:10 PM UTC

Neighborhood & Commute
Source: Walkscore
Disclosure: Community information and market data powered by Constellation Data Labs. Information is deemed reliable but not guaranteed.
Save
Ask
Tour
Hide
Share