Save
Ask
Tour
Hide
Share
$425,000
New Listing

203 Wyatts Pond Lane
Cary, NC 27513

For Sale|Single Family Residence|Active
3
Beds
2
Total Baths
2
Full Baths
1,470
SqFt
$289
/SqFt
1985
Built
Subdivision:
Canterbury Woods
County:
Wake
Call Now: 919-404-SHOW
Is this the listing for you? We can help make it yours.
919-404-SHOW
203 Wyatts Pond Lane203 Wyatts Pond Lane203 Wyatts Pond Lane203 Wyatts Pond Lane
Save
Ask
Tour
Hide
Share

Mortgage Calculator

Monthly Payment (Est.)

Enter an interest rate to see your estimated monthly payment.
Calculator powered by Showcase IDX, a Constellation1 Company. Copyright ©2026 Information is deemed reliable but not guaranteed.

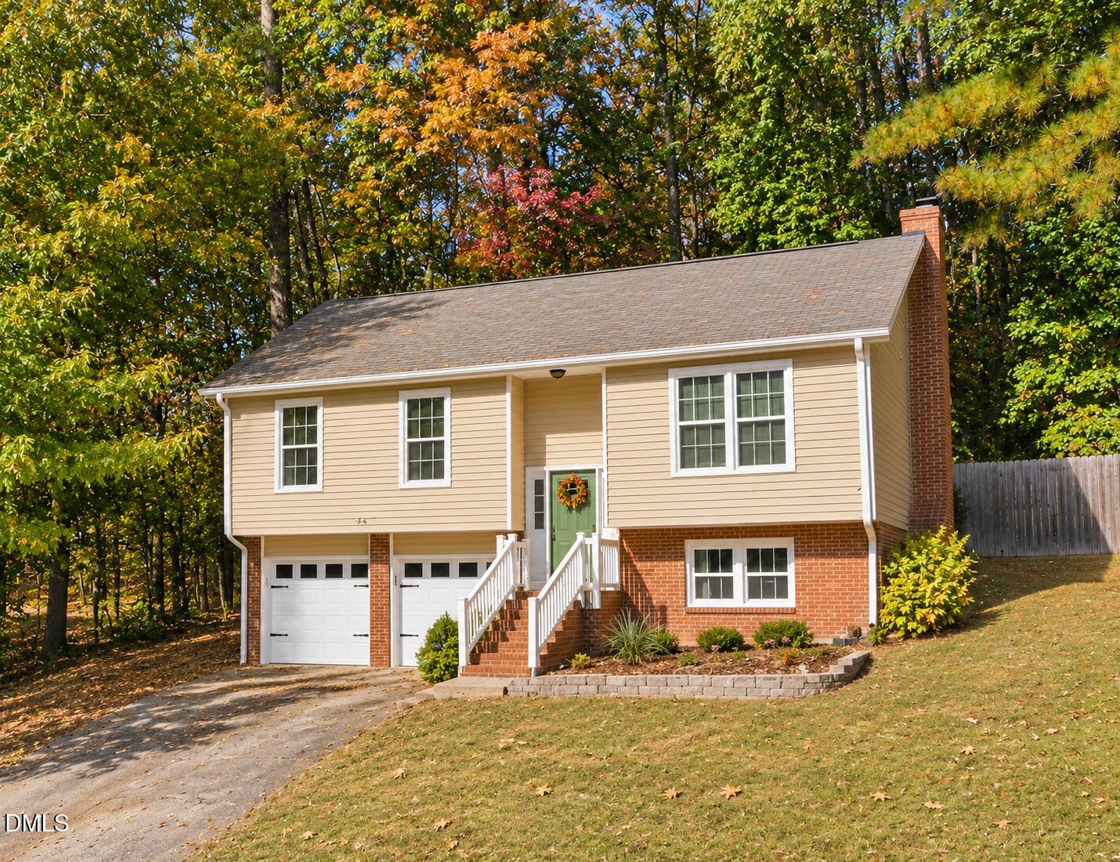
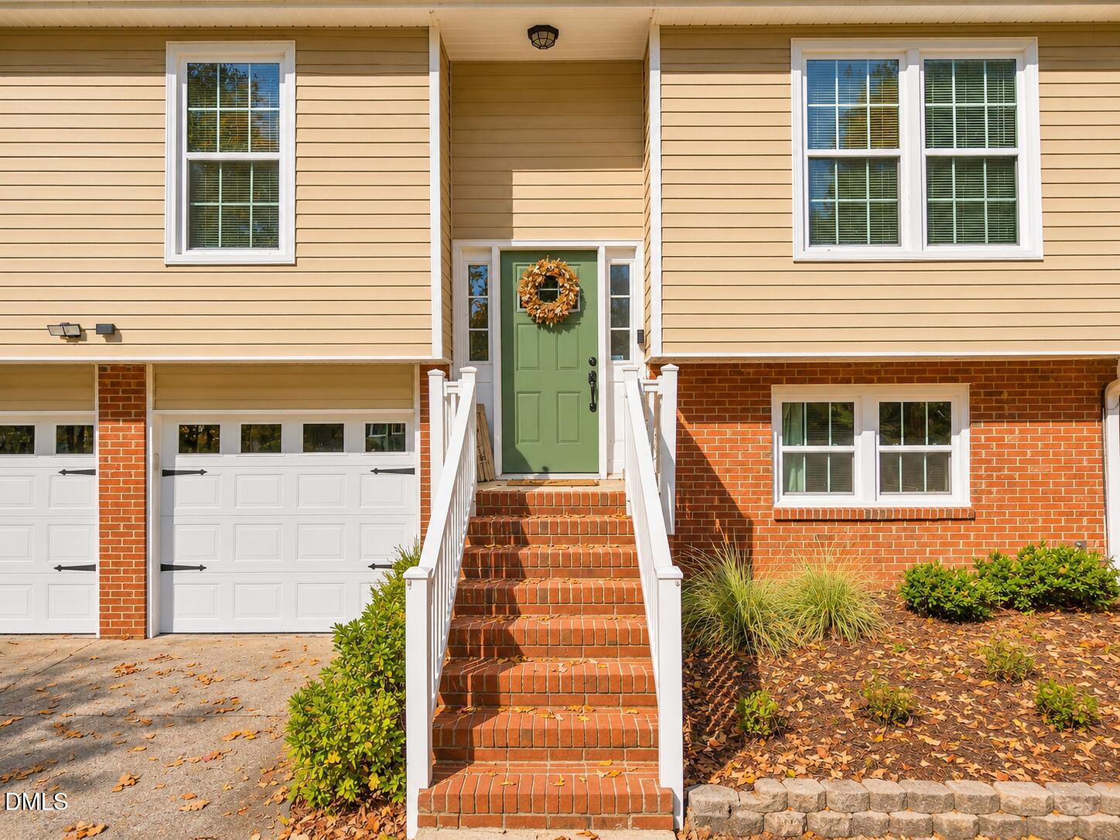
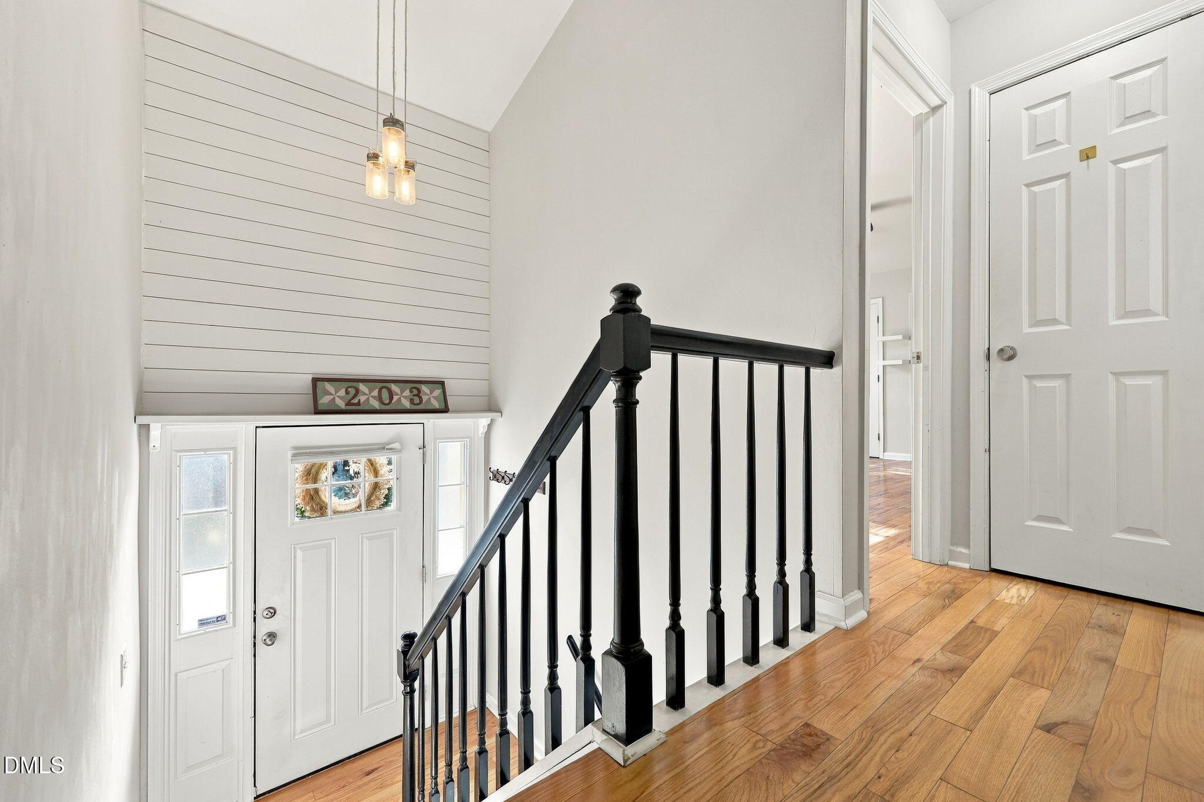
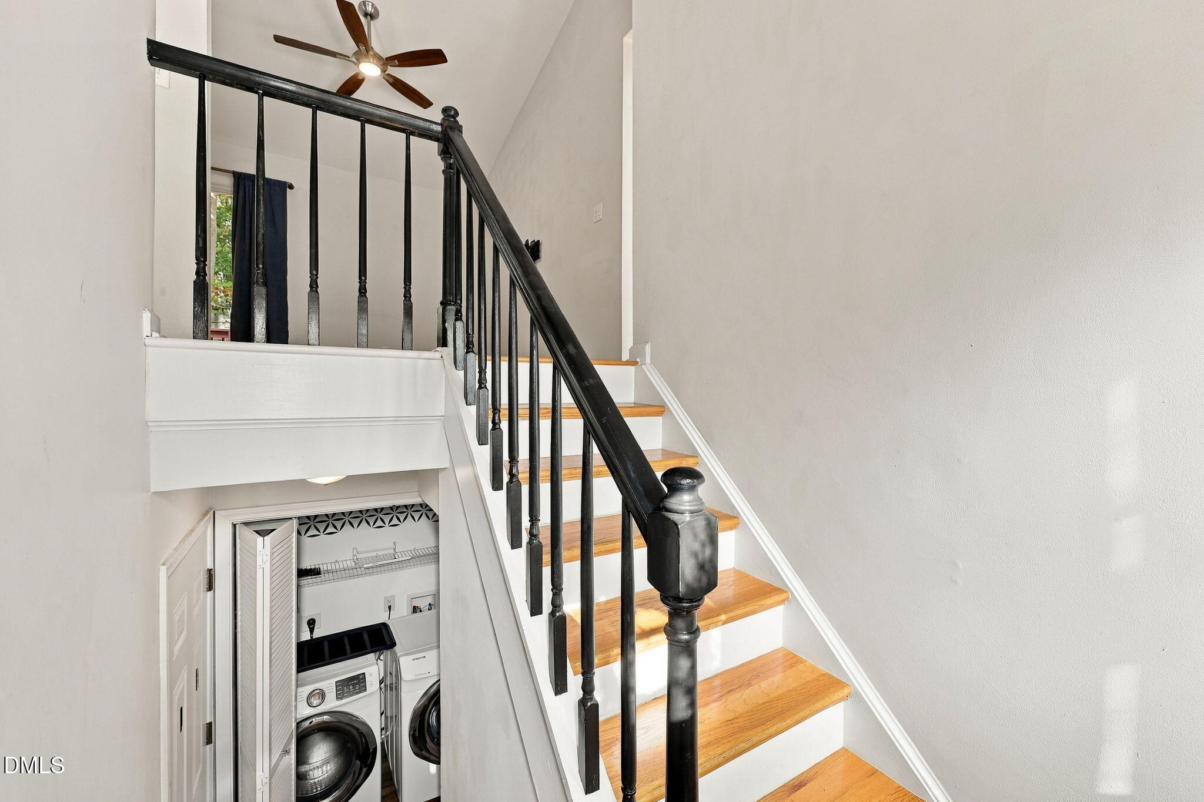
Welcome to 203 Wyatts Pond Lane in Cary's Canterbury Woods subdivision! This 3-bedroom, 2-full-bathl home offers 1,470 square feet of living space and is situated on a .28 acre homesite with a fenced backyard. Offering beautiful hardwood floors and an updated kitchen with a vaulted ceiling, crisp white shaker panel cabinetry, recessed lighting, granite countertops, and stainless steel appliances including a refrigerator. Upstairs, the primary bedroom offers his-and-hers closets with organizers, while the lower level features a large bonus room with a fireplace and is ideal for a second living area, home office, or recreation space. Additional updates include newer windows installed in 2020 and epoxy garage floors. Outside, enjoy a private, tree-lined backyard complete with a privacy fence, patio, and fire pit—perfect for relaxing or entertaining! Conveniently located in Cary with NO HOA! Disclaimer: Some photos have been virtually staged to illustrate furniture placement and room potential. Furnishings and décor are not included.

Save
Ask
Tour
Hide
Share
Listing Snapshot
Price 
$425,000
Days On Site 
0 Days
Bedrooms 
3
Inside Area (SqFt) 
1,470 sqft
Total Baths 
2
Full Baths 
2
Partial Baths 
N/A
Lot Size 
0.28 Acres
Year Built 
1985
MLS Number 
10202843
Status 
Active
Property Tax 
$3,512.82
HOA/Condo/Coop Fees 
N/A
Sq Ft Source 
N/A
Friends & Family
Recent Activity
19 hours agoListing first seen on site
19 hours agoListing updated with changes from the MLS
General Features
Acres 
0.28
Attached Garage 
Yes
Foundation 
BlockBrick/Mortar
Garage 
Yes
Garage Spaces 
2
Levels 
Two
Parking 
AttachedGarageConcreteDriveway
Parking Spaces 
4
Property Sub Type 
Single Family Residence
Security 
Smoke Detector(s)
Sewer 
Public Sewer
Special Circumstances 
Standard
SqFt Above 
1018
SqFt Below 
452
SqFt Total 
1470
Style 
Traditional
Water Source 
Public
Zoning 
R12
Interior Features
Appliances 
DryerDishwasherElectric OvenElectric RangeElectric Water HeaterMicrowaveRangeRefrigeratorStainless Steel Appliance(s)WasherWasher/Dryer
Basement 
Finished
Cooling 
Central Air
Fireplace 
Yes
Fireplace Features 
Basement
Fireplaces 
1
Flooring 
Wood
Heating 
CentralElectric
Interior 
Ceiling Fan(s)Eat-in KitchenHigh Speed Internet
Laundry Features 
Electric Dryer Hookup
Bedroom 2 
Dimensions - 11.0 x 11.0Level - MainDescription - Bedroom 2
Bedroom 3 
Dimensions - 11.5 x 8.5Level - MainDescription - Bedroom 3
Bonus Room 
Dimensions - 22.0 x 12.0Level - LowerDescription - Bonus/Rec Room
Breakfast Room 
Dimensions - 8.0 x 7.5Level - MainDescription - Dining Nook
Family Room 
Dimensions - 14.0 x 14.0Level - MainDescription - Family Room
Kitchen 
Dimensions - 13.5 x 6.5Level - MainDescription - Kitchen
Laundry 
Dimensions - 7.0 x 4.0Level - LowerDescription - Laundry Room
Master Bedroom 
Dimensions - 16.5 x 11.0Level - MainDescription - Primary Bedroom
Other 
Dimensions - 10.0 x 9.0Level - MainDescription - Rear Deck
Save
Ask
Tour
Hide
Share
Exterior Features
Construction Details 
Brick VeneerVinyl Siding
Exterior 
Private Yard
Fencing 
Back YardWoodFenced
Lot Features 
Back Yard
Patio And Porch 
Rear Porch
Roof 
Shingle
Community Features
Financing Terms Available 
CashConventionalFHAVA Loan
Schools
School District
Unknown
Elementary School
Wake - Reedy Creek Elementary
Middle School
Wake - Reedy Creek Middle
High School
Wake - Cary High
Listing courtesy of Jim Allen of Coldwell Banker HPW


Listings that are marked with an icon are provided courtesy of the Triangle MLS, Inc. of North Carolina, Internet Data Exchange Database. Copyright 2026 Triangle MLS, Inc. of North Carolina. All rights reserved.

Last checked: 2026-11-12 01:01 PM UTC

Neighborhood & Commute
Source: Walkscore
Disclosure: Community information and market data powered by Constellation Data Labs. Information is deemed reliable but not guaranteed.
Save
Ask
Tour
Hide
Share