Save
Ask
Tour
Hide
Share
$995,000
5 Days On Site

160 Sawgrass Lane
Youngsville, NC 27596

For Sale|Single Family Residence|Active
4
Beds
3
Total Baths
3
Full Baths
3,000
SqFt
$332
/SqFt
2027
Built
Subdivision:
Glenn Meadows
County:
Franklin
Call Now: 919-404-SHOW
Is this the listing for you? We can help make it yours.
919-404-SHOW
160 Sawgrass Lane160 Sawgrass Lane160 Sawgrass Lane
Save
Ask
Tour
Hide
Share

Mortgage Calculator

Monthly Payment (Est.)

Enter an interest rate to see your estimated monthly payment.
Calculator powered by Showcase IDX, a Constellation1 Company. Copyright ©2026 Information is deemed reliable but not guaranteed.

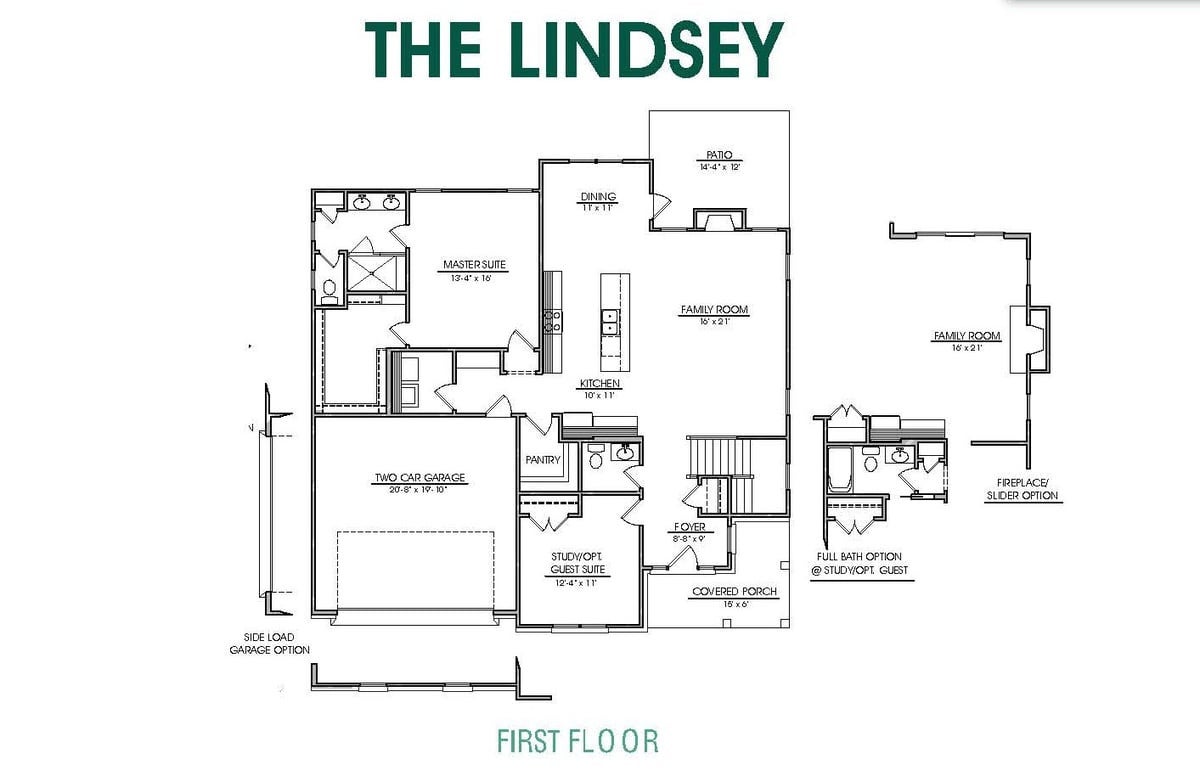
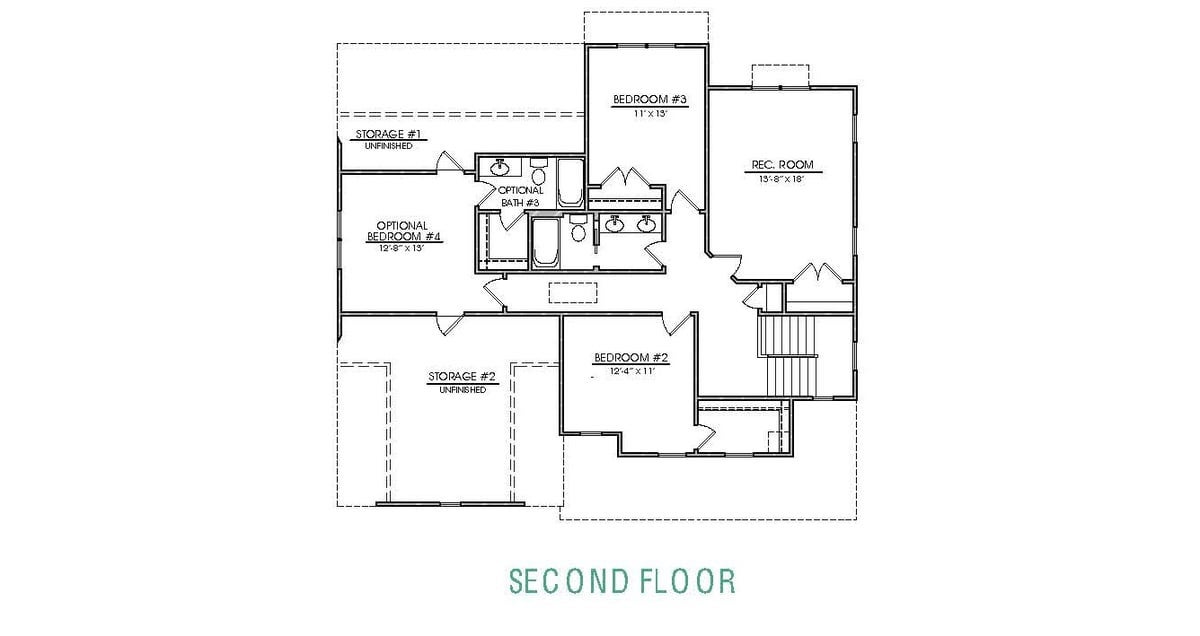
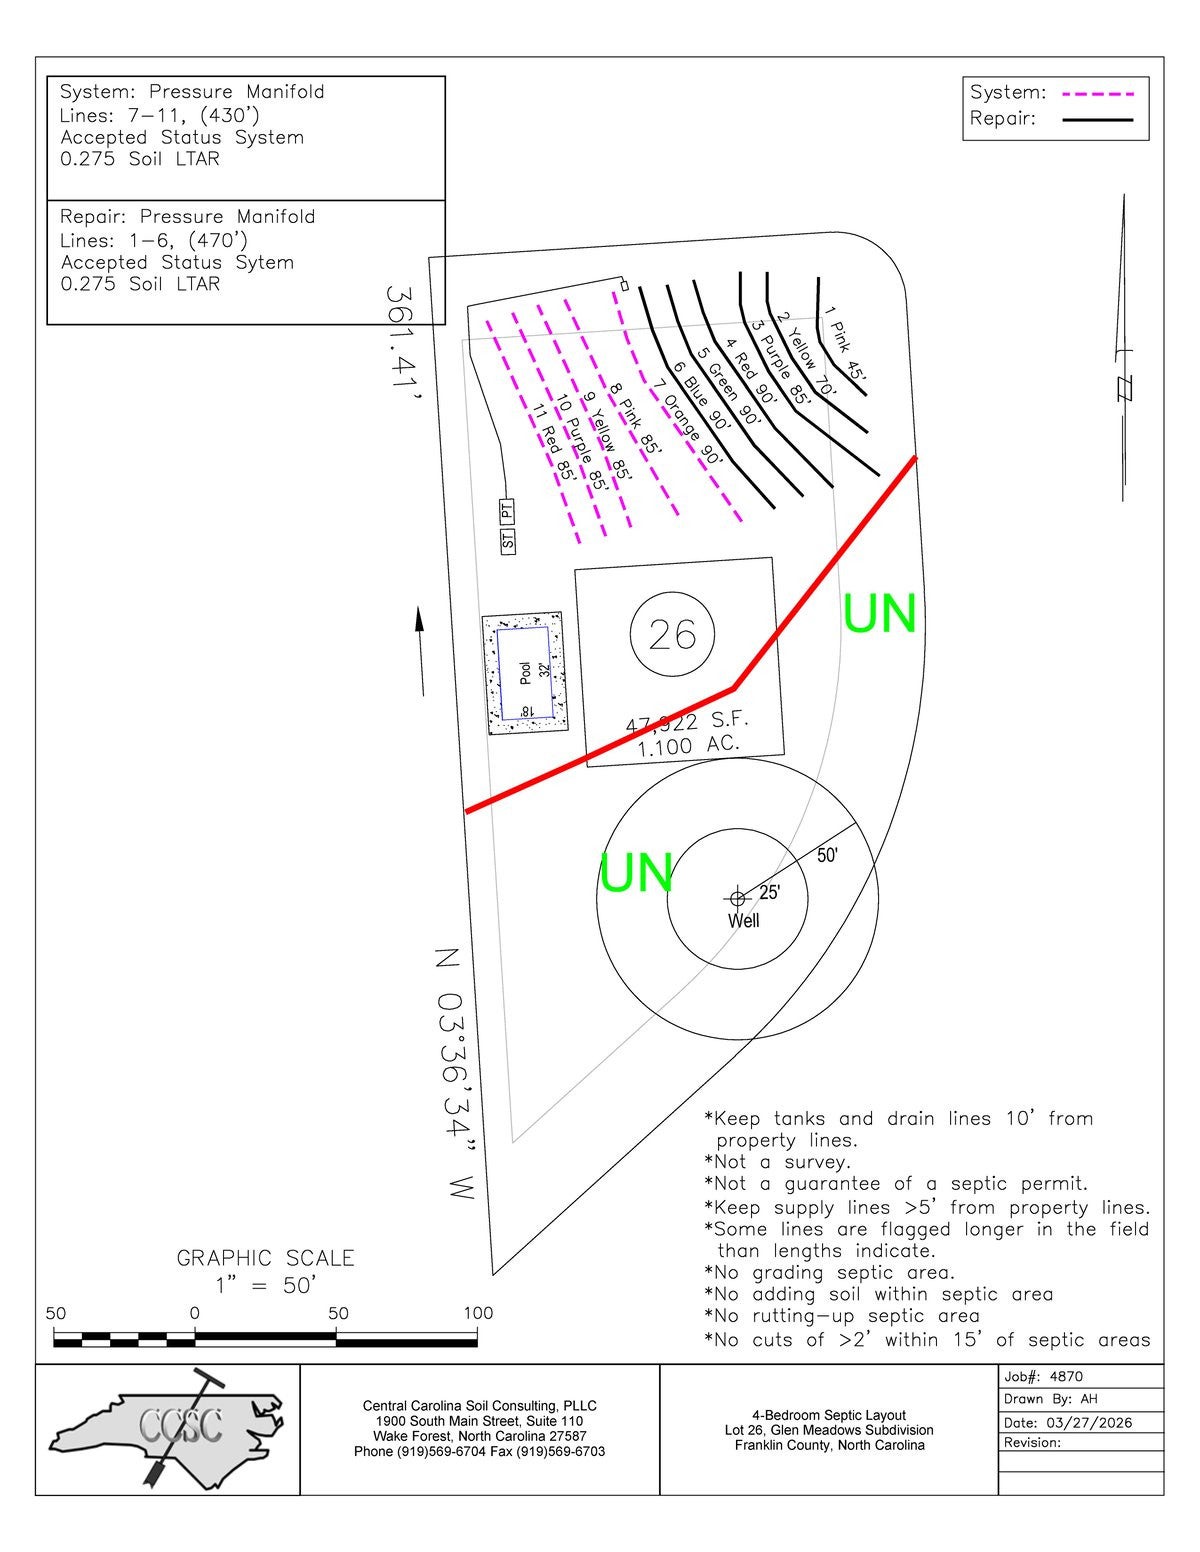
Welcome to this exceptional presale opportunity in the Triangle Area, crafted by award-winning Ken Harvey Homes. Situated on a sprawling 1.1-acre homesite, this property offers the ultimate peace and quiet of living on a larger lot. The Lindsey floorplan features a brilliant layout that includes a coveted first-floor Owner's Suite alongside a convenient first-floor guest suite. With ample space outdoors, you can easily design a private backyard oasis, as the septic layout specifically accommodates room for a pool. Step inside to discover a beautifully designed open-concept layout that seamlessly connects the main living spaces. The heart of the home is the gourmet kitchen, which will boast stunning quartz countertops, a large island, and premium finishes that you can select yourself. Because this is a presale, buyers have the unique opportunity to modify the plan, choose all selections, and create their perfectly customized, move-in ready home. The spacious family room features a stunning fireplace, while the second floor offers an expansive recreation room. You will also enjoy modern peace of mind with built-in energy-efficient features like premium windows and advanced climate control. This magnificent property features 4 bedrooms, 3 bathrooms, and an impressive 3000 square feet of comfortable living space. Offering the exceptional privacy typically found on a large cul-de-sac lot, this location provides a perfect balance of country serenity and modern convenience. Enjoy a seamless commute with easy access to US-1, making trips to the 540 loop incredibly straightforward. You will appreciate the close proximity to downtown Youngsville, Wake Forest, and the vibrant amenities of downtown Raleigh. Experience the very best of Youngsville real estate and start building your ultimate retreat today.

Save
Ask
Tour
Hide
Share
Listing Snapshot
Price 
$995,000
Days On Site 
5 Days
Bedrooms 
4
Inside Area (SqFt) 
3,000 sqft
Total Baths 
3
Full Baths 
3
Partial Baths 
N/A
Lot Size 
1.1 Acres
Year Built 
2027
MLS Number 
10202842
Status 
Active
Property Tax 
N/A
HOA/Condo/Coop Fees 
$140 monthly
Sq Ft Source 
N/A
Friends & Family
Recent Activity
6 days agoListing first seen on site
6 days agoListing updated with changes from the MLS
General Features
Acres 
1.1
Attached Garage 
Yes
Direction Faces 
East
Foundation 
Brick/MortarSee Remarks
Garage 
Yes
Garage Spaces 
2
Levels 
OneOne and One Half
Parking 
AttachedGarageDrivewayGarage Faces FrontGarage Faces SideGarage Door Opener
Parking Spaces 
6
Property Condition 
New Construction
Property Sub Type 
Single Family Residence
Security 
Carbon Monoxide Detector(s)Smoke Detector(s)
Sewer 
Septic Tank
Special Circumstances 
Standard
SqFt Above 
3000
SqFt Total 
3000
Style 
Transitional
Water Source 
Well
Interior Features
Appliances 
DishwasherENERGY STAR Qualified AppliancesFreezerGas RangeMicrowavePlumbed For Ice MakerRange HoodStainless Steel Appliance(s)Tankless Water HeaterOven
Basement 
Crawl Space
Cooling 
Central AirCeiling Fan(s)ElectricENERGY STAR Qualified EquipmentGas
Fireplace 
Yes
Fireplace Features 
Family RoomGasGas LogLiving RoomOutsidePropane
Fireplaces 
2
Flooring 
CarpetHardwoodTile
Heating 
CentralElectricENERGY STAR Qualified EquipmentFireplace(s)Forced AirPropane
Interior 
Breakfast BarBuilt-in FeaturesCeiling Fan(s)Crown MoldingDouble VanityEntrance FoyerEat-in KitchenHigh CeilingsIn-Law FloorplanKitchen IslandLow Flow Plumbing FixturesOpen FloorplanPantryRecessed LightingSmart ThermostatSoaking TubStorageTray Ceiling(s)Walk-In Closet(s)Wired for DataMaster Downstairs
Laundry Features 
Electric Dryer HookupLaundry RoomMain LevelWasher Hookup
Main Level Bedrooms 
2
Window Features 
ENERGY STAR Qualified WindowsLow Emissivity Windows
Bedroom 2 
Dimensions - 12.5 x 11.0Level - Second
Bedroom 3 
Dimensions - 13.0 x 11.0Level - Second
Bedroom 4 
Dimensions - 12.5 x 11.5Level - MainDescription - Guest Suite OR Study
Bonus Room 
Dimensions - 18.0 x 14.0Level - Second
Dining Room 
Dimensions - 11.0 x 11.0Level - Main
Entrance Hall 
Dimensions - 9.0 x 9.0Level - Main
Family Room 
Dimensions - 21.0 x 16.0Level - Main
Kitchen 
Dimensions - 21.0 x 11.0Level - Main
Master Bedroom 
Dimensions - 16.0 x 13.5Level - Main
Other 
Dimensions - 13.0 x 13.0Level - SecondDescription - OPTIONAL Bedroom
Save
Ask
Tour
Hide
Share
Exterior Features
Construction Details 
Batts InsulationBlown-In InsulationFiber CementStone Veneer
Exterior 
Rain Gutters
Fencing 
None
Lot Features 
ClearedLandscaped
Patio And Porch 
CoveredFront PorchPorchRear PorchScreened
Road Frontage 
State Road
Roof 
MetalShingle
Windows/Doors 
ENERGY STAR Qualified WindowsLow Emissivity Windows
Community Features
Association Amenities 
None
Association Fee 
$140.0
Association Fee Frequency 
Monthly
Community Features 
None
Financing Terms Available 
CashConventional
Roads 
Asphalt
Schools
School District
Unknown
Elementary School
Franklin - Royal Elementary
Middle School
Franklin - Bunn Middle
High School
Franklin - Bunn High
Listing courtesy of Jim Allen of Coldwell Banker HPW


Listings that are marked with an icon are provided courtesy of the Triangle MLS, Inc. of North Carolina, Internet Data Exchange Database. Copyright 2026 Triangle MLS, Inc. of North Carolina. All rights reserved.

Last checked: 2026-11-17 12:34 AM UTC

Neighborhood & Commute
Source: Walkscore
Disclosure: Community information and market data powered by Constellation Data Labs. Information is deemed reliable but not guaranteed.
Save
Ask
Tour
Hide
Share