Save
Ask
Tour
Hide
Share
$895,000
New Listing

402 E Main Street
Haw River, NC 27258

For Sale|Single Family Residence|Active
4
Beds
3
Total Baths
2
Full Baths
1
Partial Bath
2,718
SqFt
$329
/SqFt
1910
Built
Subdivision:
Not in a Subdivision
County:
Alamance
Call Now: 919-404-SHOW
Is this the listing for you? We can help make it yours.
919-404-SHOW
402 E Main Street402 E Main Street402 E Main Street402 E Main Street
Save
Ask
Tour
Hide
Share

Mortgage Calculator

Monthly Payment (Est.)

Enter an interest rate to see your estimated monthly payment.
Calculator powered by Showcase IDX, a Constellation1 Company. Copyright ©2026 Information is deemed reliable but not guaranteed.

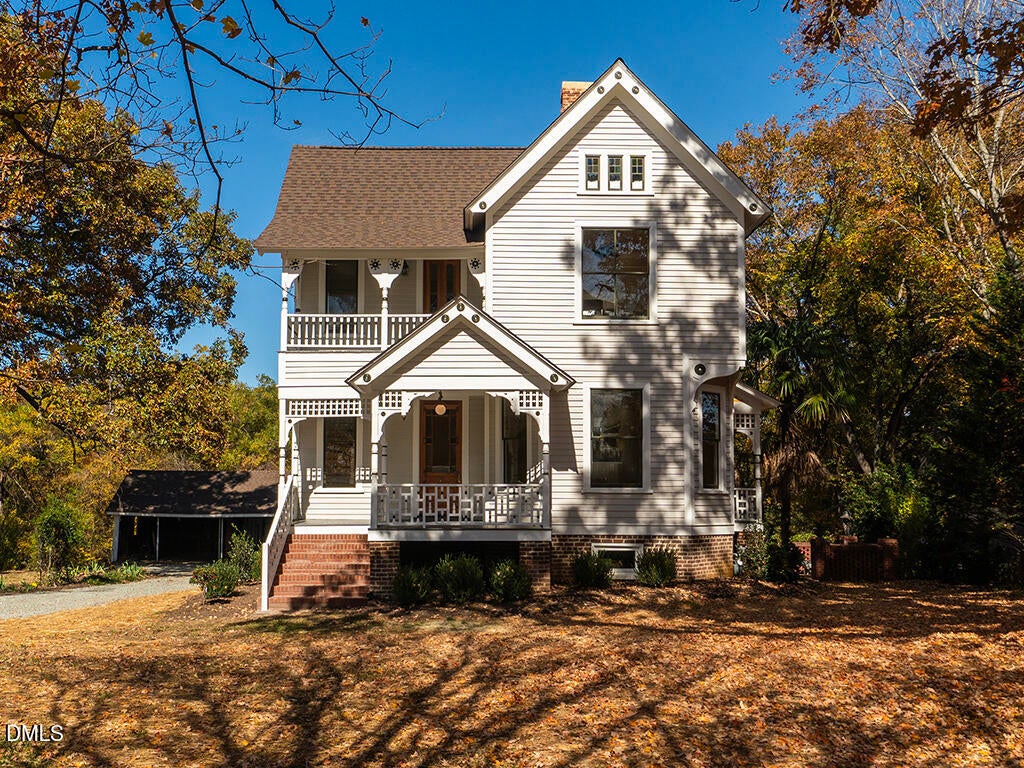
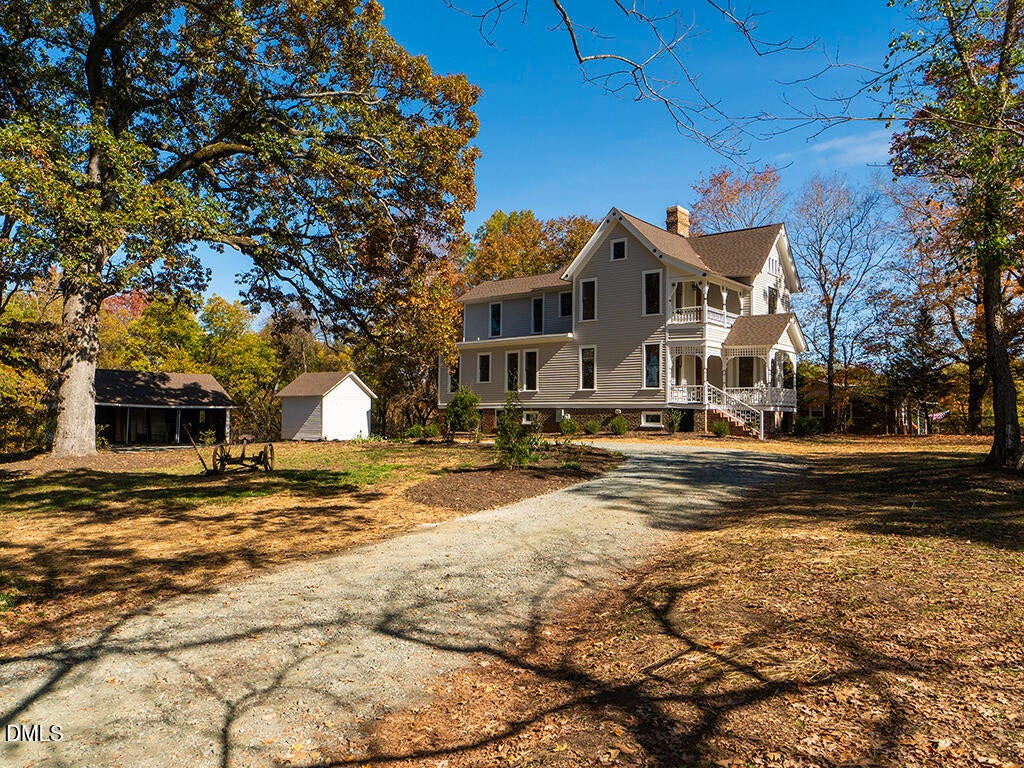
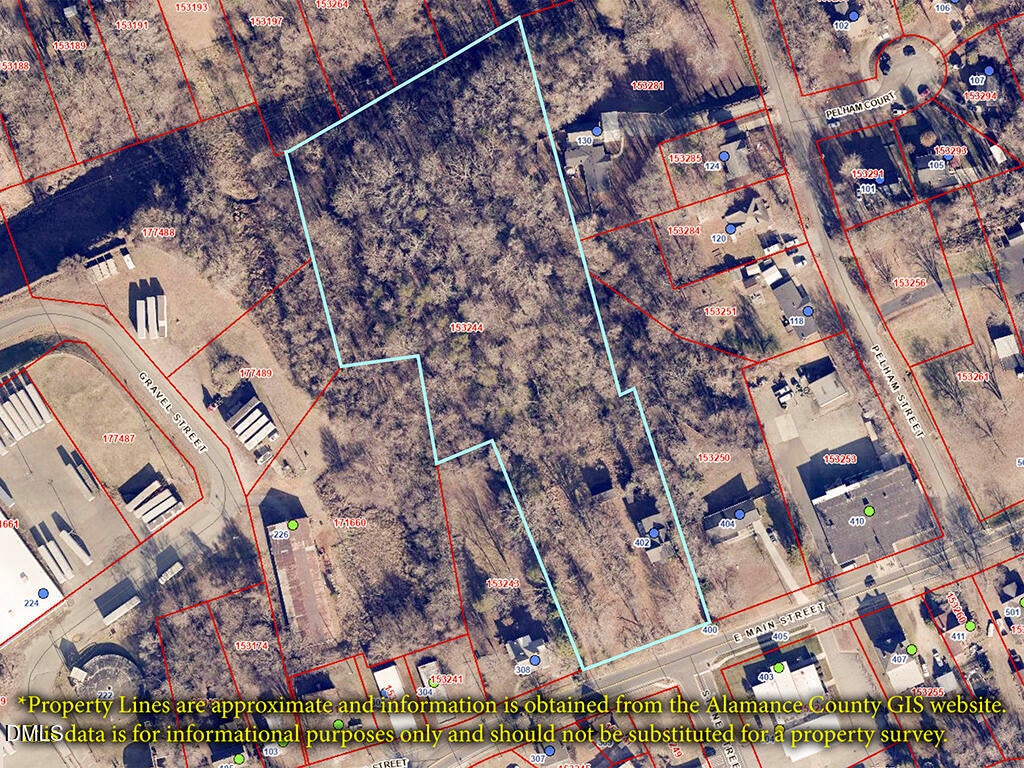
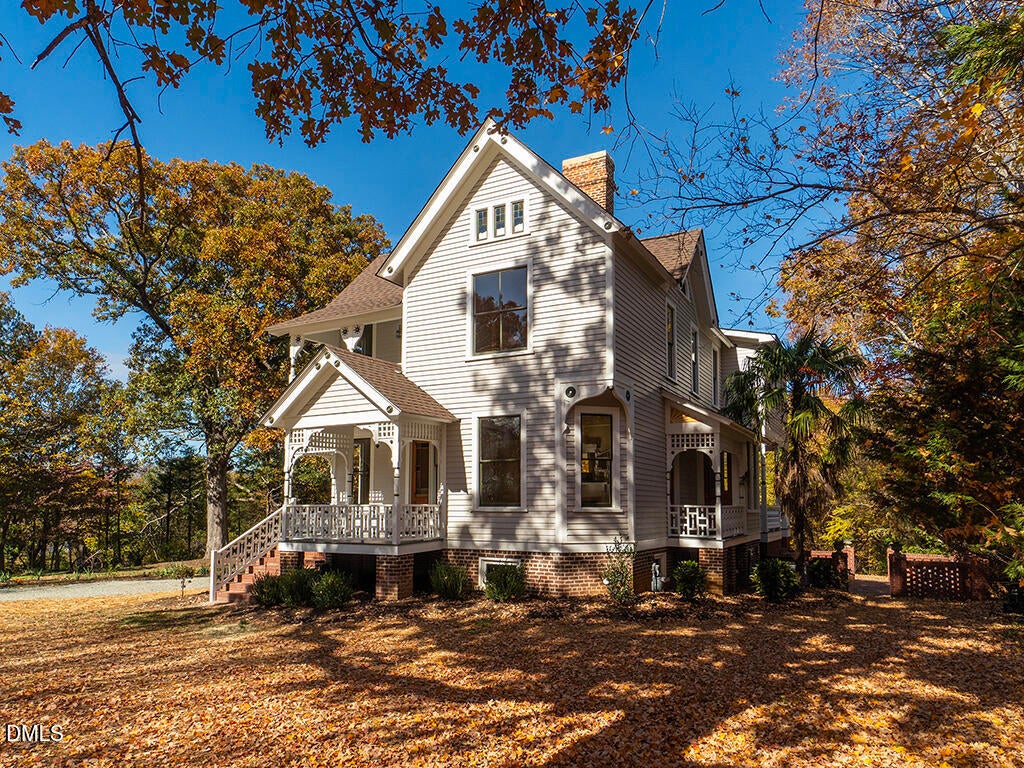
Complete historic restoration of the 1910 "Dr. Wilkins " House, a Victorian on 4.7 acres with mature trees in Haw River. Gingerbread front porch, side porch, rear porch and a herringbone brick patio give you outdoor space on every side. Inside, original hardwoods, 10 ft ceilings on the main level, 9 ft ceilings upstairs and sealed fireplaces w/period mantels, original windows, brass door knobs accent the original doors. The chef's kitchen pairs original bead board with quartzite counters, an island, farmhouse sink, pantry, Sub-Zero refrigerator and a 36" Wolf induction range with chimney-style Wolf hood. 4 bedrooms, 2.5 baths, with a main-level bedroom that works well as a home office. Upstairs primary suite with walk-in closet, tiled shower and clawfoot tub. Dual-fuel gas/electric HVAC on the main level, heat pump upstairs,. Carriage house/workshop, storage building, circular gravel drive and unfinished basement with exterior entry add room for tools and storage. Every detail has been restored in this stunning home, Electrical service and wiring, plumbing and HVAC all NEW.

Save
Ask
Tour
Hide
Share
Listing Snapshot
Price 
$895,000
Days On Site 
0 Days
Bedrooms 
4
Inside Area (SqFt) 
2,718 sqft
Total Baths 
3
Full Baths 
2
Partial Baths 
1
Lot Size 
4.7 Acres
Year Built 
1910
MLS Number 
10202841
Status 
Active
Property Tax 
$3,577.63
HOA/Condo/Coop Fees 
N/A
Sq Ft Source 
N/A
Friends & Family
Recent Activity
19 hours agoListing first seen on site
19 hours agoListing updated with changes from the MLS
General Features
Acres 
4.7
Carport 
2
Disclosures 
Lead Based PaintSeller Disclosure
Foundation 
Other
Levels 
Two
Parking 
CarportCircular Driveway
Property Sub Type 
Single Family Residence
Sewer 
Public Sewer
Special Circumstances 
Standard
SqFt Above 
2718
SqFt Total 
2718
Style 
Victorian
Utilities 
Electricity ConnectedNatural Gas ConnectedSewer ConnectedWater Connected
Water Source 
Public
Zoning 
R-12
Interior Features
Appliances 
DryerDishwasherGas RangeRefrigeratorRange HoodWasher
Basement 
Unfinished
Cooling 
Central Air
Flooring 
HardwoodTile
Heating 
ElectricHeat PumpNatural Gas
Interior 
Built-in FeaturesCeiling Fan(s)ChandelierHigh CeilingsKitchen IslandPantrySoaking TubWalk-In Closet(s)
Laundry Features 
Laundry Room
Main Level Bedrooms 
1
Bathroom 2 
Dimensions - 10.2 x 6.0Level - Second
Bedroom 2 
Dimensions - 14.7 x 19.2Level - Main
Bedroom 3 
Dimensions - 15.3 x 15.2Level - Second
Bedroom 4 
Dimensions - 14.9 x 14.6Level - Second
Breakfast Room 
Dimensions - 7.9 x 7.0Level - Main
Den 
Dimensions - 15.3 x 15.1Level - Main
Dining Room 
Dimensions - 15.4 x 12.6Level - Main
Entrance Hall 
Dimensions - 15.2 x 9.2Level - Main
Kitchen 
Dimensions - 14.5 x 14.2Level - Main
Loft 
Dimensions - 12.6 x 15.2Level - Second
Master Bathroom 
Dimensions - 19.8 x 9.4Level - Second
Master Bedroom 
Dimensions - 14.2 x 14.5Level - Second
Save
Ask
Tour
Hide
Share
Exterior Features
Construction Details 
Wood Siding
Exterior 
Balcony
Lot Features 
Rolling Slope
Other Structures 
Workshop
Patio And Porch 
CoveredFront PorchPatioRear Porch
Road Frontage 
City Street
Roof 
Shingle
Community Features
Financing Terms Available 
CashConventional
Roads 
Asphalt
Schools
School District
Unknown
Elementary School
Alamance Burlington - Haw River Elementary
Middle School
Alamance Burlington - Broadview Middle
High School
Alamance Burlington - Graham High
Listing courtesy of Kelly Wirt of Kelly Wirt Realty Group, LLC


Listings that are marked with an icon are provided courtesy of the Triangle MLS, Inc. of North Carolina, Internet Data Exchange Database. Copyright 2026 Triangle MLS, Inc. of North Carolina. All rights reserved.

Last checked: 2026-11-12 01:01 PM UTC

Neighborhood & Commute
Source: Walkscore
Disclosure: Community information and market data powered by Constellation Data Labs. Information is deemed reliable but not guaranteed.
Save
Ask
Tour
Hide
Share